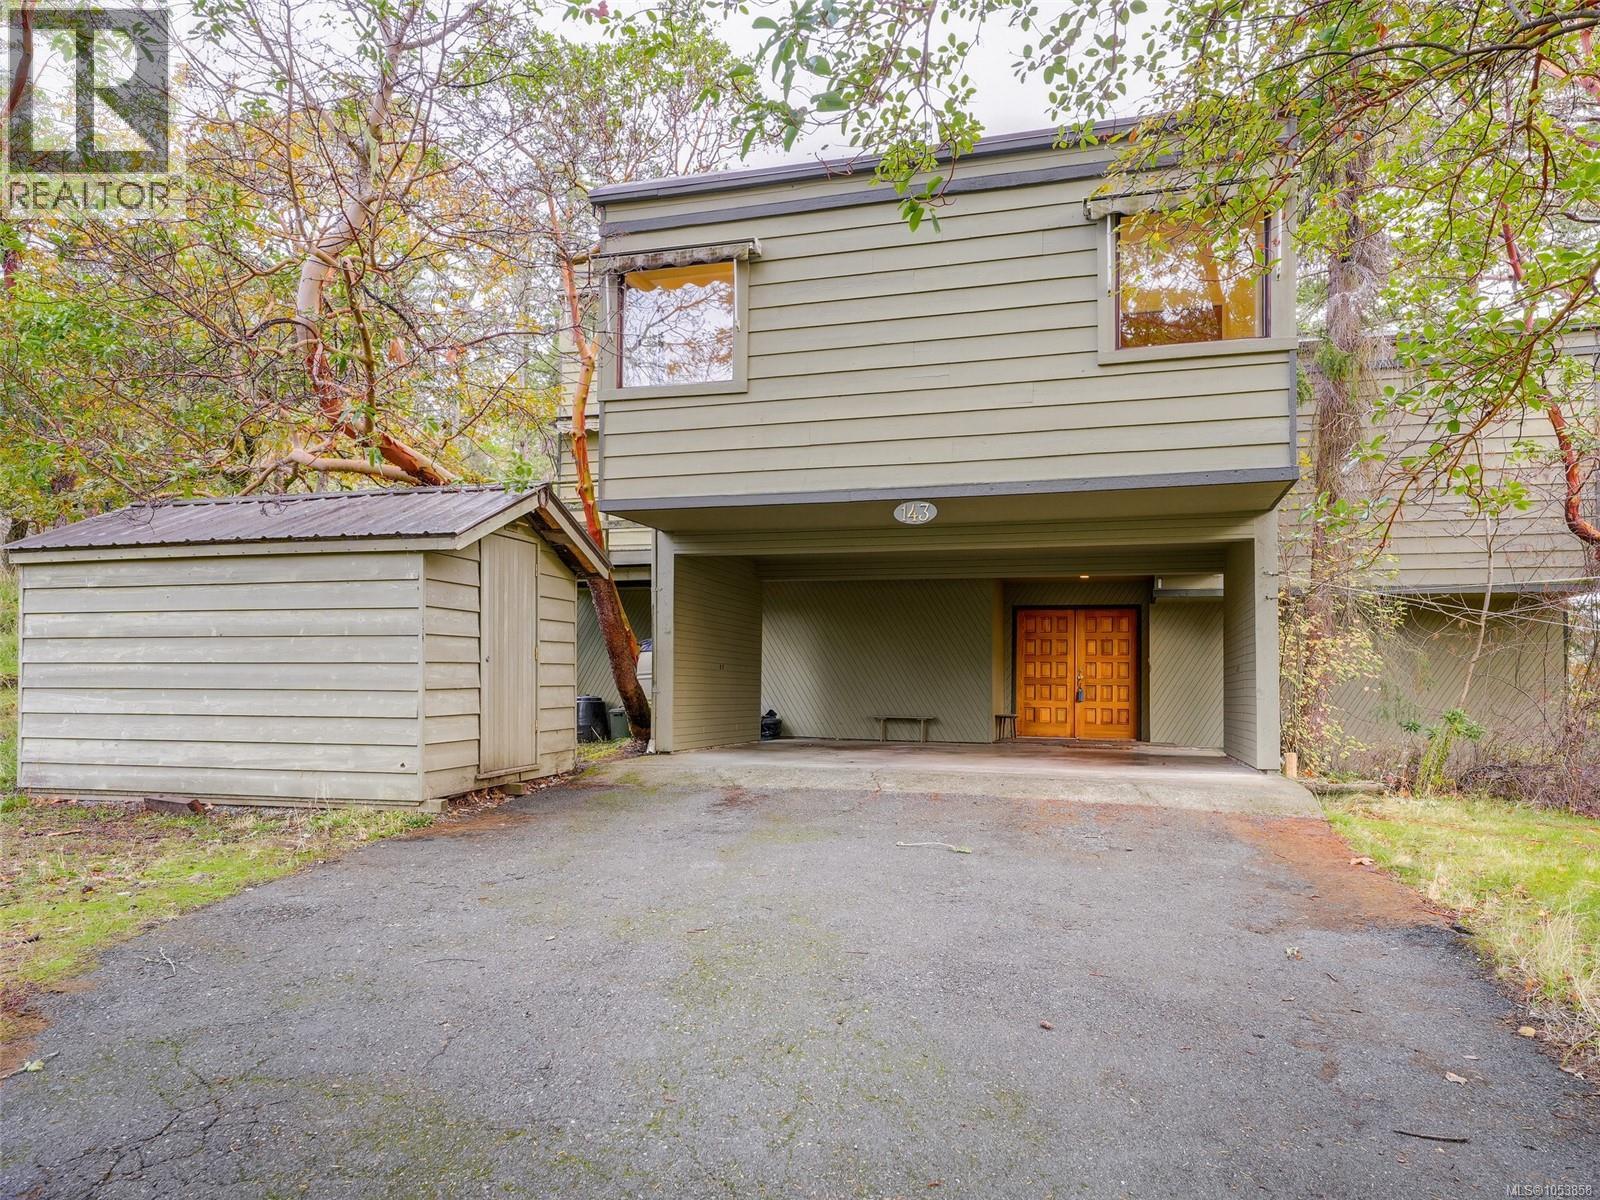
143 Cliff Drive
Metchosin, British Columbia V9C4A9
MLS # 1053858
Property Details
Type
Detached
Beds
4
Baths
3
Status
For Sale
More homes like this
About this property
Tucked among Garry Oaks and Arbutus on a tranquil, private acre, this custom 1976 home in beautiful Metchosin backs onto Witty’s Lagoon parkland, with the trails of Tower Point a short stroll away. Wake to ocean views, then wander the beachfront and watch the wildlife. The 4 bed, 3 bath, 2716sf layout feels open and airy, with a sunken living room and double-sided fireplace at its heart, a dedicated dining space, the kitchen and easy access to the back deck. Two bedrooms and a 3pc bath complete the main level. Upstairs, the primary suite is a treetop retreat wrapped in windows, with a wood-burning fireplace, private deck, matching closets and a 3pc ensuite with skylight. Downstairs, a bedroom, powder room and storage sit beside a versatile workshop with fireplace and sliding glass door, ideal for woodworking, a studio, gym or home office. Parking for four includes space for an RV or boat. Bring your vision and make this nature lover’s paradise your own. Proudly offered at $1,075,000.
Mortgage Estimate
Estimated monthly payment
Calculating…
Estimate only. Taxes, insurance, condo fees, and lender terms are not included.
Monthly costs to verify
Property taxes: about $350/month based on listed annual taxes.
Estimate only. Confirm taxes, condo/maintenance fees, insurance, utilities, and lender terms before making decisions.
Rooms
| Room | Level | Dimensions |
|---|---|---|
| Primary Bedroom | Second level | 18'3 x 19'0 |
| Bedroom | Main level | 12'6 x 14'0 |
| Bedroom | Main level | 14'0 x 19'4 |
| Patio | Lower level | 4'9 x 13'0 |
| Bathroom | Main level | 9'5 x 12'1 |
| Kitchen | Main level | 7'4 x 11'11 |
| Dining room | Main level | 9'7 x 14'3 |
| Family room | Main level | 10'11 x 14'0 |
| Living room | Main level | 14'7 x 22'4 |
| Storage | Lower level | 8'7 x 9'2 |
| Utility room | Lower level | 7'9 x 9'8 |
| Laundry room | Lower level | 3'7 x 11'1 |
| Bathroom | Lower level | 4'11 x 5'8 |
| Bedroom | Lower level | 11'2 x 14'2 |
| Workshop | Lower level | 15'4 x 15'9 |
| Entrance | Lower level | 10'7 x 11'2 |
| Ensuite | Second level | 5'6 x 10'0 |
| Balcony | Second level | 10'6 x 11'4 |
Facts & Location
Interior Size
2,716 sq ft
Parking
4 spaces
Lot Size
1.01
Annual Taxes
$4,203
Year Built
1976
Listing data
Listing information is provided for personal, non-commercial use and should be independently verified before making real estate decisions.
Last refreshed: Nov 12, 2026 6:30 AM
Explore nearby searches
SEO-friendly searches for this area, property type, and nearby neighbourhoods.
Similar Properties
More nearby listings that may fit the same search.
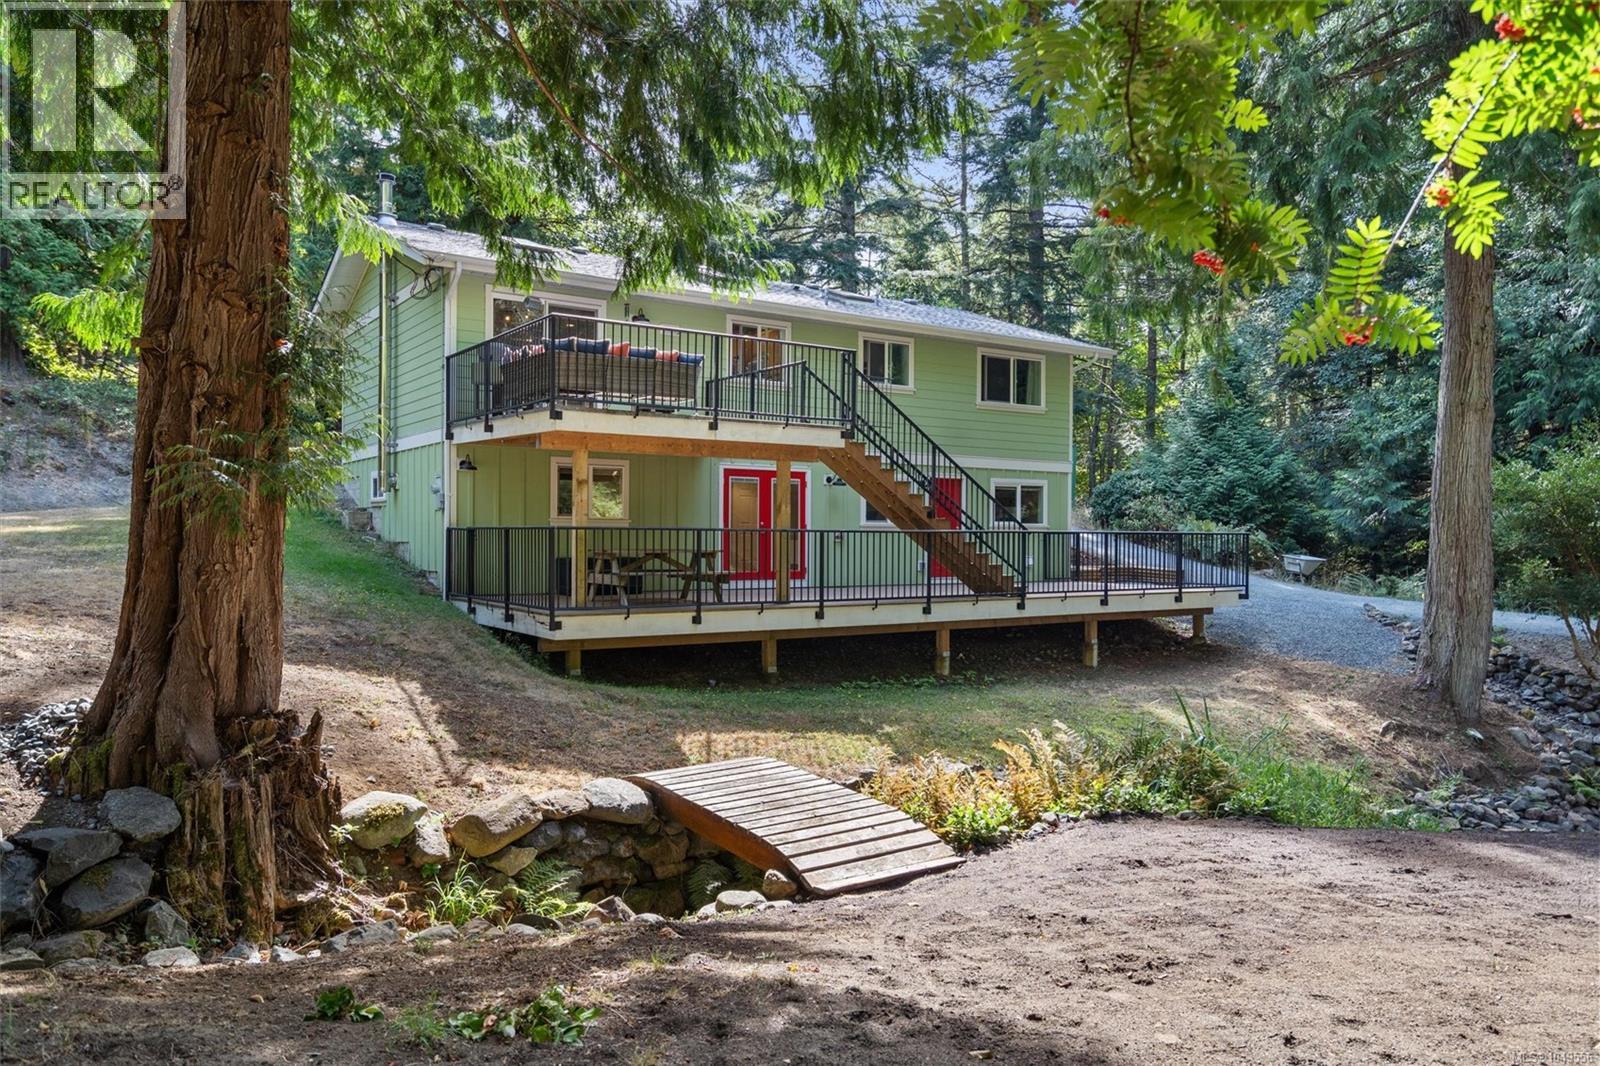
$1,119,900
5308 Rocky Point Road
Metchosin · MLS # 1049556
5 bed · 2 bath · 2,123 sq ft
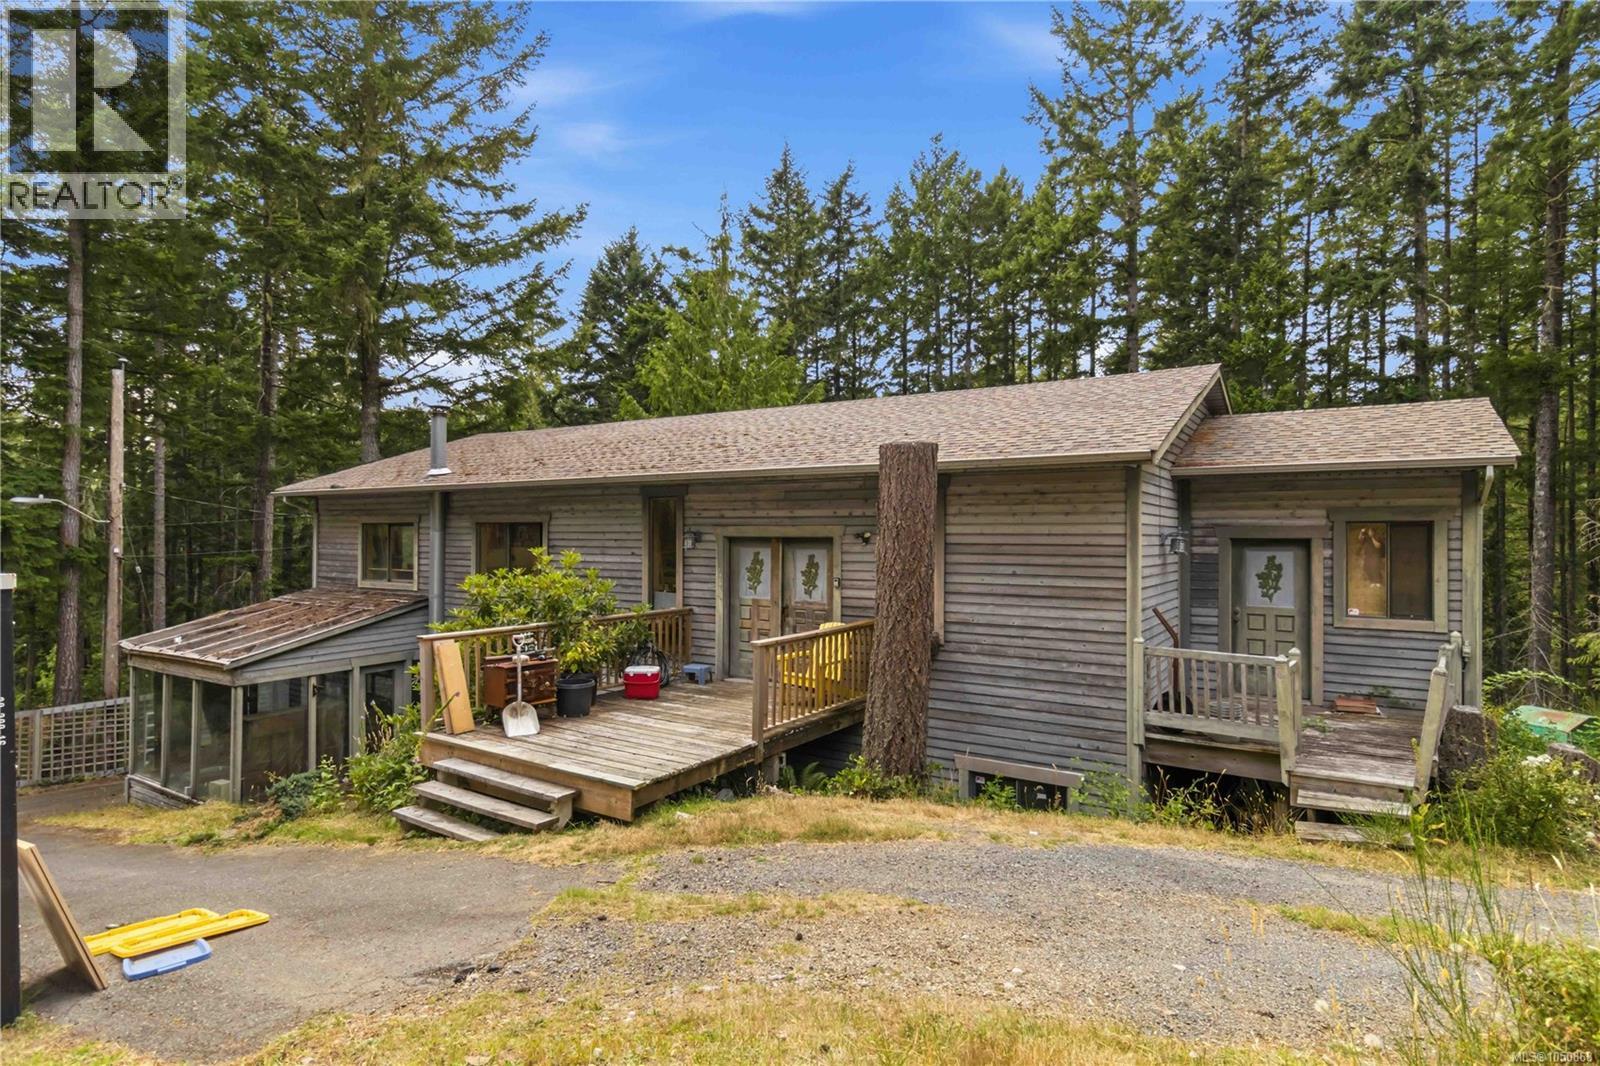
$975,000
4731 McVicker Road
Metchosin · MLS # 1050868
3 bed · 2 bath · 1,737 sq ft
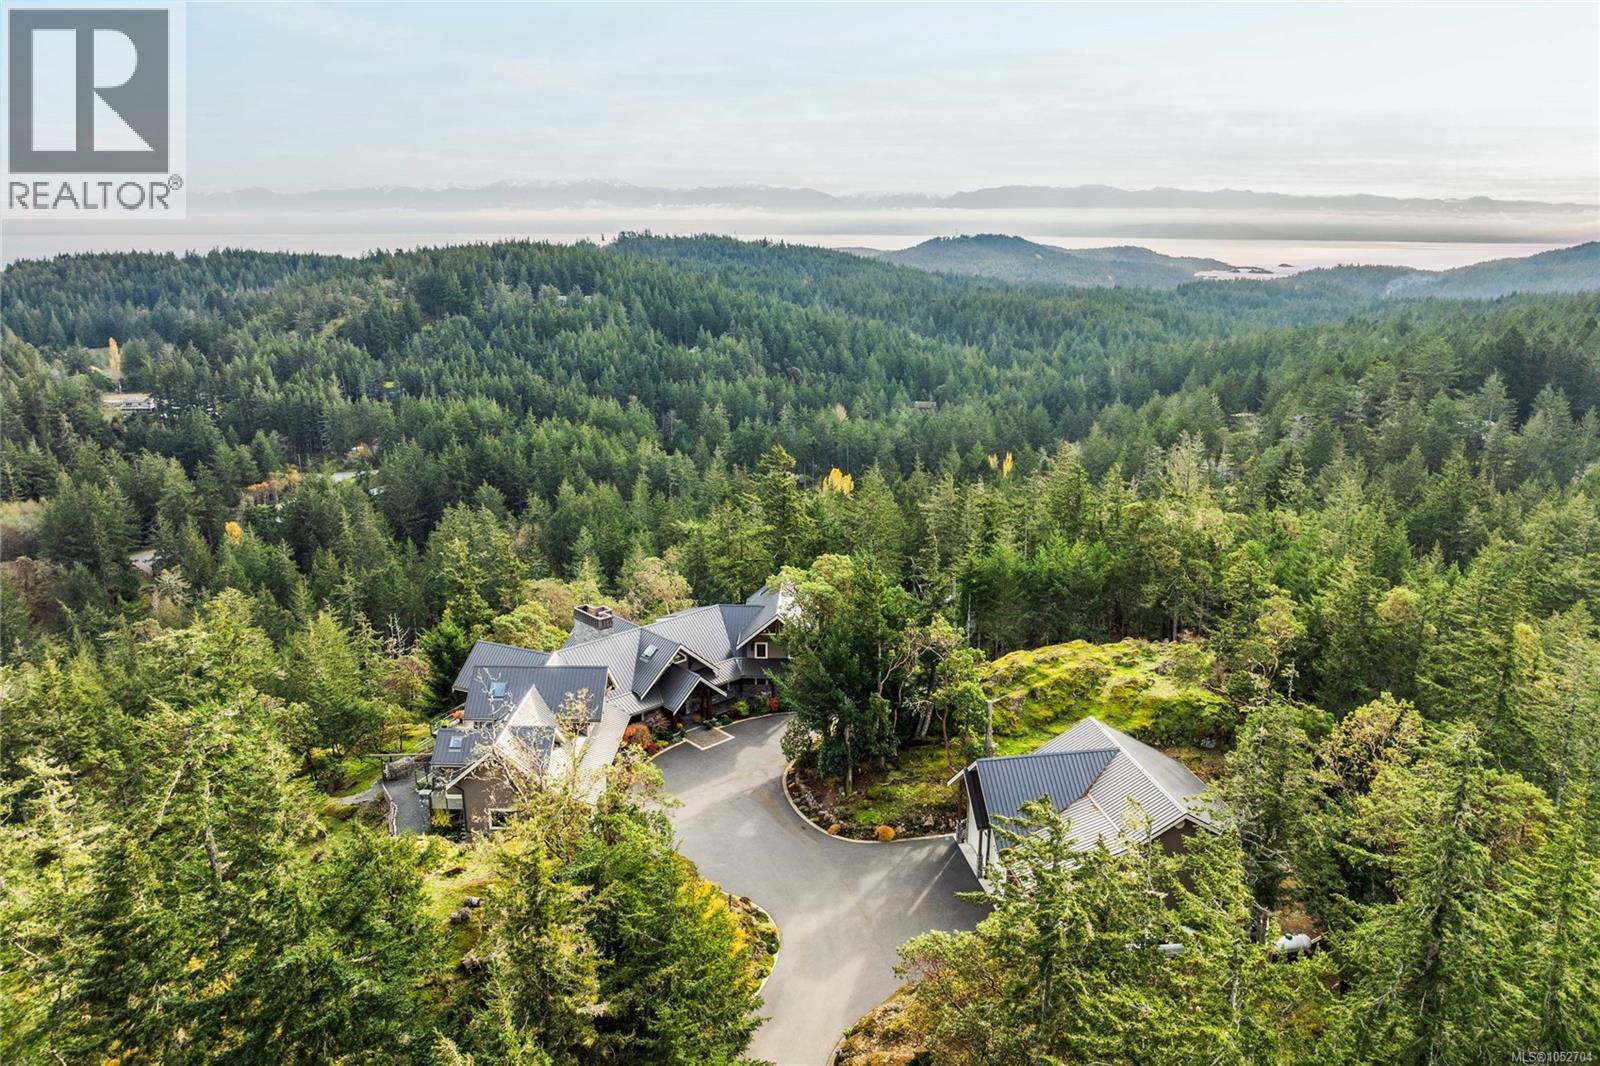
$5,599,000
4809 Eales Road
Metchosin · MLS # 1052704
3 bed · 6 bath · 7,606 sq ft