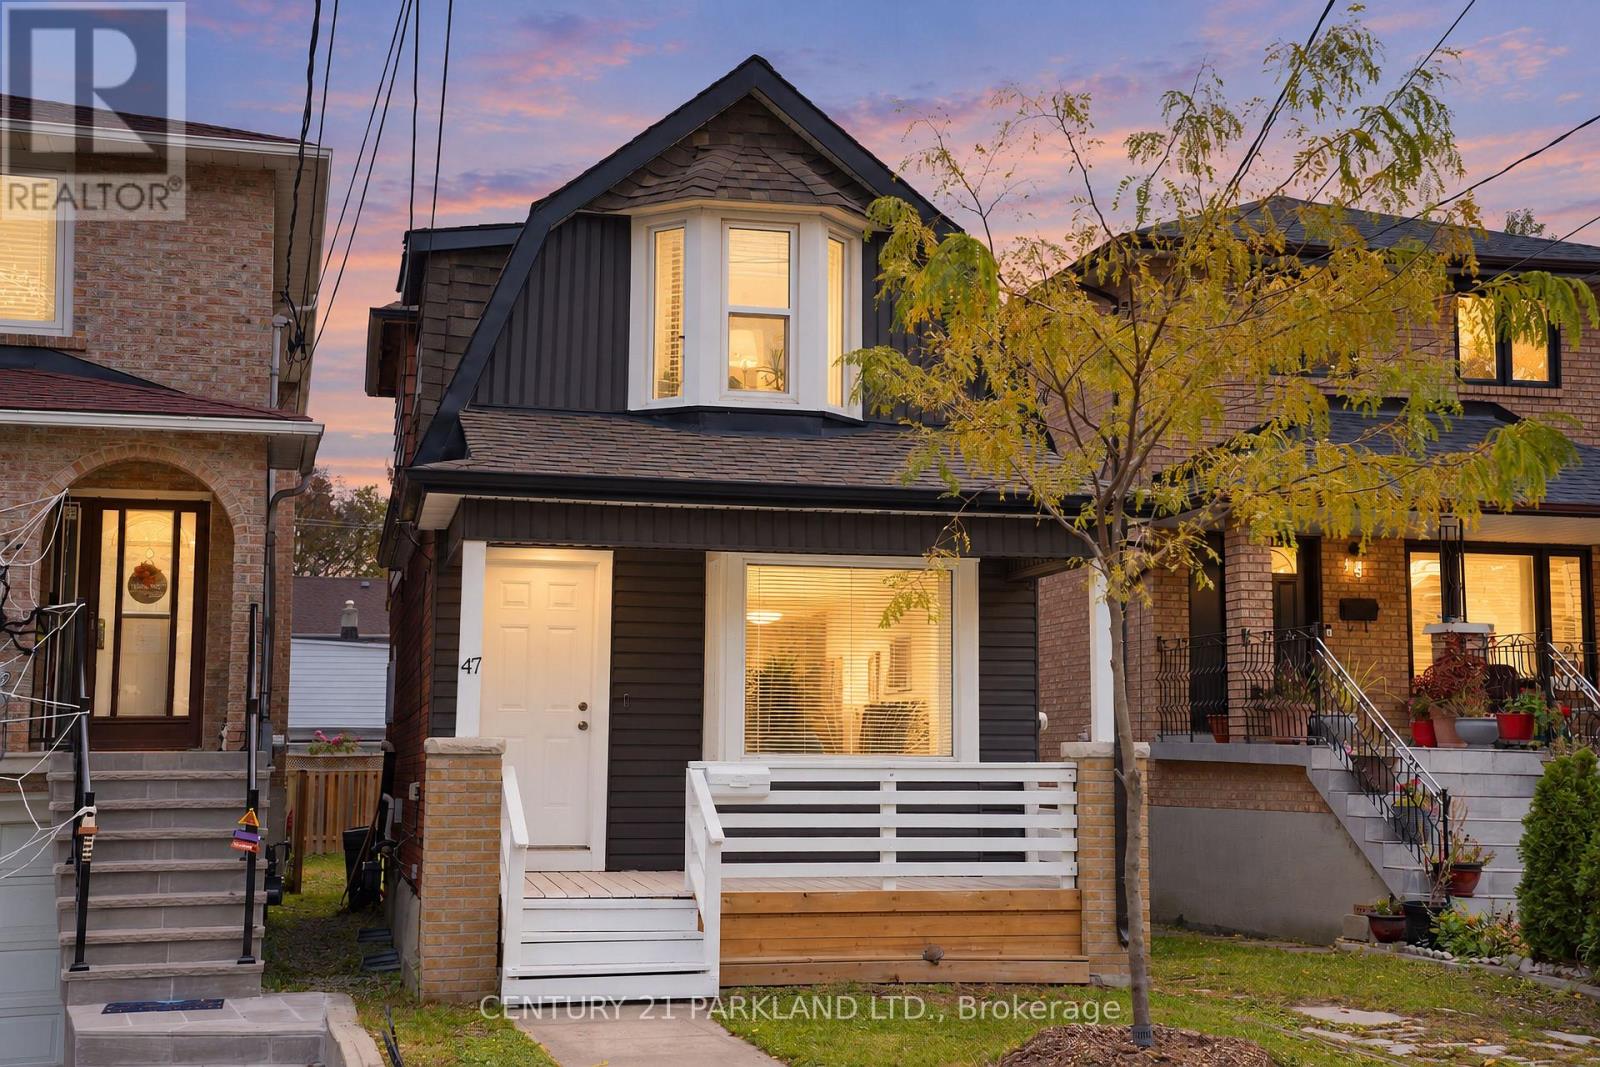
47 King Edward Avenue
Toronto (Woodbine-Lumsden), Ontario M4C5J5
MLS # E14133972
Property Details
Type
Detached
Beds
3
Baths
2
Status
For Sale
More homes like this
About this property
0% Interest - 5 (FIVE) Years VTB. The VTB will Assist with the Down Payment or it Could be Used for Bringing Down the Monthly Carrying Costs. Savings of up to $50,000.00 in Interest in Only 5 Years. Location, Location, Location!! - Situated in the Desirable Gledhill School District. This Detached 3-Bedroom Home has a Private Drive on a Deep Lot, allowing for a Garden Suite. Main Floor Master Bedroom & 2nd Floor Master Bedroom Features a Walkout to Deck that Overlooks the Lovely Backyard. 2nd Floor Flex / Media Room with Kitchen, could be a 4th Bedroom. Main Floor (Renovated - 1 3-Pc Bath). 2nd Floor Laundry Facilities. Fully Refinished to The Studs. Wired & Interconnect Smoke & Carbon Monoxide Detectors throughout. Main Front & 2nd Floor Windows Replaced (2024), and Roof (2024). Main Floor Open Concept Kitchen & Living Room. Roughed in Laundry on Main Floor. Separate Entrance to Basement. New Stainless-Steel Appliances. Income Potential - Live on Main Floor or 2nd Floor and Rent the Other. Further Income Potential from Furnishing the Basement Level & Garden Suite. Close to: Danforth Restaurants, Coffee Shops, School, Banks, Medical Clinics, 10 Minutes to Subway. Ideal for Extended family or Young couple. Please speak with Listing Agent regarding Financial Opportunities.
Mortgage Estimate
Estimated monthly payment
Calculating…
Estimate only. Taxes, insurance, condo fees, and lender terms are not included.
Monthly costs to verify
Property taxes: about $380/month based on listed annual taxes.
Estimate only. Confirm taxes, condo/maintenance fees, insurance, utilities, and lender terms before making decisions.
Rooms
| Room | Level | Dimensions |
|---|---|---|
| Living room | Main level | 6.49 x 2.9 |
| Bedroom 3 | Main level | 3.81 x 4.32 |
| Bedroom | Second level | 3.05 x 2.74 |
| Media | Second level | 4.57 x 3.96 |
| Living room | Second level | 4.79 x 3.04 |
Facts & Location
Parking
1 spaces
Lot Size
25 x 126.5 FT
Annual Taxes
$4,562
Listing data
Listing information is provided for personal, non-commercial use and should be independently verified before making real estate decisions.
Last refreshed: Oct 31, 2026 1:45 PM
Explore nearby searches
SEO-friendly searches for this area, property type, and nearby neighbourhoods.
Similar Properties
More nearby listings that may fit the same search.
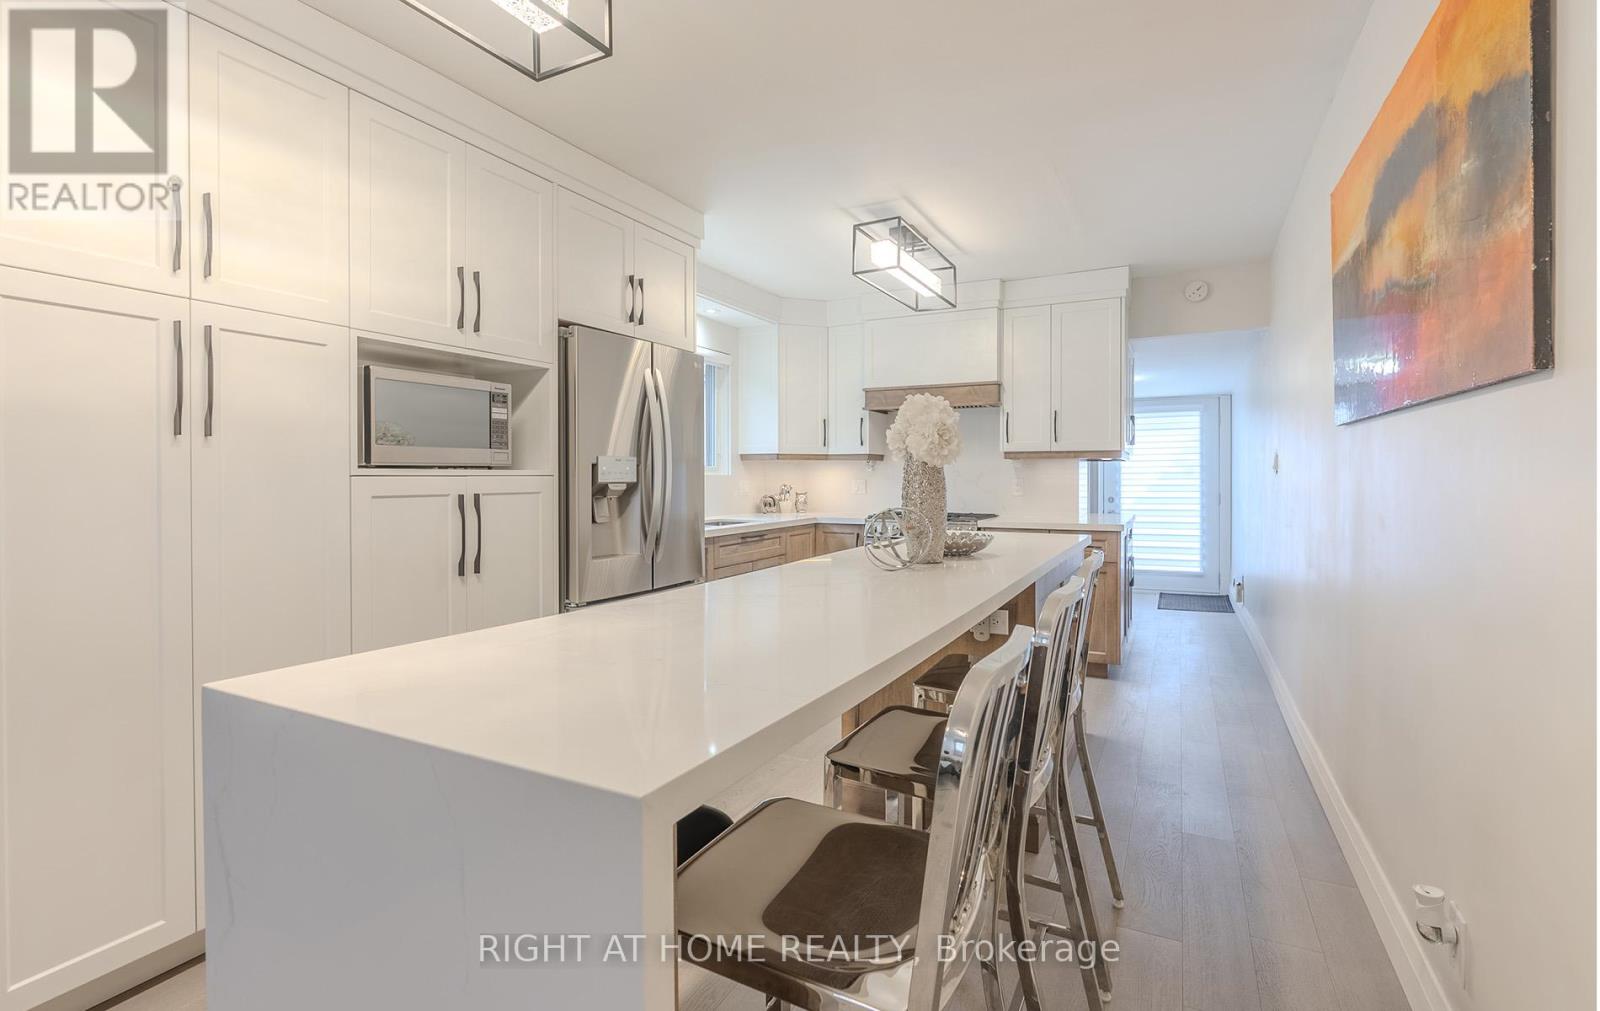
$1,299,999
15 Hamstead Avenue
Toronto (Woodbine-Lumsden) · MLS # E13813930
3 bed · 3 bath
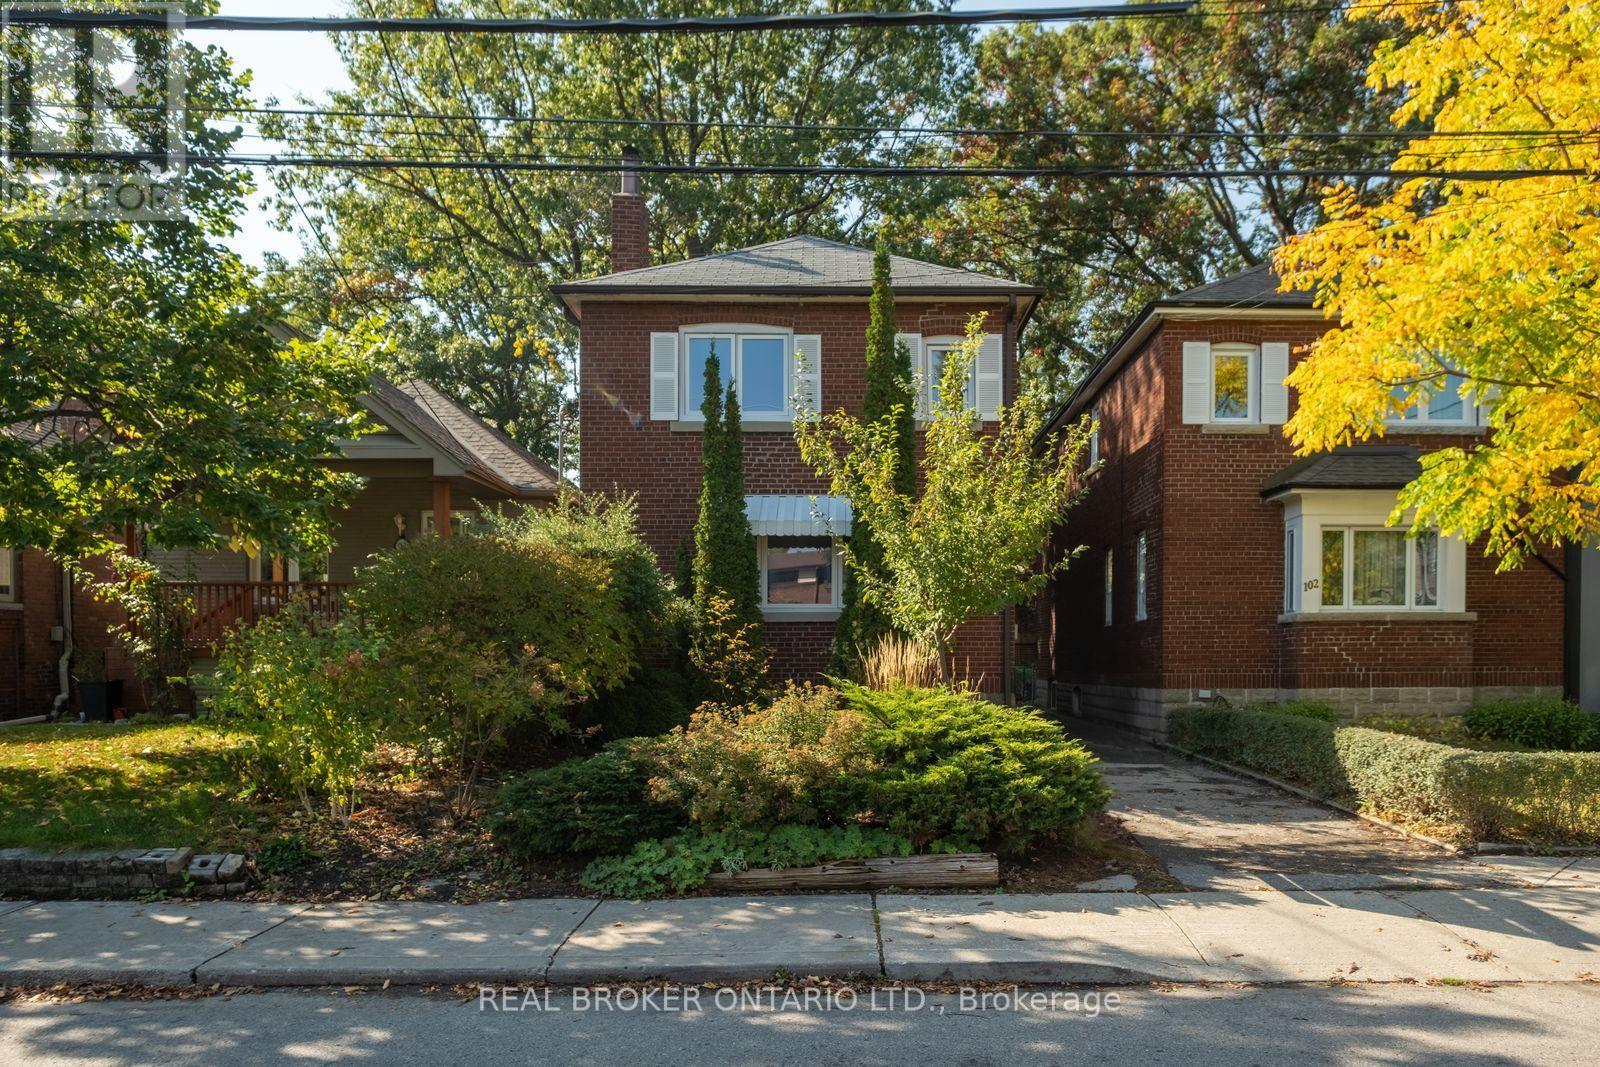
$1,175,000
100 Oak Park Avenue
Toronto (Woodbine-Lumsden) · MLS # E14121268
3 bed · 2 bath
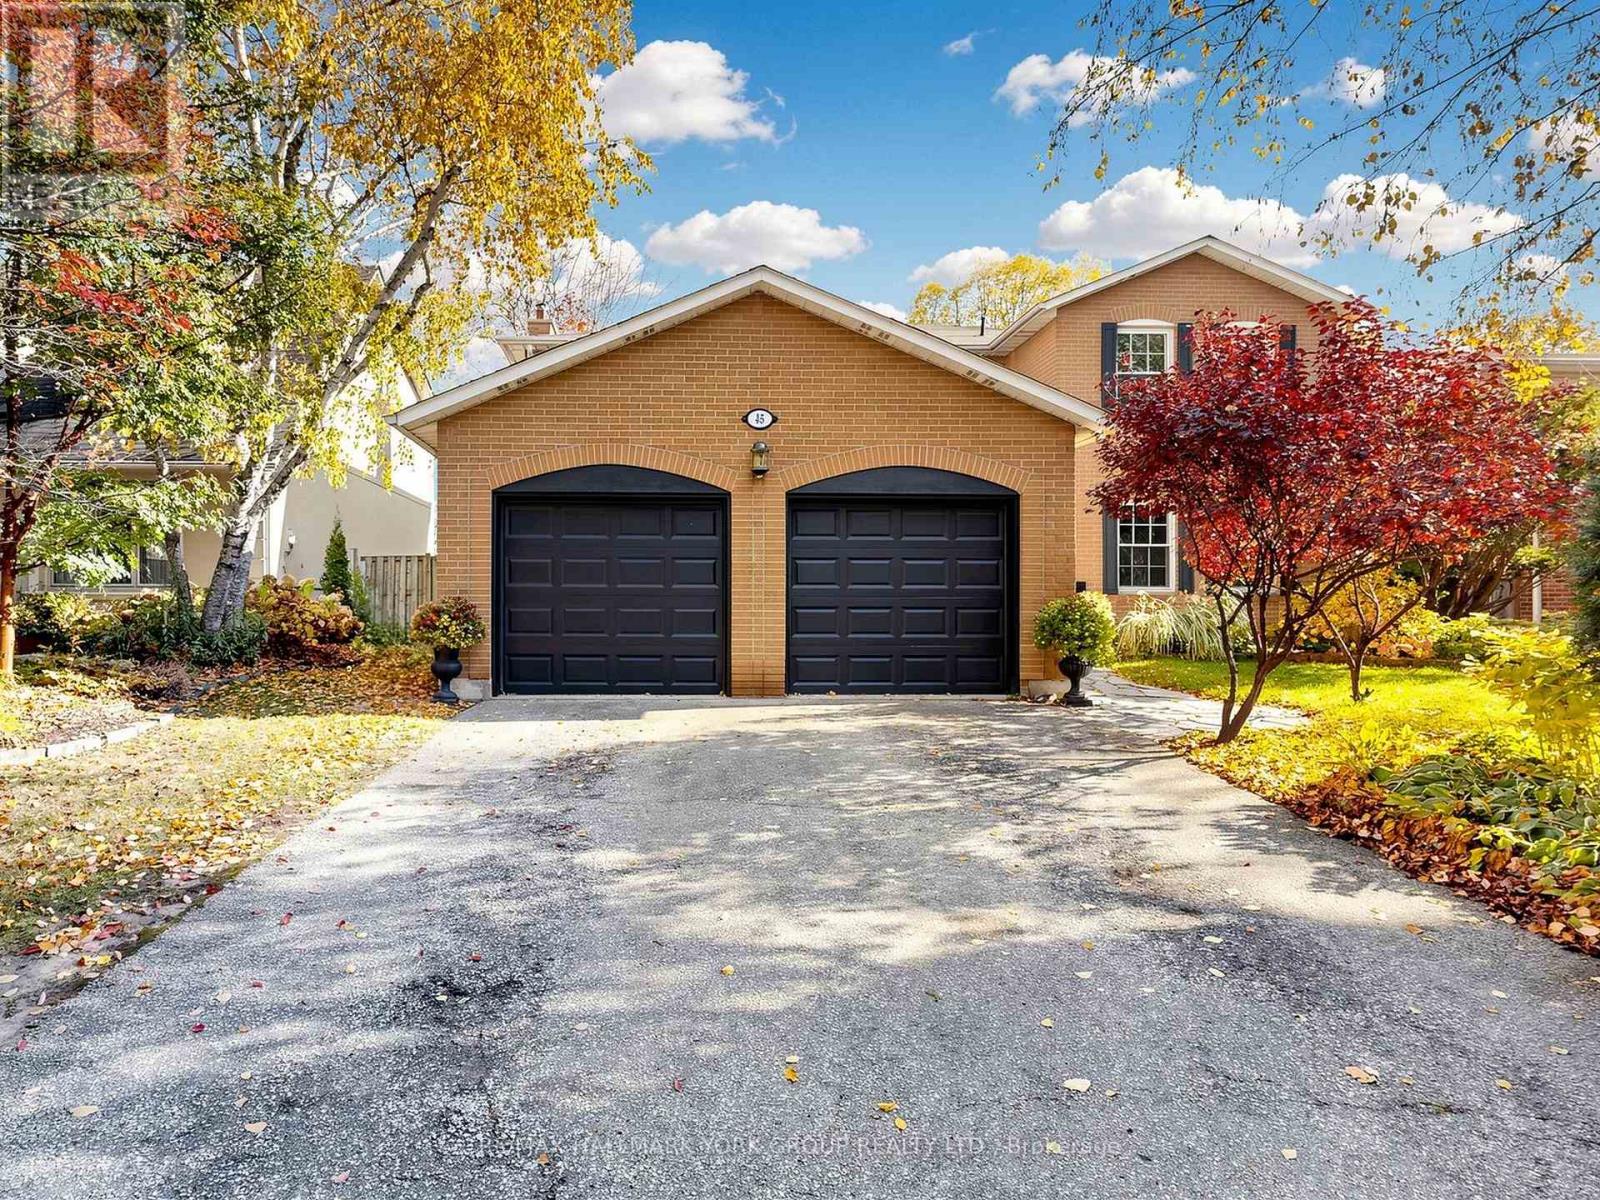
$2,288,000
45 Pinnacle Road
Toronto (St. Andrew-Windfields) · MLS # C13814398
6 bed · 4 bath