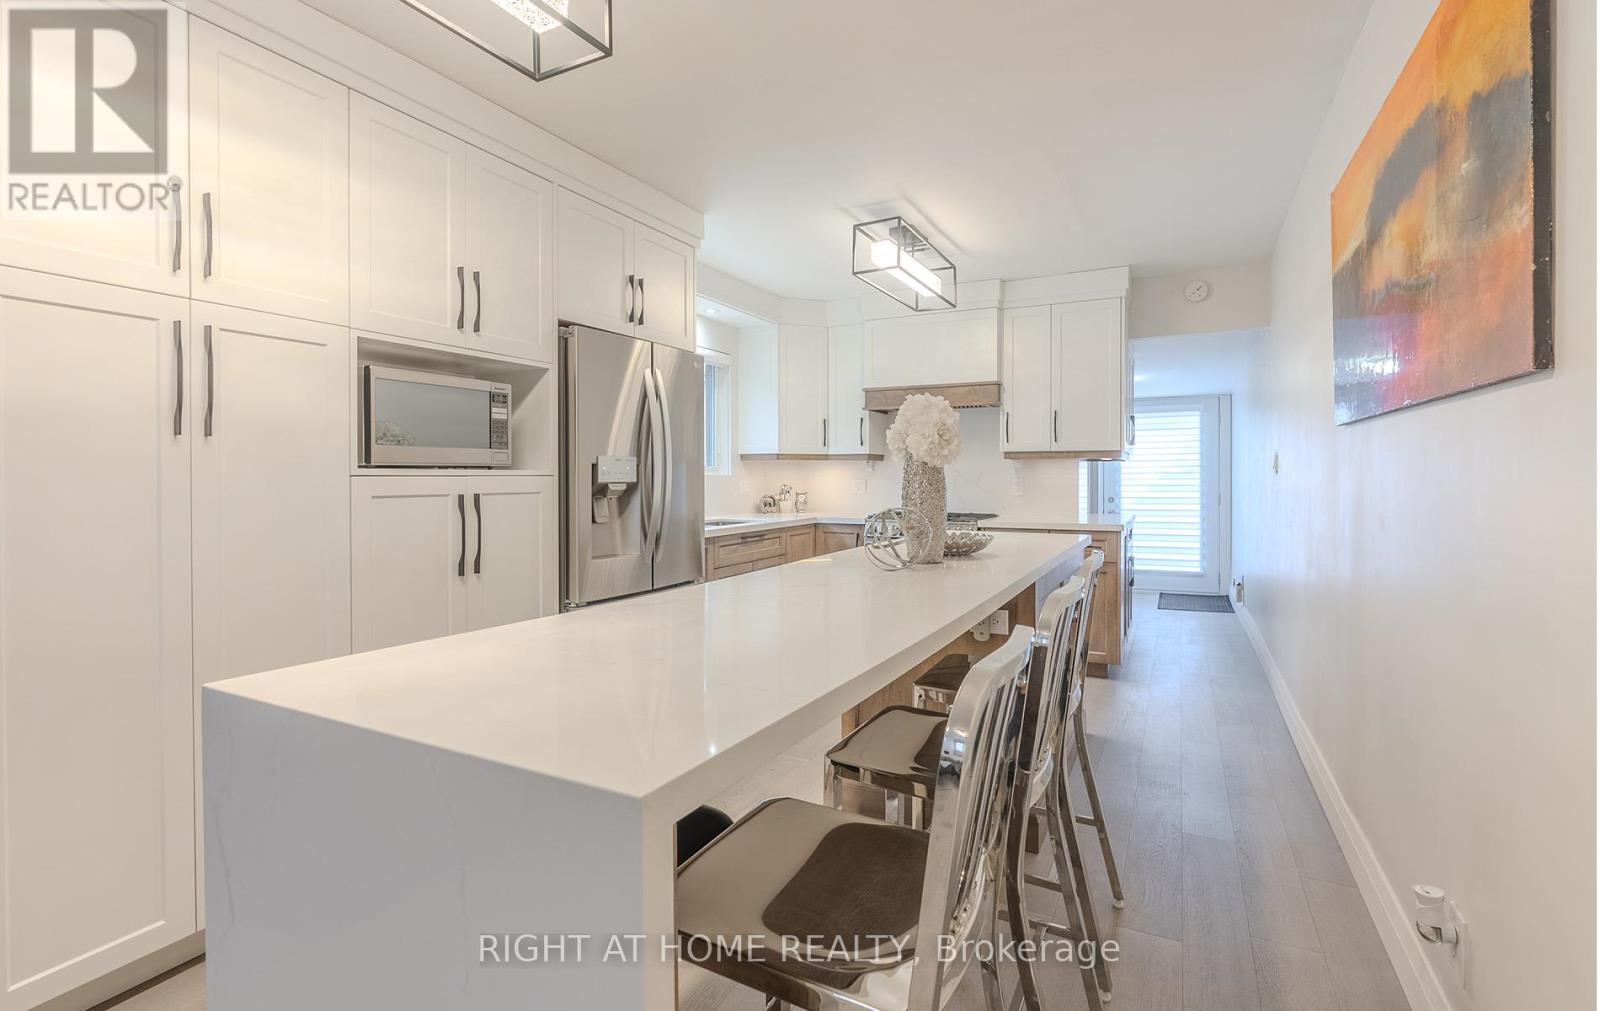
15 Hamstead Avenue
Toronto (Woodbine-Lumsden), Ontario M4C2S3
MLS # E13813930
Property Details
Type
Detached
Beds
3
Baths
3
Status
For Sale
More homes like this
About this property
Let's talk about East York's newest gem-a home as practical as it is charming. Newly renovated with a stucco exterior & plenty of curb appeal. Turn key ready with an open concept main floor, 3 bedrooms on the 2nd & a studio basement apartment. It features a stunning custom Mennonite crafted kitchen with a large island, beautiful quartz countertops & backsplash, new appliances plus ample storage. New hardwood flooring throughout with a must have main floor powder room & laundry adds convenience. New oversized custom windows brighten up this charmer. Walks out to a private backyard with a fully interlocked ground level patio, perfect for outdoor hosting. Private entrance to the basement studio with kitchen, 3-piece bathroom & its own laundry. Bonus: front parking for 2 full-size cars. A brief walk to Main St subway. Explore nearby Taylor Creek Park & trails, fabulous Danforth restaurants & all the necessary amenities, blending convenience with a luxury lifestyle. A+++ tenant renting for $1,500/month + 30% utilities. Lease will end at closing.
Mortgage Estimate
Estimated monthly payment
Calculating…
Estimate only. Taxes, insurance, condo fees, and lender terms are not included.
Monthly costs to verify
Property taxes: about $334/month based on listed annual taxes.
Estimate only. Confirm taxes, condo/maintenance fees, insurance, utilities, and lender terms before making decisions.
Rooms
| Room | Level | Dimensions |
|---|---|---|
| Laundry room | Ground level | 3.05 x 1.98 |
| Bathroom | Basement | 2.41 x 1.22 |
| Laundry room | Basement | 3.01 x 1.95 |
| Kitchen | Ground level | 4.88 x 3.3 |
| Partial bathroom | Ground level | 1.524 x 0.76 |
| Partial bathroom | Ground level | 1.45 x 0.71 |
| Primary Bedroom | Second level | 4.06 x 2.95 |
| Bedroom 2 | Second level | 3.96 x 2.11 |
| Bedroom 3 | Second level | 2.95 x 2.72 |
| Bathroom | Second level | 3.05 x 2.11 |
| Kitchen | Basement | 2.13 x 1.52 |
| Recreational, Games room | Basement | 6.4 x 3.3 |
Facts & Location
Parking
2 spaces
Lot Size
20 x 100 FT
Annual Taxes
$4,005
Listing data
Listing information is provided for personal, non-commercial use and should be independently verified before making real estate decisions.
Last refreshed: Oct 14, 2026 4:16 AM
Explore nearby searches
SEO-friendly searches for this area, property type, and nearby neighbourhoods.
Similar Properties
More nearby listings that may fit the same search.
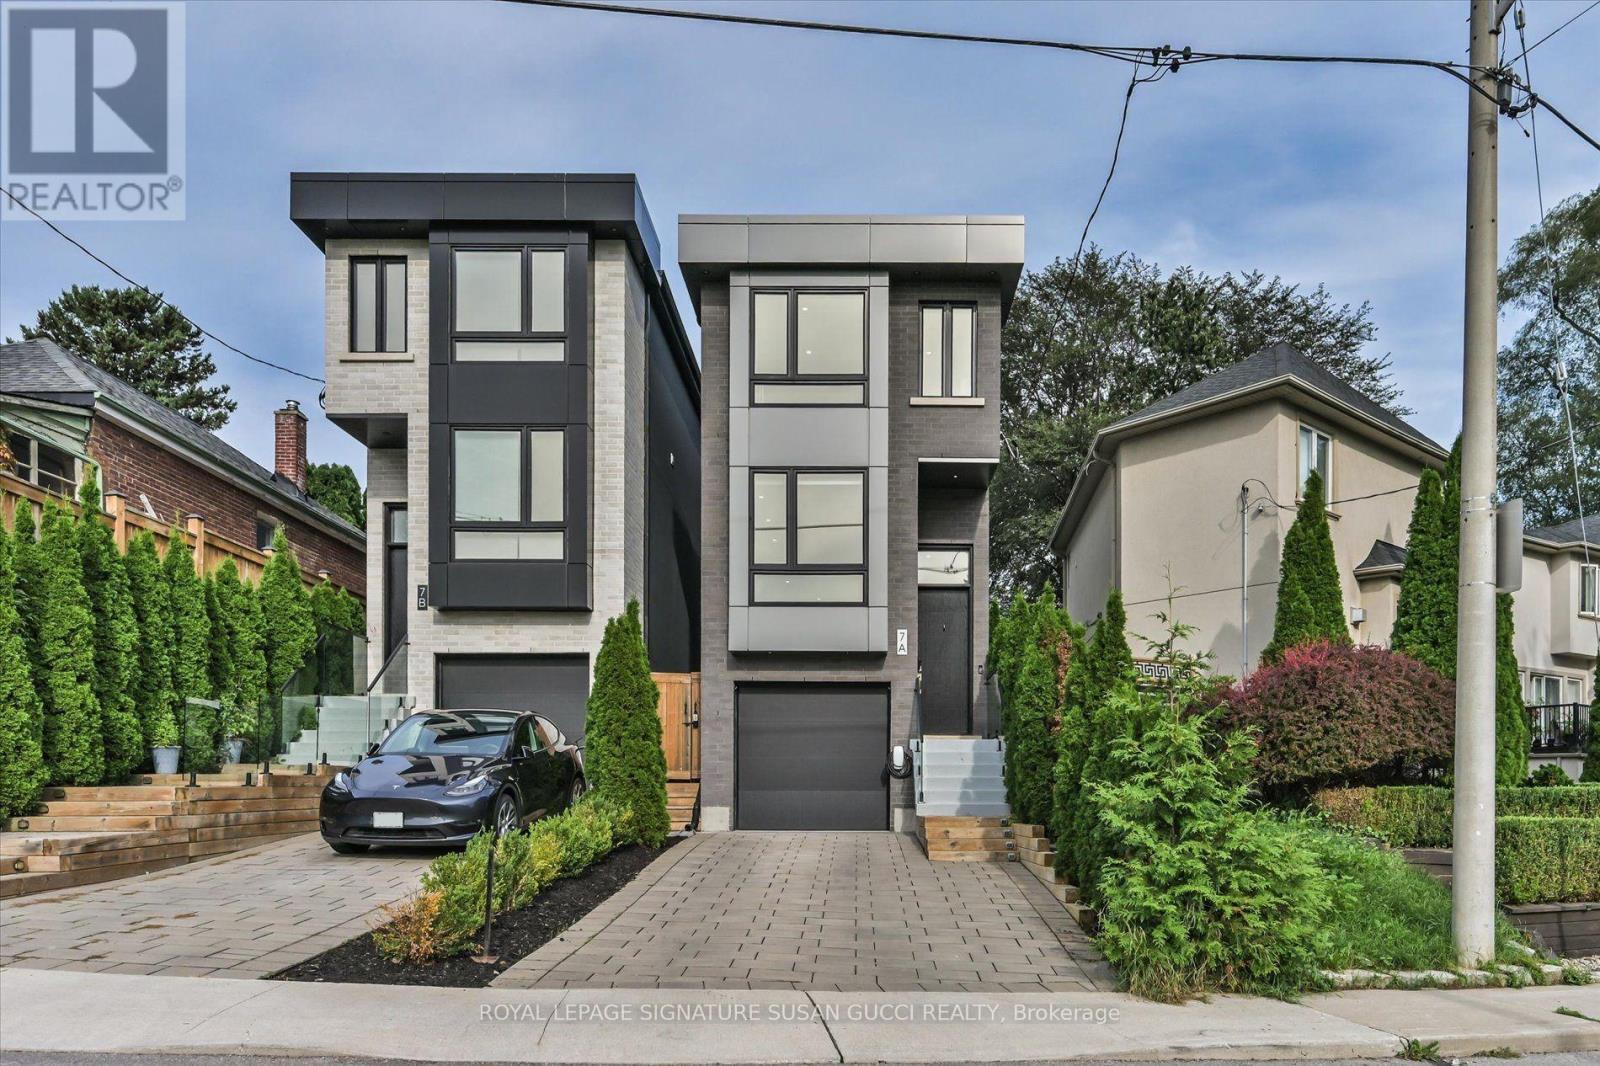
$1,299,000
7A Everett Crescent
Toronto (Woodbine-Lumsden) · MLS # E13881424
3 bed · 3 bath
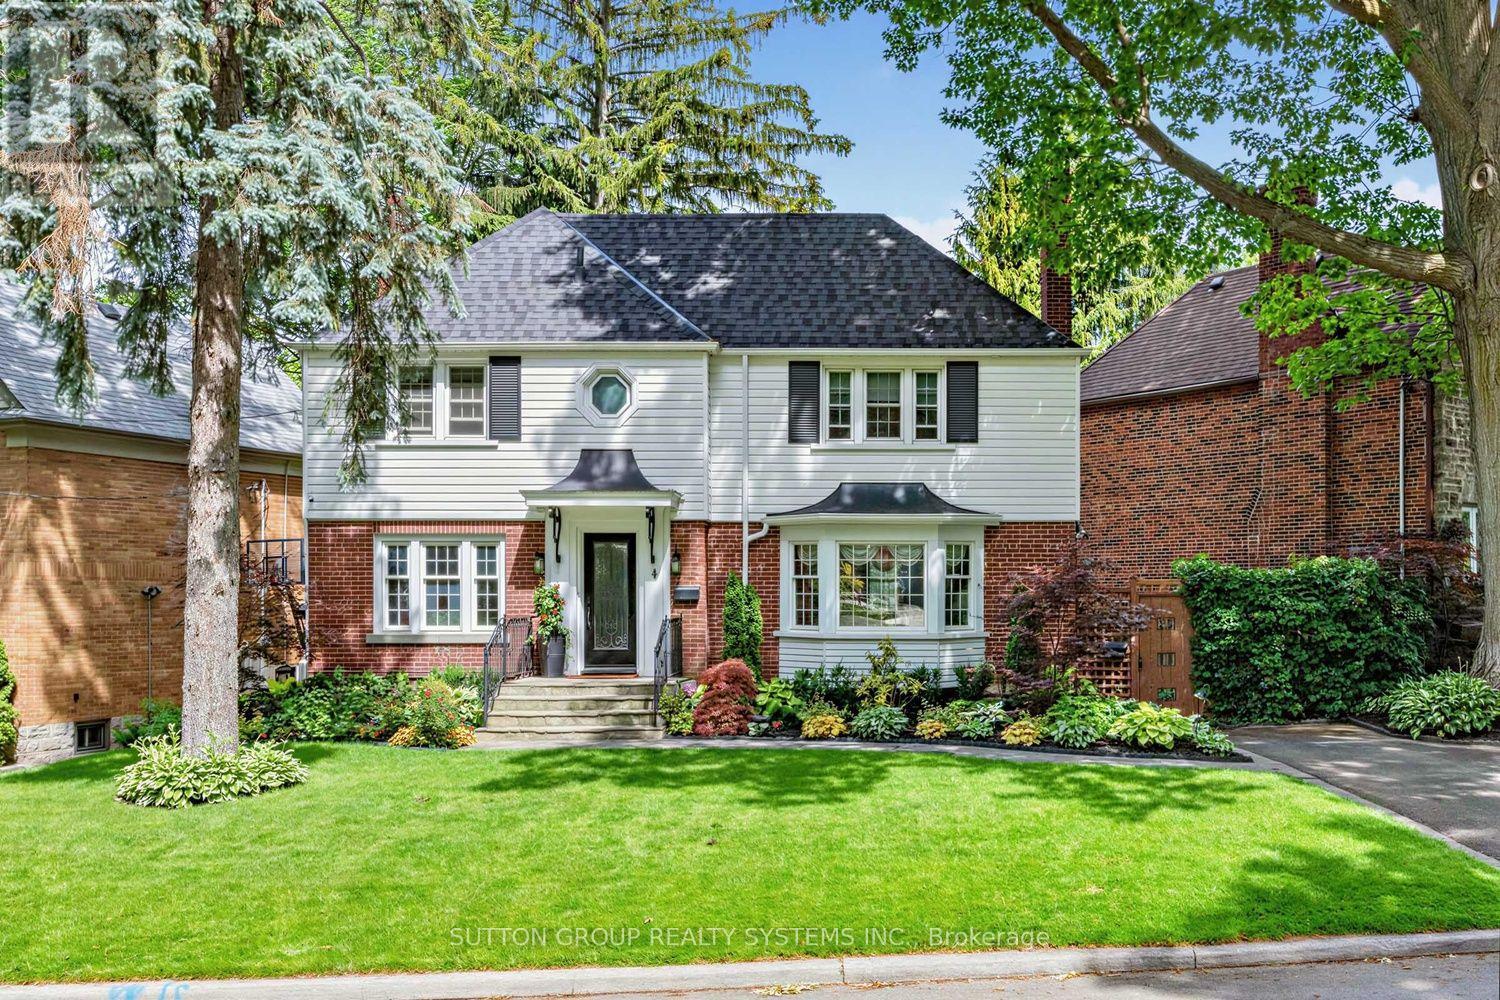
$2,298,000
4 Brule Crescent
Toronto (High Park-Swansea) · MLS # W13838192
4 bed · 2 bath
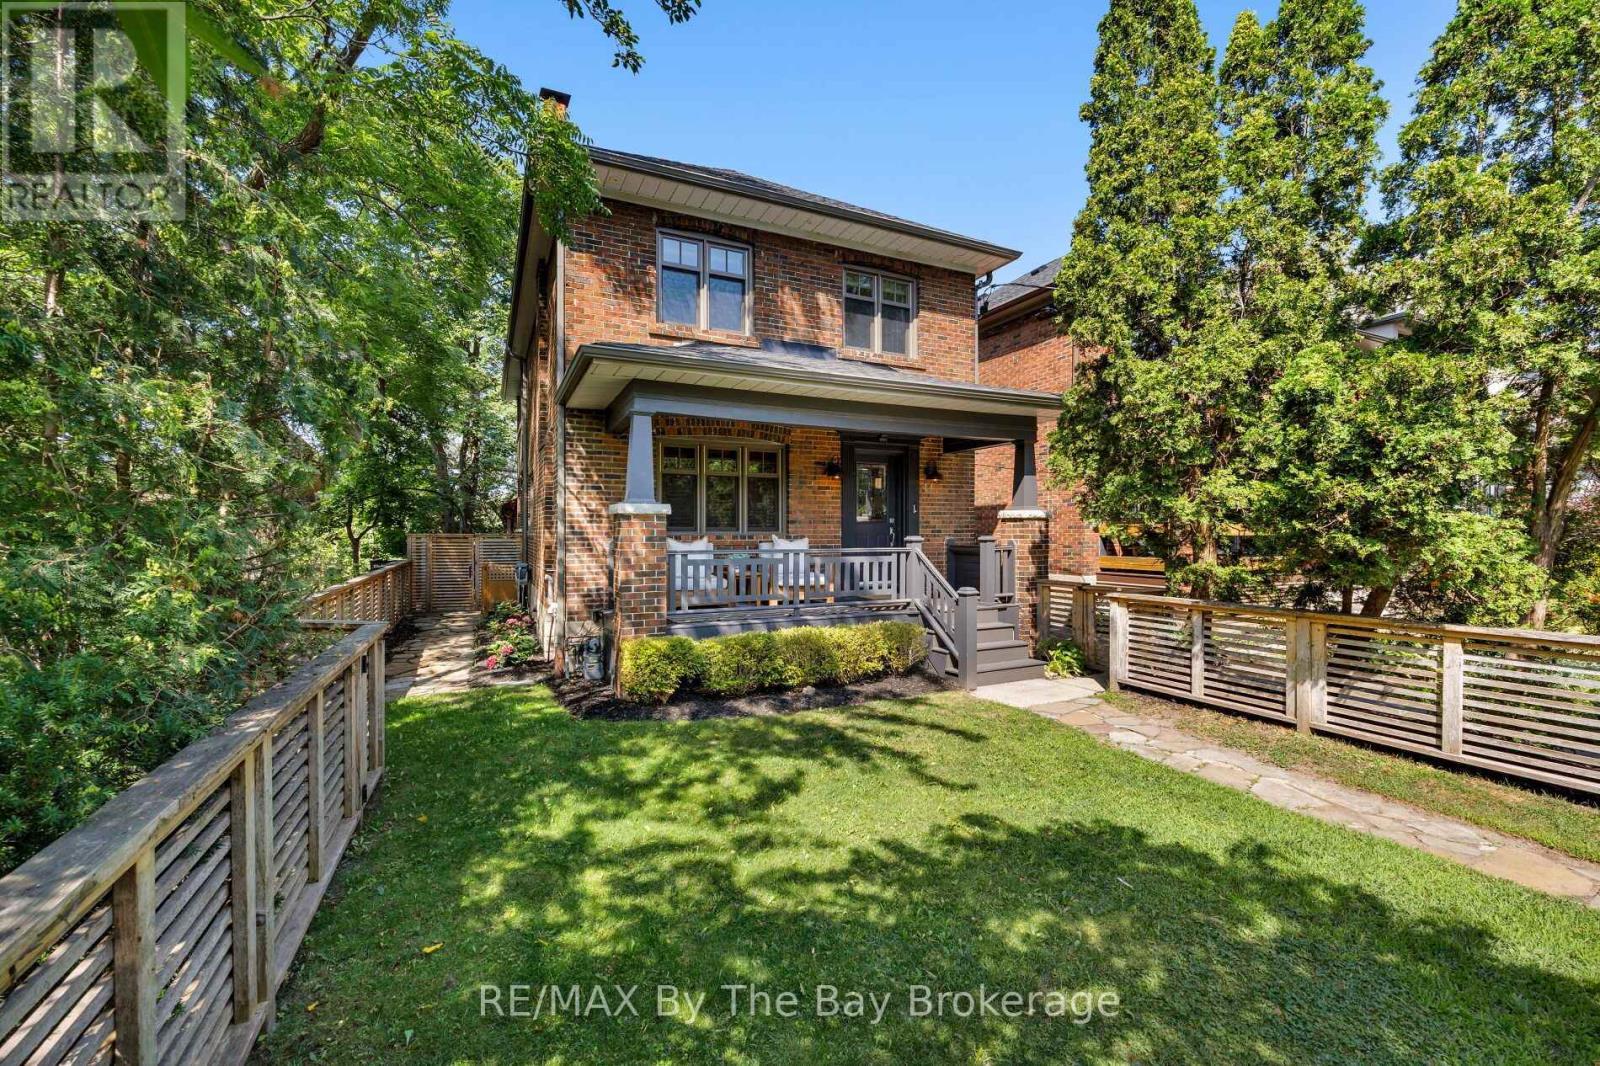
$2,699,000
44 Rambert Crescent
Toronto (High Park-Swansea) · MLS # W14031070
3 bed · 3 bath · 2,000 sq ft