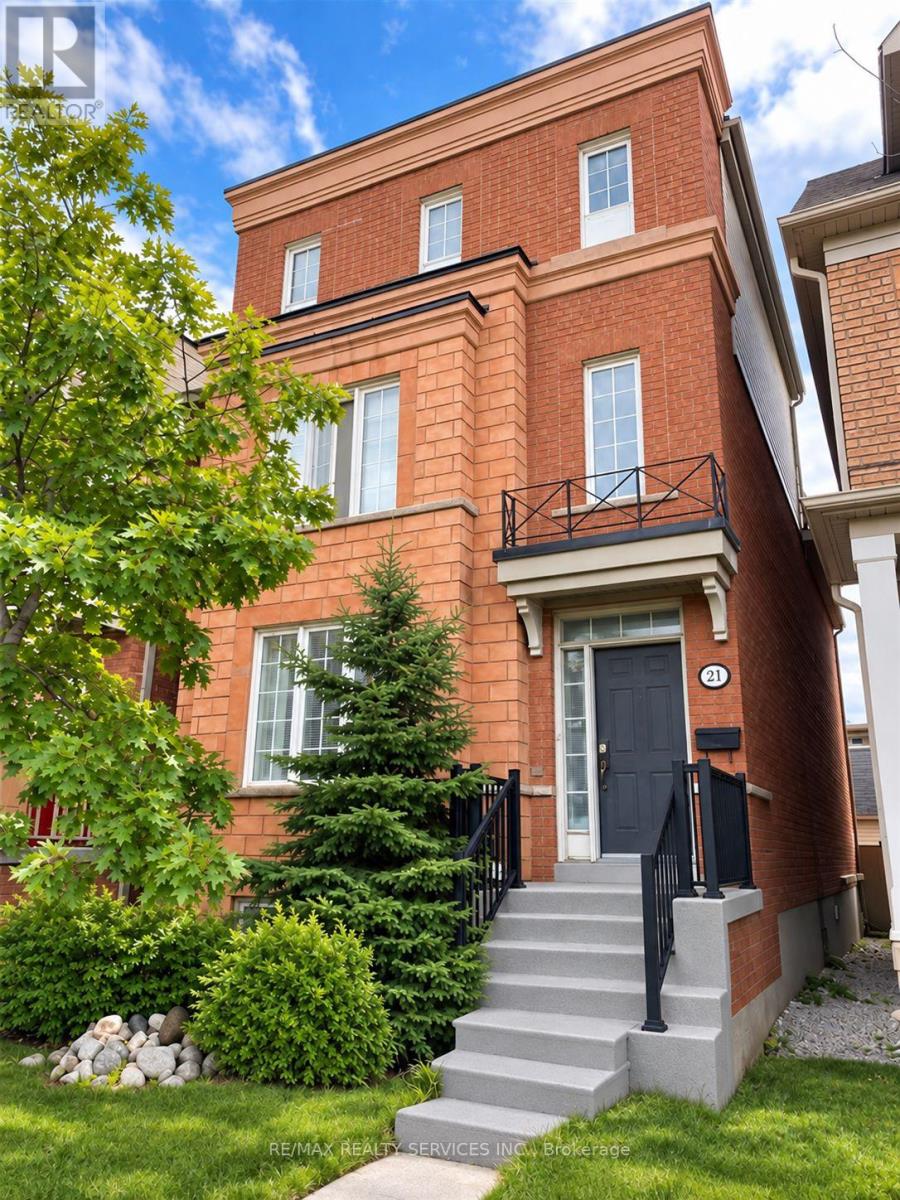
21 Delabo Drive
Toronto (York University Heights), Ontario M3J3S5
MLS # W14132074
Property Details
Type
Detached
Beds
12
Baths
10
Status
For Sale
More homes like this
About this property
Rare Opportunity to Own a Detached Home in the Desirable York University Heights Community! Featuring an impressive 9+3 bedrooms and IO washrooms, this spacious property offers exceptional flexibility for large or extended families, as well as investors seeking income potential. Boasting approximately 2,645 sq. ft. of above-grade living space and over 3,000 sq. ft. of total living area, the home offers generous room for comfortable living. A spacious terrace provides additional outdoor space for relaxation and entertaining. Currently tenanted by the seller's staff, the property offers rental income of $4,000 per month, guaranteed for one year, or the option to obtain vacant possession within 60 days. Conveniently located close to schools, parks, trails, shopping, restaurants and public transit, with easy access to Highways 400 and 407. The Finch West LRT (Line 6) offers additional transit connectivity along Finch Avenue West. An excellent opportunity for buyers seeking space, flexibility and investment potential in a well-connected Toronto Neighbourhood.
Mortgage Estimate
Estimated monthly payment
Calculating…
Estimate only. Taxes, insurance, condo fees, and lender terms are not included.
Monthly costs to verify
Property taxes: about $497/month based on listed annual taxes.
Estimate only. Confirm taxes, condo/maintenance fees, insurance, utilities, and lender terms before making decisions.
Rooms
| Room | Level | Dimensions |
|---|---|---|
| Living room | Main level | 4.05 x 3.14 |
| Bedroom | Basement | 5.3 x 2.6 |
| Bedroom | Basement | 4.8 x 2.4 |
| Family room | Main level | 3.89 x 2.63 |
| Kitchen | Main level | 4 x 3.04 |
| Dining room | Main level | 3.89 x 3.77 |
| Bedroom 2 | Second level | 5.14 x 2.8 |
| Bedroom 3 | Second level | 5.15 x 2.77 |
| Bedroom 4 | Second level | 4 x 2.8 |
| Bedroom 4 | Second level | 4.6 x 2.8 |
| Primary Bedroom | Third level | 4.23 x 3.88 |
| Office | Third level | 2.93 x 2.31 |
Facts & Location
Interior Size
2,645 sq ft
Parking
4 spaces
Lot Size
24.3 x 100.1 FT
Annual Taxes
$5,965
Listing data
Listing information is provided for personal, non-commercial use and should be independently verified before making real estate decisions.
Last refreshed: Oct 30, 2026 1:15 PM
Explore nearby searches
SEO-friendly searches for this area, property type, and nearby neighbourhoods.
Similar Properties
More nearby listings that may fit the same search.
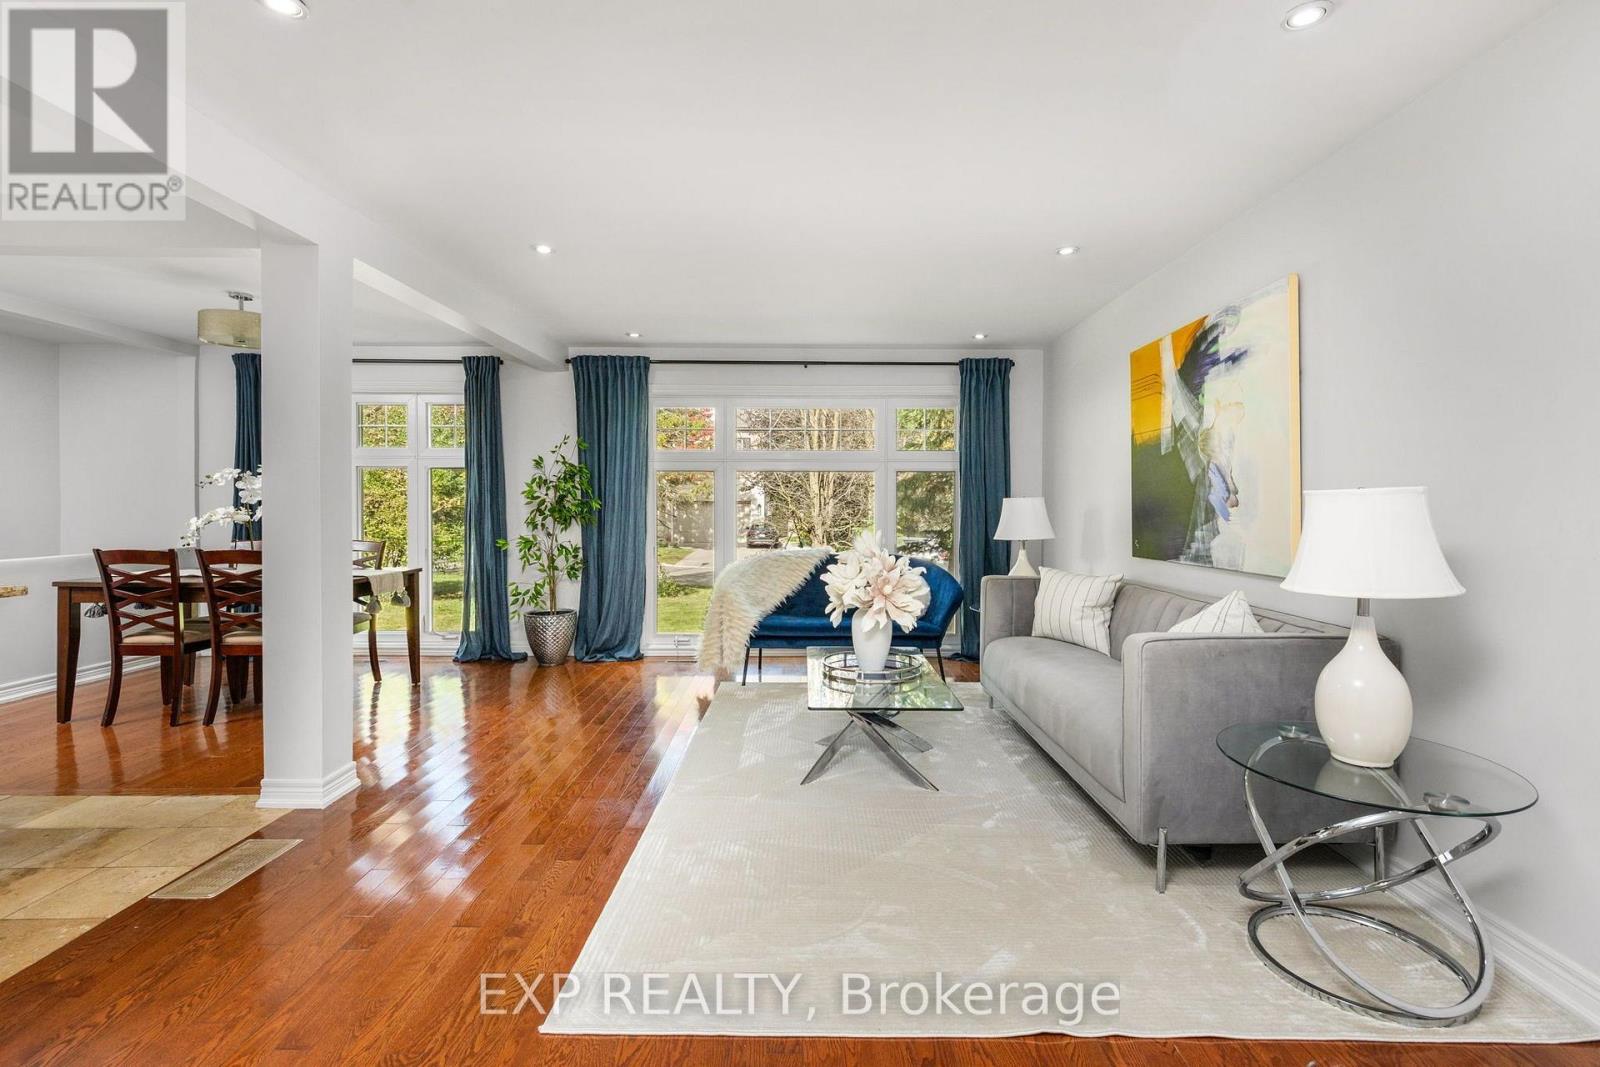
$1,699,000
5 Tadcaster Place
Toronto (Banbury-Don Mills) · MLS # C13886634
6 bed · 2 bath
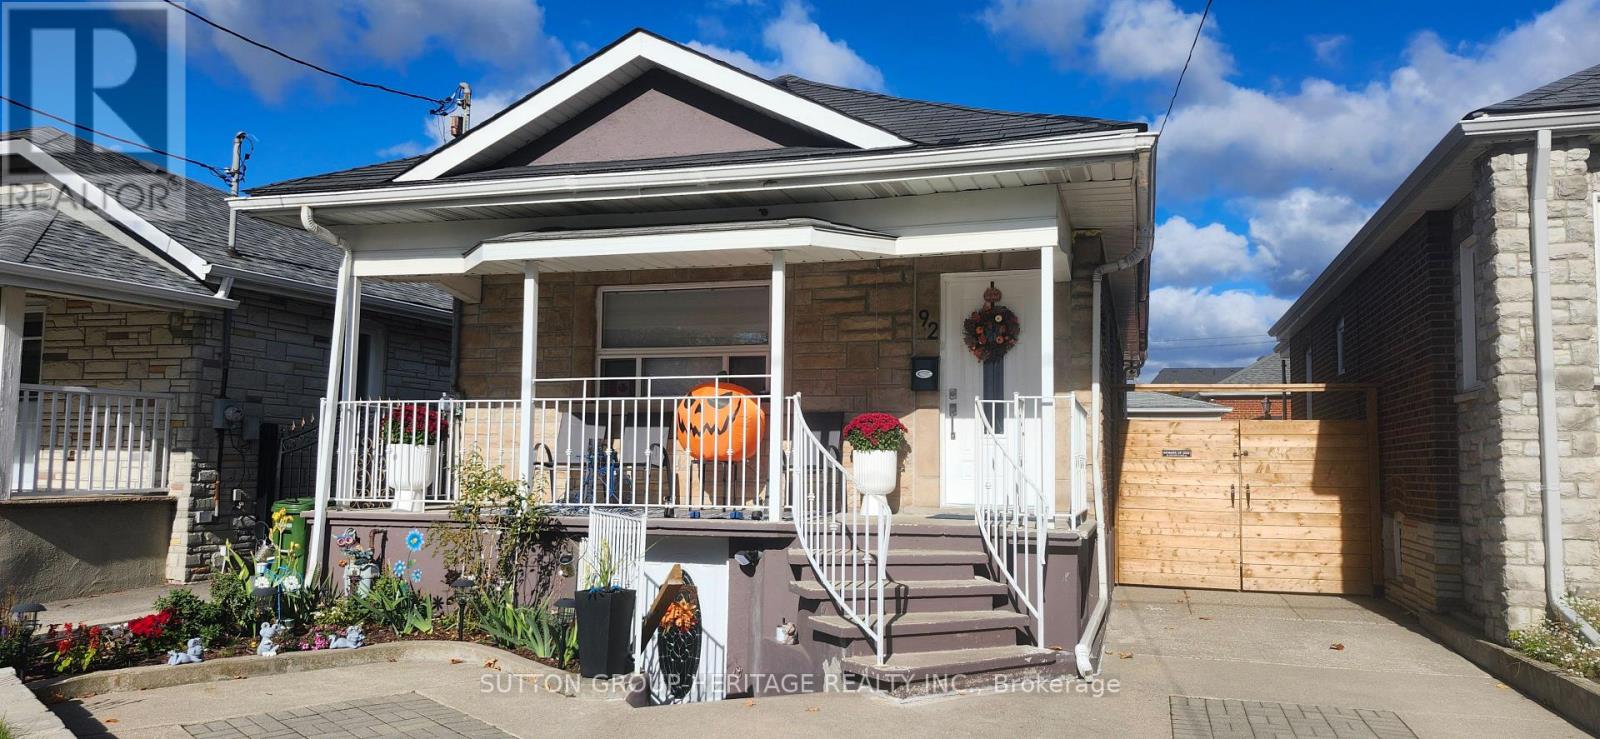
$899,900
92 Foxwell Street
Toronto (Rockcliffe-Smythe) · MLS # W14132484
4 bed · 3 bath

$1,799,000
351 Fairlawn Avenue
Toronto (Bedford Park-Nortown) · MLS # C13875880
3 bed · 2 bath