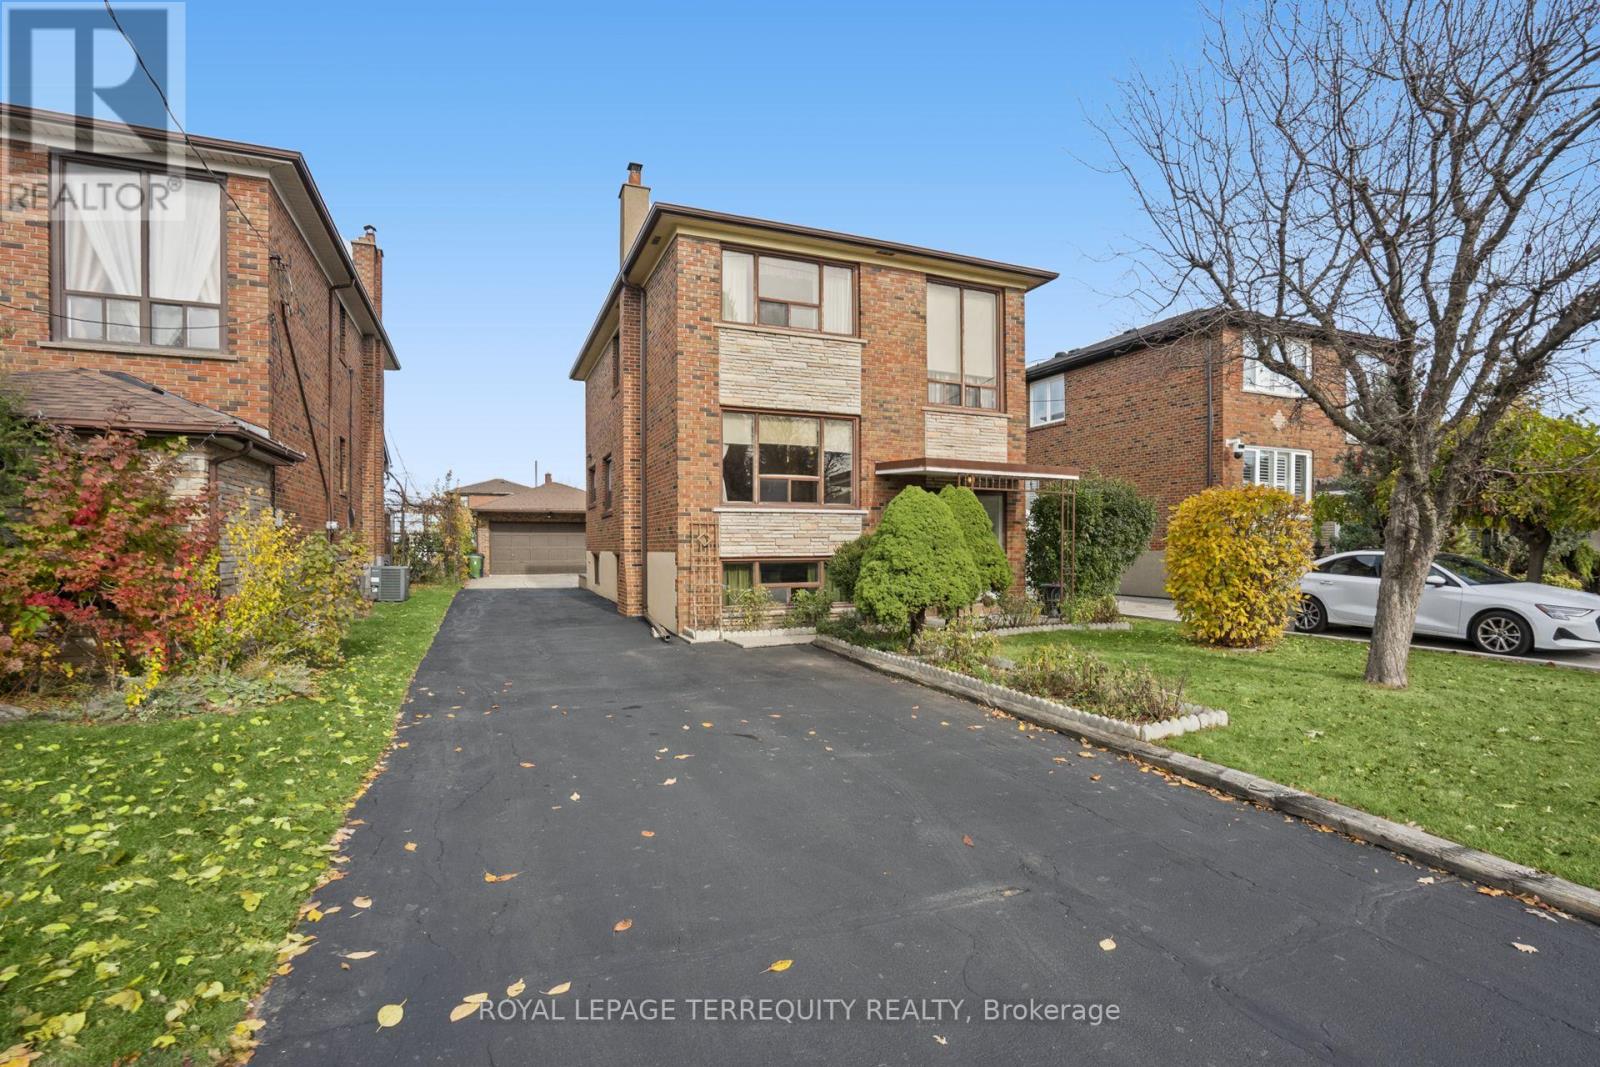
106 Home Road
Toronto (Downsview-Roding-CFB), Ontario M3K1M3
MLS # W14154066
Property Details
Type
Detached
Beds
5
Baths
2
Status
For Sale
More homes like this
About this property
This Large, Spacious Home Boasts a Great Floor Plan that has possibilities that Suits Multi-Generational Living, a Growing or Large Family and/or Investor featuring a Rare 8-Car Private Driveway plus a Double Car Garage, Ideal for Contractors, Hobbyists, or Anyone with Multiple Vehicles, Tools, or Toys! . The Separate Walk-Up from the Basement Offers Excellent Potential for Rental Income and Additional Living Quarters, Ideal for an In-Law Suite, Nanny Quarters, or Extended Family. The Main Floor Offers a Rare 4-Piece Bathroom and a Functional, Well-Planned Layout. The Huge Family Sized Breakfast Area has a Walk-Out to the Patio, which Leads to a Large, Fully Fenced Backyard, Your Own Private Retreat for Summer BBQs, Family Gatherings, Gardening, and Entertaining. Large Cold/Cellar and Tons of Storage Space Throughout! Exceptionally Well Maintained Throughout the Years. Ideally Located in the Coveted quiet Dufferin/Wilson neighbourhood, yet Close to Highways, Shopping, Schools, Yorkdale Mall, Restaurants, and More!!
Mortgage Estimate
Estimated monthly payment
Calculating…
Estimate only. Taxes, insurance, condo fees, and lender terms are not included.
Monthly costs to verify
Property taxes: about $431/month based on listed annual taxes.
Estimate only. Confirm taxes, condo/maintenance fees, insurance, utilities, and lender terms before making decisions.
Rooms
| Room | Level | Dimensions |
|---|---|---|
| Living room | Main level | 4.67 x 3.3 |
| Bedroom | Basement | 3.3 x 3.23 |
| Utility room | Basement | 2.67 x 5 |
| Dining room | Main level | 3.53 x 2.92 |
| Kitchen | Main level | 2.65 x 2.92 |
| Eating area | Main level | 3.05 x 4.57 |
| Primary Bedroom | Second level | 3.3 x 4.22 |
| Bedroom 2 | Second level | 3.3 x 2.03 |
| Bedroom 3 | Second level | 3.3 x 4.57 |
| Bedroom 4 | Second level | 3.05 x 3.44 |
| Recreational, Games room | Basement | 6.68 x 3.63 |
| Kitchen | Basement | 2.68 x 2.32 |
Facts & Location
Parking
10 spaces
Lot Size
40 x 132 FT
Annual Taxes
$5,172
Listing data
Listing information is provided for personal, non-commercial use and should be independently verified before making real estate decisions.
Last refreshed: Nov 6, 2026 12:45 PM
Explore nearby searches
SEO-friendly searches for this area, property type, and nearby neighbourhoods.
Similar Properties
More nearby listings that may fit the same search.
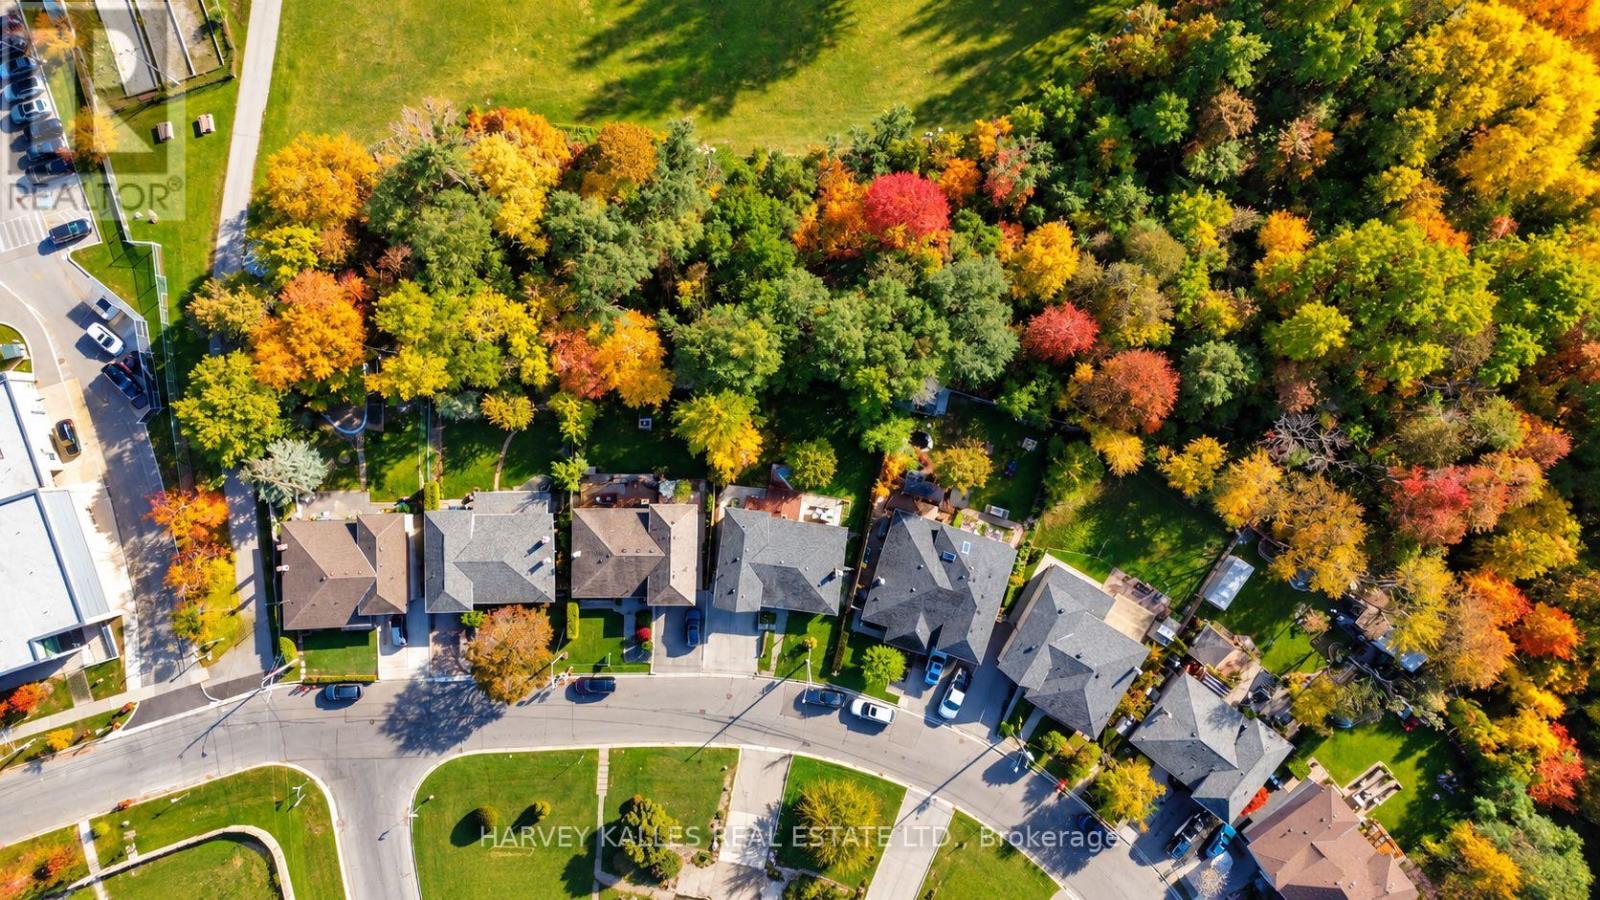
$1,169,800
85 Letchworth Crescent
Toronto (Downsview-Roding-CFB) · MLS # W14117692
4 bed · 3 bath · 2,300 sq ft
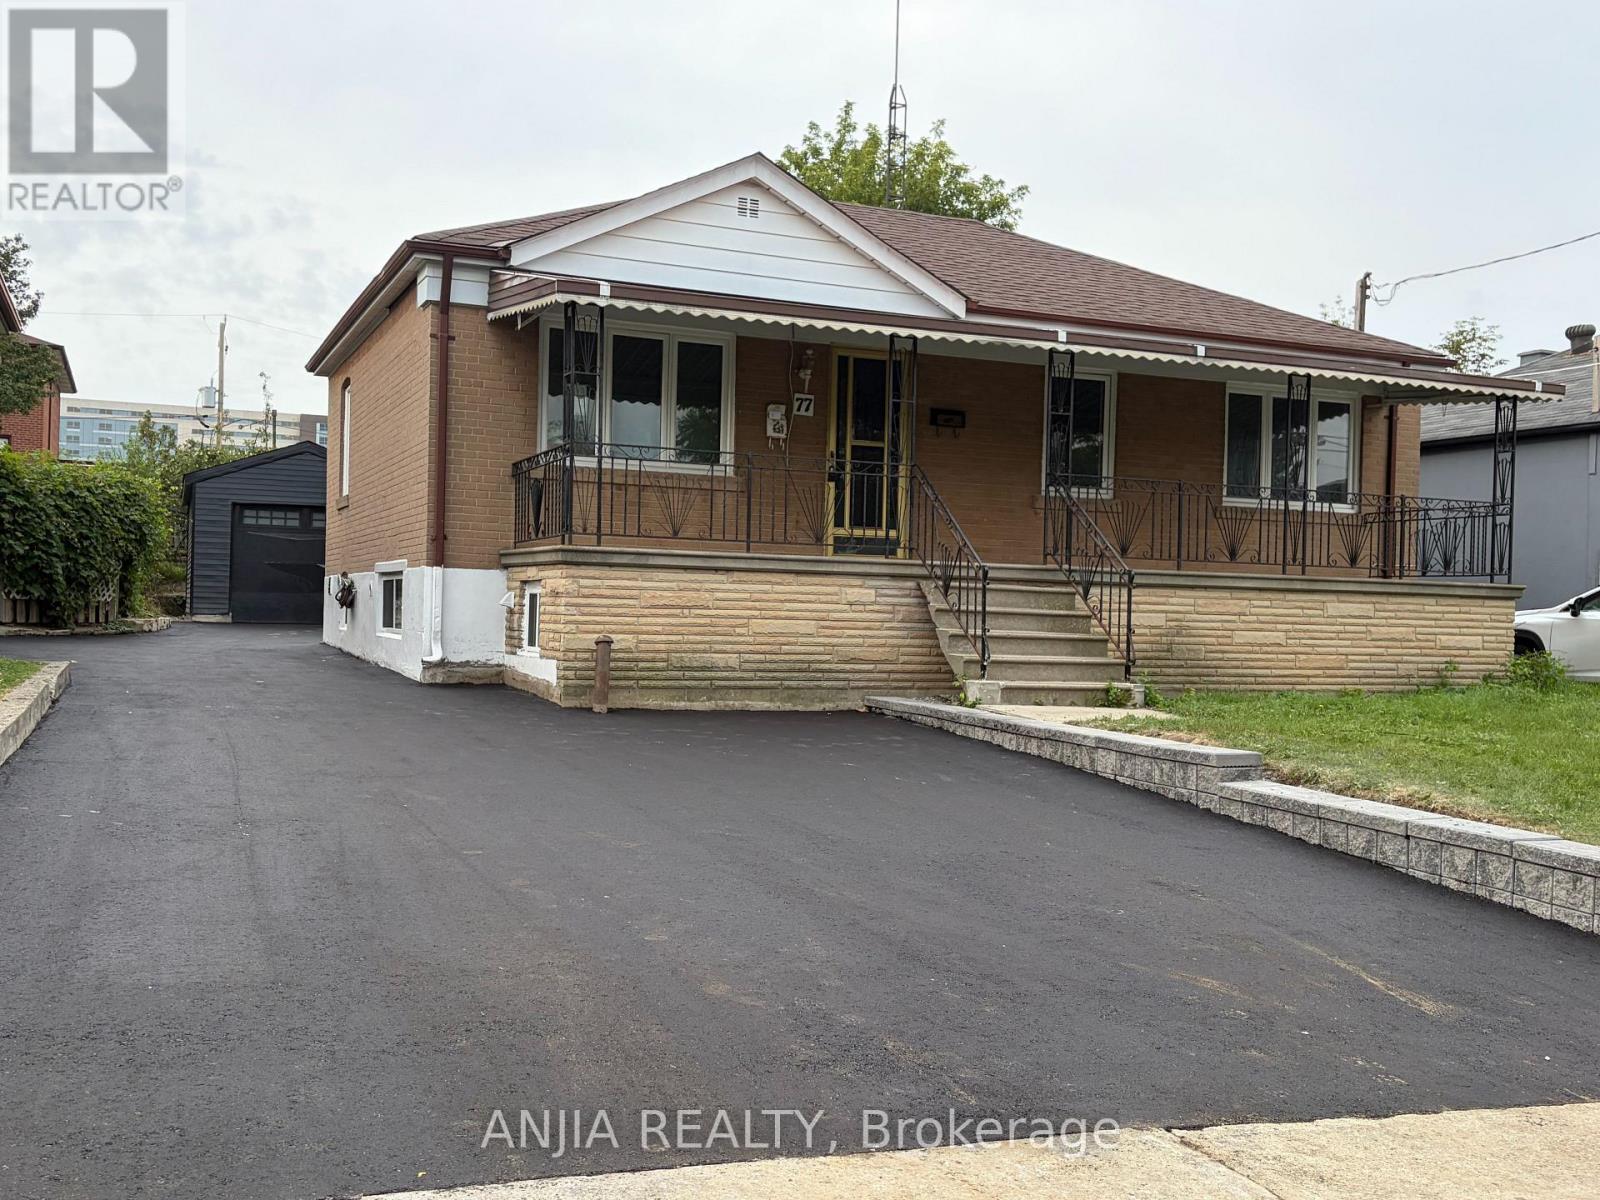
$1,158,000
77 Nash Drive
Toronto (Downsview-Roding-CFB) · MLS # W13712514
5 bed · 3 bath
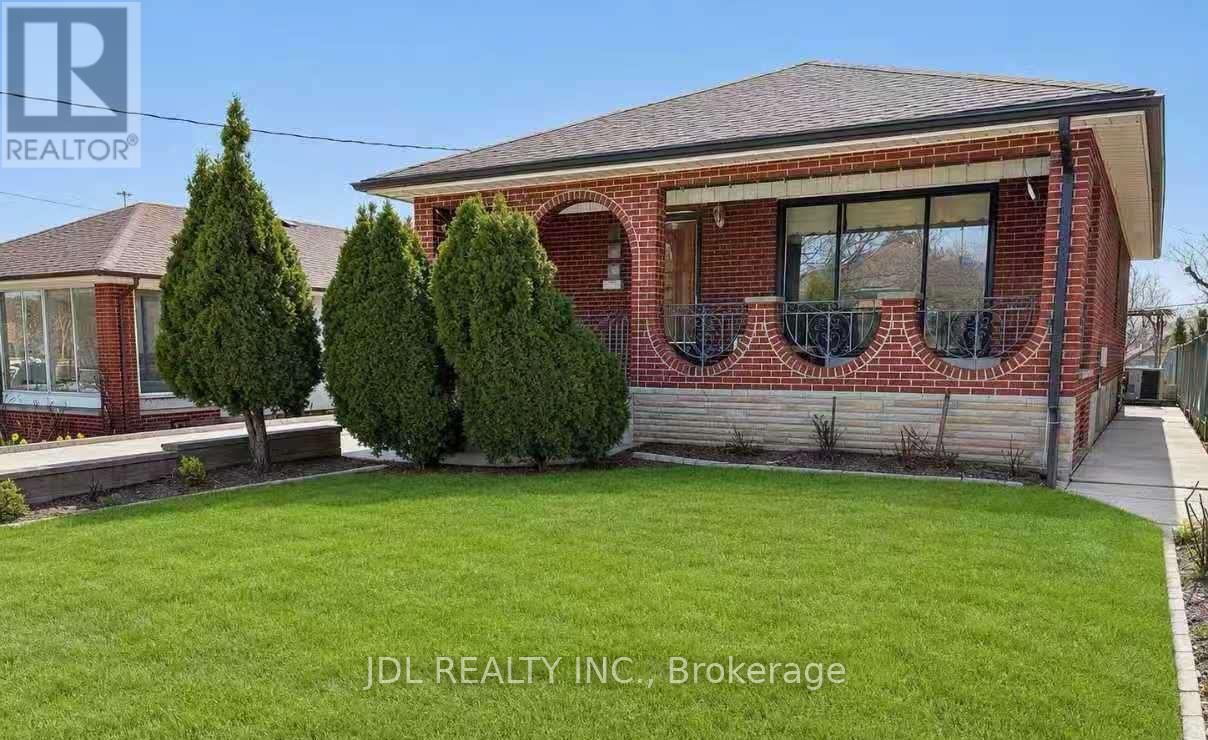
$1,098,000
40 Montana Avenue
Toronto (Downsview-Roding-CFB) · MLS # W13674436
4 bed · 2 bath