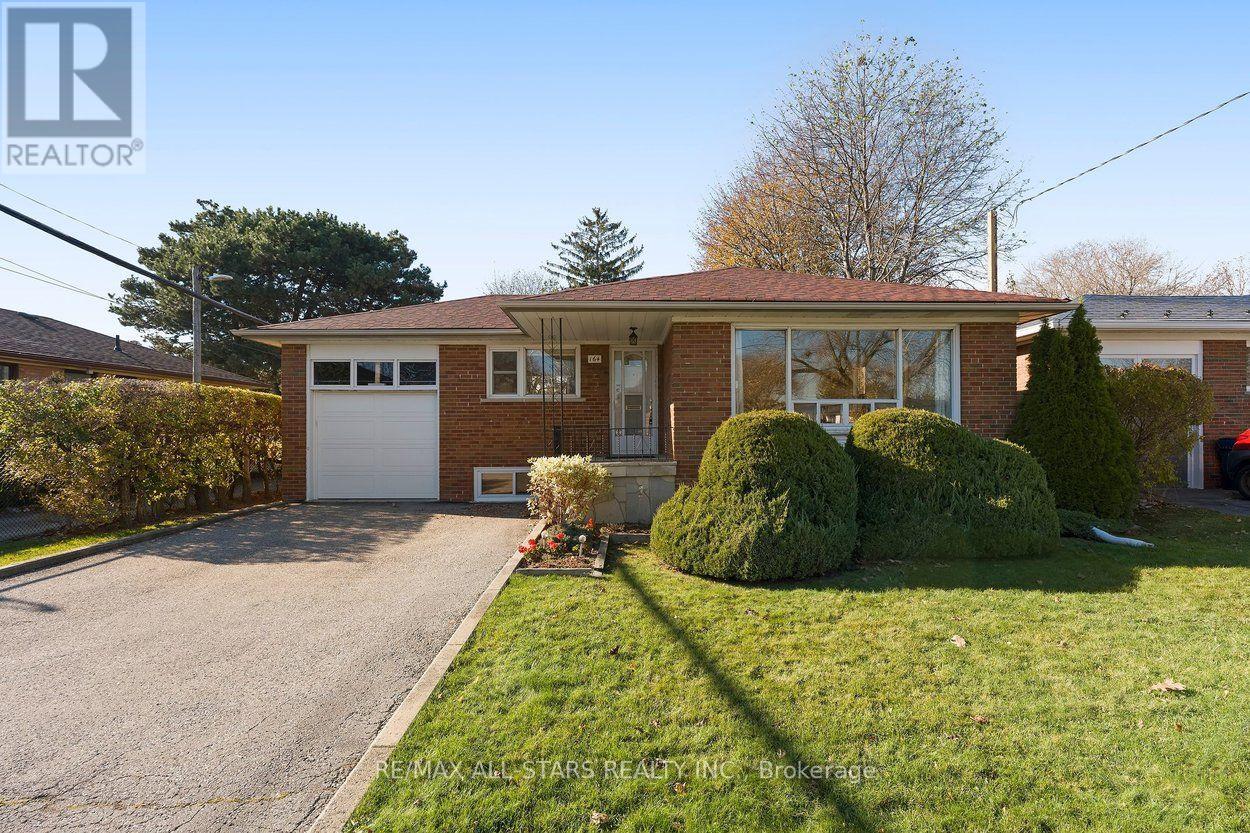
164 Broadlands Boulevard
Toronto (Parkwoods-Donalda), Ontario M3A1K3
MLS # C14198960
Property Details
Type
Detached
Beds
4
Baths
2
Status
For Sale
More homes like this
About this property
A Rare opportunity in the heart of sought-after Parkwoods-Donalda! Proudly offered by long term owners, this spacious detached bungalow sits on an impressive 50 x 126' lot, complete with a private backyard. Whether you're an investor, renovator, or envisioning your forever home, the possibilities here are limitless. The main floor features three generously sized bedrooms, a full bathroom, an inviting combined living and dining area large enough for entertaining the whole family, and an eat-in kitchen. Downstairs, a separate side entrance leads to a bright, professionally renovated basement (2018), featuring large windows, a spacious recreation room, a large bedroom with his-and-hers closets, and a beautifully finished 3 pc washroom with glass shower. An ideal setup for extended family or potential secondary suite possibilities. Well maintained with important updates already taken care of, including an updated electrical panel (2018), a gas boiler furnace (2020), roof shingles (2023), and air conditioner (2025). Enjoy the best of convenience and community, just minutes to the DVP, Highway 401, and the popular Shops at Don Mills, with schools and parks within walking distance. An exceptional lot, a desirable neighbourhood and endless potential. Renovate or build your dream home, this property offers exceptional value and endless possibilities -- this is an opportunity you won't want to miss!
Mortgage Estimate
Estimated monthly payment
Calculating…
Estimate only. Taxes, insurance, condo fees, and lender terms are not included.
Monthly costs to verify
Property taxes: about $578/month based on listed annual taxes.
Estimate only. Confirm taxes, condo/maintenance fees, insurance, utilities, and lender terms before making decisions.
Rooms
| Room | Level | Dimensions |
|---|---|---|
| Living room | Main level | 5.93 x 4.91 |
| Dining room | Main level | 5.93 x 4.91 |
| Kitchen | Main level | 4.41 x 2.54 |
| Primary Bedroom | Main level | 4.34 x 3.08 |
| Bedroom 2 | Main level | 3.23 x 3.76 |
| Bedroom 3 | Main level | 2.75 x 3.52 |
| Recreational, Games room | Basement | 6.38 x 4.64 |
| Bedroom 4 | Basement | 3.96 x 3.5 |
Facts & Location
Parking
4 spaces
Lot Size
15.2 x 37.7 M ; rear 15.37m, south 39.74m
Annual Taxes
$6,936
Listing data
Listing information is provided for personal, non-commercial use and should be independently verified before making real estate decisions.
Last refreshed: Nov 20, 2026 1:45 PM
Explore nearby searches
SEO-friendly searches for this area, property type, and nearby neighbourhoods.
Similar Properties
More nearby listings that may fit the same search.
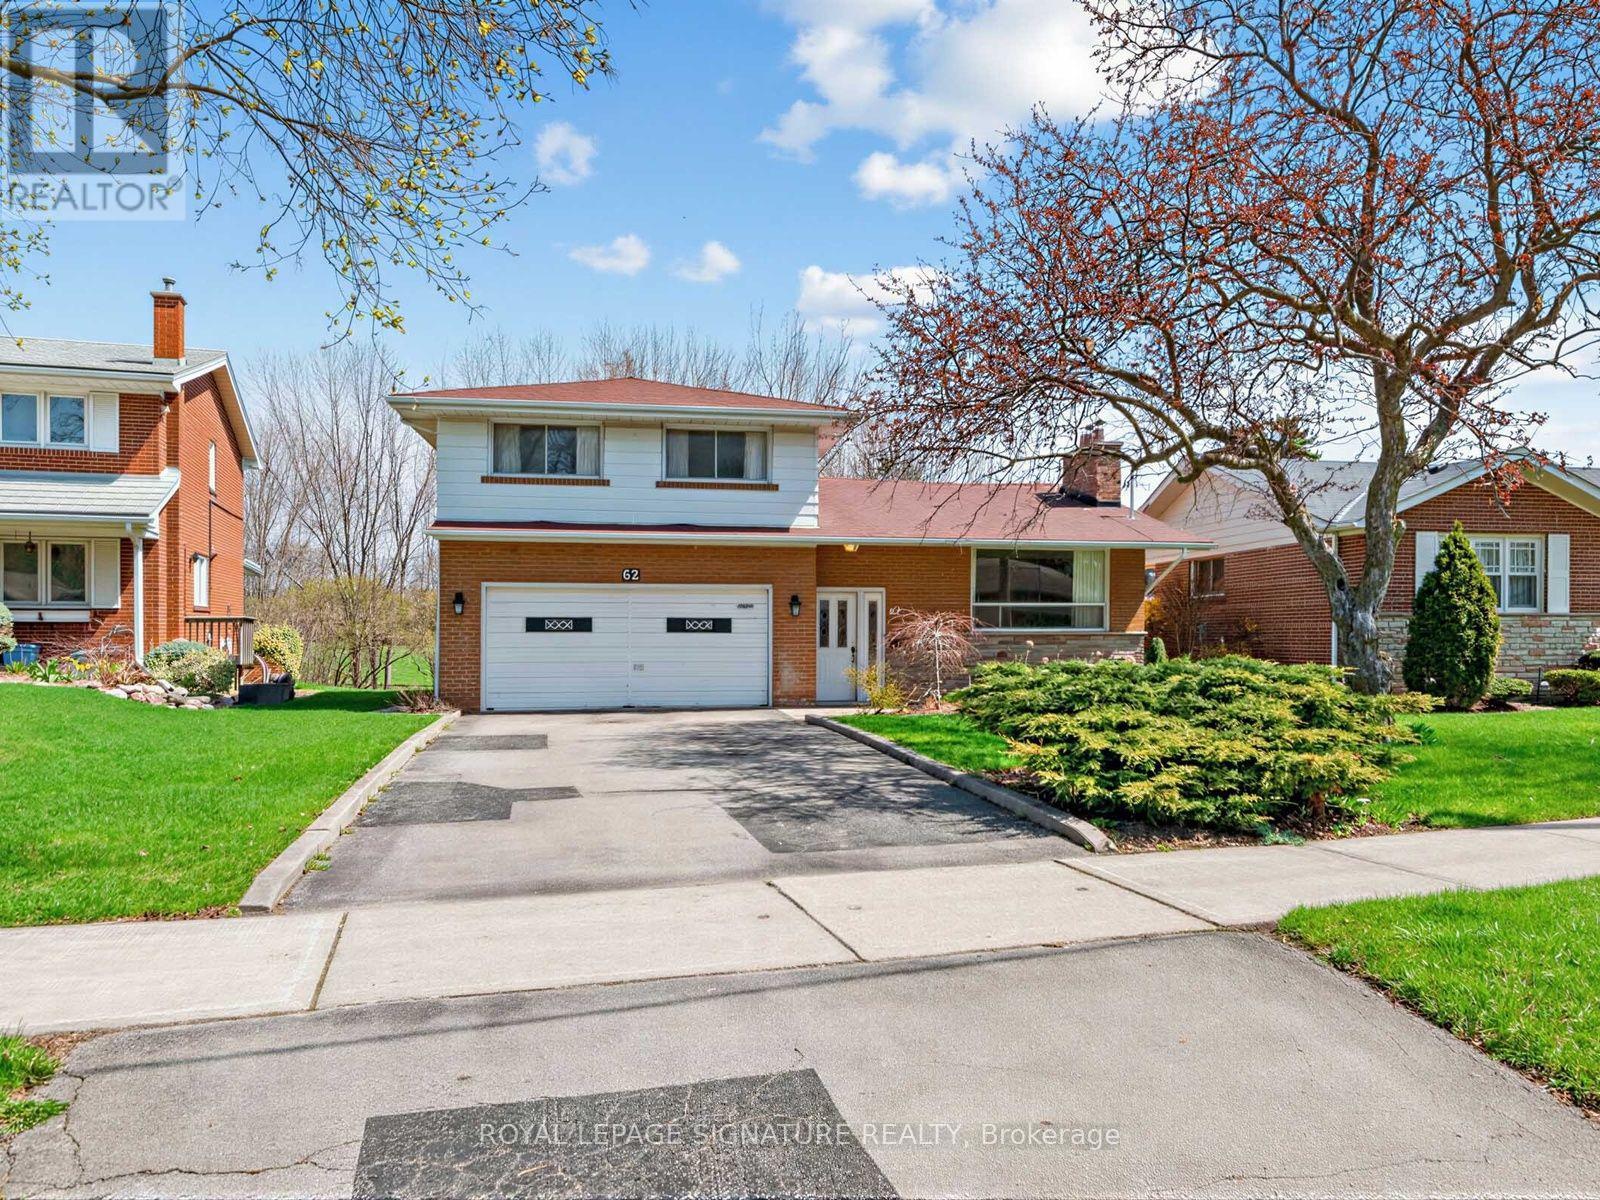
$1,120,000
62 Dukinfield Crescent
Toronto (Parkwoods-Donalda) · MLS # C13753190
4 bed · 3 bath
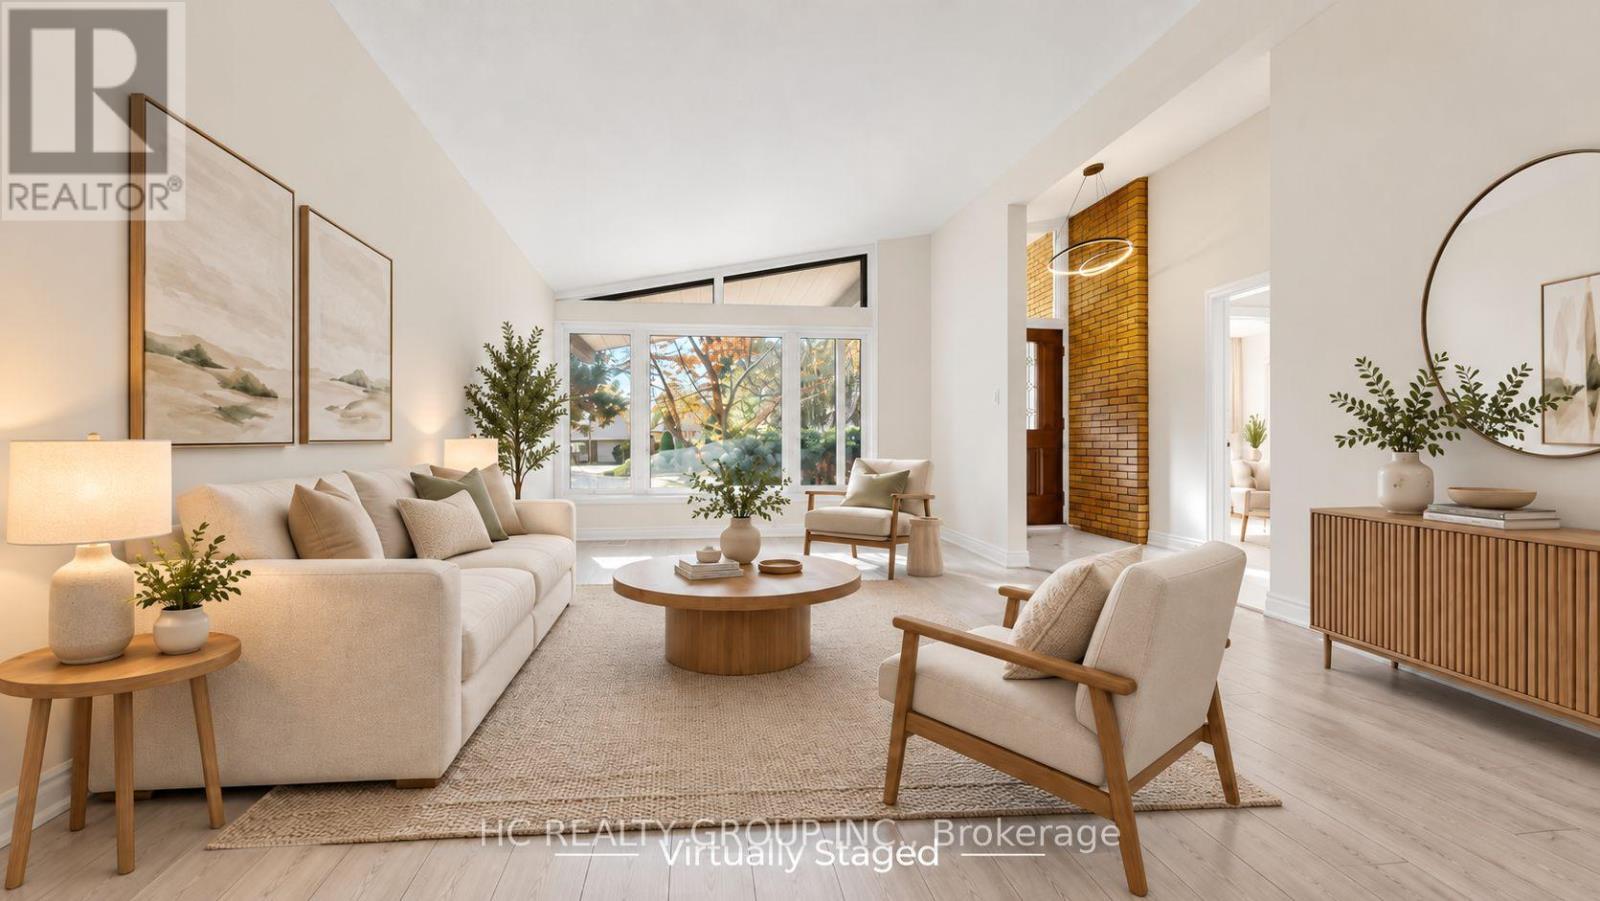
$1,160,000
52 Dukinfield Crescent
Toronto (Parkwoods-Donalda) · MLS # C14105404
5 bed · 2 bath
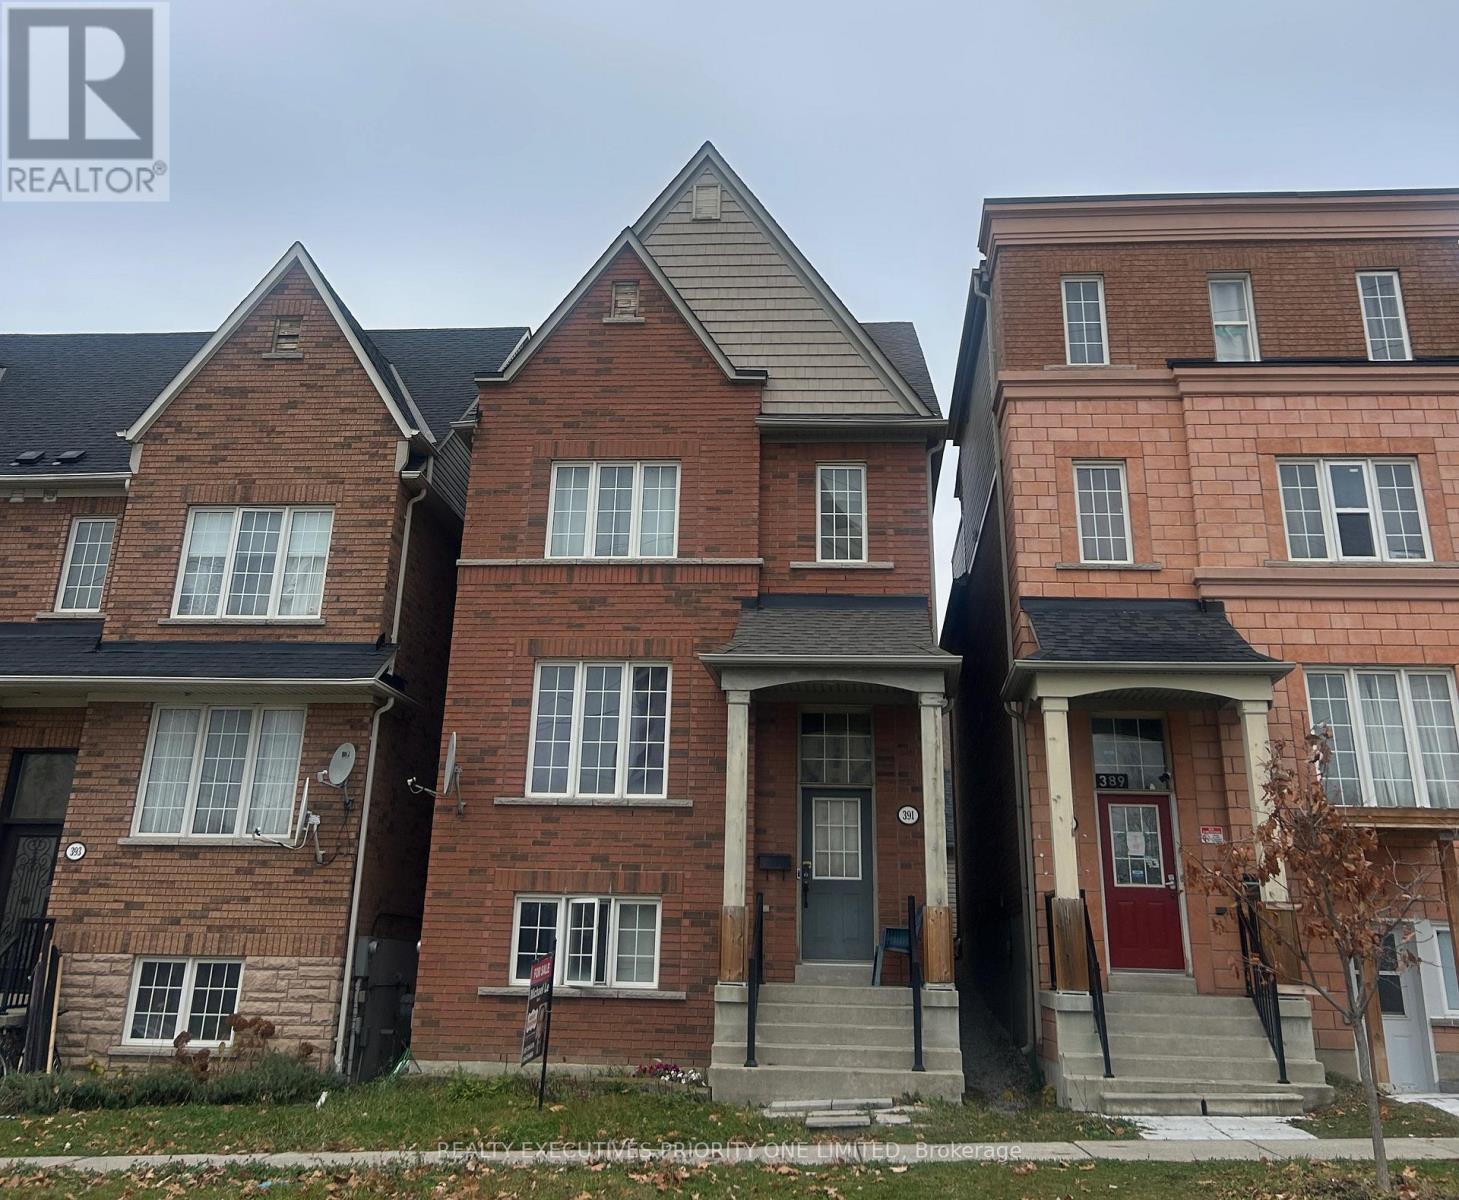
$1,149,000
391 Murray Ross Parkway
Toronto (York University Heights) · MLS # W14177966
4 bed · 4 bath