Videos & Virtual Tours
Open available video, 3D tour, or virtual-tour media for this listing.
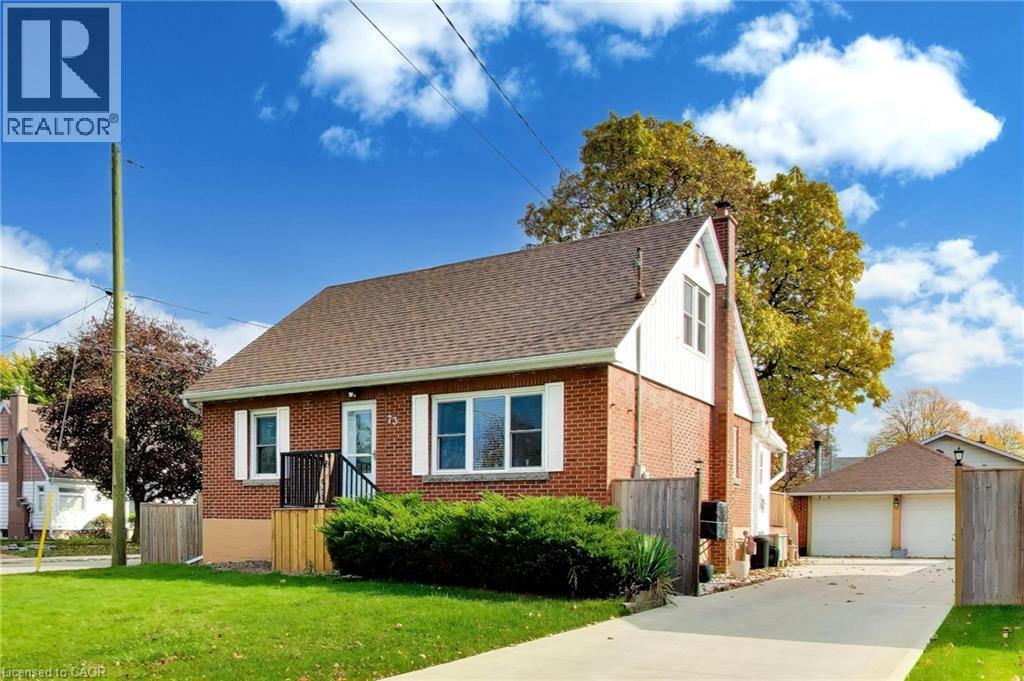
73 DODSON Street
Hamilton, Ontario L9A3K8
MLS # 40874063
Property Details
Type
Detached
Beds
5
Baths
3
Status
For Sale
More homes like this
About this property
Comfort inside, privacy outside, and a heated garage you’ll enjoy in every season! Set among mature trees on a generous corner property, this brick 1.5-storey brings together a versatile interior, beautiful outdoor space and extensive recent improvements. The main floor offers two bedrooms, one currently converted to a laundry room for added convenience. Upstairs, two additional bedrooms provide space for children, guests or a dedicated office. With five potential bedrooms overall, three bathrooms and a finished basement, there’s room for changing needs. The basement features private entrance, self-contained unit with a kitchenette, bedroom and bathroom with shower, providing a comfortable arrangement for extended family or overnight visitors. The heated double garage offers an impressive space for hobbies, projects or relaxing with friends. A beautiful concrete driveway completed in 2023 adds curb appeal and ample parking, with space for approximately 12 vehicles overall. Enjoy a spacious, private yard framed by established trees and attractive newer fencing (2025). There’s plenty of room for outdoor dining, gardening, play or exploring the possibility of a pool. It’s an inviting setting with space to make it your own. Major improvements include the furnace and A/C (2024), roof and owned water heater (2022). Situated in a beautiful community with schools, shopping, transit and convenient highway access nearby.
Mortgage Estimate
Estimated monthly payment
Calculating…
Estimate only. Taxes, insurance, condo fees, and lender terms are not included.
Monthly costs to verify
Property taxes: about $449/month based on listed annual taxes.
Estimate only. Confirm taxes, condo/maintenance fees, insurance, utilities, and lender terms before making decisions.
Rooms
| Room | Level | Dimensions |
|---|---|---|
| 3pc Bathroom | Basement | 8'2'' x 7'6'' |
| Bedroom | Basement | 12'0'' x 14'8'' |
| Recreation room | Basement | 23'11'' x 19'4'' |
| 3pc Bathroom | Second level | 7'6'' x 5'2'' |
| Primary Bedroom | Second level | 11'10'' x 14'8'' |
| Bedroom | Second level | 9'11'' x 13'6'' |
| Foyer | Main level | 16'1'' x 6'7'' |
| 3pc Bathroom | Main level | 7'6'' x 8'0'' |
| Bedroom | Main level | 10'9'' x 9'11'' |
| Bedroom | Main level | 10'6'' x 9'11'' |
| Living room | Main level | 12'10'' x 14'8'' |
| Kitchen | Main level | 11'1'' x 18'1'' |
Facts & Location
Interior Size
2,218 sq ft
Parking
12 spaces
Annual Taxes
$5,388
Year Built
1953
Listing data
Listing information is provided for personal, non-commercial use and should be independently verified before making real estate decisions.
Last refreshed: Nov 2, 2026 3:32 AM
Explore nearby searches
SEO-friendly searches for this area, property type, and nearby neighbourhoods.
Similar Properties
More nearby listings that may fit the same search.
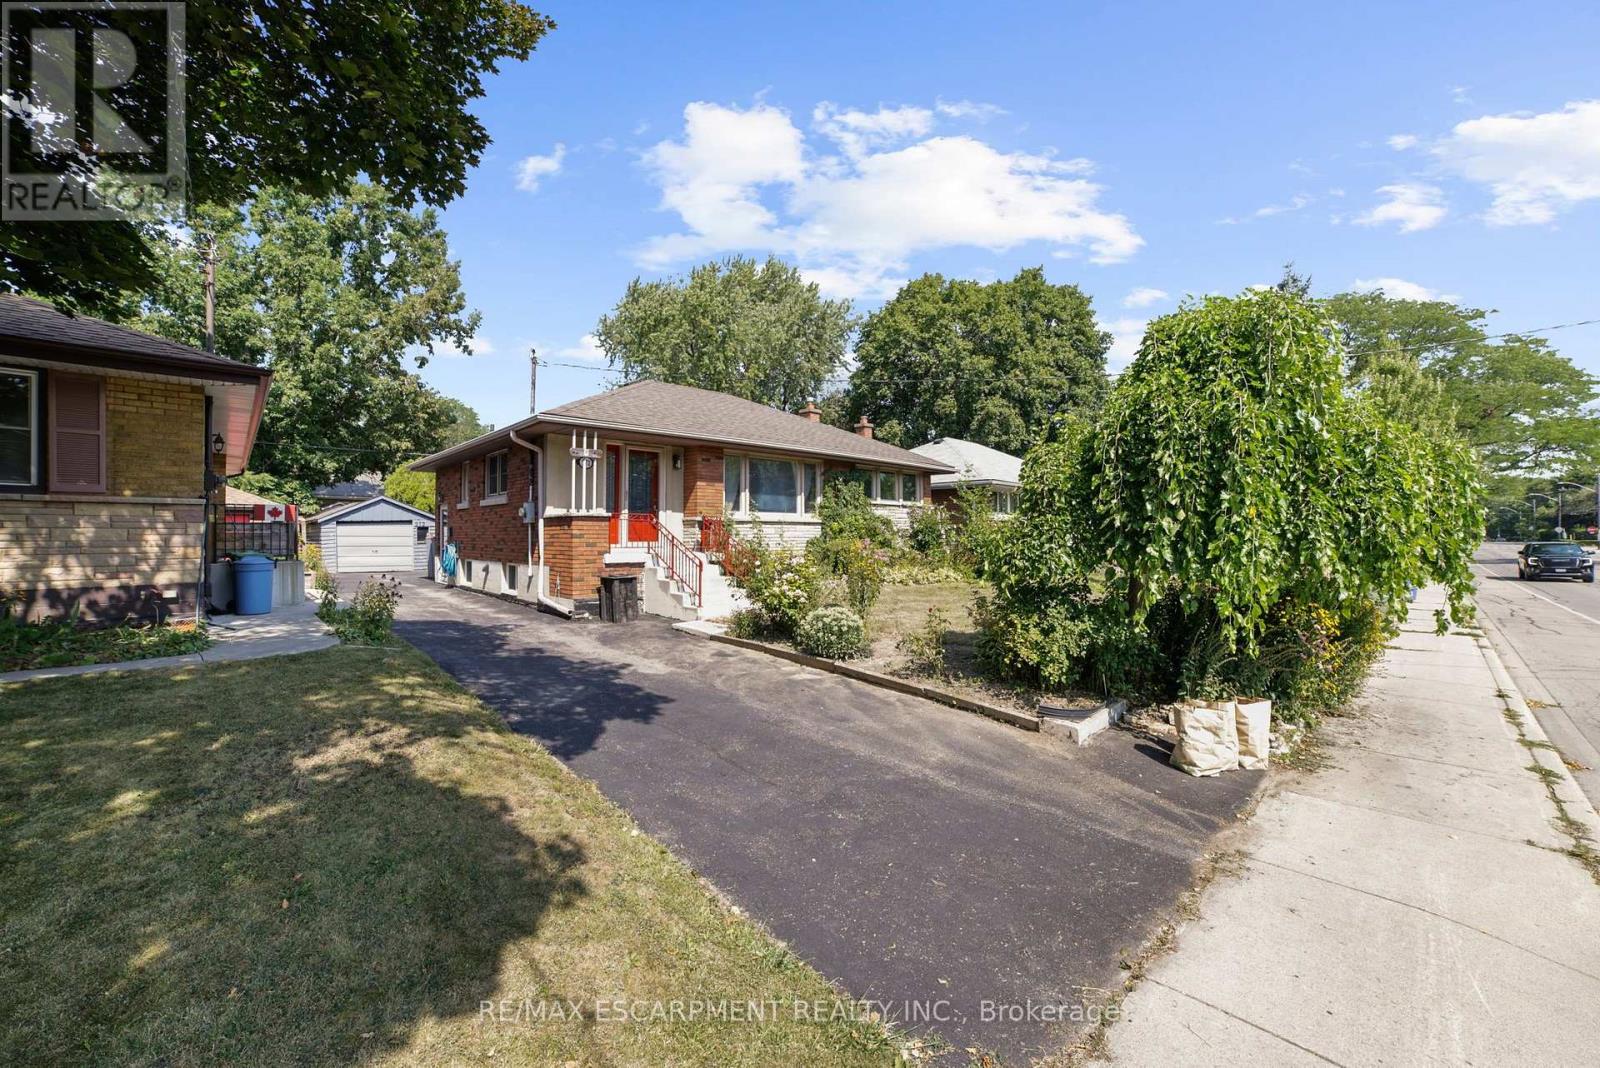
$674,900
272 Upper Paradise Road
Hamilton (Westcliffe) · MLS # X14126506
5 bed · 2 bath
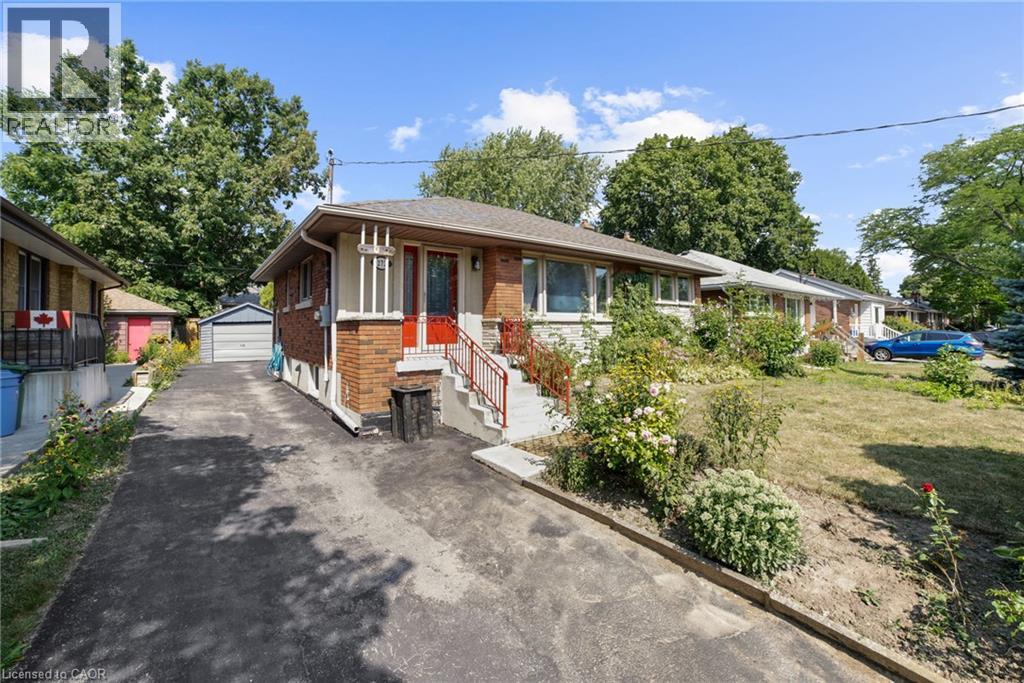
$674,900
272 UPPER PARADISE Road
Hamilton · MLS # 40871682
5 bed · 2 bath · 982 sq ft
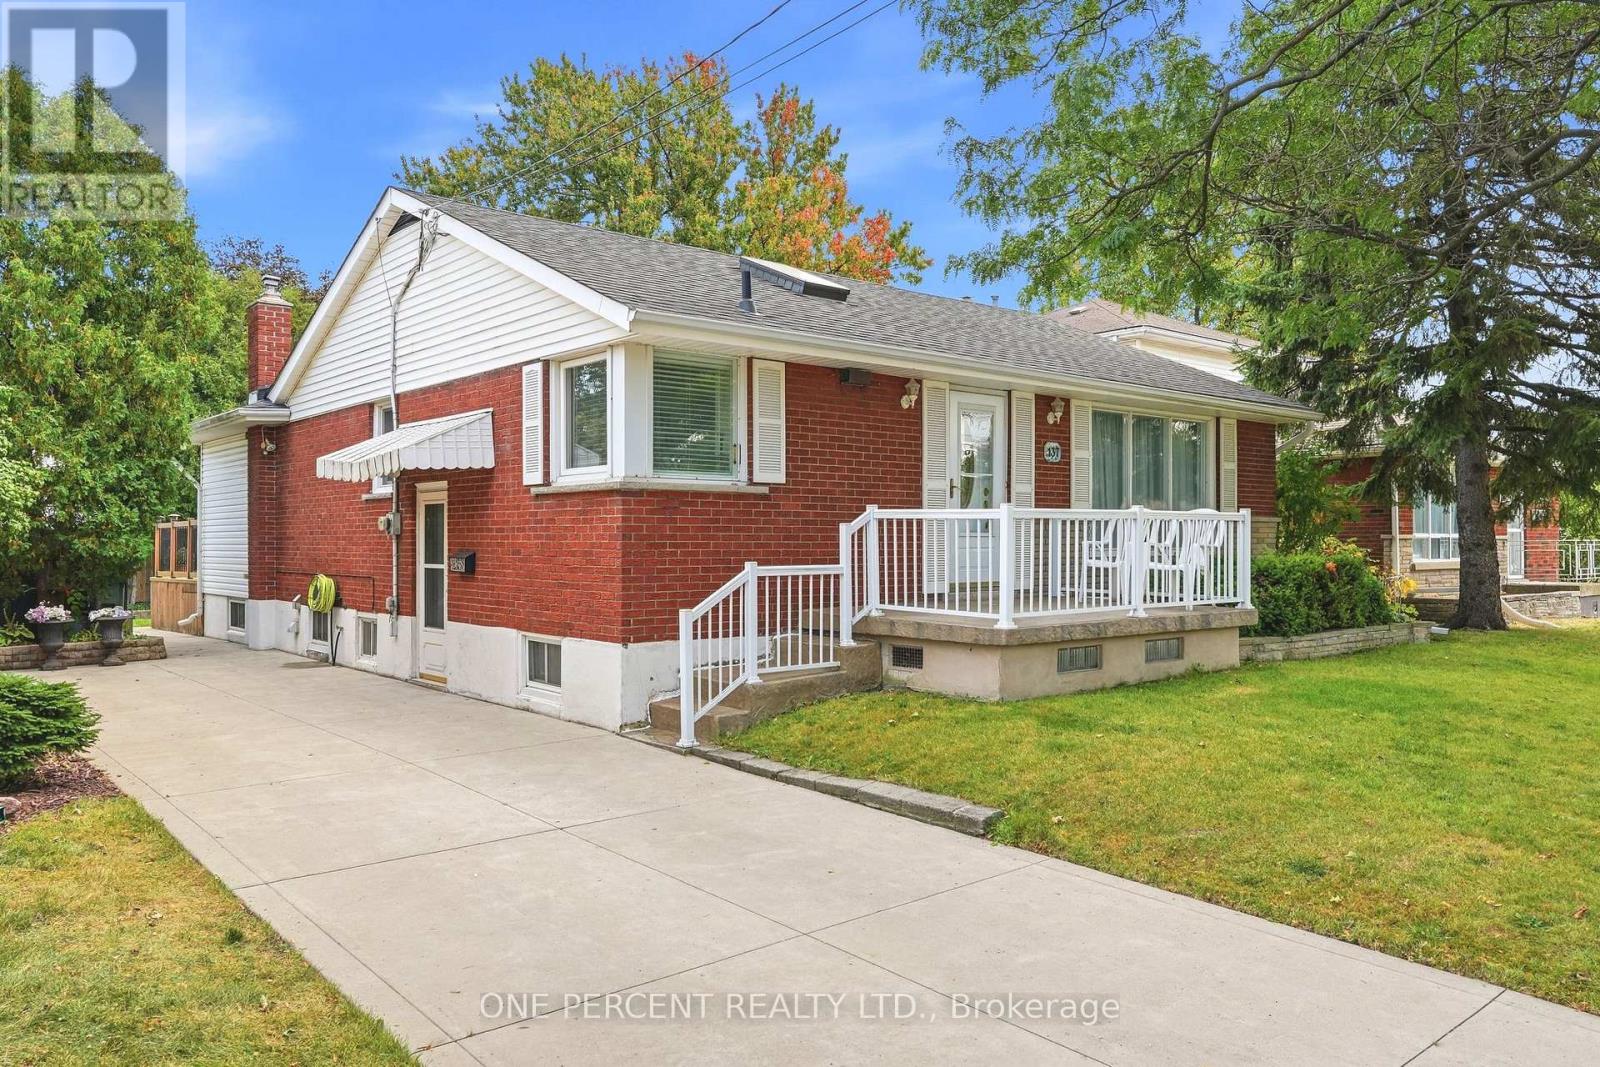
$674,900
137 Terrace Drive
Hamilton (Balfour) · MLS # X13882938
4 bed · 3 bath · 1,200 sq ft