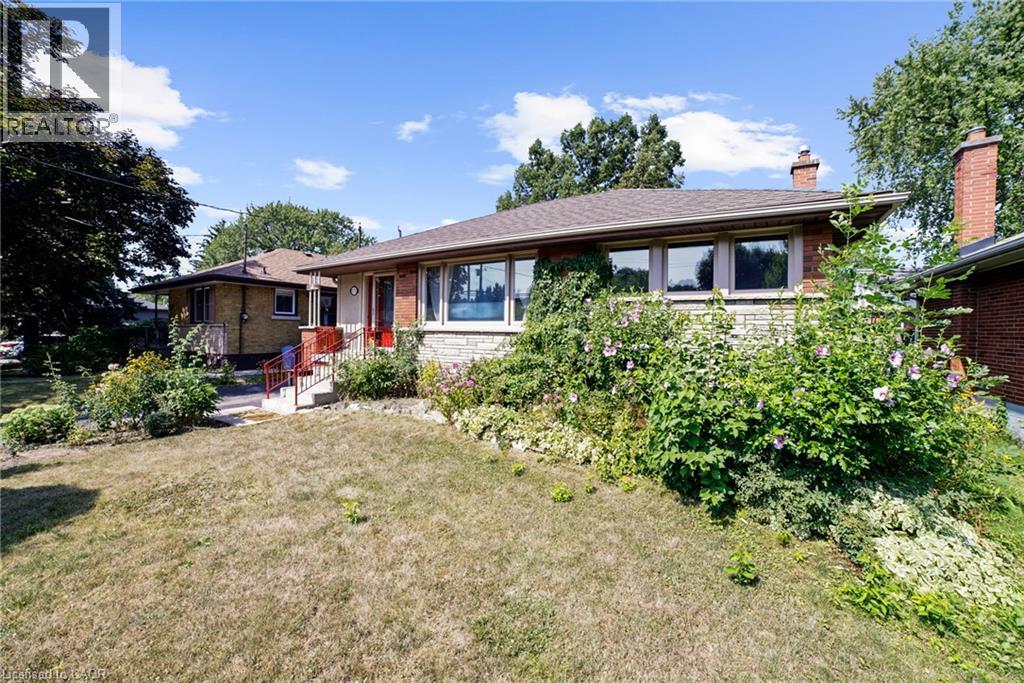
272 UPPER PARADISE Road
Hamilton, Ontario L9C5C2
MLS # 40871682
Property Details
Type
Detached
Beds
4
Baths
2
Status
For Sale
More homes like this
About this property
Welcome to this 3+2 Bedroom, 2 Full Bathroom solid brick Bungalow located in highly desirable West Mountain location, within the Wesctcliffe neighbourhood. Main floor features an extremely bright and spacious layout including an eat-in kitchen with an abundance of cabinetry, living room, 3 spacious bedrooms and walkout to a large back deck with a gazebo. Full 4PC bathroom completes the main level. The fully finished basement offers in-law suite potential with its separate side entrance, 2 additional bedrooms and another full bathroom. A large rec room, laundry and plenty of storage space is included. The fully fenced backyard features a generous sized deck with a gazebo overlooking ample garden space. A detached garage and large shed offer more storage and convenience, alongside the driveway with space for 4 vehicles. This lovely home has been well maintained and is located nearby great schools including Mohawk College, all amenities and easy highway access. APPROVED TRANSFERABLE PERMITS TO CONVERT TO A LEGAL DUPLEX.
Mortgage Estimate
Estimated monthly payment
Calculating…
Estimate only. Taxes, insurance, condo fees, and lender terms are not included.
Monthly costs to verify
Property taxes: about $352/month based on listed annual taxes.
Estimate only. Confirm taxes, condo/maintenance fees, insurance, utilities, and lender terms before making decisions.
Rooms
| Room | Level | Dimensions |
|---|---|---|
| Laundry room | Basement | 9'4'' x 8'8'' |
| Other | Basement | 13'8'' x 9'10'' |
| Family room | Basement | 26'2'' x 15'2'' |
| 3pc Bathroom | Basement | 4'10'' x 9'10'' |
| Bedroom | Basement | 10'11'' x 8'7'' |
| Bedroom | Basement | 12'0'' x 12'10'' |
| 4pc Bathroom | Main level | 7'1'' x 4'11'' |
| Bedroom | Main level | 11'4'' x 8'6'' |
| Primary Bedroom | Main level | 11'9'' x 12'0'' |
| Kitchen | Main level | 17'11'' x 9'3'' |
| Dining room | Main level | 10'9'' x 12'5'' |
| Living room | Main level | 15'2'' x 12'5'' |
Facts & Location
Interior Size
982 sq ft
Parking
2 spaces
Annual Taxes
$4,229
Year Built
1957
Listing data
Listing information is provided for personal, non-commercial use and should be independently verified before making real estate decisions.
Last refreshed: Oct 24, 2026 8:15 PM
Explore nearby searches
SEO-friendly searches for this area, property type, and nearby neighbourhoods.
Similar Properties
More nearby listings that may fit the same search.
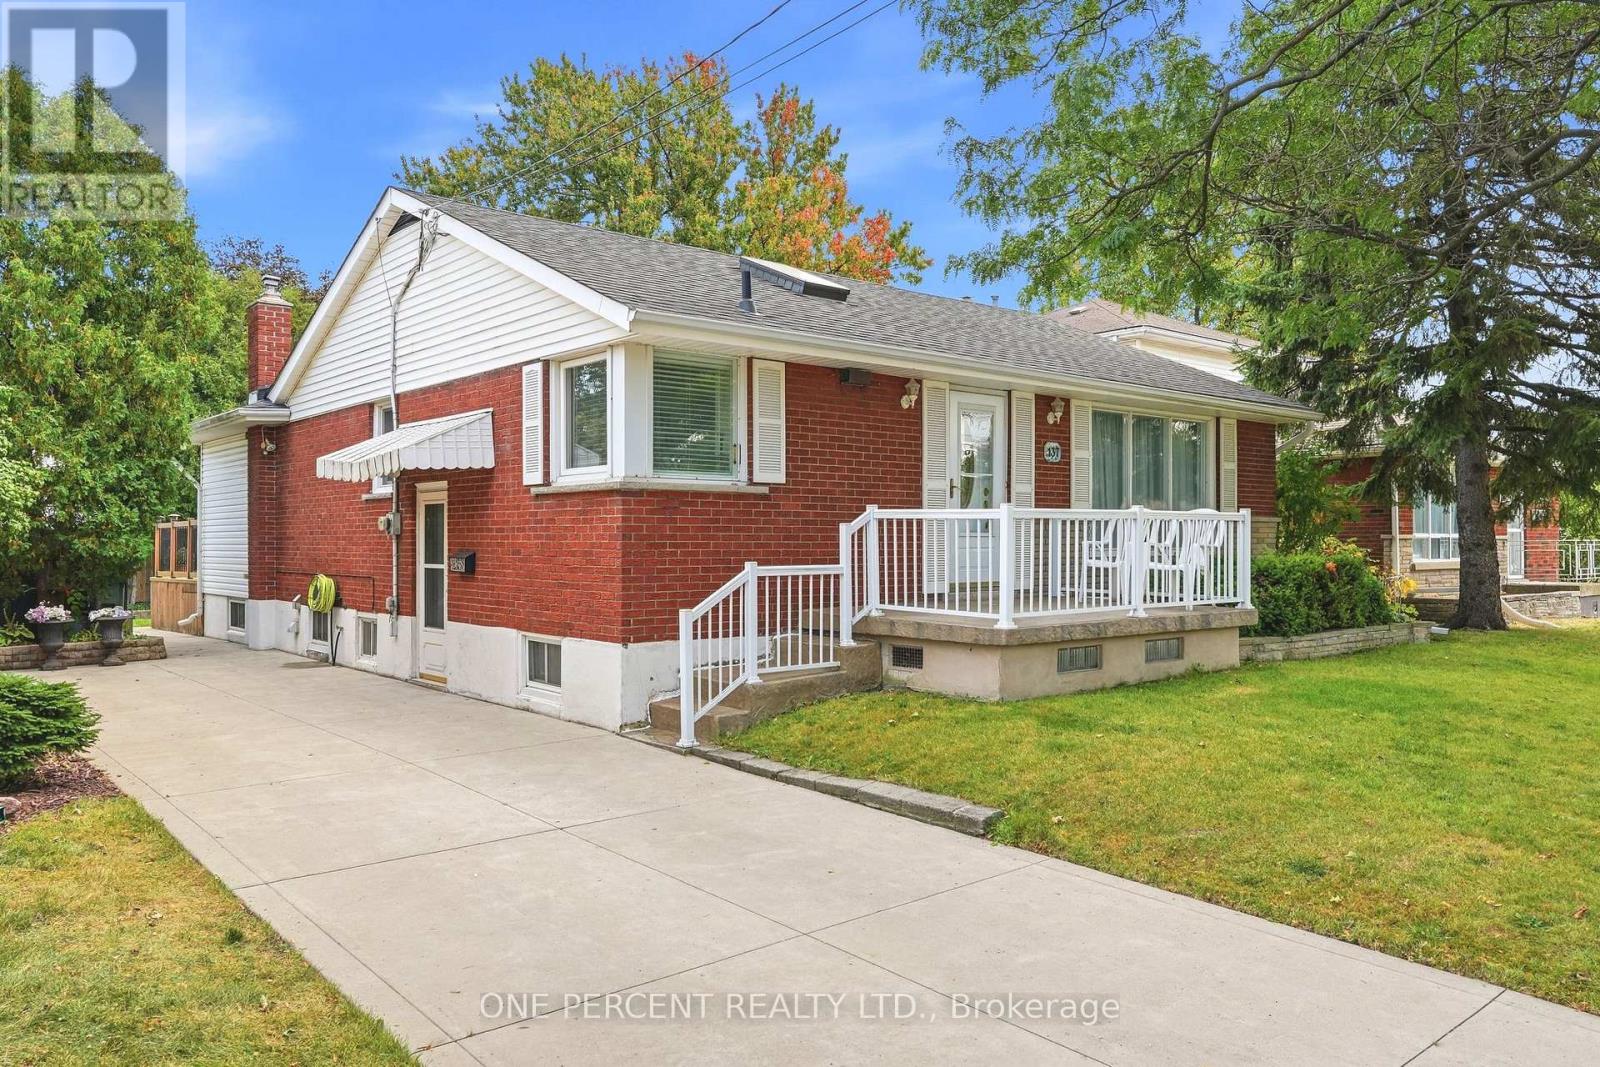
$674,900
137 Terrace Drive
Hamilton (Balfour) · MLS # X13882938
4 bed · 3 bath · 1,200 sq ft
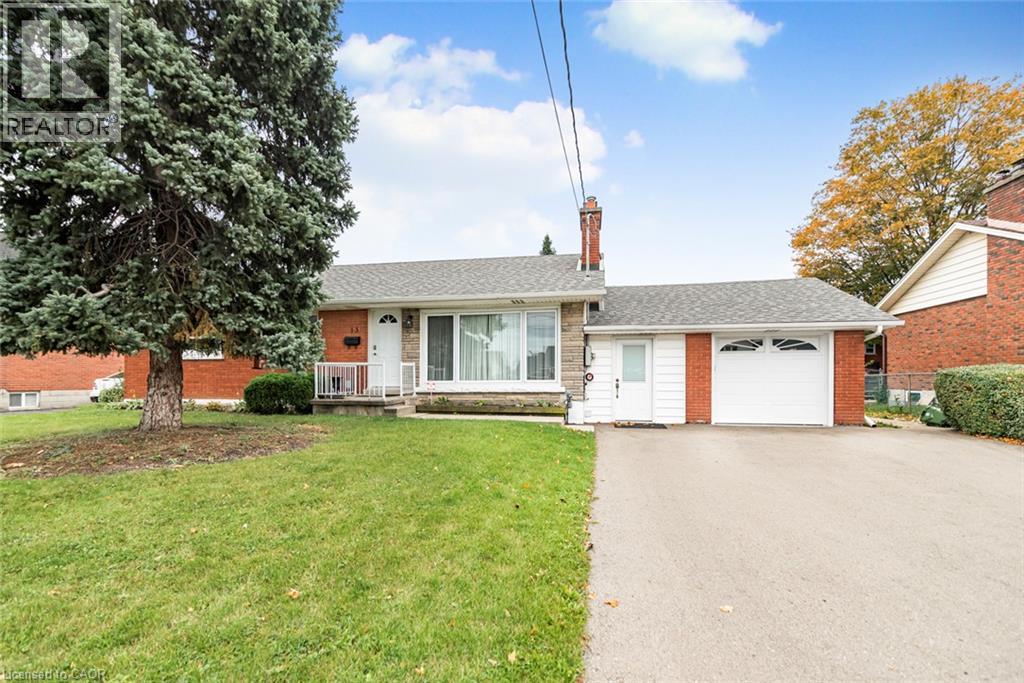
$675,000
13 MEADOWVALE Avenue
Hamilton · MLS # 40871838
3 bed · 2 bath · 1,096 sq ft
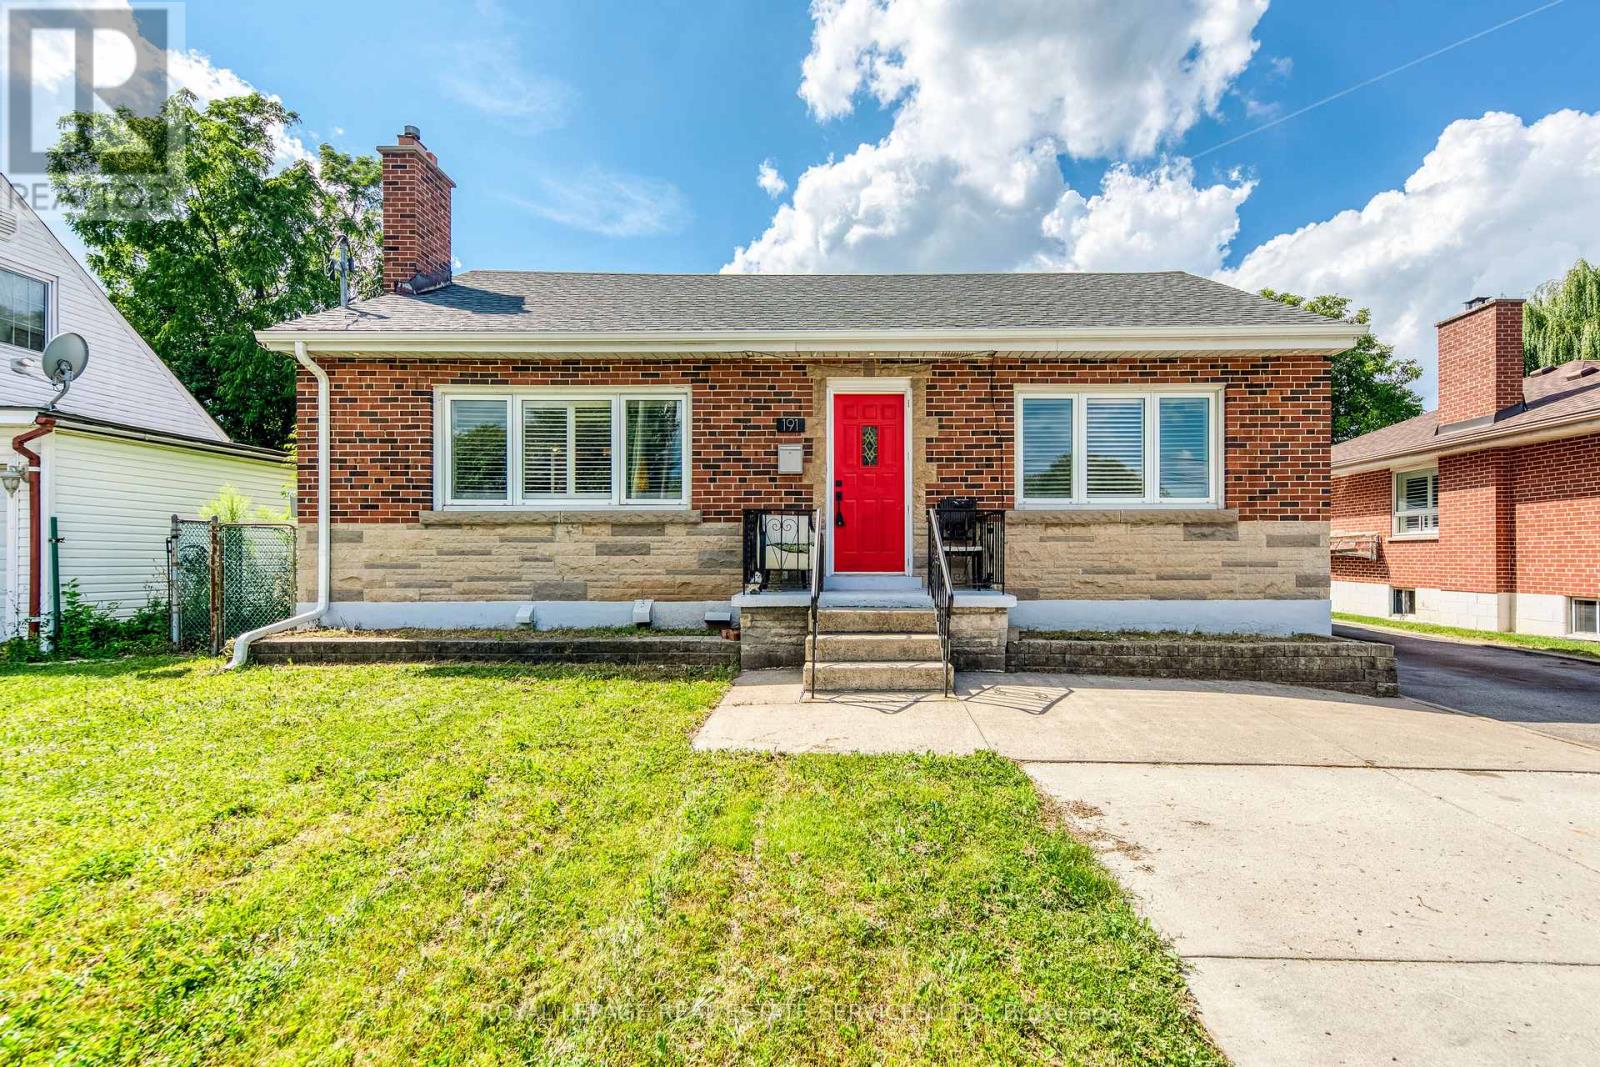
$678,000
191 Nash Road
Hamilton (Kentley) · MLS # X14016254
5 bed · 2 bath