Videos & Virtual Tours
Open available video, 3D tour, or virtual-tour media for this listing.
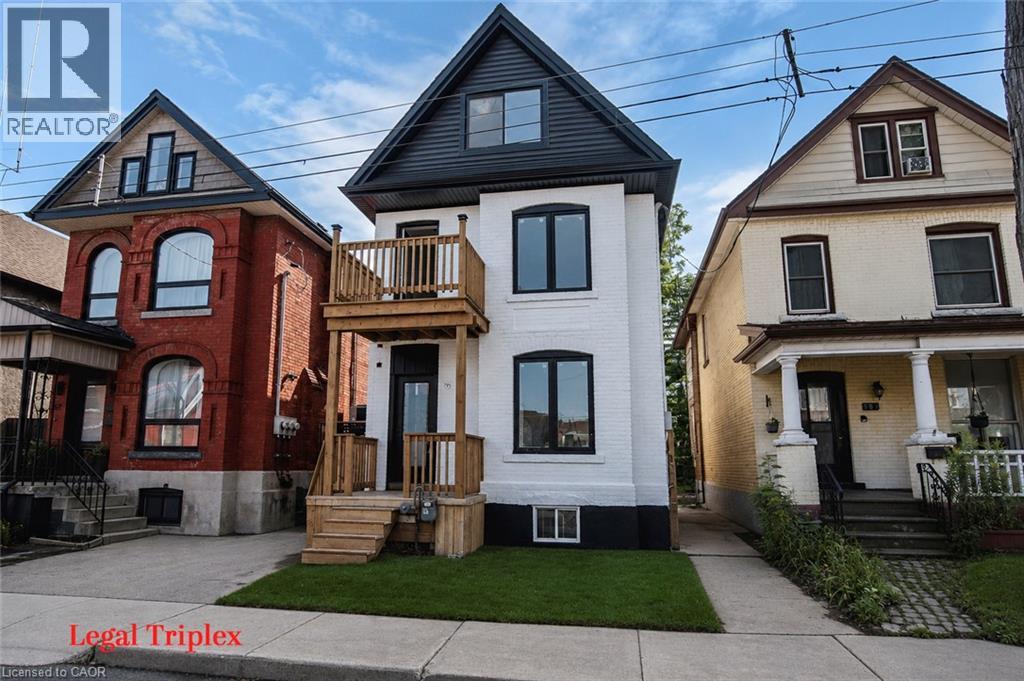
60 WILLIAM Street
Hamilton, Ontario L8L5T7
MLS # 40860607
Property Details
Type
Detached
Beds
6
Baths
3
Status
For Sale
More homes like this
About this property
LEGAL TRIPLEX- ZONING VERIFICATION REPORT FROM CITY OF HAMILTON ATTACHED IN SUPPLEMENTS. Renovated large triplex - Extensive renovations in 2026 with building permits - Include three new kitchens, 3 new full baths. Large 3 bedroom top floor unit, main floor unit 2 bedroom, rear unit one bedroom, rare investment opportunity!! Excellent location near General Hospital and near Downtown Hamilton. WALKING DISTANCE TO BIRGE PARK WITH OUTDOOR SWIMMING POOL, AND RECREATIONAL FACILITIES. Must see this!!
Mortgage Estimate
Estimated monthly payment
Calculating…
Estimate only. Taxes, insurance, condo fees, and lender terms are not included.
Monthly costs to verify
Property taxes: about $351/month based on listed annual taxes.
Estimate only. Confirm taxes, condo/maintenance fees, insurance, utilities, and lender terms before making decisions.
Rooms
| Room | Level | Dimensions |
|---|---|---|
| Bedroom | Third level | 12'0'' x 15'4'' |
| 4pc Bathroom | Second level | 4'11'' x 7'11'' |
| Bedroom | Second level | 11'3'' x 10'10'' |
| Kitchen | Main level | 19'8'' x 10'10'' |
| Recreation room | Basement | 36'7'' x 16'0'' |
| Loft | Third level | 15'9'' x 10'5'' |
| Bedroom | Second level | 9'0'' x 11'1'' |
| Utility room | Second level | 4'2'' x 4'10'' |
| 4pc Bathroom | Second level | 6'7'' x 4'11'' |
| Bedroom | Second level | 9'6'' x 6'7'' |
| Kitchen | Second level | 18'10'' x 12'6'' |
| Bedroom | Main level | 9'10'' x 9'10'' |
| 4pc Bathroom | Main level | 4'11'' x 8'5'' |
| Primary Bedroom | Main level | 11'0'' x 8'4'' |
| Kitchen | Main level | 8'11'' x 15'8'' |
Facts & Location
Interior Size
2,675 sq ft
Annual Taxes
$4,207
Listing data
Listing information is provided for personal, non-commercial use and should be independently verified before making real estate decisions.
Last refreshed: Oct 18, 2026 3:31 AM
Explore nearby searches
SEO-friendly searches for this area, property type, and nearby neighbourhoods.
Similar Properties
More nearby listings that may fit the same search.
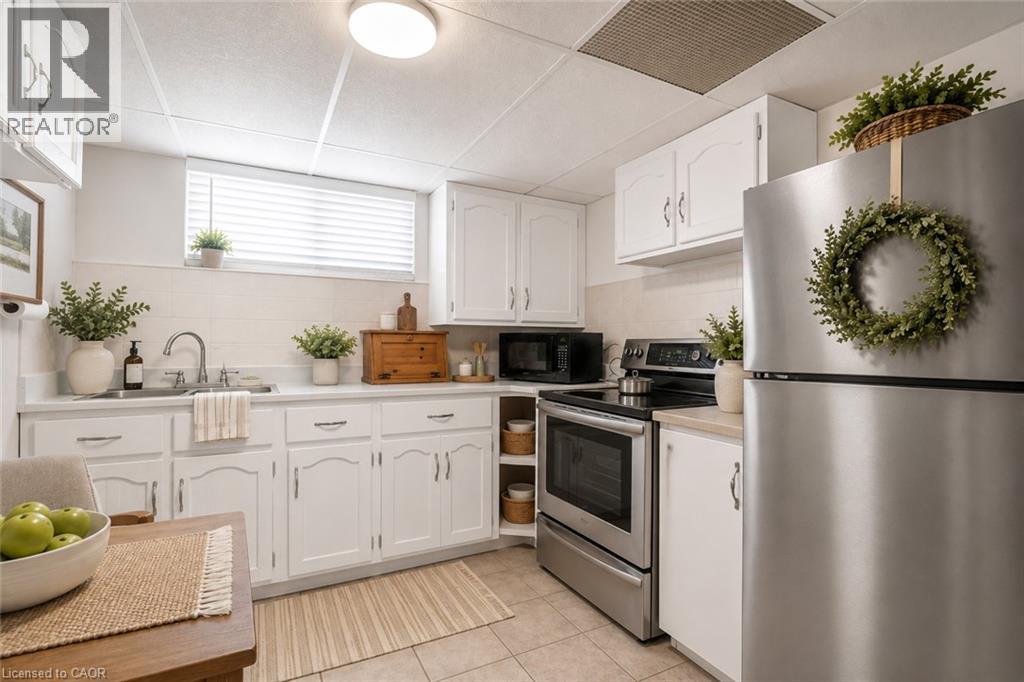
$674,888
374 UPPER WENTWORTH Street
Hamilton · MLS # 40871686
7 bed · 3 bath · 2,184 sq ft
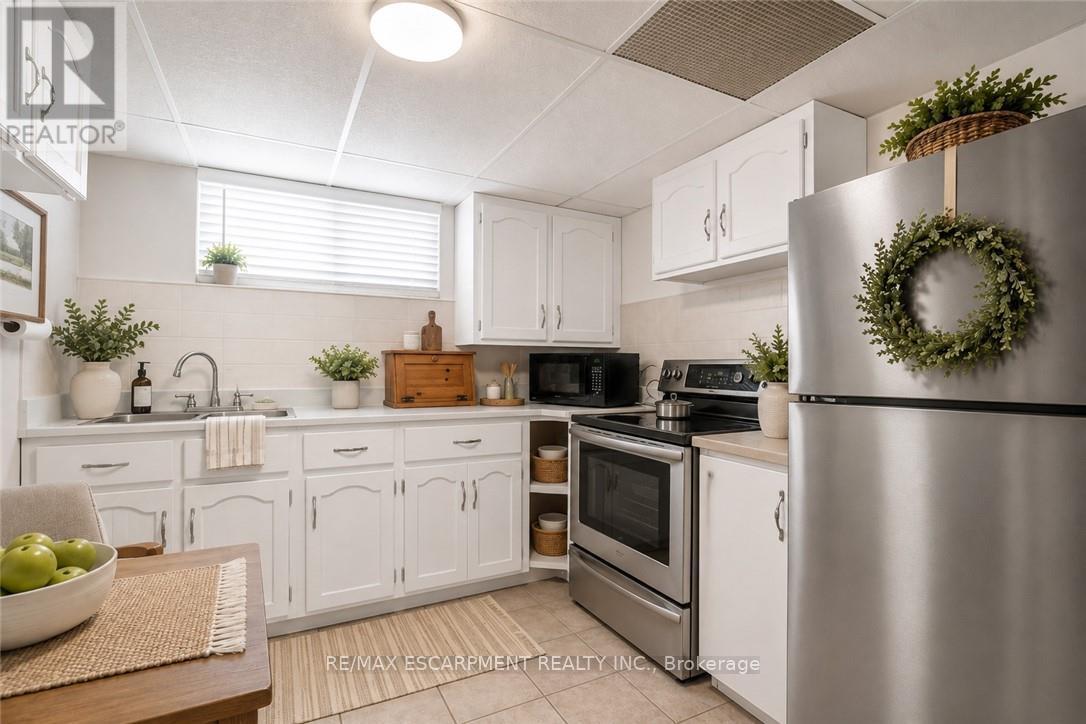
$674,888
374 Upper Wentworth Street
Hamilton (Inch Park) · MLS # X14083396
7 bed · 3 bath · 2,184 sq ft
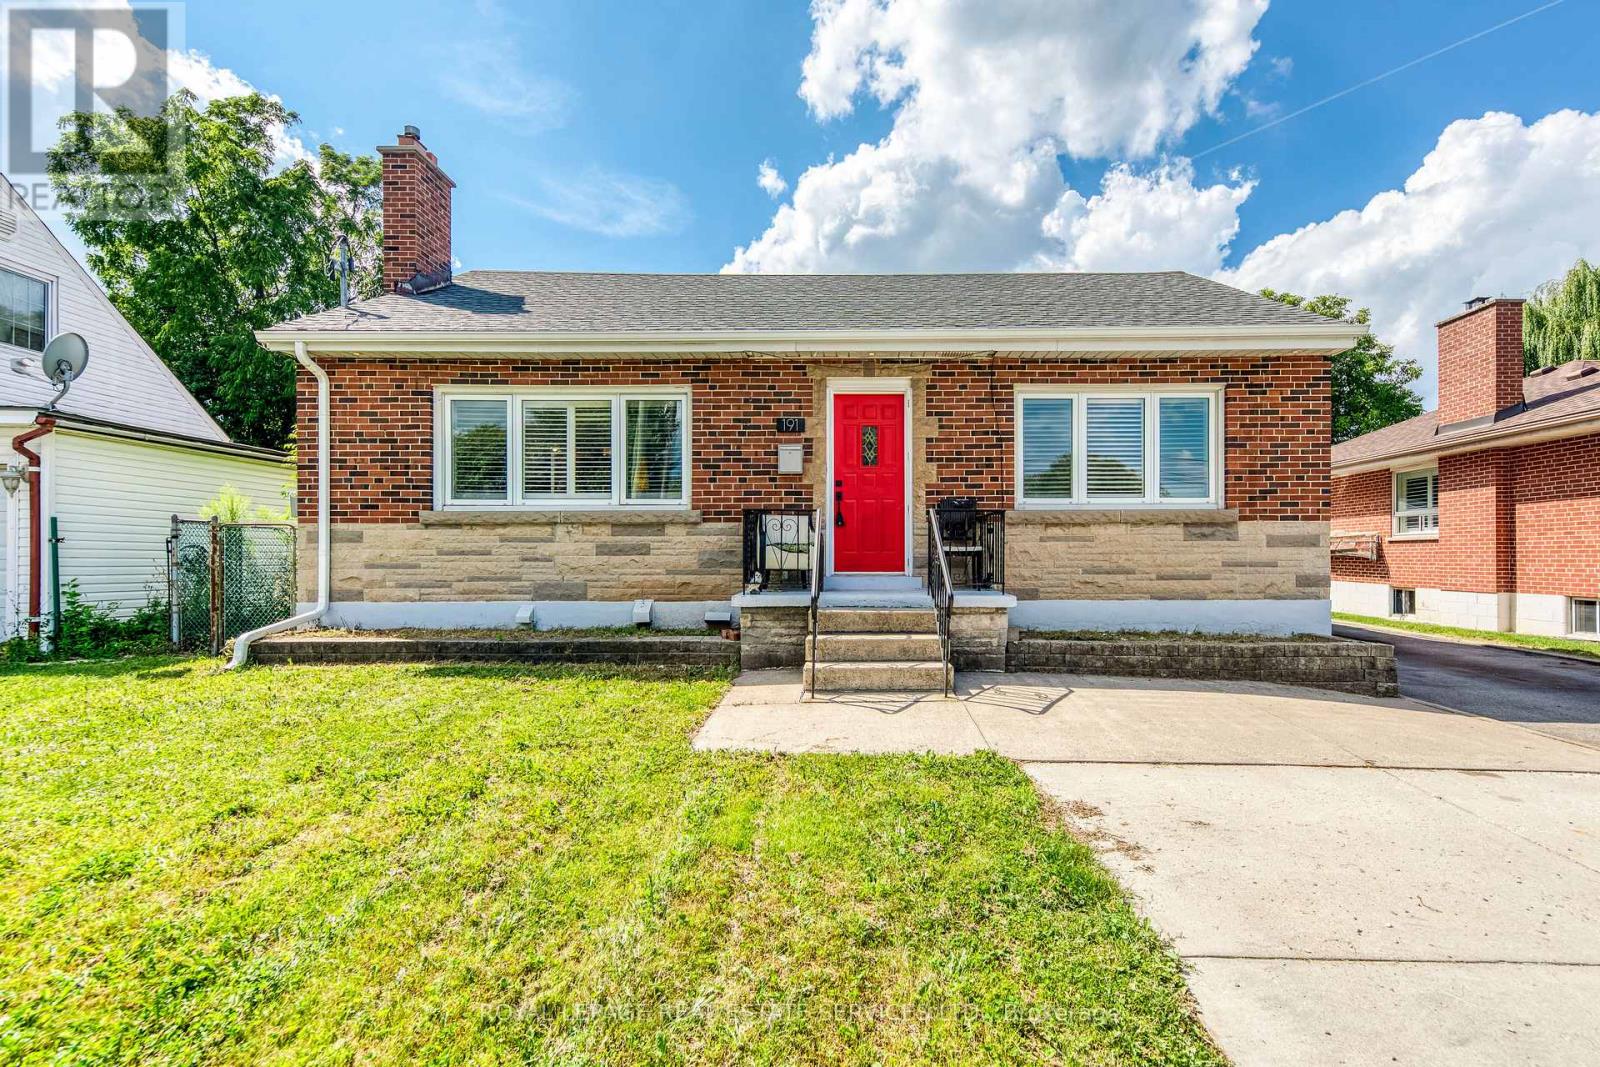
$678,000
191 Nash Road
Hamilton (Kentley) · MLS # X14016254
5 bed · 2 bath