Videos & Virtual Tours
Open available video, 3D tour, or virtual-tour media for this listing.
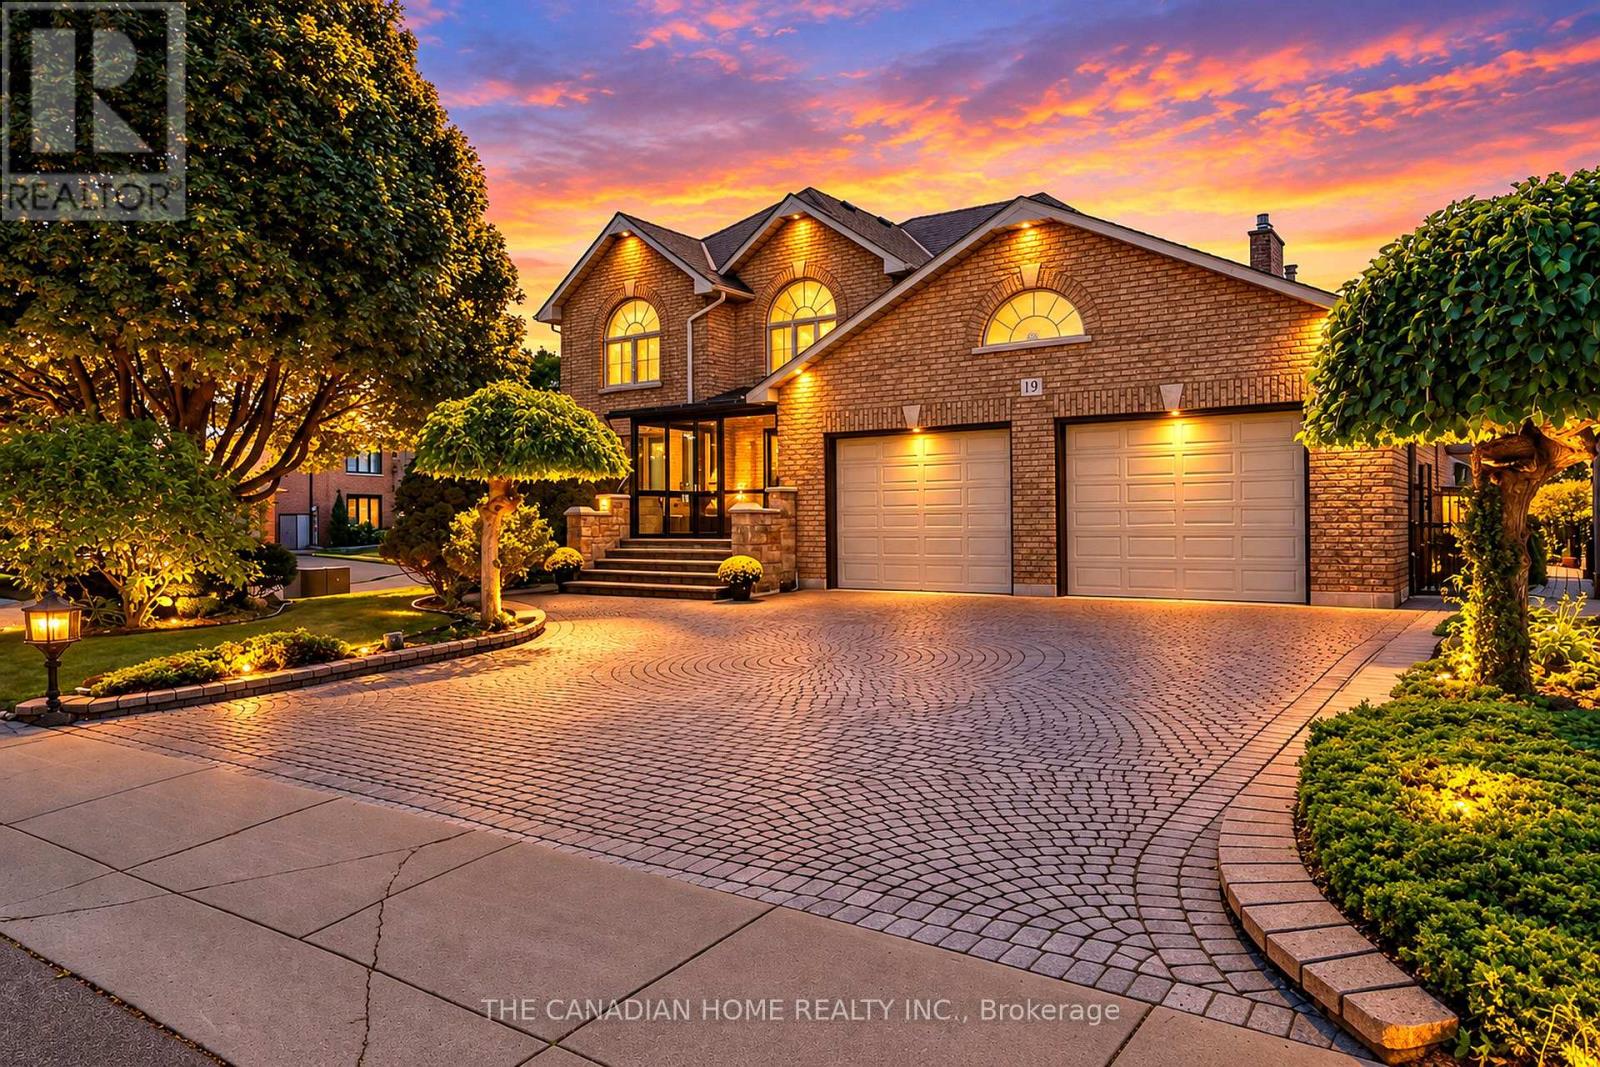
19 Susan Drive
Hamilton (Gurnett), Ontario L9C7R1
MLS # X14131060
Property Details
Type
Detached
Beds
3
Baths
4
Status
For Sale
More homes like this
About this property
Welcome to 19 Susan Drive, an exceptional executive residence offering over 4,500 sq. ft. of total living space in Hamilton's desirable West Mountain, bordering Ancaster. Meticulously maintained by the same owners for over 20 years, this remarkable home combines timeless craftsmanship, generous living spaces and resort-inspired amenities. Featuring 3 spacious bedrooms, 4 full bathrooms and a main-floor office/den, the home showcases beautiful hardwood flooring, solid wood doors and elegant finishes. The main level offers a formal dining room, spacious kitchen with movable island and inviting family room with wood-burning fireplace. A stunning year-round sunroom with gas fireplace and custom Lumon glass enclosures adds another dimension to everyday living. Upstairs, discover three generous bedrooms, a relaxing Jacuzzi bathroom and a massive bonus/media room, perfect for a home theatre, recreation or family entertainment. The finished basement offers exceptional flexibility with a full kitchen, open-concept living area, gas fireplace, bathroom and separate garage access, ideal for extended family or potential in-law accommodation. Step outside to your private retreat featuring a spectacular 16-ft Hydropool swim spa enclosed in an elegant glass gazebo with sliding panels for year-round enjoyment. Beautifully landscaped gardens, Italian courtyard-inspired interlocking patios and a smart Hunter irrigation system complete this outdoor oasis. A rare highlight is the impressive 45-ft-deep, heated, 3-car drive-through garage with individual floor drains, extensive storage and direct backyard access. Additional driveway access from Elodia Court provides added convenience. Ideally situated near Greenbelt trails, schools, Hillfield Strathallan College, Costco, Meadowlands Shopping Centre and Hwy 403. An extraordinary home offering space, versatility and an exceptional lifestyle! (Some Photographs are Virtually Staged)
Mortgage Estimate
Estimated monthly payment
Calculating…
Estimate only. Taxes, insurance, condo fees, and lender terms are not included.
Monthly costs to verify
Property taxes: about $832/month based on listed annual taxes.
Estimate only. Confirm taxes, condo/maintenance fees, insurance, utilities, and lender terms before making decisions.
Rooms
| Room | Level | Dimensions |
|---|---|---|
| Kitchen | Ground level | 3.85 x 3.66 |
| Bathroom | Second level | 2.83 x 1.72 |
| Bathroom | Second level | 4.1 x 3.65 |
| Kitchen | Basement | 3.76 x 7.33 |
| Recreational, Games room | Basement | 10.64 x 3.9 |
| Bathroom | Basement | 3.95 x 2 |
| Cold room | Basement | 2.95 x 3.28 |
| Laundry room | Basement | 3.91 x 3.44 |
| Media | Second level | 3.57 x 3.54 |
| Dining room | Ground level | 3.85 x 3.66 |
| Living room | Ground level | 8.12 x 3.59 |
| Family room | Ground level | 5.63 x 4.06 |
| Bathroom | Ground level | 2.2 x 4.06 |
| Sunroom | Ground level | 2.74 x 7.09 |
| Primary Bedroom | Second level | 4.97 x 7.21 |
| Bedroom 2 | Second level | 5.79 x 4.08 |
| Bedroom 3 | Second level | 4.26 x 4.06 |
Facts & Location
Interior Size
4,500 sq ft
Parking
7 spaces
Lot Size
62.3 x 129 FT ; 19.72 x101.91 x62.71 x129.22 x64.45ft
Annual Taxes
$9,982
Listing data
Listing information is provided for personal, non-commercial use and should be independently verified before making real estate decisions.
Last refreshed: Oct 30, 2026 6:15 PM
Explore nearby searches
SEO-friendly searches for this area, property type, and nearby neighbourhoods.
Similar Properties
More nearby listings that may fit the same search.
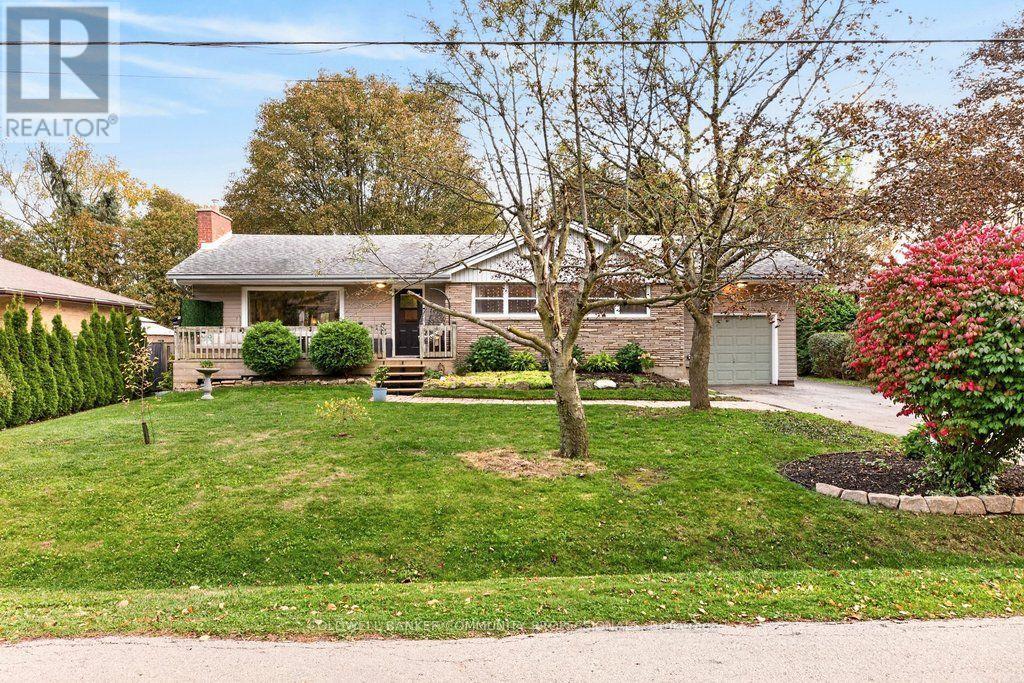
$799,999
58 Hatton Drive
Hamilton (Ancaster) · MLS # X14082378
5 bed · 1 bath
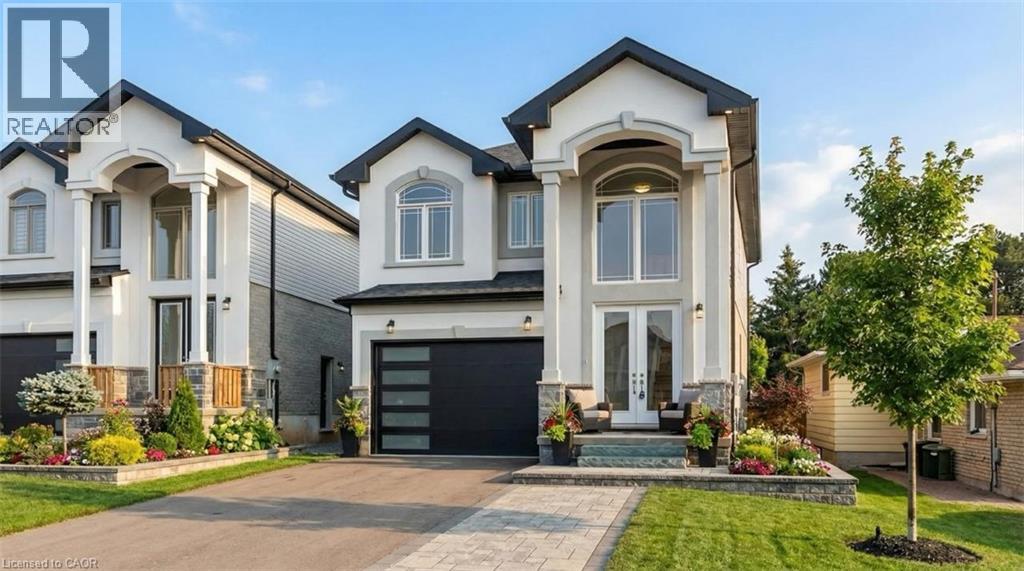
$1,099,000
3 MENTINO Crescent
Hamilton · MLS # 40817872
4 bed · 3 bath · 2,179 sq ft
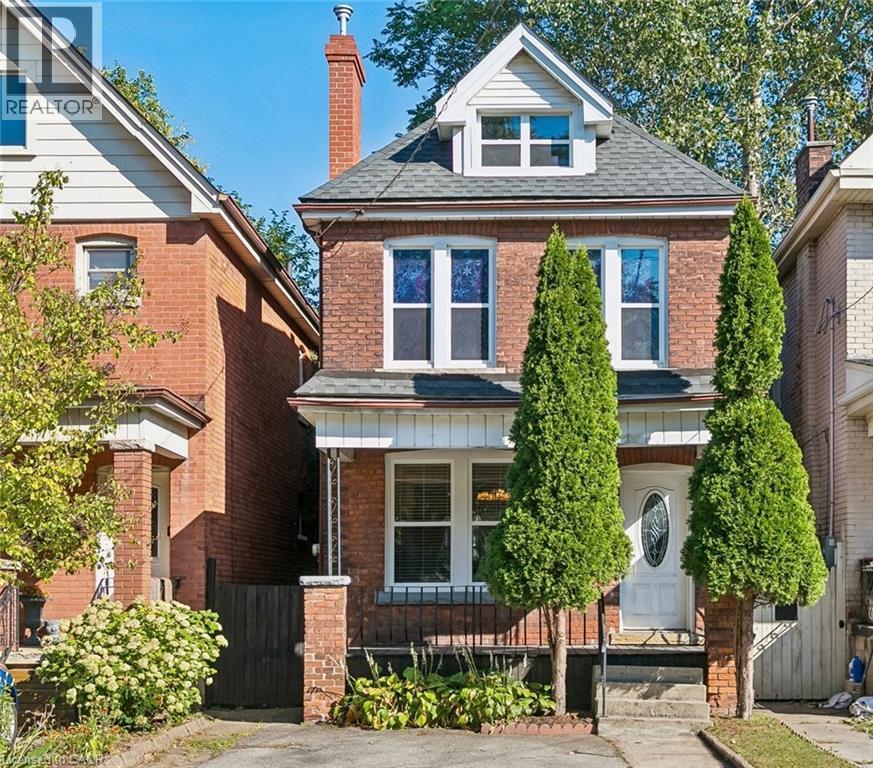
$449,900
36 HOLTON Avenue
Hamilton · MLS # 40872001
3 bed · 2 bath · 1,162 sq ft