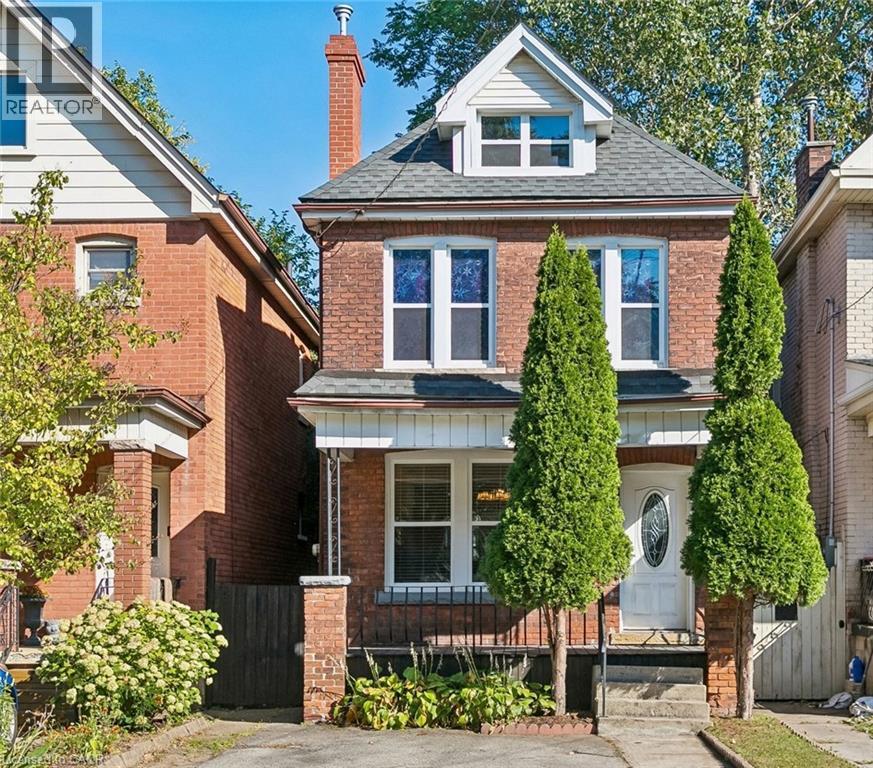
36 HOLTON Avenue
Hamilton, Ontario L8L6H4
MLS # 40872001
Property Details
Type
Detached
Beds
3
Baths
2
Status
For Sale
More homes like this
About this property
Welcome to 36 Holton Ave N, a charming brick century home in Hamilton's desirable Gibson/Stipley neighbourhood. This bright and spacious 3-bedroom, 1.5-bath home combines timeless character with thoughtful updates and everyday convenience. The main floor features a separate dining room and spacious kitchen with stainless steel appliances and walkout to a private backyard. Three spacious bedrooms are located on the second floor, while the unfinished attic offers excellent future potential, ready to go with floor insulation completed in 2023, 2 ceiling lights, 2 electrical outlets and 2 electric baseboard heaters. Recent updates include roof (2019) with 15-year warranty, windows and doors (2010), furnace (2024) and A/C (2011). Two front parking spaces add convenience. Ideally located just steps to King St and close to downtown, shopping, transit and major highways. Ideally located just steps to King St and close to downtown, shopping, transit and major highways. The planned Hamilton LRT will run along King St, connecting McMaster University to Eastgate Square. Move-in ready with an excellent opportunity for Rooms Photos homeowners and investors to own a piece of Hamilton history in a vibrant, evolving neighbourhood. Book your showing today!
Mortgage Estimate
Estimated monthly payment
Calculating…
Estimate only. Taxes, insurance, condo fees, and lender terms are not included.
Monthly costs to verify
Property taxes: about $226/month based on listed annual taxes.
Estimate only. Confirm taxes, condo/maintenance fees, insurance, utilities, and lender terms before making decisions.
Rooms
| Room | Level | Dimensions |
|---|---|---|
| Bedroom | Second level | 10'1'' x 10'1'' |
| Bedroom | Second level | 10'1'' x 10'1'' |
| Primary Bedroom | Second level | 10'9'' x 12'0'' |
| Kitchen | Main level | 10'0'' x 14'9'' |
| Dining room | Main level | 11'7'' x 12'0'' |
| Living room | Main level | 9'7'' x 10'7'' |
| 2pc Bathroom | Basement | x |
| 4pc Bathroom | Second level | x |
Facts & Location
Interior Size
1,162 sq ft
Parking
2 spaces
Annual Taxes
$2,710
Year Built
1911
Listing data
Listing information is provided for personal, non-commercial use and should be independently verified before making real estate decisions.
Last refreshed: Oct 21, 2026 3:32 AM
Explore nearby searches
SEO-friendly searches for this area, property type, and nearby neighbourhoods.
Similar Properties
More nearby listings that may fit the same search.
$449,900
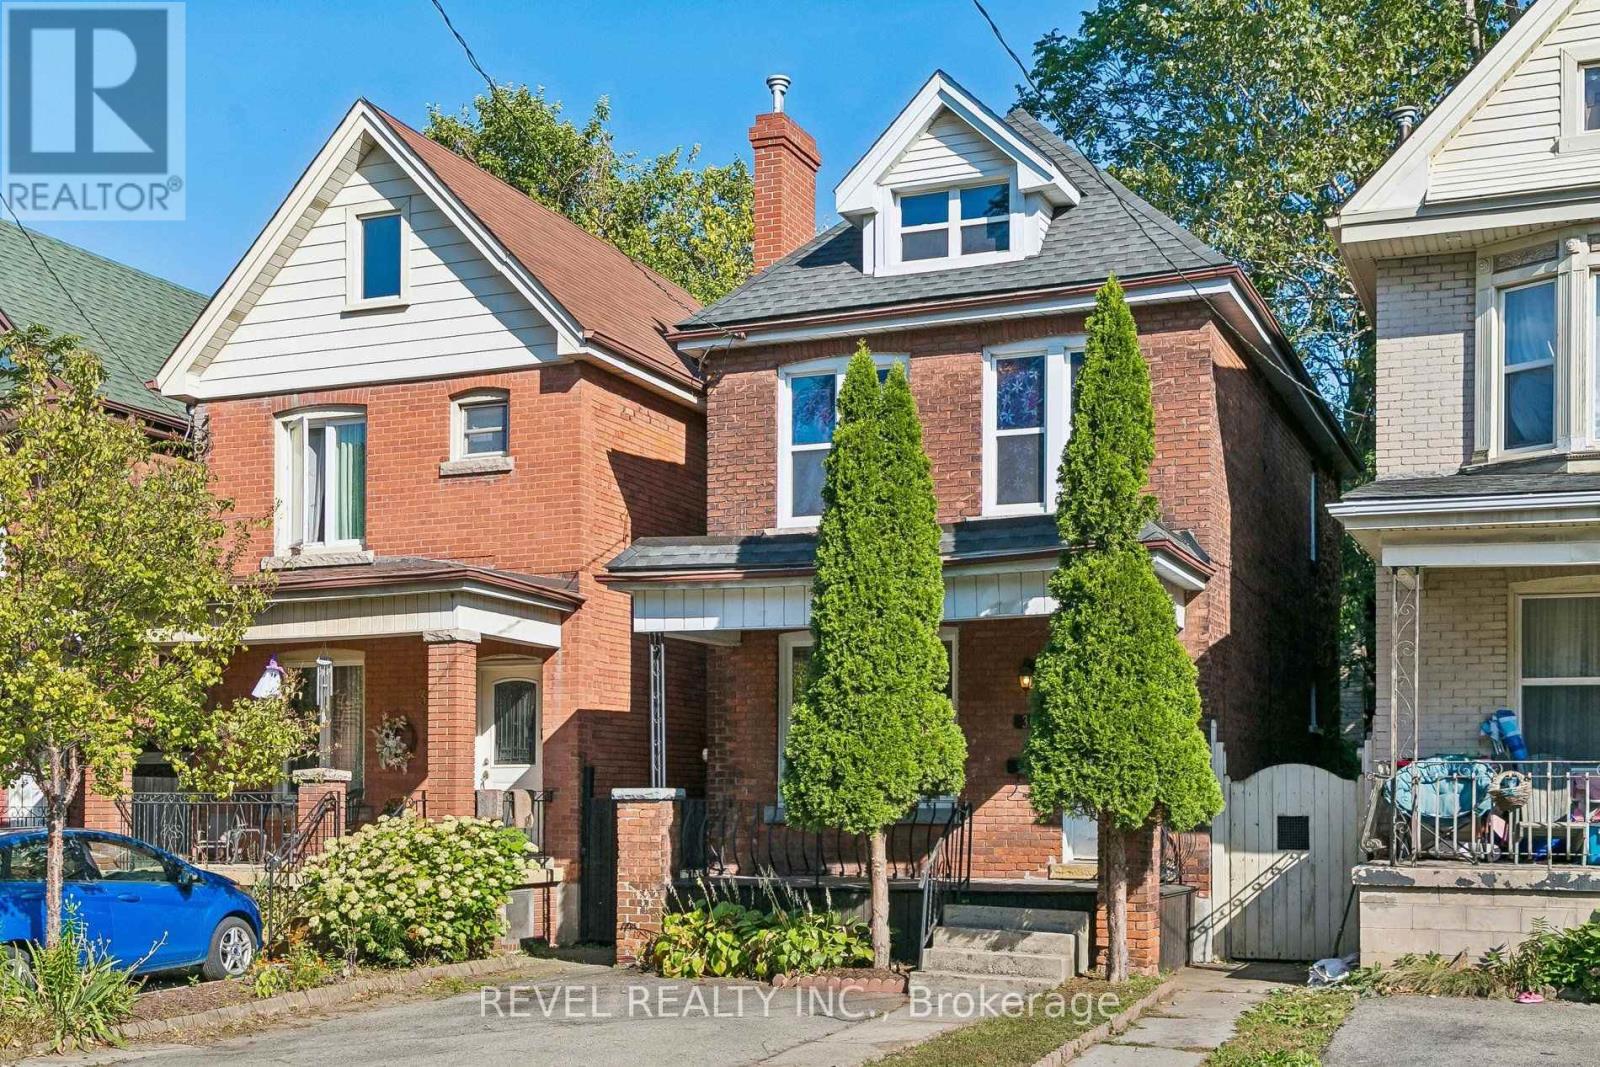
36 Holton Avenue
Hamilton (Gibson) · MLS # X13874218
3 bed · 2 bath
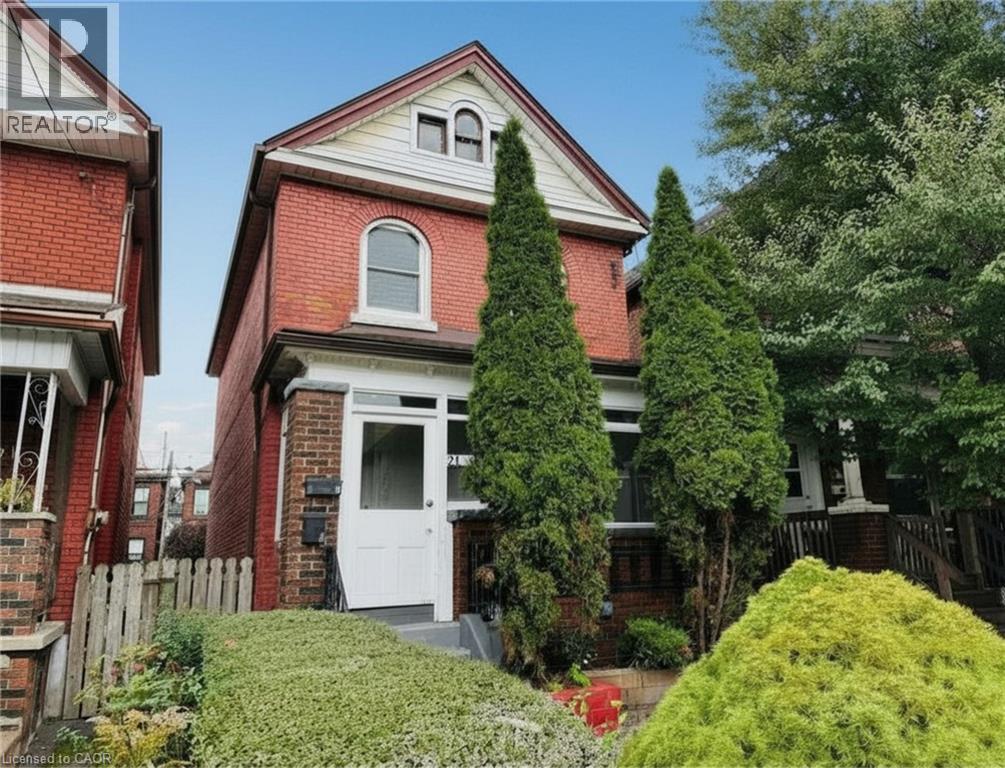
$449,900
24 SOMERSET Avenue
Hamilton · MLS # 40849139
3 bed · 2 bath · 1,158 sq ft
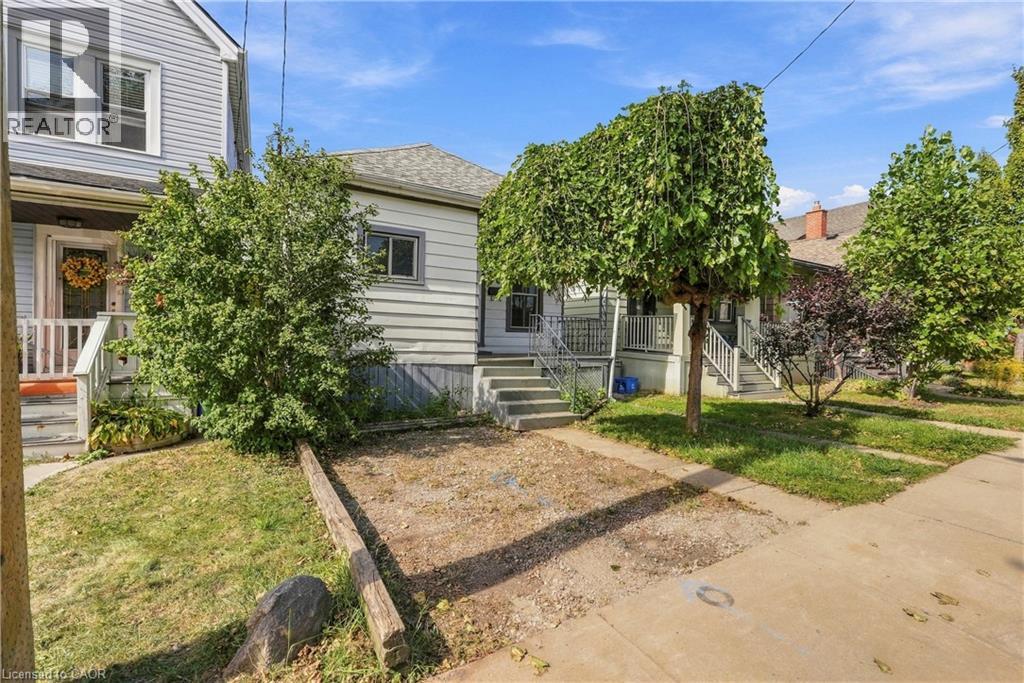
$449,900
77 PROVINCE Street
Hamilton · MLS # 40868318
3 bed · 1 bath · 764 sq ft