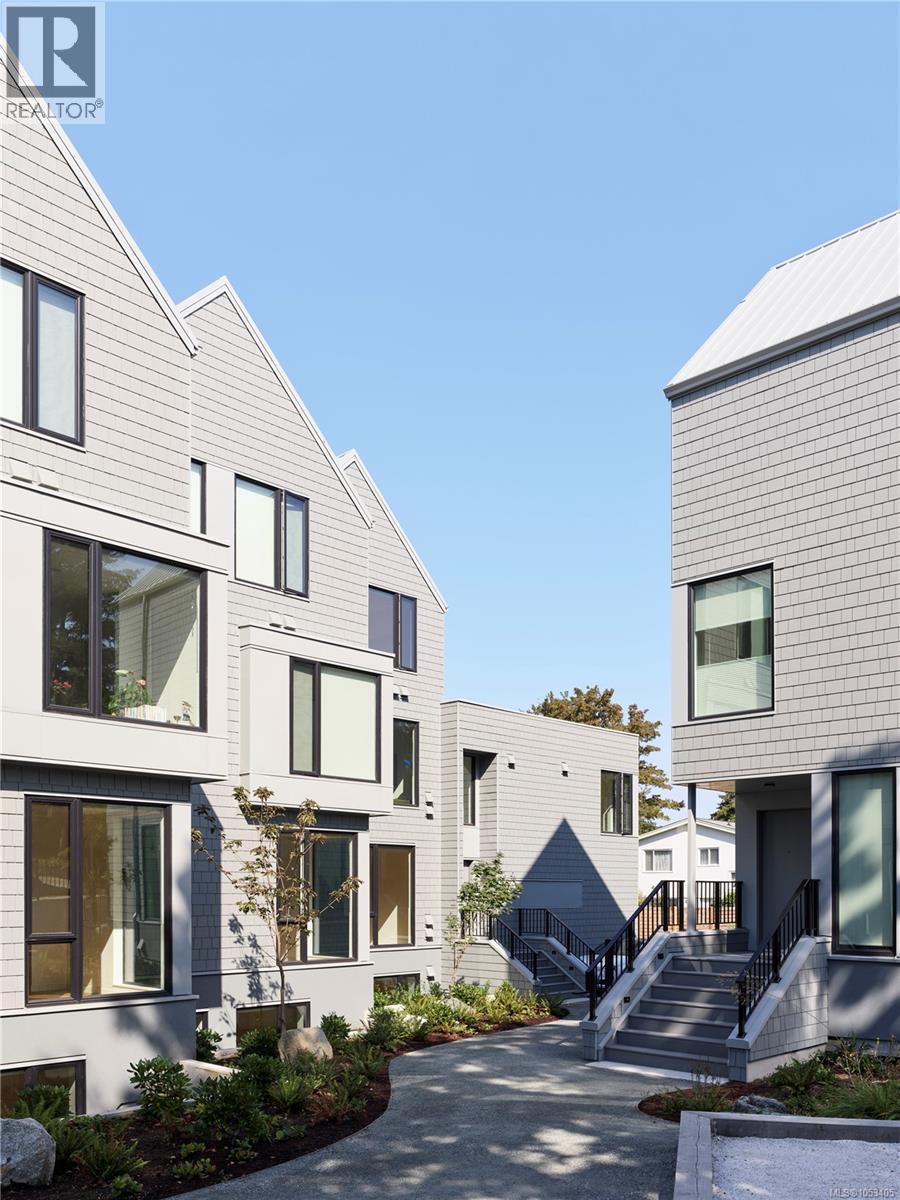
907 Redfern Street
Victoria, British Columbia V8S4G6
MLS # 1053405
Property Details
Type
Condo Townhouse
Beds
3
Baths
3
Status
For Sale
More homes like this
About this property
Wisteria Row is the newest completed townhome opportunity by Aryze Developments. Located on the border of Oak Bay and East Fairfield, this 3 bed, 2.5 bath home includes a fully integrated, Fulgor Milano appliance package, custom floor-to-ceiling millwork, premium Consentino stone countertops and continuous stone backsplash. Transition between spaces is seamless with genuine oak hardwood floors throughout, barring the primary and main bathrooms which are finished in premium Italian tile. Complimented with oversized windows that are accompanied by a custom window covering package and screen system. Designed with infrastructure to allow owners the option of adding additional cooling after completion. 7-907 Redfern represents the final opportunity to purchase an upper-level home on the Redfern side of the property. The home sits well above the street and offers expansive windows that face onto a collection of heritage trees that were protected and preserved throughout the construction process – giving the homes an elegant canopy of shade and privacy throughout the seasons. Residents have access to a central, outdoor area equipped with a custom built Bocce Ball court and seating area. Bicycles can be safely stored outside of your main residence in our thoughtfully designed bike room – providing safety, security and ease of access. All prices are subject to GST and other applicable taxes.
Mortgage Estimate
Estimated monthly payment
Calculating…
Estimate only. Taxes, insurance, condo fees, and lender terms are not included.
Monthly costs to verify
Property taxes: about $93/month based on listed annual taxes.
Condo / Maintenance Fee: $352.00/mo
Estimate only. Confirm taxes, condo/maintenance fees, insurance, utilities, and lender terms before making decisions.
Rooms
| Room | Level | Dimensions |
|---|---|---|
| Bathroom | Lower level | 4-Piece |
| Bathroom | Lower level | 3-Piece |
| Bedroom | Lower level | 9 x 11 |
| Bedroom | Lower level | 9 x 10 |
| Primary Bedroom | Lower level | 11 x 10 |
| Bathroom | Main level | 2-Piece |
| Living room | Main level | 11 x 12 |
| Kitchen | Main level | 12 x 12 |
| Dining room | Main level | 14 x 11 |
Facts & Location
Interior Size
1,330 sq ft
Lot Size
1419
Annual Taxes
$1,111
Condo / Maintenance Fee
$352.00/mo
Year Built
2025
Listing data
Listing information is provided for personal, non-commercial use and should be independently verified before making real estate decisions.
Last refreshed: Nov 4, 2026 2:15 PM
Explore nearby searches
SEO-friendly searches for this area, property type, and nearby neighbourhoods.
Similar Properties
More nearby listings that may fit the same search.
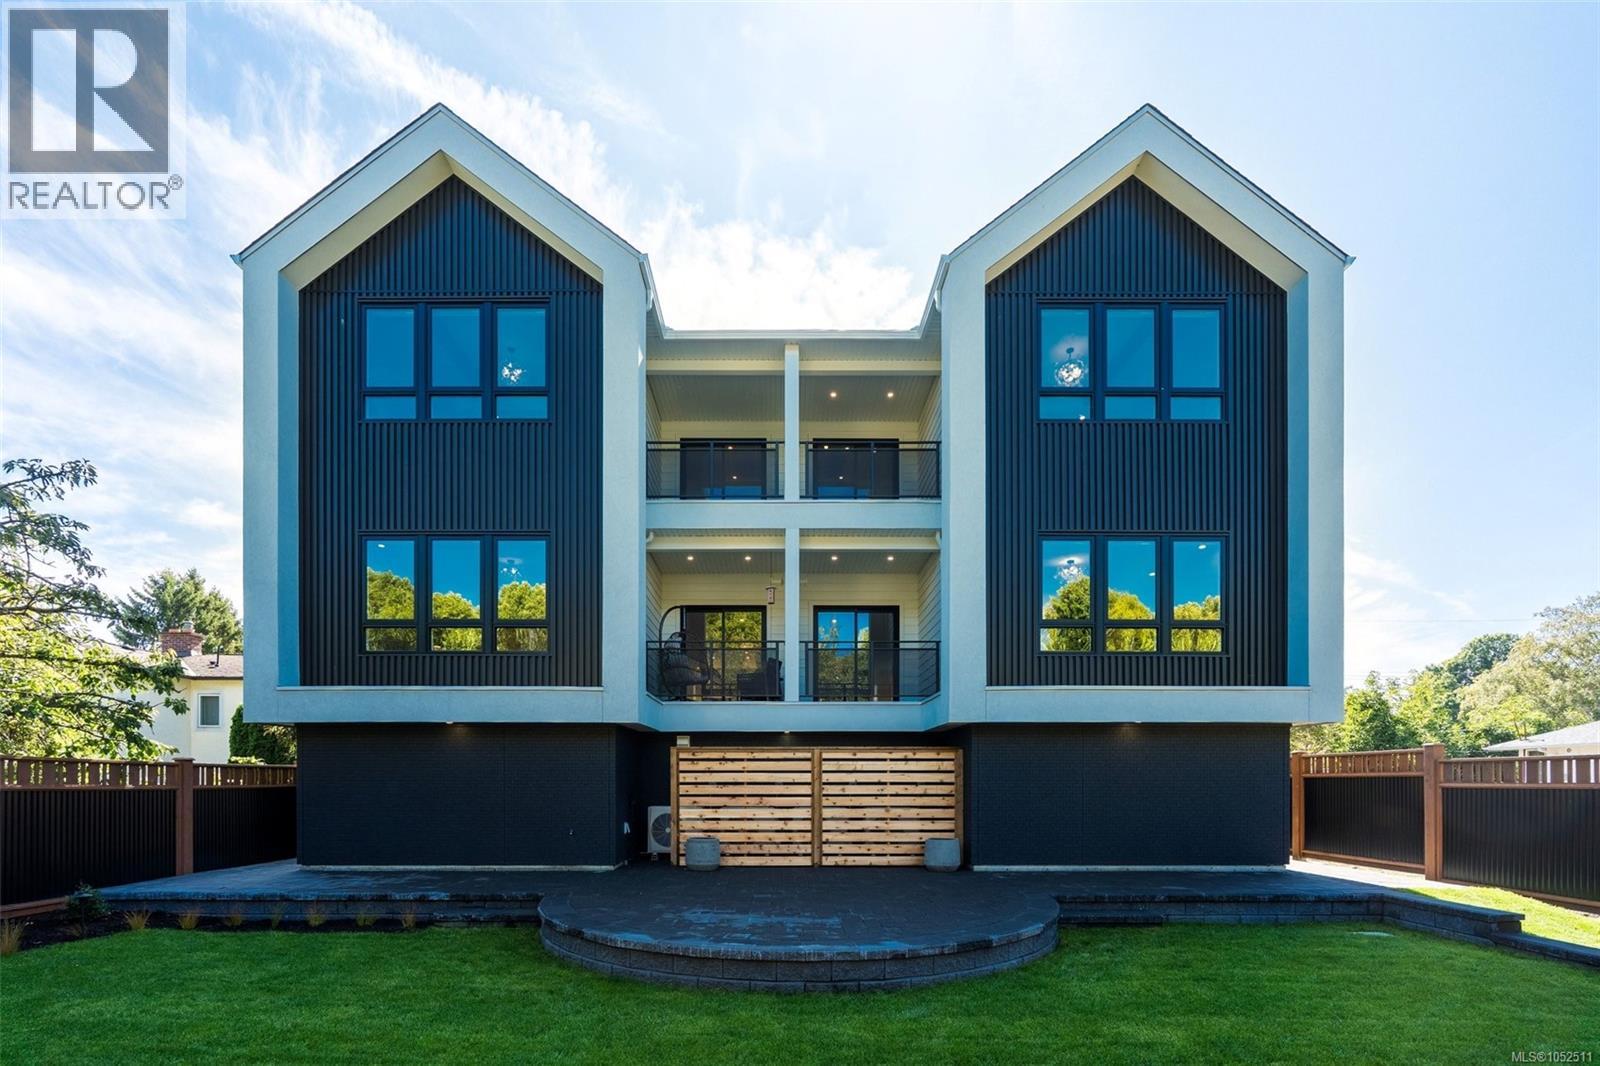
$1,249,999
1434 Brooke Street
Victoria · MLS # 1052511
3 bed · 2 bath · 1,200 sq ft
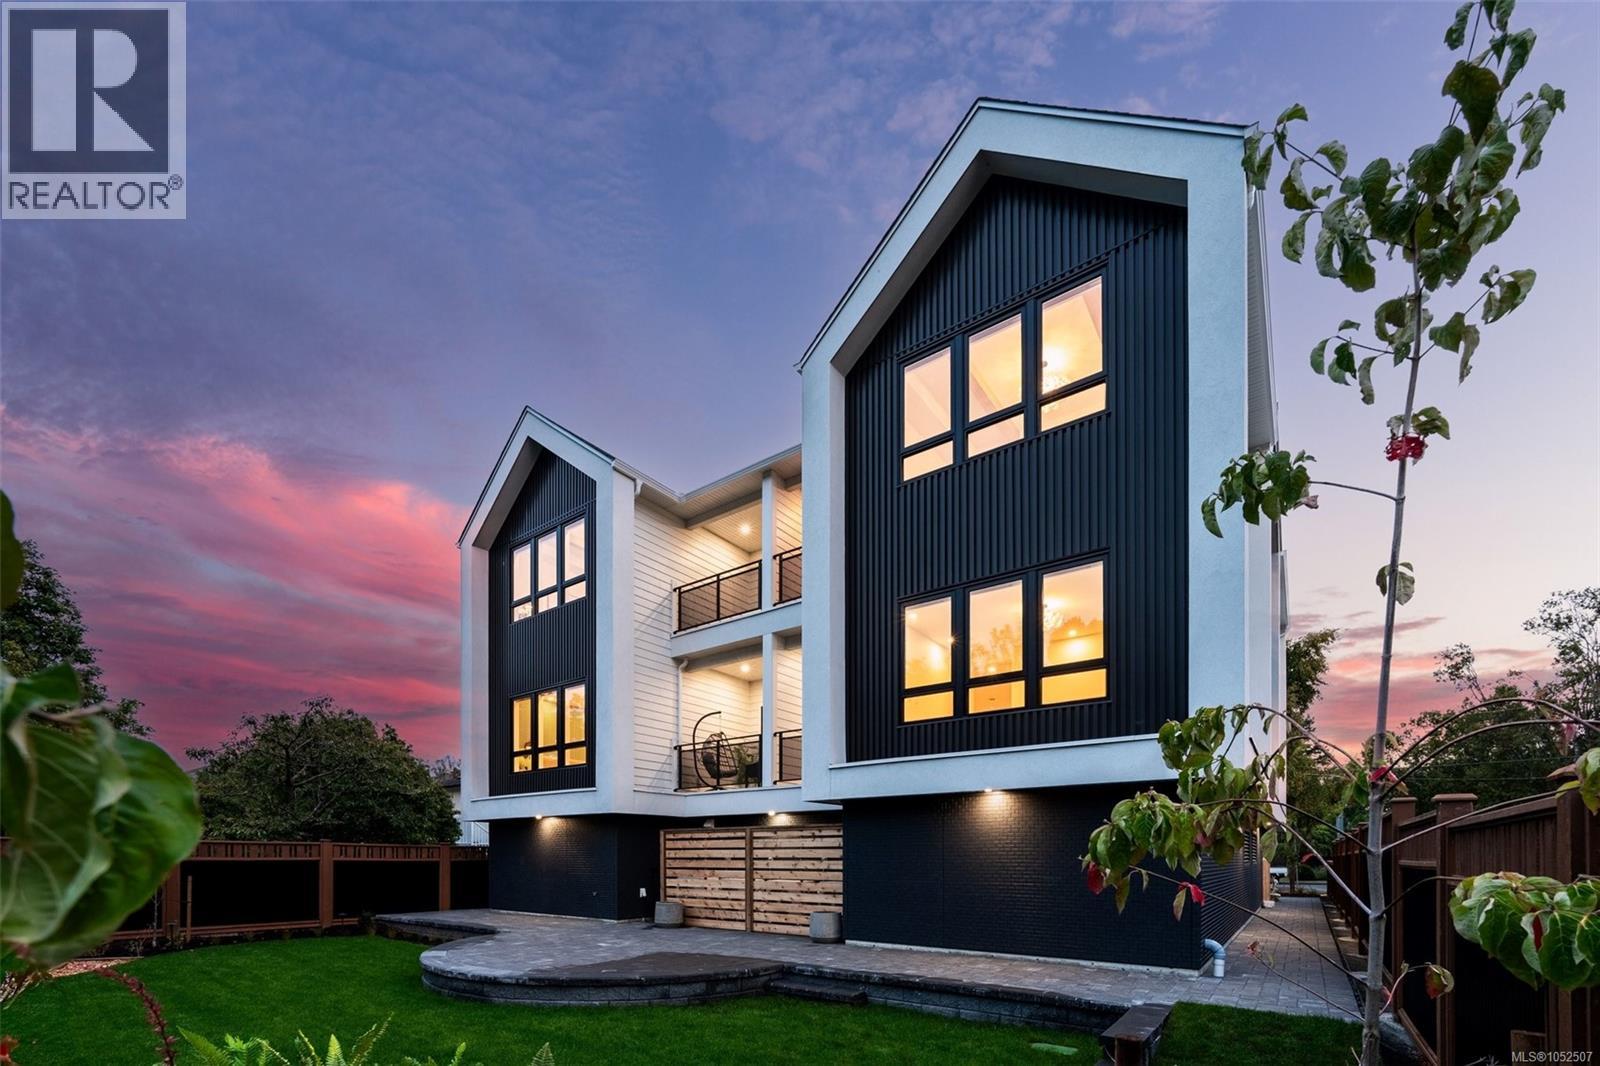
$1,249,999
1434 Brooke Street
Victoria · MLS # 1052507
3 bed · 2 bath · 1,163 sq ft
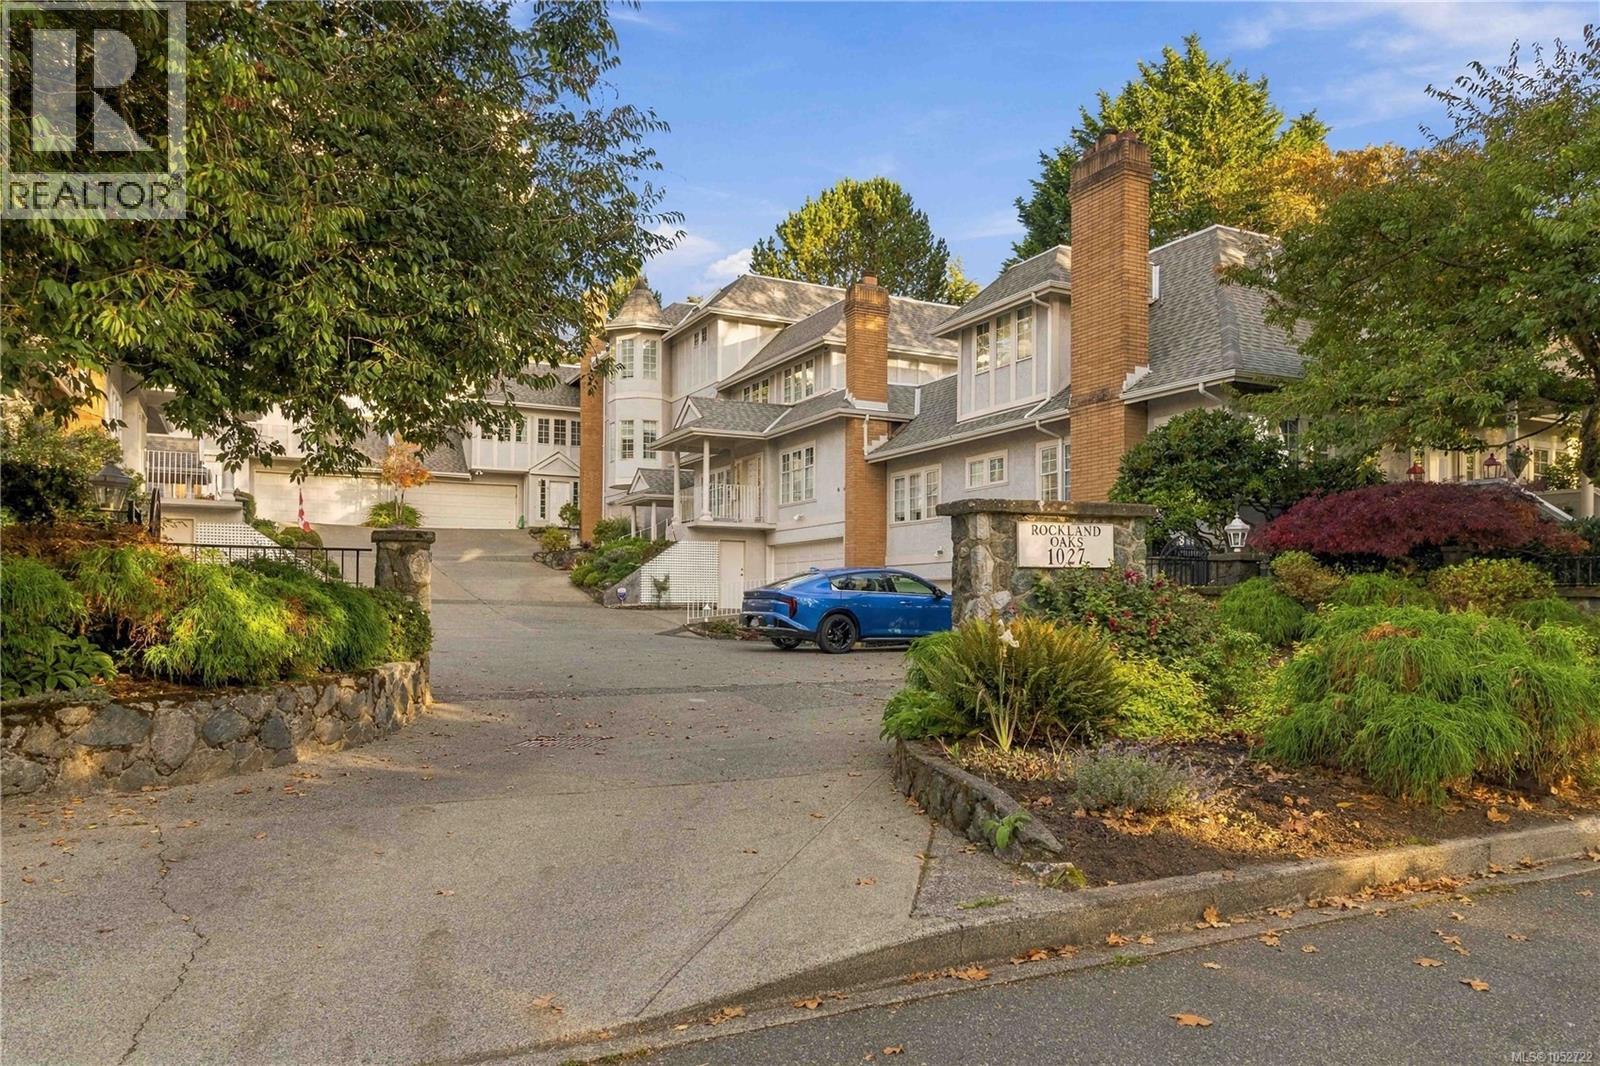
$1,250,000
1027 Belmont Avenue
Victoria · MLS # 1052722
3 bed · 3 bath · 2,607 sq ft