Videos & Virtual Tours
Open available video, 3D tour, or virtual-tour media for this listing.
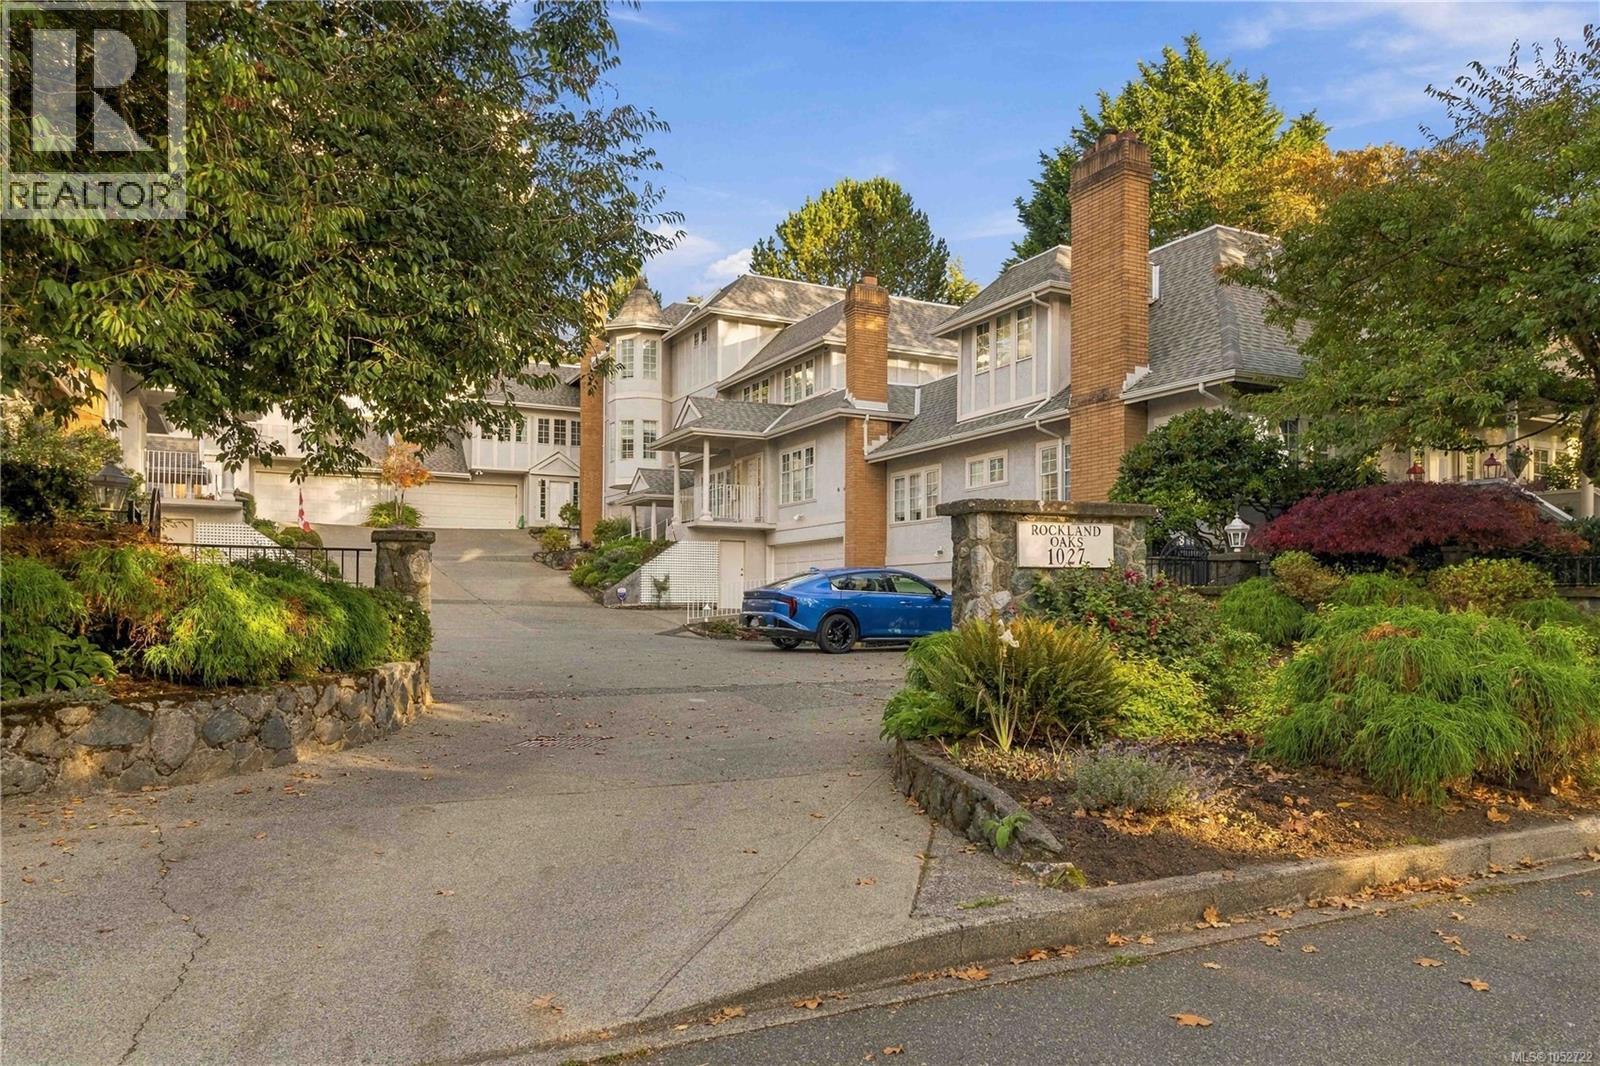
1027 Belmont Avenue
Victoria, British Columbia V8S3T4
MLS # 1052722
Property Details
Type
Condo Townhouse
Beds
3
Baths
3
Status
For Sale
More homes like this
About this property
Enjoy comfortable living and room to grow in this spacious 3-level home in Victoria’s highly sought-after Rockland neighbourhood. Built in 1989, this 4-bedroom, 3-bathroom home offers a versatile layout designed for everyday living, family time and entertaining. The main floor features a primary bedroom, traditional cross-hall living and dining rooms, 9-foot ceilings and crown mouldings. The bright kitchen has an adjoining eating area and patio doors opening to a private patio, creating a lovely connection between indoor and outdoor living. Upstairs, two bedrooms and convenient laundry provide a practical separation of space, while the lower level offers a generous recreation room that could easily serve as a 4th bedroom, home office or guest retreat, along with ample storage. A double garage adds everyday convenience. With its spacious floor plan, there’s room to relax, entertain and adapt the home to suit your lifestyle. Ready for your updating ideas, this is an opportunity to create a home that reflects your own taste and needs. Set among Rockland’s beautiful tree-lined streets, you’re just minutes from Cook Street Village, Oak Bay Village and Downtown Victoria, with shopping, parks and amenities close at hand. A wonderful opportunity to enjoy the space, comfort and convenience of this established neighbourhood.
Mortgage Estimate
Estimated monthly payment
Calculating…
Estimate only. Taxes, insurance, condo fees, and lender terms are not included.
Monthly costs to verify
Property taxes: about $633/month based on listed annual taxes.
Condo / Maintenance Fee: $1,351.00/mo
Estimate only. Confirm taxes, condo/maintenance fees, insurance, utilities, and lender terms before making decisions.
Rooms
| Room | Level | Dimensions |
|---|---|---|
| Unfinished Room | Lower level | 5'11 x 7'11 |
| Storage | Lower level | 13'0 x 33'10 |
| Recreation room | Lower level | 22'6 x 14'5 |
| Bathroom | Second level | 4-Piece |
| Laundry room | Second level | 4'9 x 9'3 |
| Bedroom | Second level | 12'10 x 13'3 |
| Bedroom | Second level | 12'9 x 13'6 |
| Patio | Main level | 15'0 x 10'0 |
| Ensuite | Main level | 4-Piece |
| Primary Bedroom | Main level | 15'3 x 13'2 |
| Bathroom | Main level | 2-Piece |
| Dining nook | Main level | 8'11 x 9'6 |
| Kitchen | Main level | 11'10 x 11'8 |
| Dining room | Main level | 11'10 x 14'3 |
| Living room | Main level | 13'2 x 17'6 |
| Entrance | Main level | 7'11 x 13'1 |
Facts & Location
Interior Size
2,607 sq ft
Parking
2 spaces
Lot Size
3584
Annual Taxes
$7,593
Condo / Maintenance Fee
$1,351.00/mo
Year Built
1989
Listing data
Listing information is provided for personal, non-commercial use and should be independently verified before making real estate decisions.
Last refreshed: Nov 4, 2026 2:15 PM
Explore nearby searches
SEO-friendly searches for this area, property type, and nearby neighbourhoods.
Similar Properties
More nearby listings that may fit the same search.
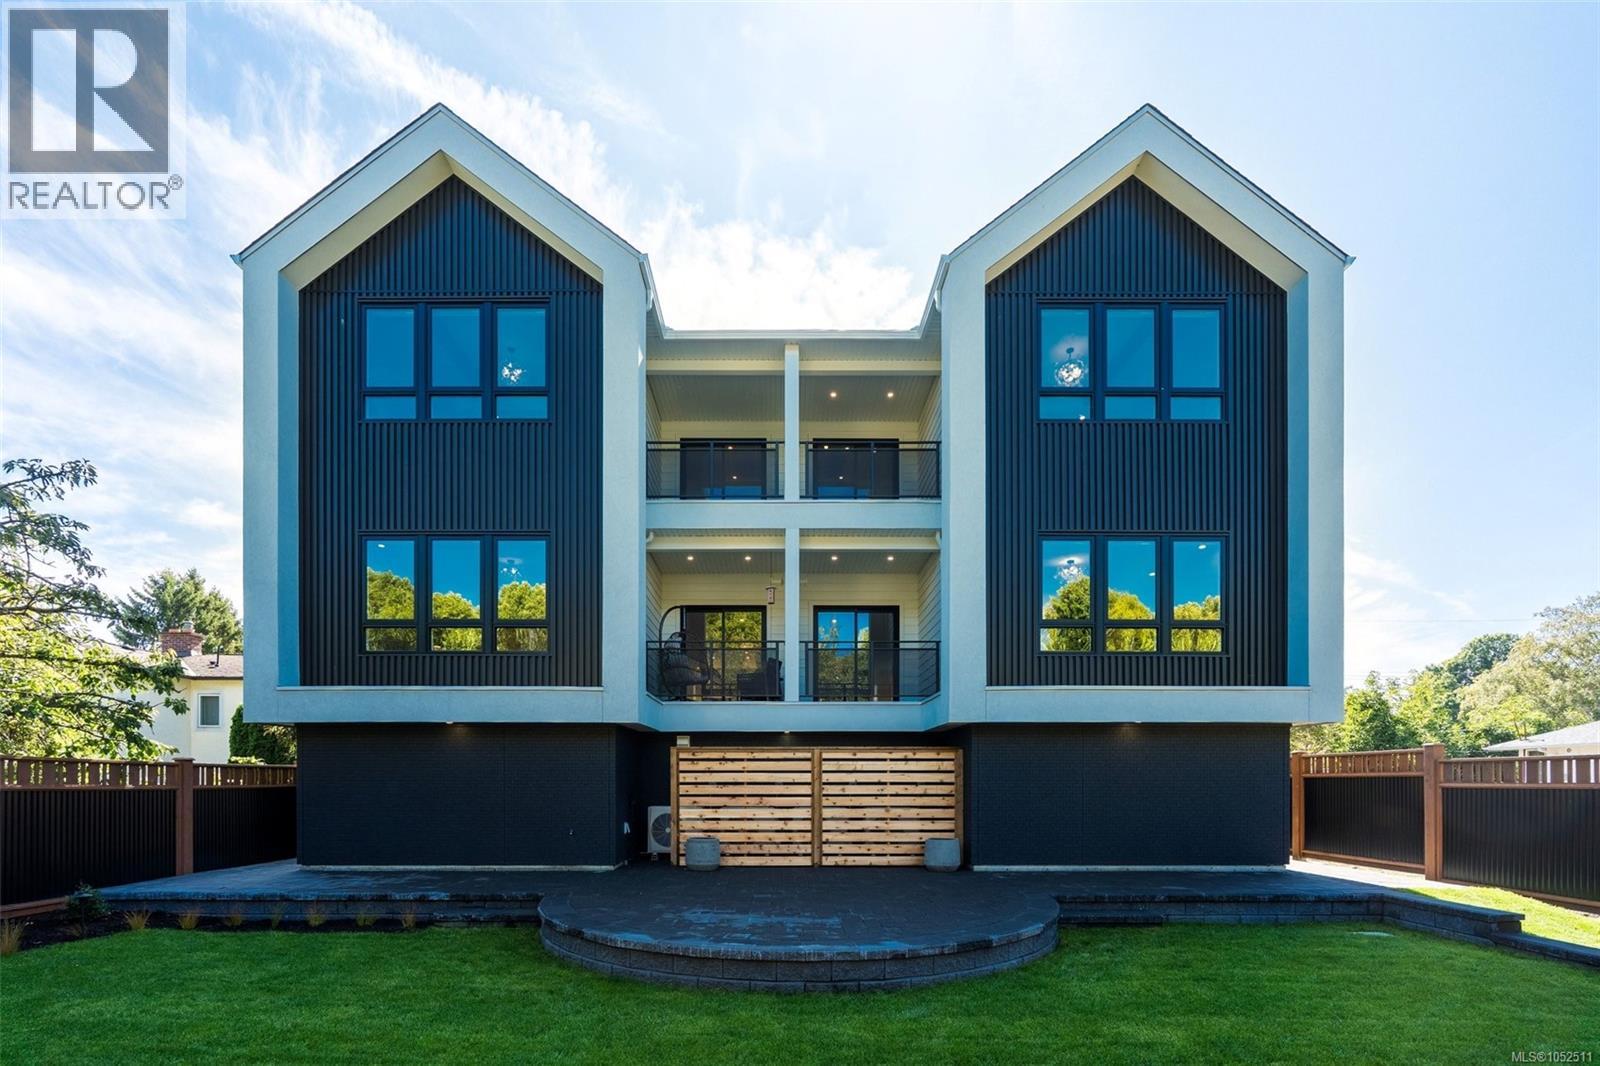
$1,249,999
1434 Brooke Street
Victoria · MLS # 1052511
3 bed · 2 bath · 1,200 sq ft
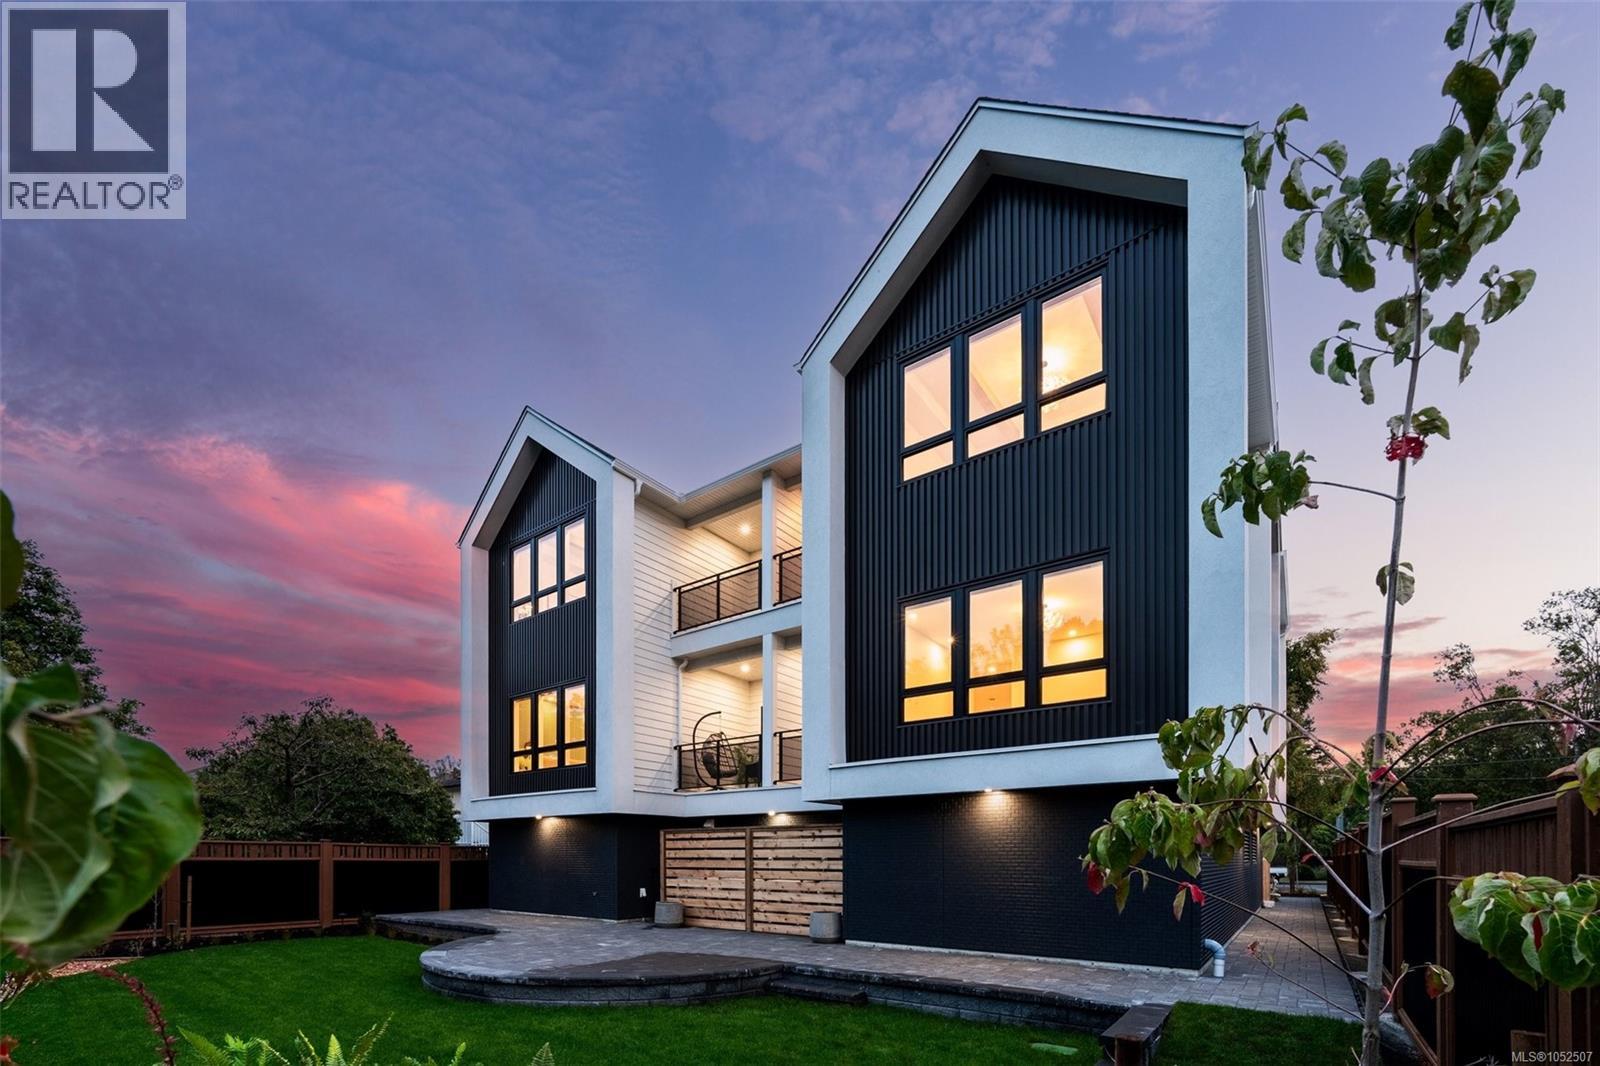
$1,249,999
1434 Brooke Street
Victoria · MLS # 1052507
3 bed · 2 bath · 1,163 sq ft
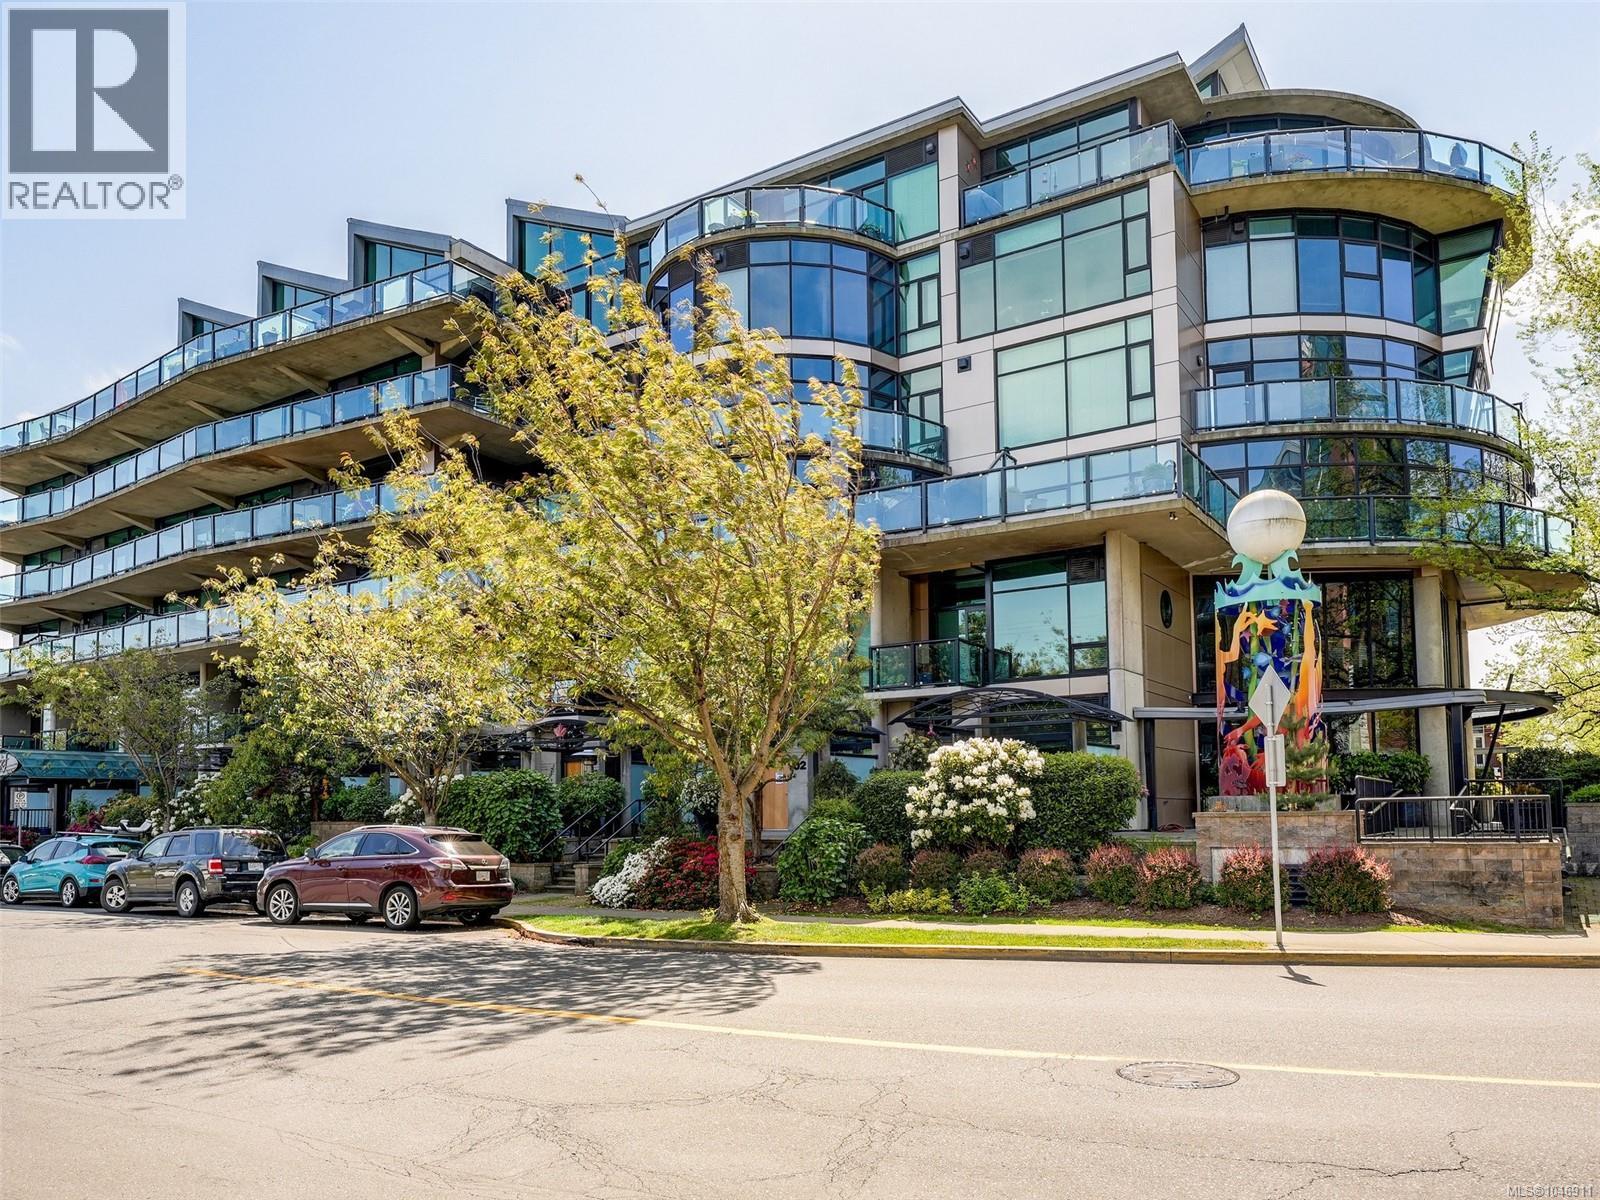
$1,259,000
21 Erie Street
Victoria · MLS # 1046911
3 bed · 2 bath · 1,617 sq ft