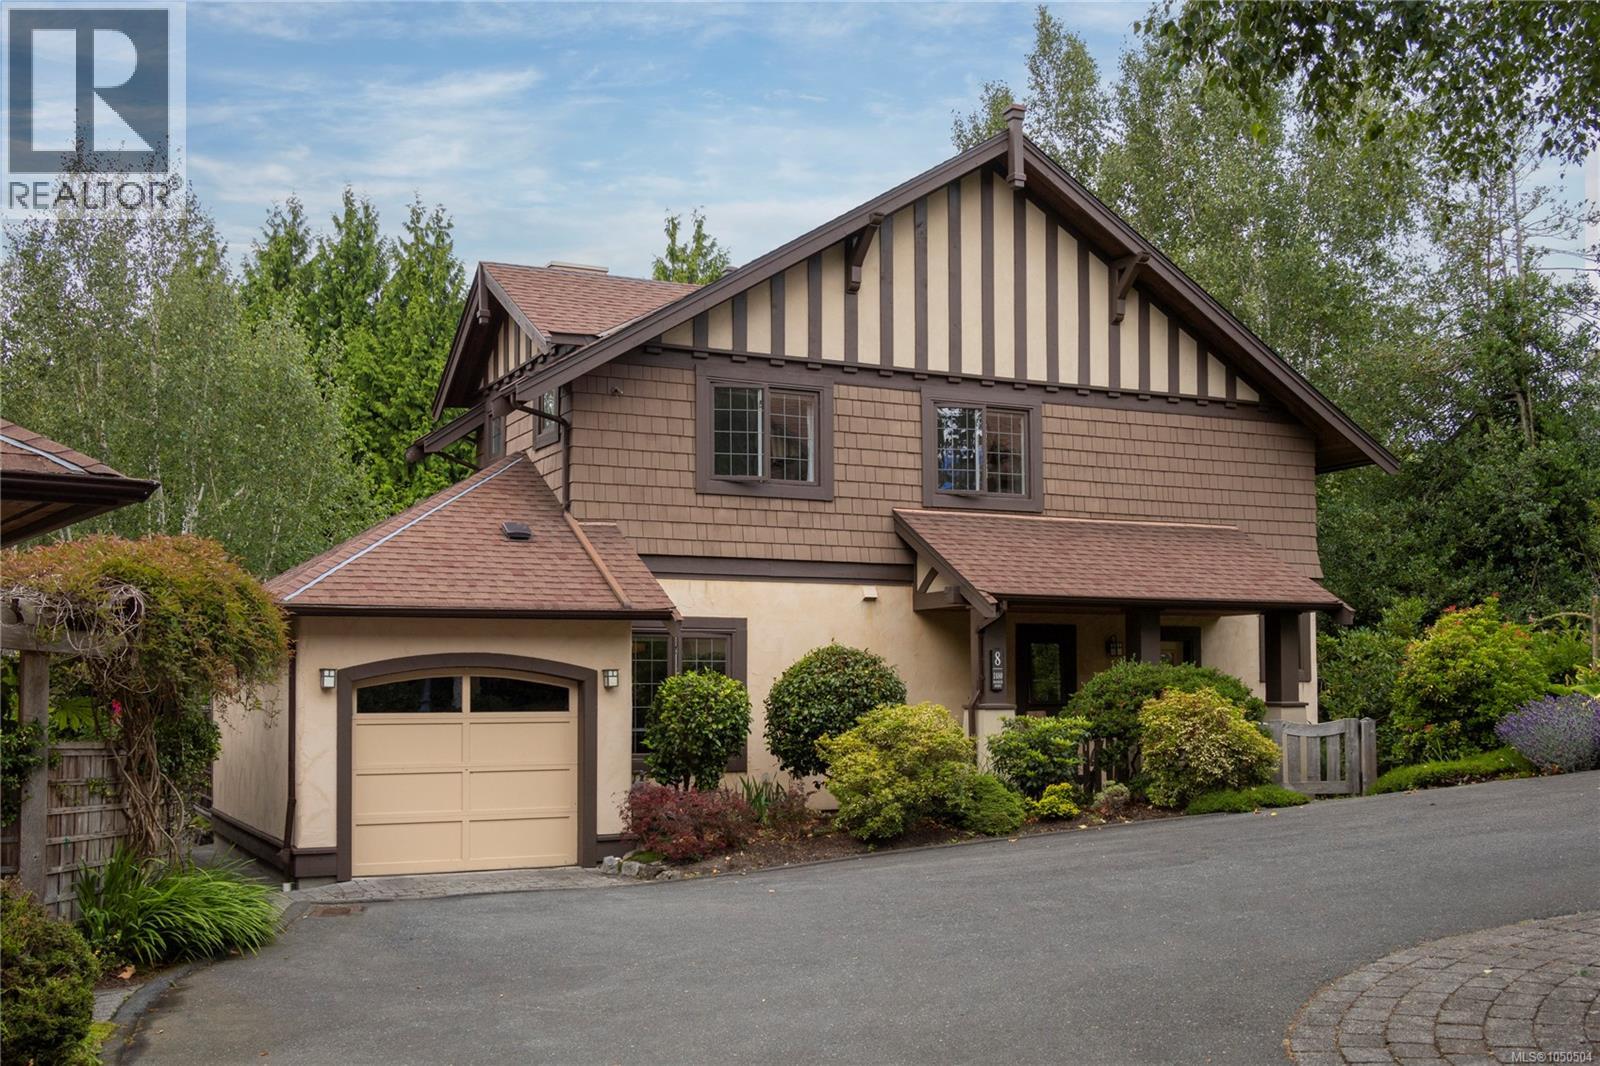
1880 Chandler Avenue
Victoria, British Columbia V8S1N8
MLS # 1050504
Property Details
Type
Condo Townhouse
Beds
3
Baths
3
Status
For Sale
More homes like this
About this property
Ideally located in sought-after Fairfield, just steps from the beach and Oak Bay Village, this stand-alone townhome offers the space, privacy, and feel of a detached home. The inviting main floor opens easily to the garden, while three well-appointed bedrooms are thoughtfully positioned on the upper level. Enjoy a sunny west-facing outlook across expansive private gardens. Set well back from the road for exceptional quiet and privacy, this tastefully updated home includes a garage and quality finishes throughout. A rare Fairfield offering - ideal for the discerning buyer. This home has a practical floor plan and would be ideal for a professional couple or empty nester wanting a gracious and comfortable living environment. This unit would also be ideal for a young family with schools and parks near by. Visit Marc’s website for more photos and floor plan or email marc@owen-flood.com
Mortgage Estimate
Estimated monthly payment
Calculating…
Estimate only. Taxes, insurance, condo fees, and lender terms are not included.
Monthly costs to verify
Property taxes: about $601/month based on listed annual taxes.
Condo / Maintenance Fee: $675.93/mo
Estimate only. Confirm taxes, condo/maintenance fees, insurance, utilities, and lender terms before making decisions.
Rooms
| Room | Level | Dimensions |
|---|---|---|
| Balcony | Second level | 4'4 |
| Ensuite | Second level | 5-Piece |
| Primary Bedroom | Second level | 13'5 x 13'5 |
| Bathroom | Second level | 4-Piece |
| Bedroom | Second level | 9'1 x 9'1 |
| Bedroom | Second level | 9'1 x 10'6 |
| Patio | Main level | 8'4 |
| Living room | Main level | 11'5 x 13'3 |
| Family room | Main level | 11'5 x 11'9 |
| Dining room | Main level | 11'2 x 13'6 |
| Eating area | Main level | 10'8 x 6'4 |
| Kitchen | Main level | 10'8 x 10'7 |
| Bathroom | Main level | 2-Piece |
| Entrance | Main level | 7'4 x 5'3 |
| Porch | Main level | 4'9 x 14'10 |
Facts & Location
Interior Size
1,680 sq ft
Lot Size
1680
Annual Taxes
$7,211
Condo / Maintenance Fee
$675.93/mo
Year Built
1997
Listing data
Listing information is provided for personal, non-commercial use and should be independently verified before making real estate decisions.
Last refreshed: Nov 4, 2026 2:15 PM
Explore nearby searches
SEO-friendly searches for this area, property type, and nearby neighbourhoods.
Similar Properties
More nearby listings that may fit the same search.
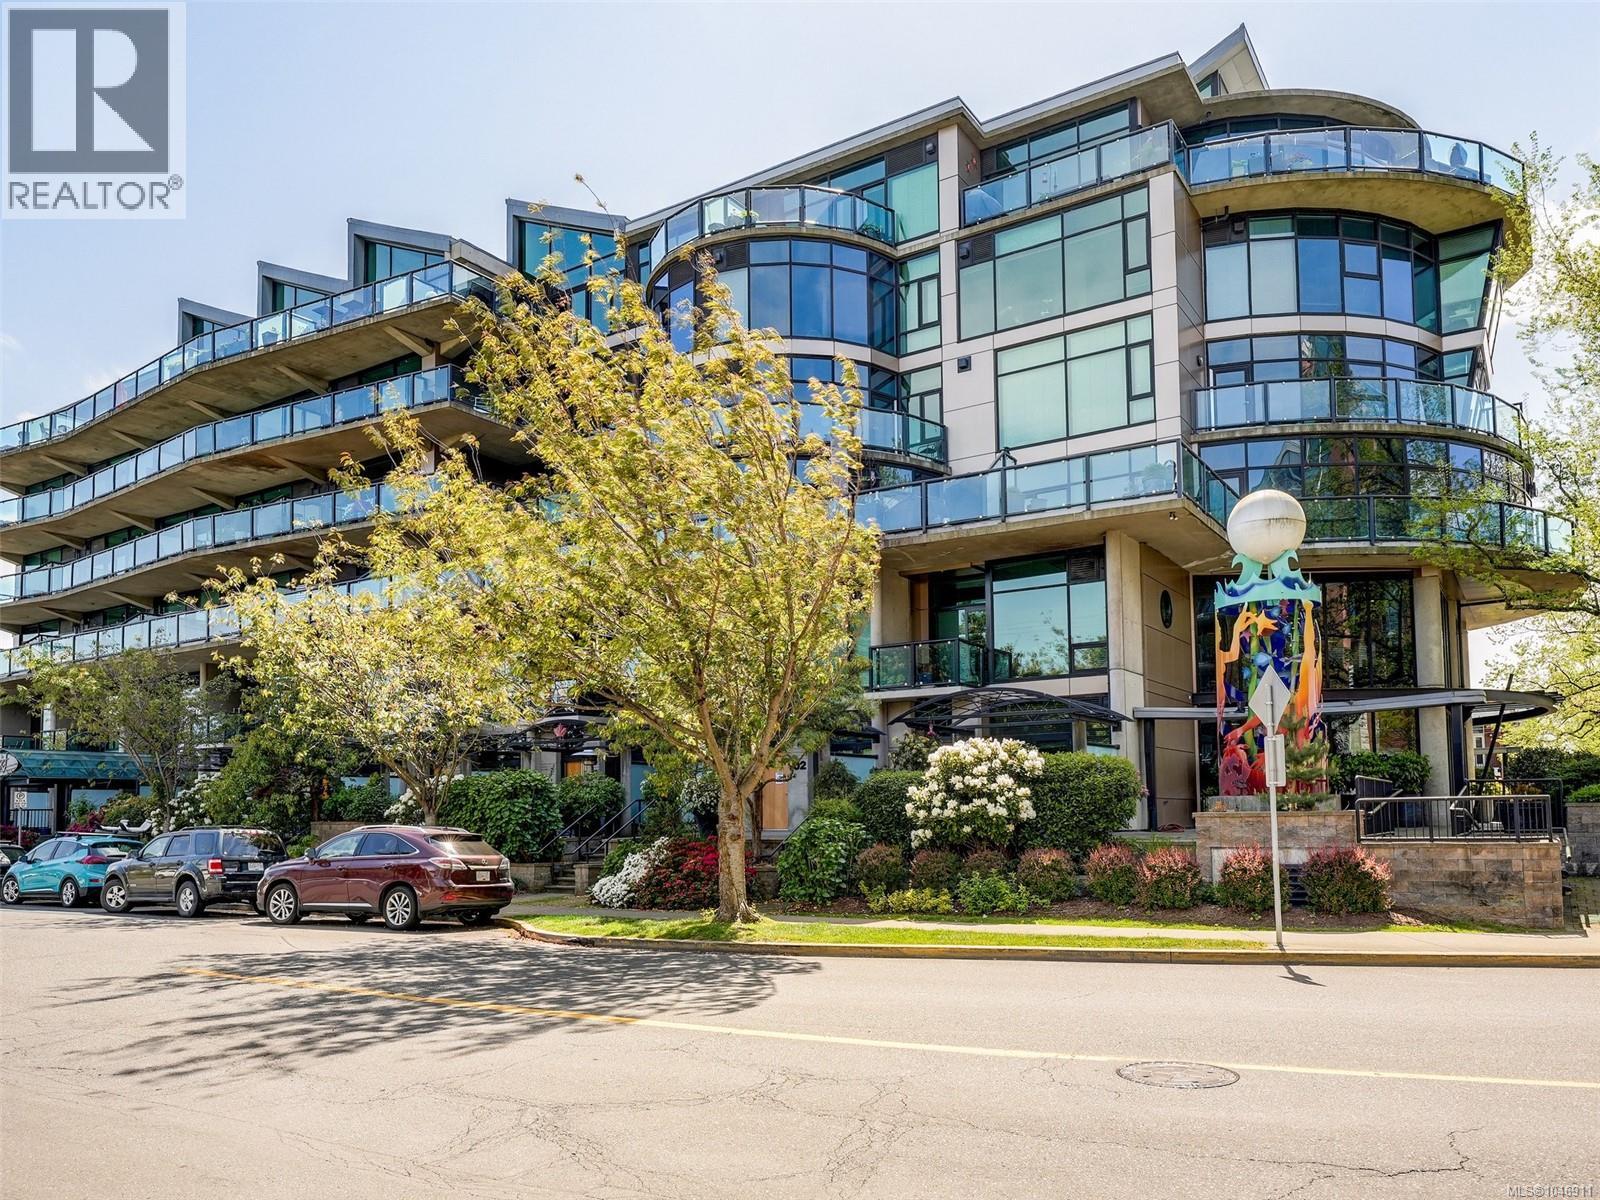
$1,259,000
21 Erie Street
Victoria · MLS # 1046911
3 bed · 2 bath · 1,617 sq ft
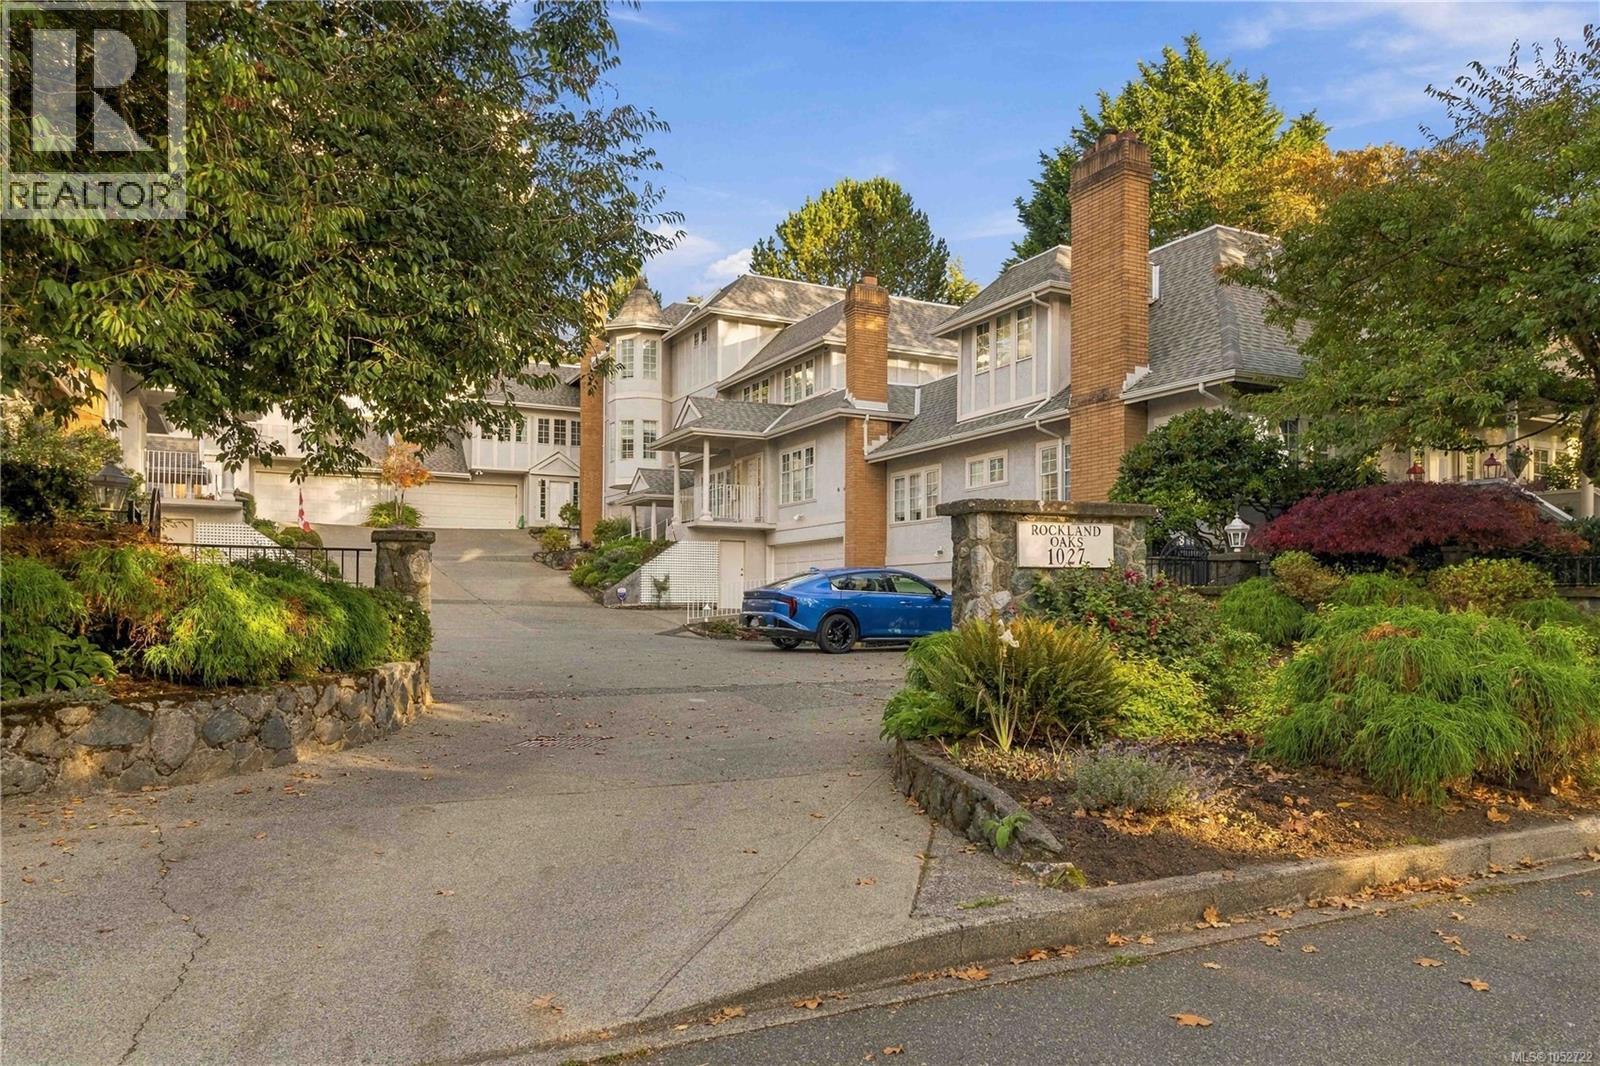
$1,250,000
1027 Belmont Avenue
Victoria · MLS # 1052722
3 bed · 3 bath · 2,607 sq ft
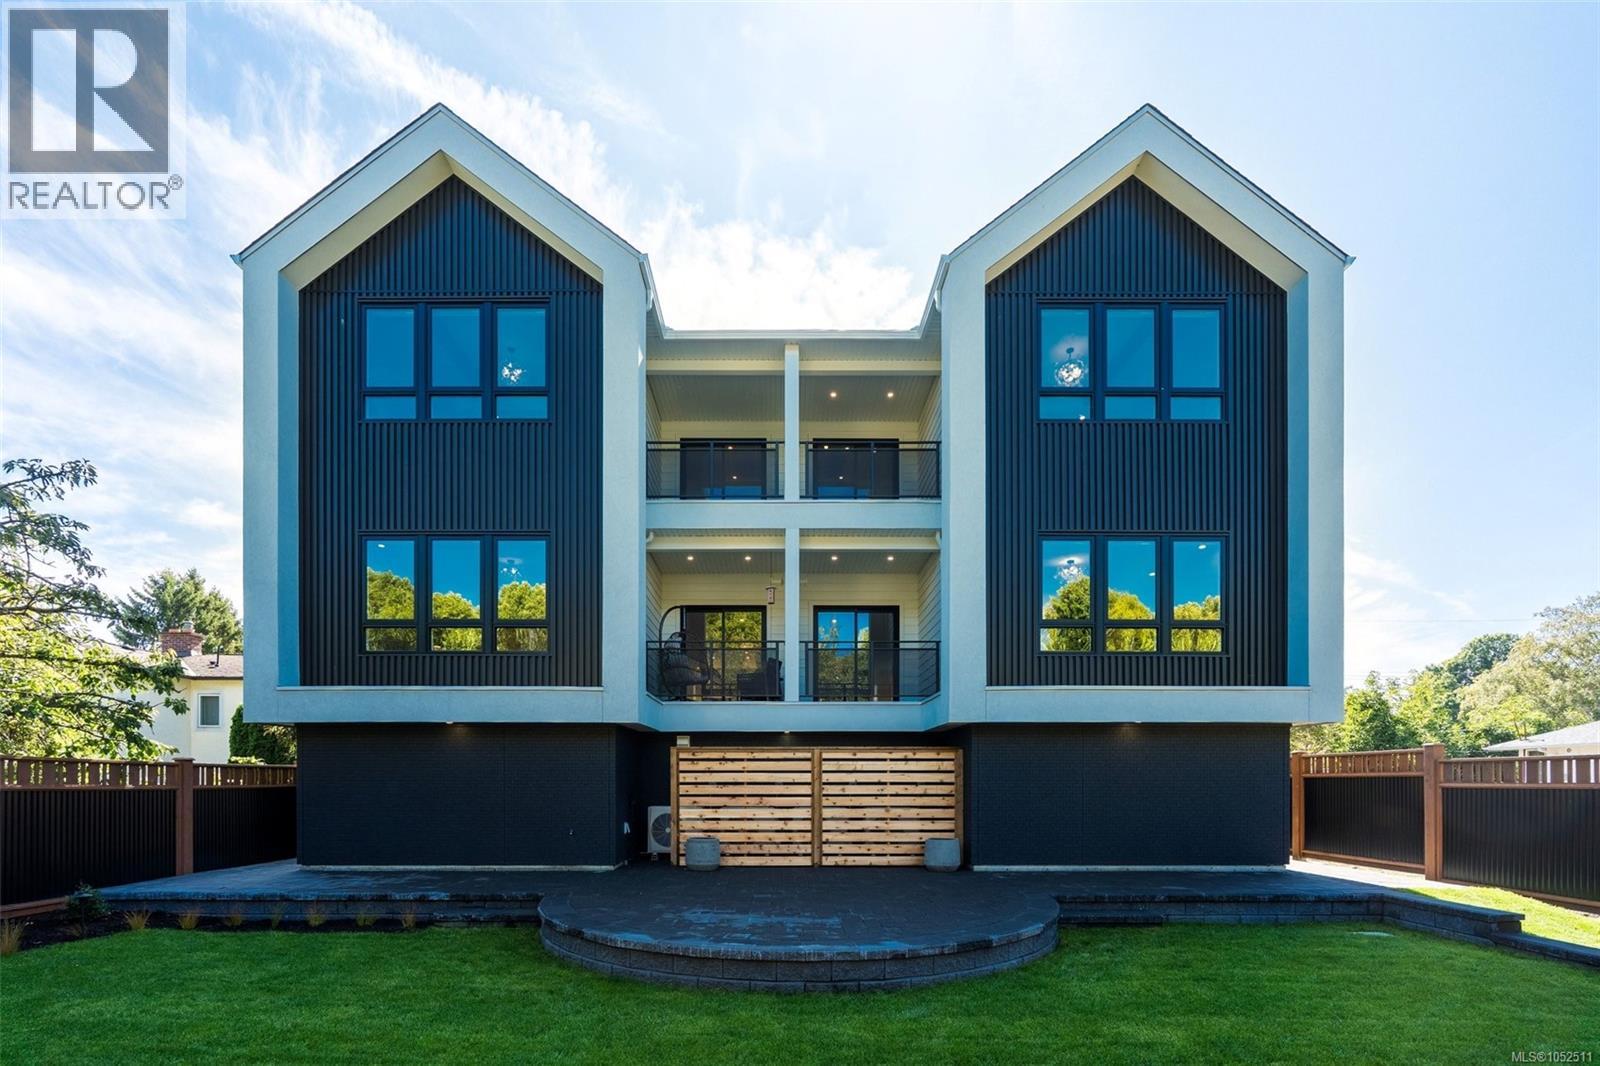
$1,249,999
1434 Brooke Street
Victoria · MLS # 1052511
3 bed · 2 bath · 1,200 sq ft