Videos & Virtual Tours
Open available video, 3D tour, or virtual-tour media for this listing.
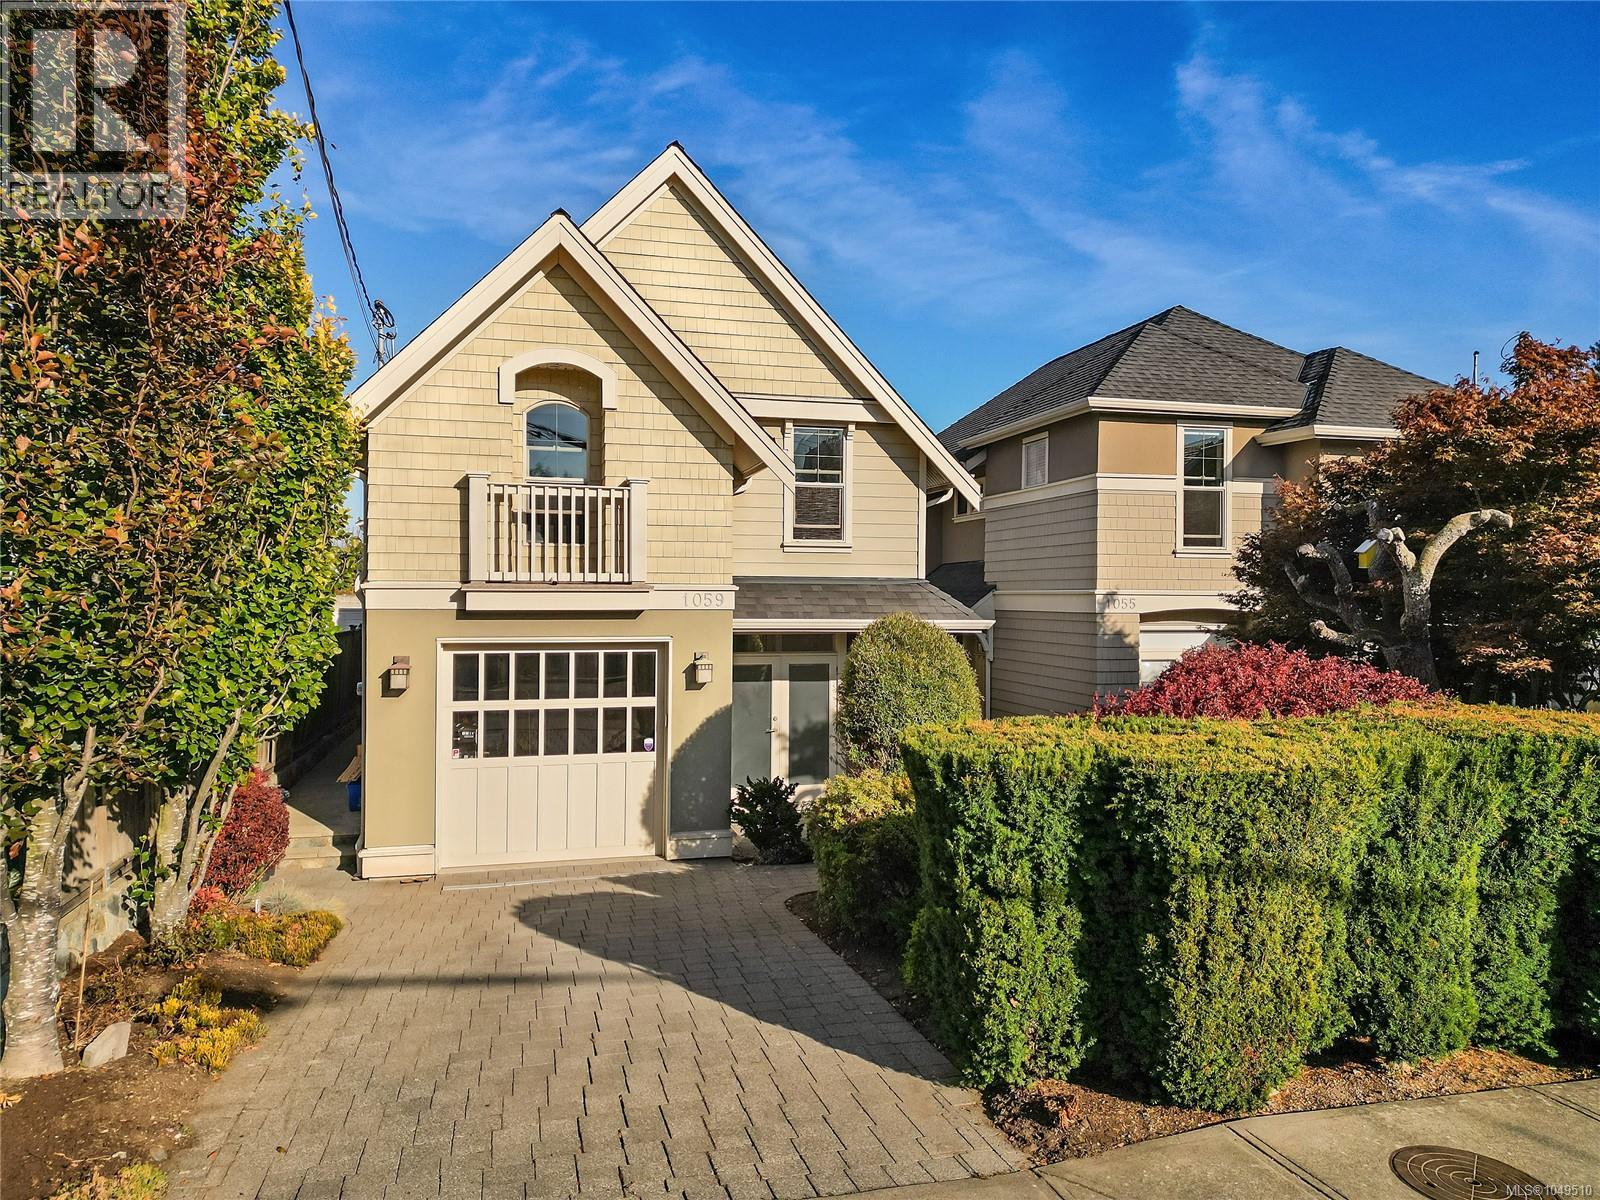
1059 Clare Street
Victoria, British Columbia V8S4B5
MLS # 1049510
Property Details
Type
Detached
Beds
4
Baths
4
Status
For Sale
More homes like this
About this property
Welcome to 1059 Clare Street—where LOCATION truly matters! Just steps from the Oak Bay Village, this home is a 2009 Gold CARE Award winner that offers an exceptional lifestyle for families. The main floor features a bright, functional layout with a kitchen boasting a gas range, inviting living room with walk-out access to the rear deck and yard, sun-filled office and 2-piece powder room. Upstairs offers 3 bedrooms, including a spacious primary with a 5-piece ensuite, plus 2 well-sized bedrooms and an additional 4 piece bathroom. The lower level adds a versatile flex room and a fully self-contained 1-bedroom suite. Ideally positioned near sought-after schools, parks, playgrounds, recreation and Oak Bay Village, this is a neighbourhood where children can play, teens can gain independence and families can enjoy everything close to home. With a Walk Score of 92 and Transit Score of 74, enjoy the very best of Oak Bay and Victoria right outside your door!
Mortgage Estimate
Estimated monthly payment
Calculating…
Estimate only. Taxes, insurance, condo fees, and lender terms are not included.
Monthly costs to verify
Property taxes: about $790/month based on listed annual taxes.
Estimate only. Confirm taxes, condo/maintenance fees, insurance, utilities, and lender terms before making decisions.
Rooms
| Room | Level | Dimensions |
|---|---|---|
| Bathroom | Additional Accommodation | 8'6 |
| Bedroom | Additional Accommodation | 13'11 |
| Kitchen | Additional Accommodation | 11'6 x 19'11 |
| Bonus Room | Lower level | 9'6 x 14'6 |
| Bathroom | Second level | 9'7 |
| Bedroom | Second level | 10'7 x 10'9 |
| Bedroom | Second level | 14'9 |
| Ensuite | Second level | 8'9 x 14'10 |
| Primary Bedroom | Second level | 12'1 |
| Laundry room | Second level | 5'5 x 5'11 |
| Storage | Main level | 3'2 x 6'9 |
| Patio | Main level | 7'9 x 9'5 |
| Bathroom | Main level | 5'4 x 5'6 |
| Kitchen | Main level | 8'8 x 12'11 |
| Living room | Main level | 13'9 |
| Dining room | Main level | 11'7 x 12'1 |
| Office | Main level | 10'6 x 11'2 |
| Entrance | Main level | 5'10 x 10'8 |
Facts & Location
Interior Size
2,875 sq ft
Parking
2 spaces
Lot Size
3819
Annual Taxes
$9,476
Year Built
2008
Listing data
Listing information is provided for personal, non-commercial use and should be independently verified before making real estate decisions.
Last refreshed: Nov 5, 2026 2:15 PM
Explore nearby searches
SEO-friendly searches for this area, property type, and nearby neighbourhoods.
Similar Properties
More nearby listings that may fit the same search.
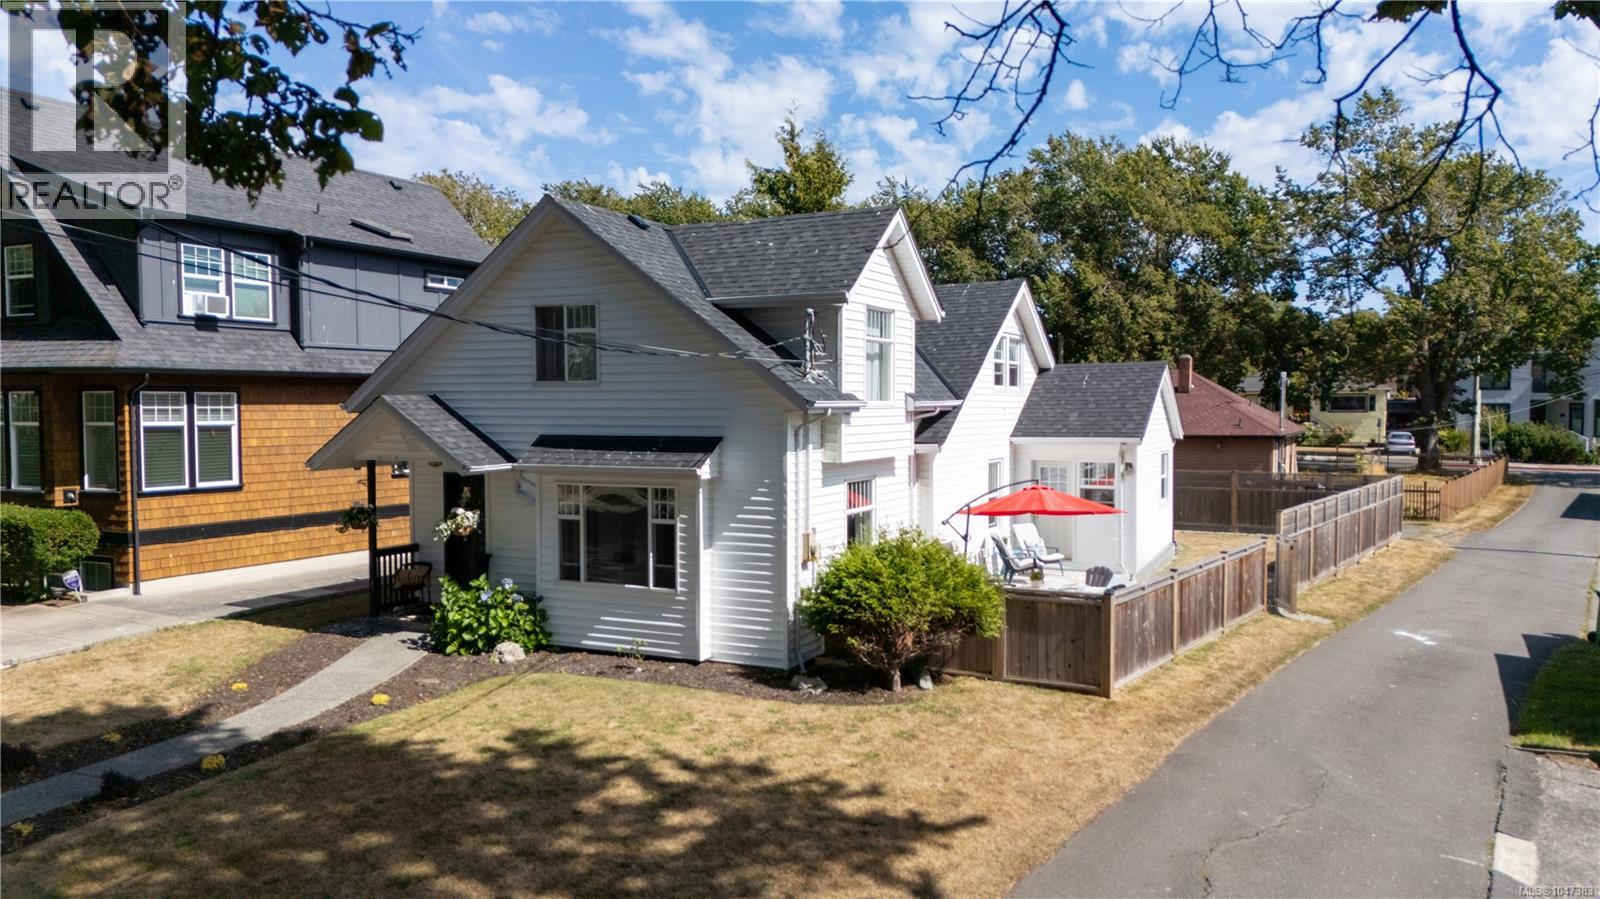
$1,599,000
15 Pilot Street
Victoria · MLS # 1047383
5 bed · 3 bath · 2,043 sq ft
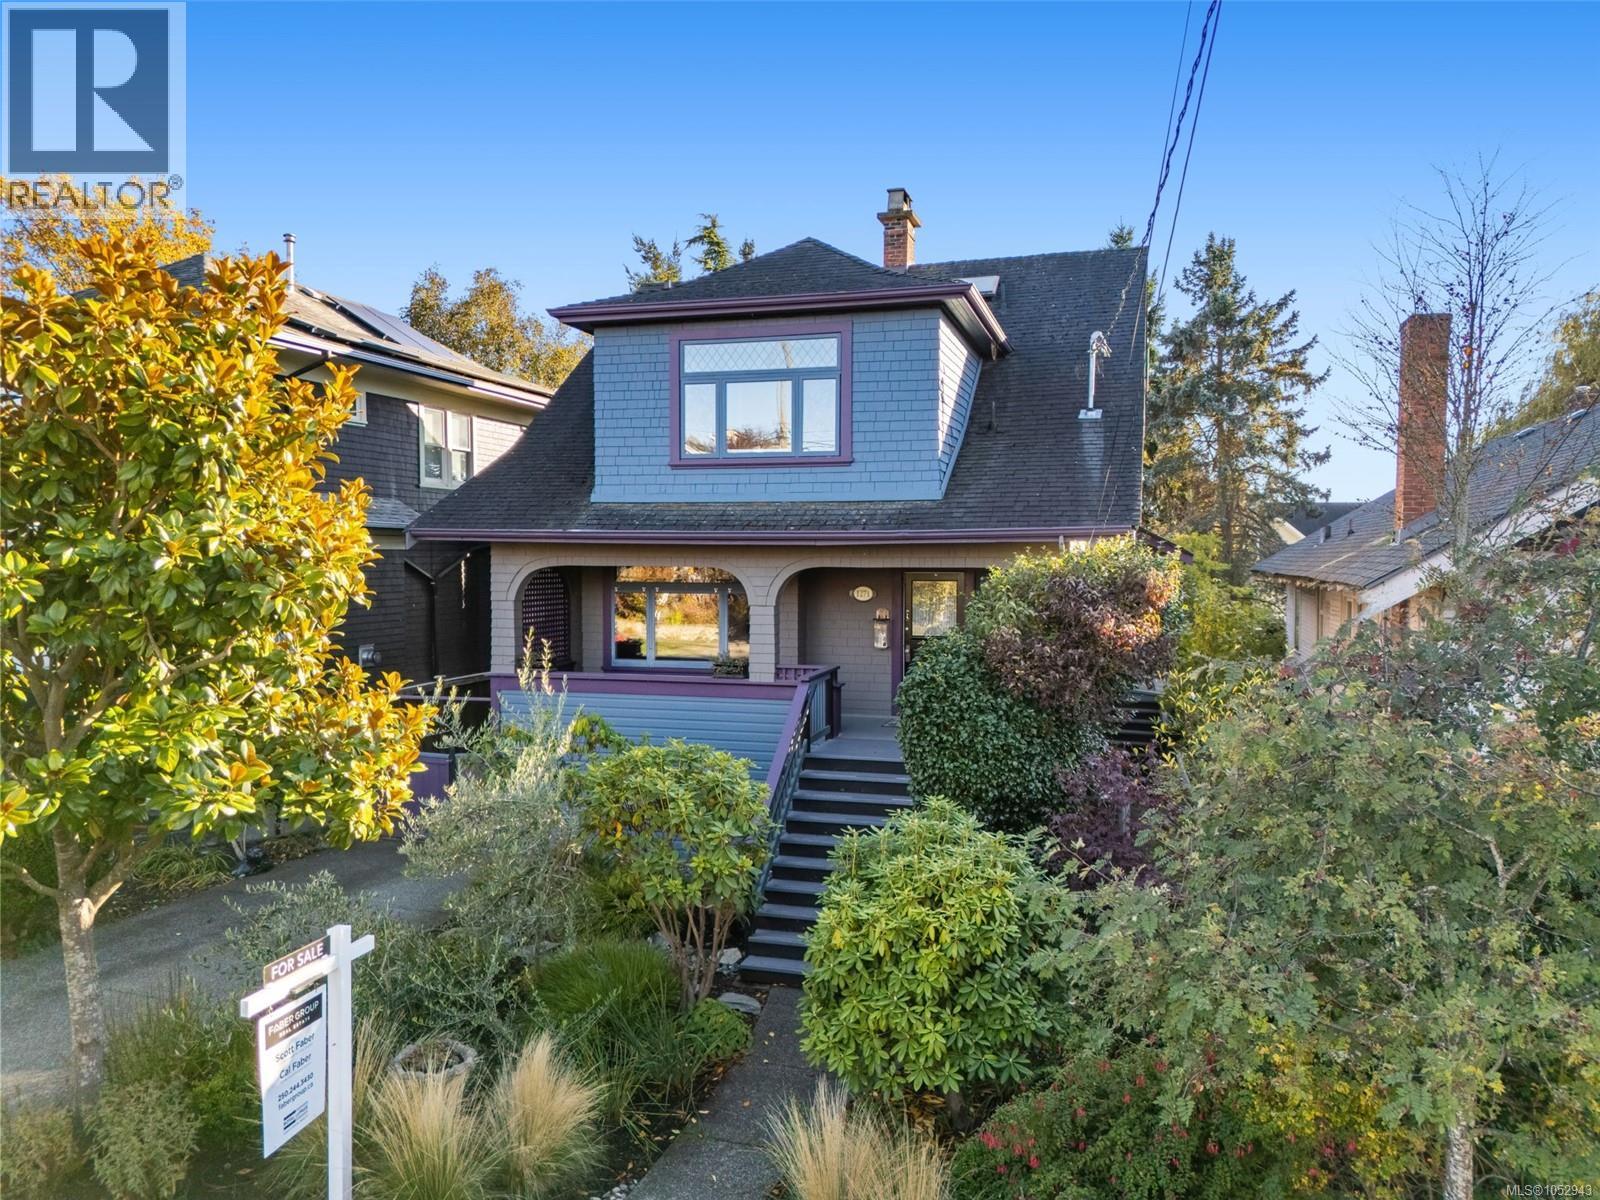
$1,698,888
1271 McKenzie Street
Victoria · MLS # 1052943
4 bed · 4 bath · 2,991 sq ft
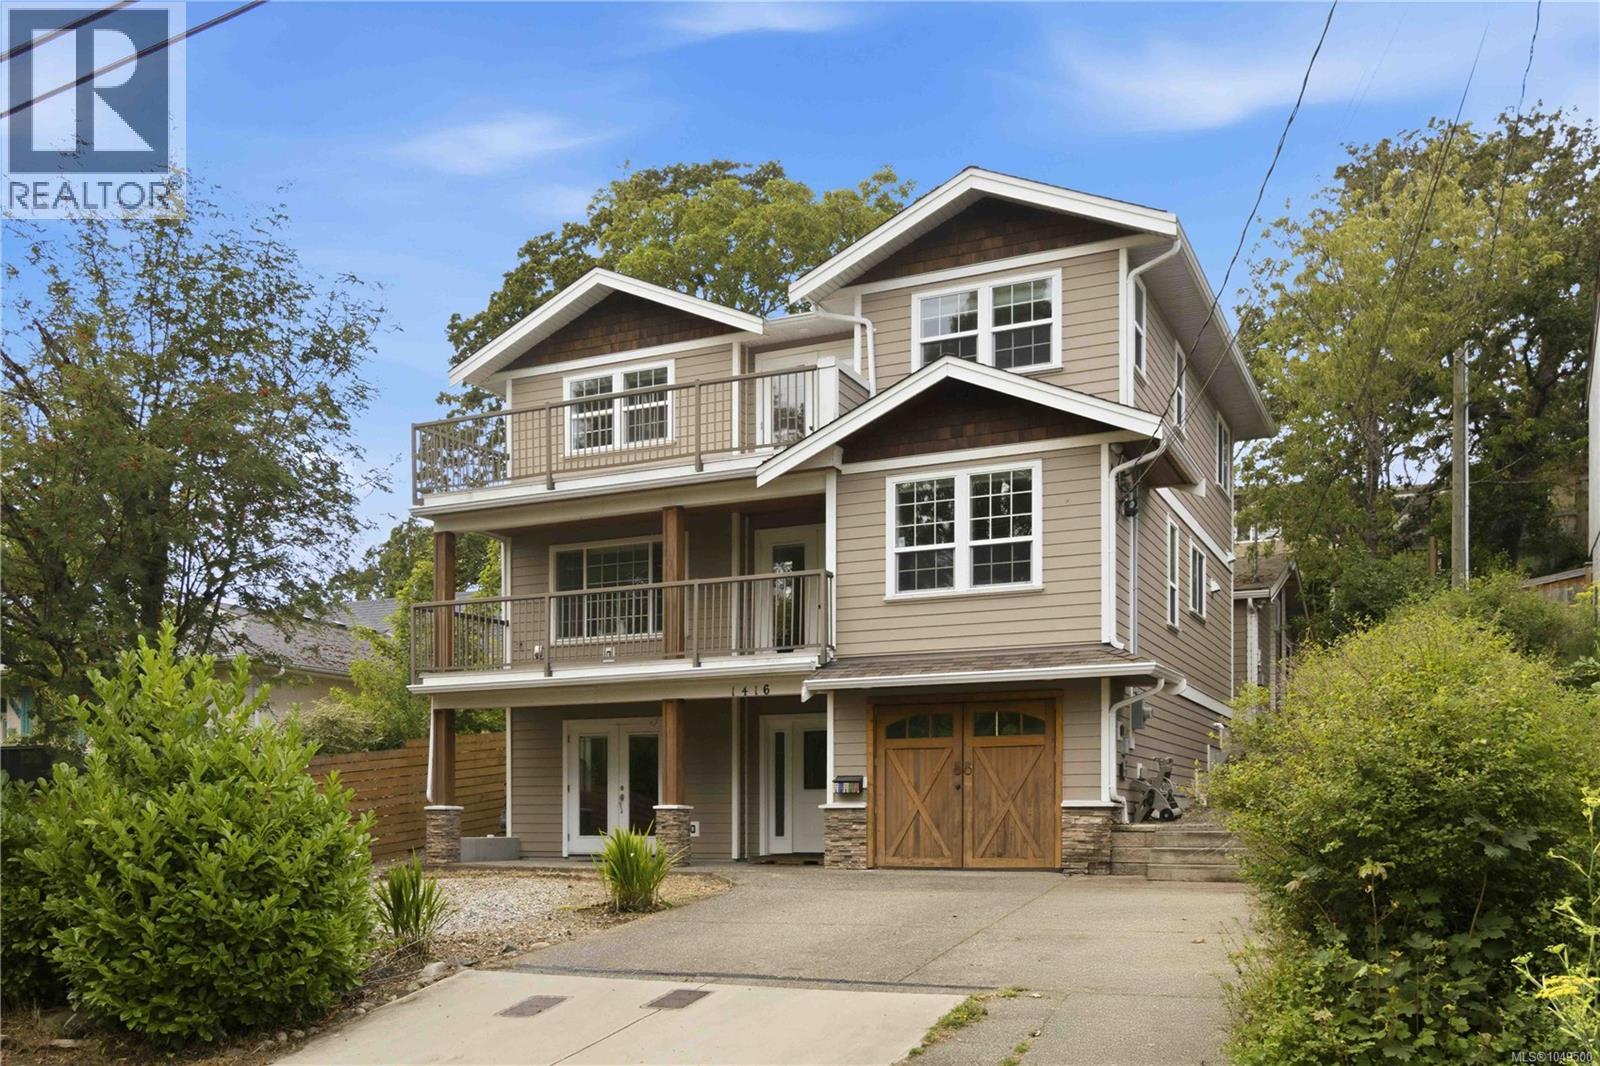
$1,699,800
1416 Lang Street
Victoria · MLS # 1049500
5 bed · 5 bath · 3,140 sq ft