Videos & Virtual Tours
Open available video, 3D tour, or virtual-tour media for this listing.
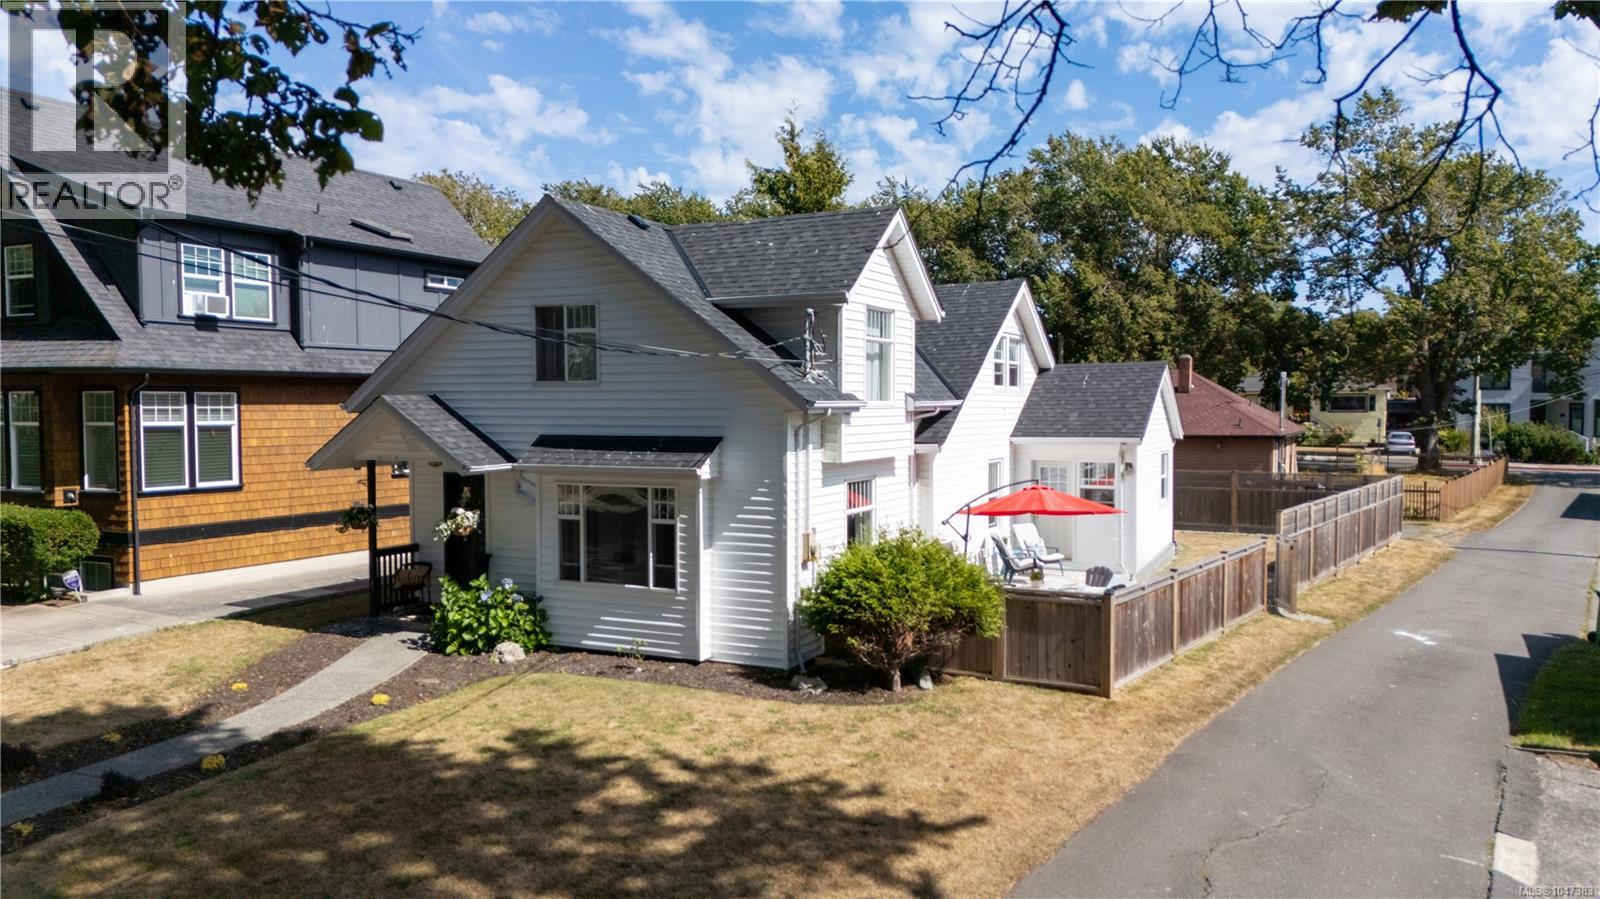
15 Pilot Street
Victoria, British Columbia V8V2A5
MLS # 1047383
Property Details
Type
Detached
Beds
5
Baths
3
Status
For Sale
More homes like this
About this property
Great location with water views in one of Victoria’s most desirable neighbourhoods—James Bay. Situated on a quiet street just a Stone Throw away from Beach Access, Dallas Road Cycling & Walking paths and the popular Ogden Point Breakwater, this inviting home offers an exceptional coastal lifestyle. The main level features a spacious living room with lovely water views, a generous dining room with a gas fireplace heater, a recently updated kitchen, two spacious bedrooms and two full bathrooms. Upstairs, you’ll find the spacious primary bedroom with Sitting area looking out to scenic water views, two additional well-sized bedrooms and a third full bathroom. Hardwood flooring adds warmth and character throughout. The large fully fenced backyard provides plenty of space for The Kids, and entertaining. R2 zoning offers a variety of future possibilities. Close to James Bay Village, shops, restaurants, parks, waterfront pathways and downtown Victoria.
Mortgage Estimate
Estimated monthly payment
Calculating…
Estimate only. Taxes, insurance, condo fees, and lender terms are not included.
Monthly costs to verify
Property taxes: about $612/month based on listed annual taxes.
Estimate only. Confirm taxes, condo/maintenance fees, insurance, utilities, and lender terms before making decisions.
Rooms
| Room | Level | Dimensions |
|---|---|---|
| Bathroom | Second level | 4-Piece |
| Patio | Main level | 14 x 11 |
| Primary Bedroom | Second level | 20 x 11 |
| Bedroom | Second level | 16 x 8 |
| Bedroom | Second level | 19 x 14 |
| Bathroom | Main level | 3-Piece |
| Bedroom | Main level | 12 x 8 |
| Bedroom | Main level | 12 x 9 |
| Bathroom | Main level | 3-Piece |
| Kitchen | Main level | 17 x 12 |
| Dining room | Main level | 16 x 12 |
| Living room | Main level | 16 x 15 |
| Entrance | Main level | 7 x 6 |
Facts & Location
Interior Size
2,043 sq ft
Lot Size
4944
Annual Taxes
$7,341
Listing data
Listing information is provided for personal, non-commercial use and should be independently verified before making real estate decisions.
Last refreshed: Nov 4, 2026 2:15 PM
Explore nearby searches
SEO-friendly searches for this area, property type, and nearby neighbourhoods.
Similar Properties
More nearby listings that may fit the same search.
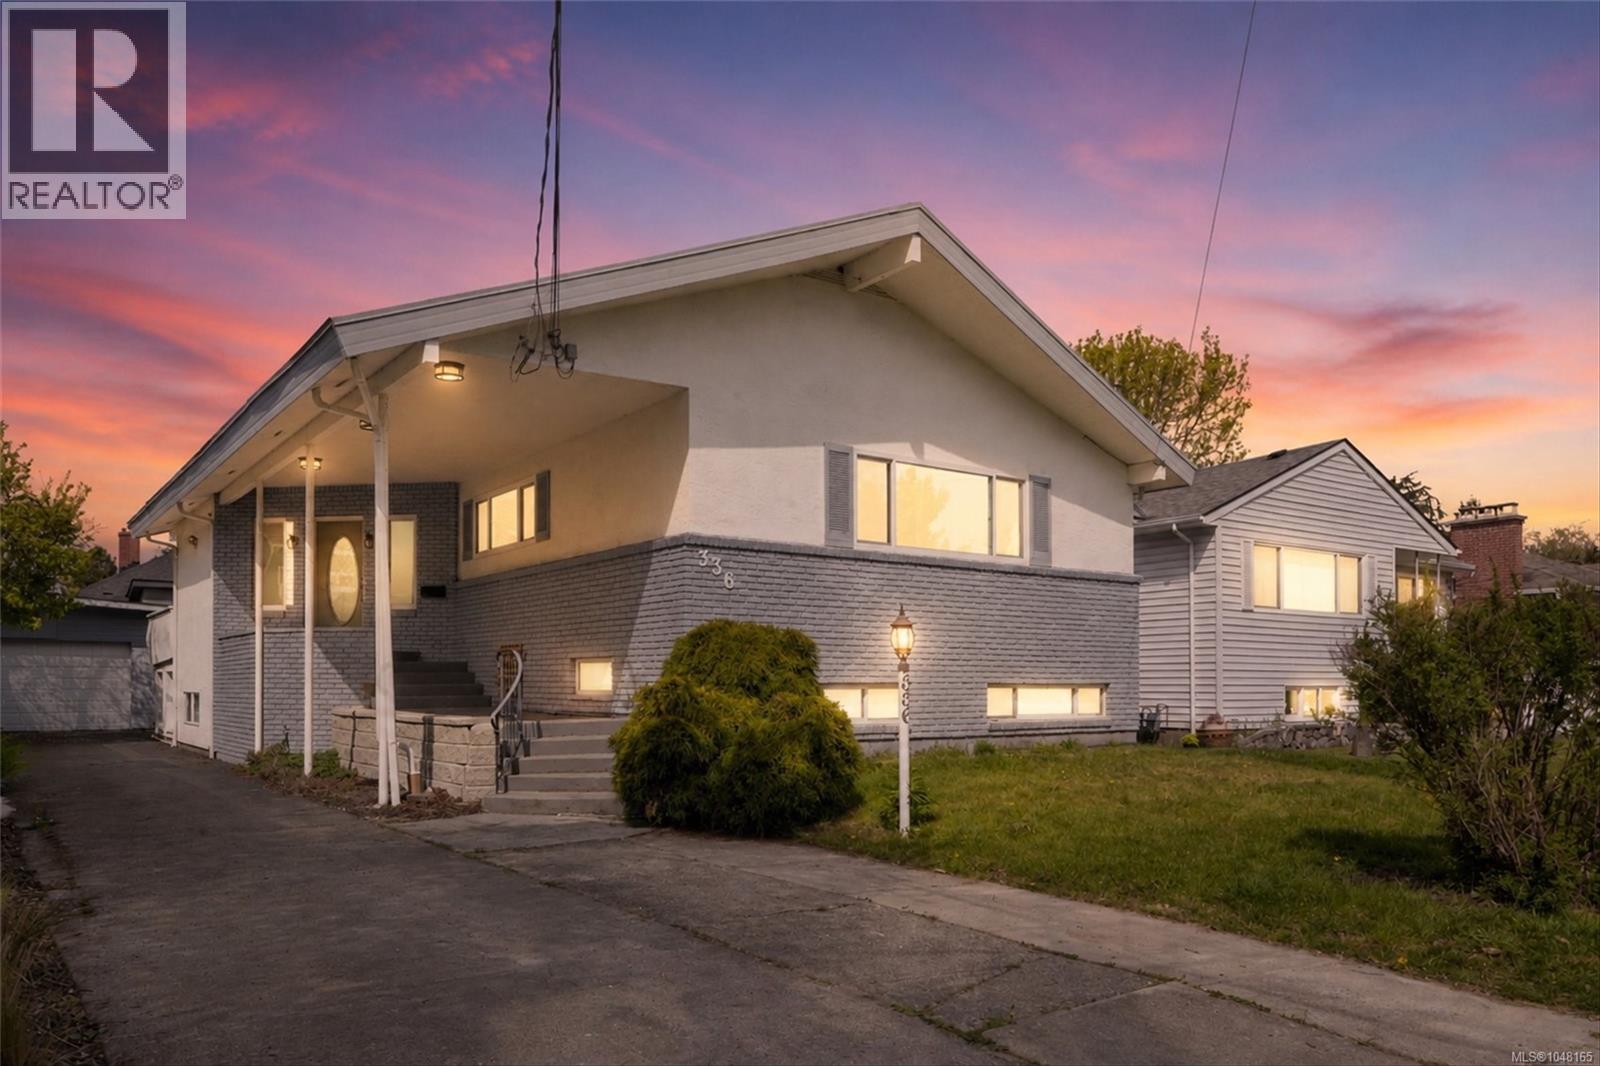
$1,600,000
336 Stannard Avenue
Victoria · MLS # 1048165
6 bed · 3 bath · 3,547 sq ft
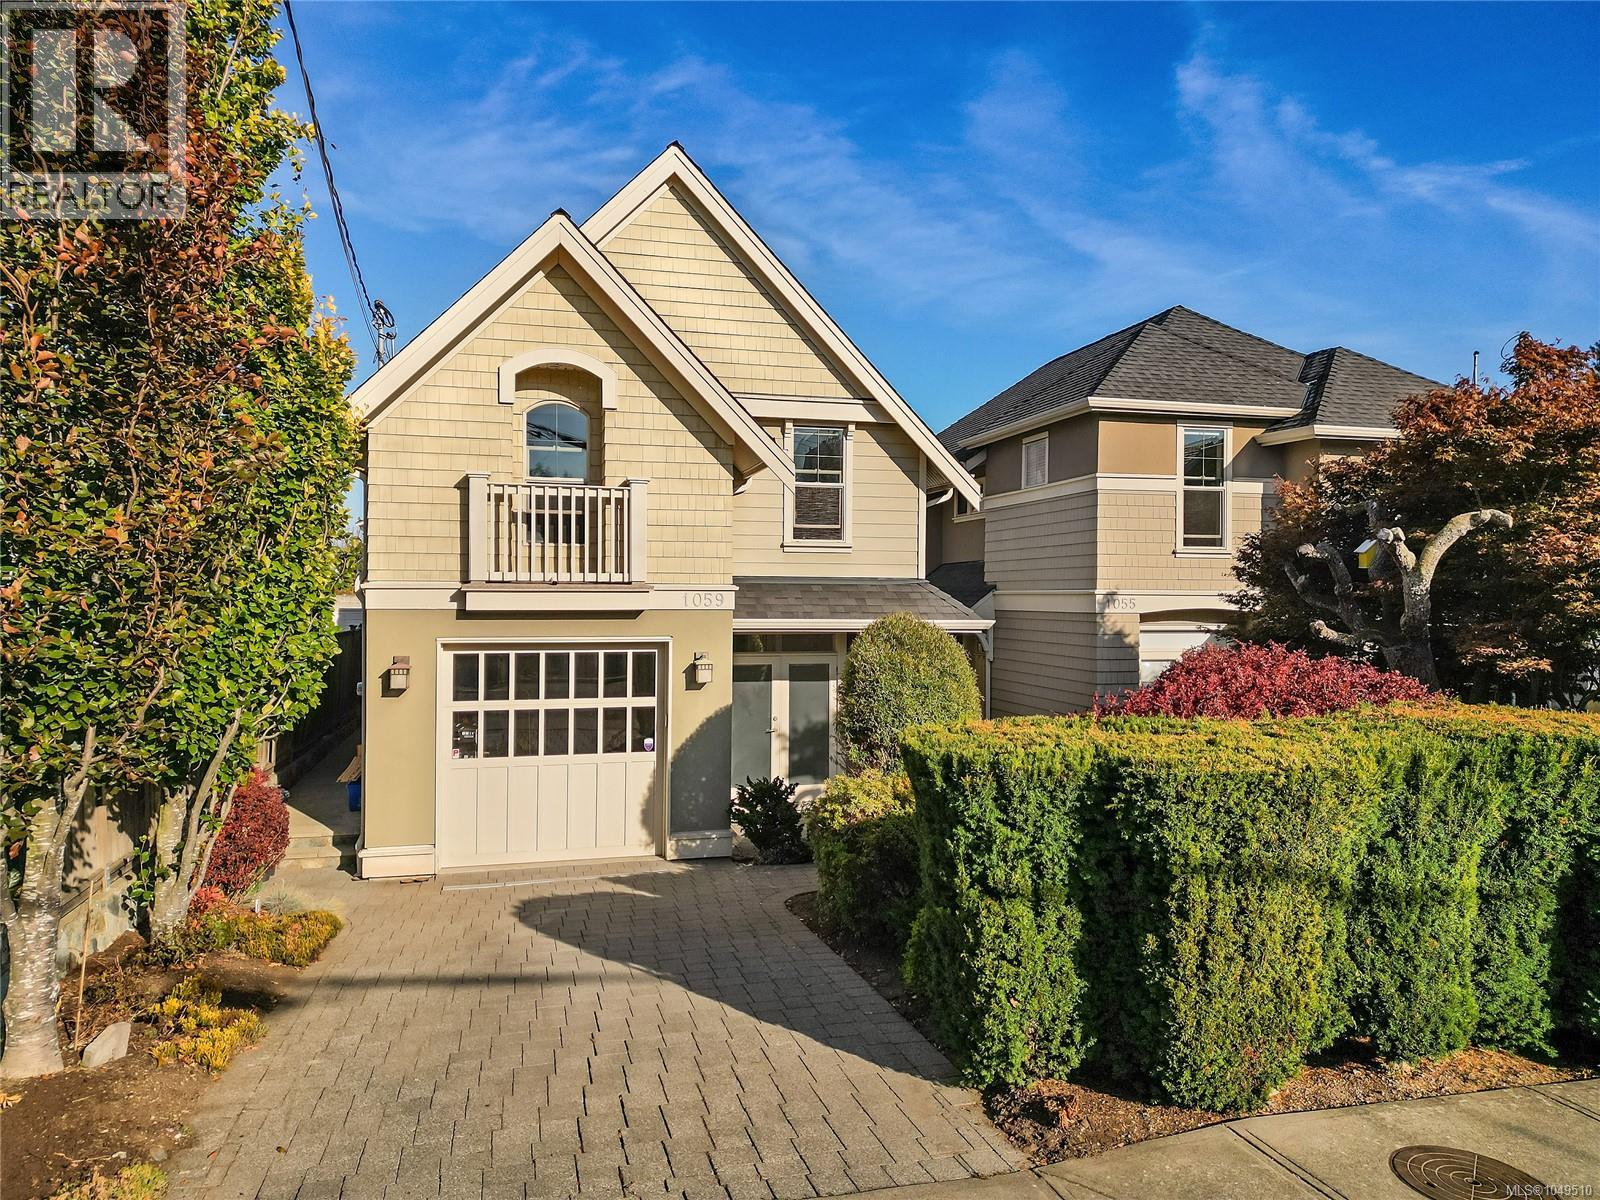
$1,624,900
1059 Clare Street
Victoria · MLS # 1049510
4 bed · 4 bath · 2,875 sq ft
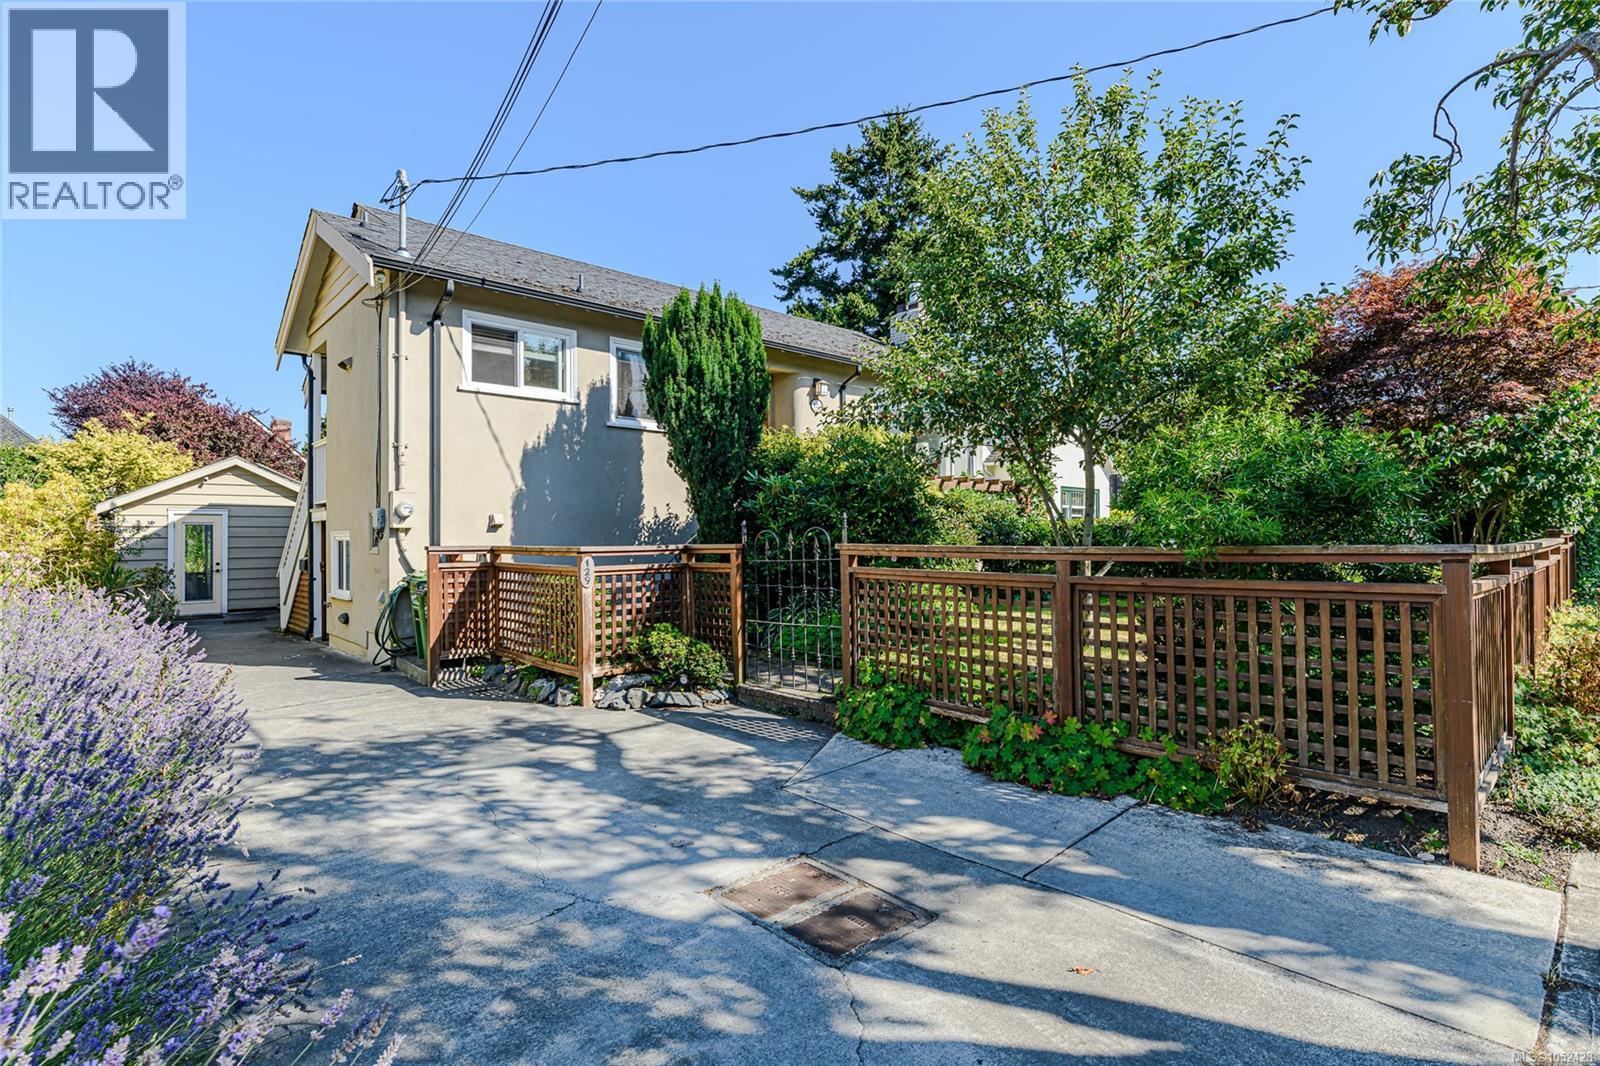
$1,525,000
129 Moss Street
Victoria · MLS # 1052428
4 bed · 4 bath · 2,215 sq ft