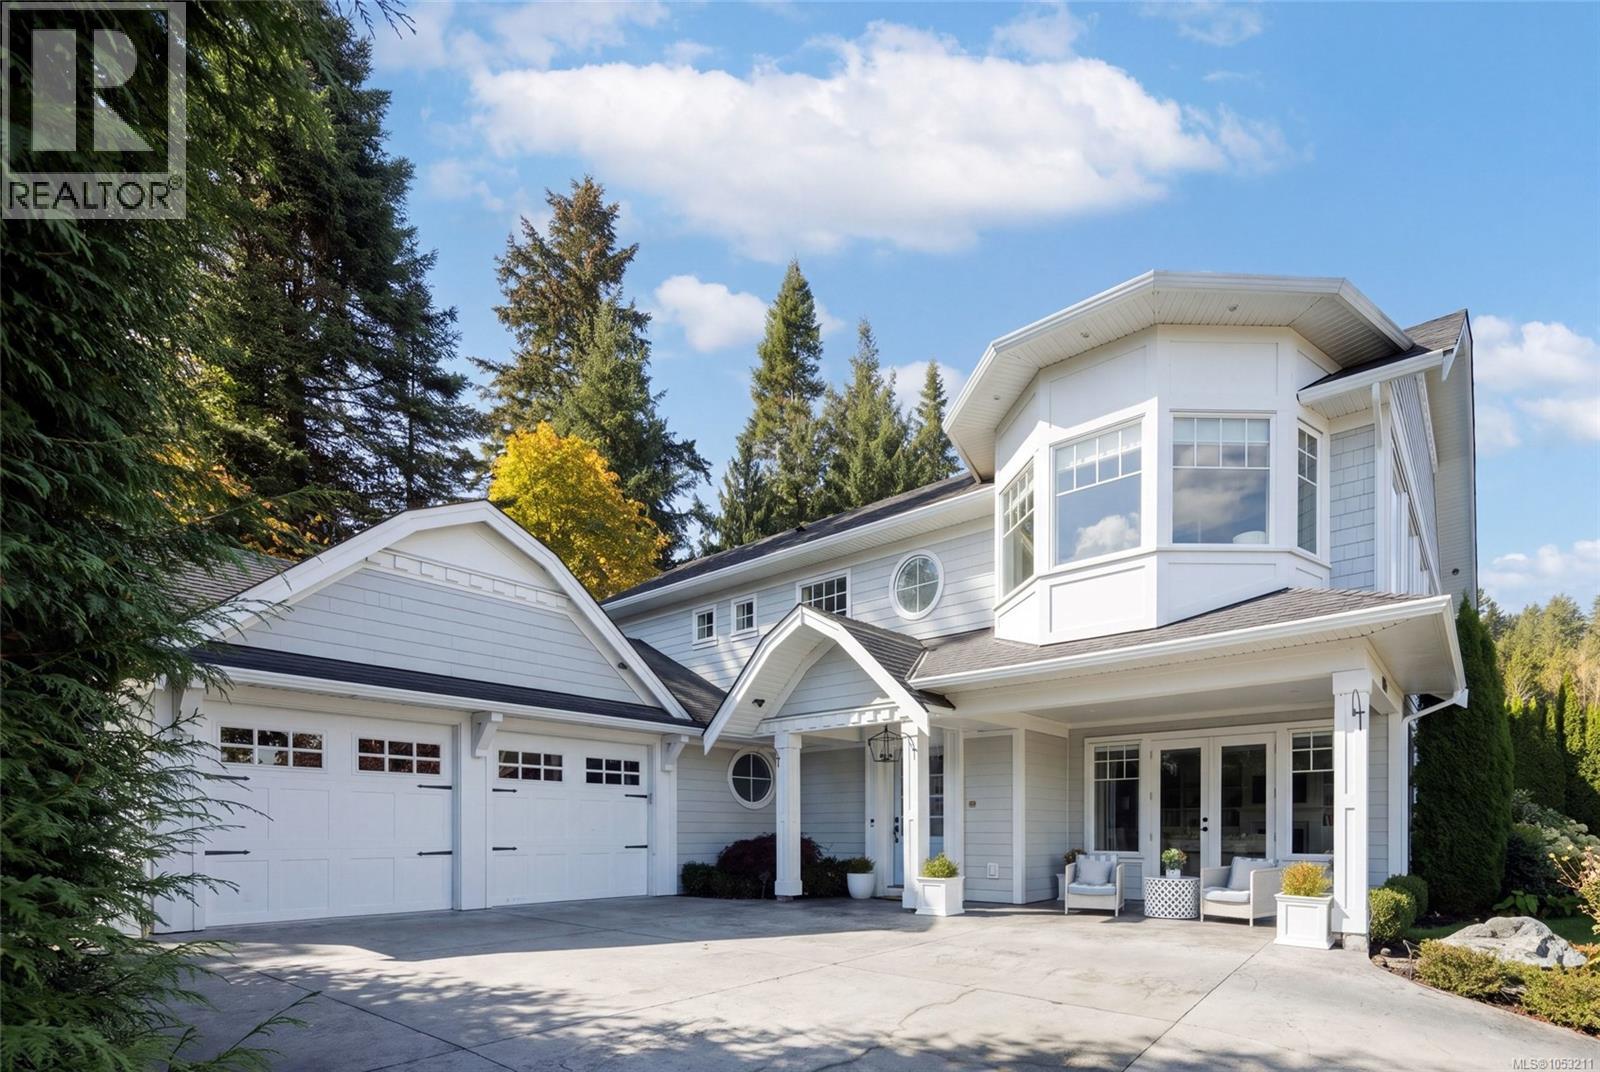
1701 Texada Terrace
North Saanich, British Columbia V8L6B1
MLS # 1053211
Property Details
Type
Detached
Beds
4
Baths
5
Status
For Sale
More homes like this
About this property
Situated on a quiet cul-de-sac near scenic hiking trails, this exceptional coastal-inspired home captures breathtaking ocean views and spectacular sunrises. Thoughtfully designed with timeless finishes, elegant details, and an abundance of natural light, the home is beautifully appointed and move-in ready. The impressive primary suite offers a luxurious private retreat with expansive windows framing stunning water views. Designed for effortless everyday living and entertaining, the open-concept main level features a chef's kitchen, oversized island, butler's pantry, and elegant living spaces. The fully finished lower level offers a dedicated theatre room and gym area, providing exceptional versatility for the whole family. Outdoors, a fully fenced, professionally landscaped yard backs onto lush green space, offering exceptional privacy and low-maintenance enjoyment year-round. A remarkable opportunity to enjoy refined coastal living, beautiful natural surroundings, and a peaceful, family-friendly setting.
Mortgage Estimate
Estimated monthly payment
Calculating…
Estimate only. Taxes, insurance, condo fees, and lender terms are not included.
Monthly costs to verify
Property taxes: about $756/month based on listed annual taxes.
Estimate only. Confirm taxes, condo/maintenance fees, insurance, utilities, and lender terms before making decisions.
Rooms
| Room | Level | Dimensions |
|---|---|---|
| Storage | Lower level | 13 x 10 |
| Gym | Lower level | 14 x 18 |
| Bathroom | Lower level | 2-Piece |
| Hobby room | Lower level | 20 x 18 |
| Family room | Lower level | 21 x 13 |
| Media | Lower level | 20 x 19 |
| Laundry room | Second level | 11 x 6 |
| Ensuite | Second level | 4-Piece |
| Bedroom | Second level | 15 x 14 |
| Ensuite | Second level | 4-Piece |
| Bedroom | Second level | 15 x 14 |
| Ensuite | Second level | 5-Piece |
| Primary Bedroom | Second level | 24 x 18 |
| Patio | Main level | 27 x 27 |
| Bedroom | Main level | 13 x 13 |
| Bathroom | Main level | 3-Piece |
| Mud room | Main level | 9 x 10 |
| Pantry | Main level | 5 x 8 |
| Kitchen | Main level | 20 x 20 |
| Dining room | Main level | 16 x 12 |
Facts & Location
Interior Size
5,235 sq ft
Parking
6 spaces
Lot Size
10454
Annual Taxes
$9,071
Year Built
2017
Listing data
Listing information is provided for personal, non-commercial use and should be independently verified before making real estate decisions.
Last refreshed: Nov 3, 2026 12:45 PM
Explore nearby searches
SEO-friendly searches for this area, property type, and nearby neighbourhoods.
Similar Properties
More nearby listings that may fit the same search.
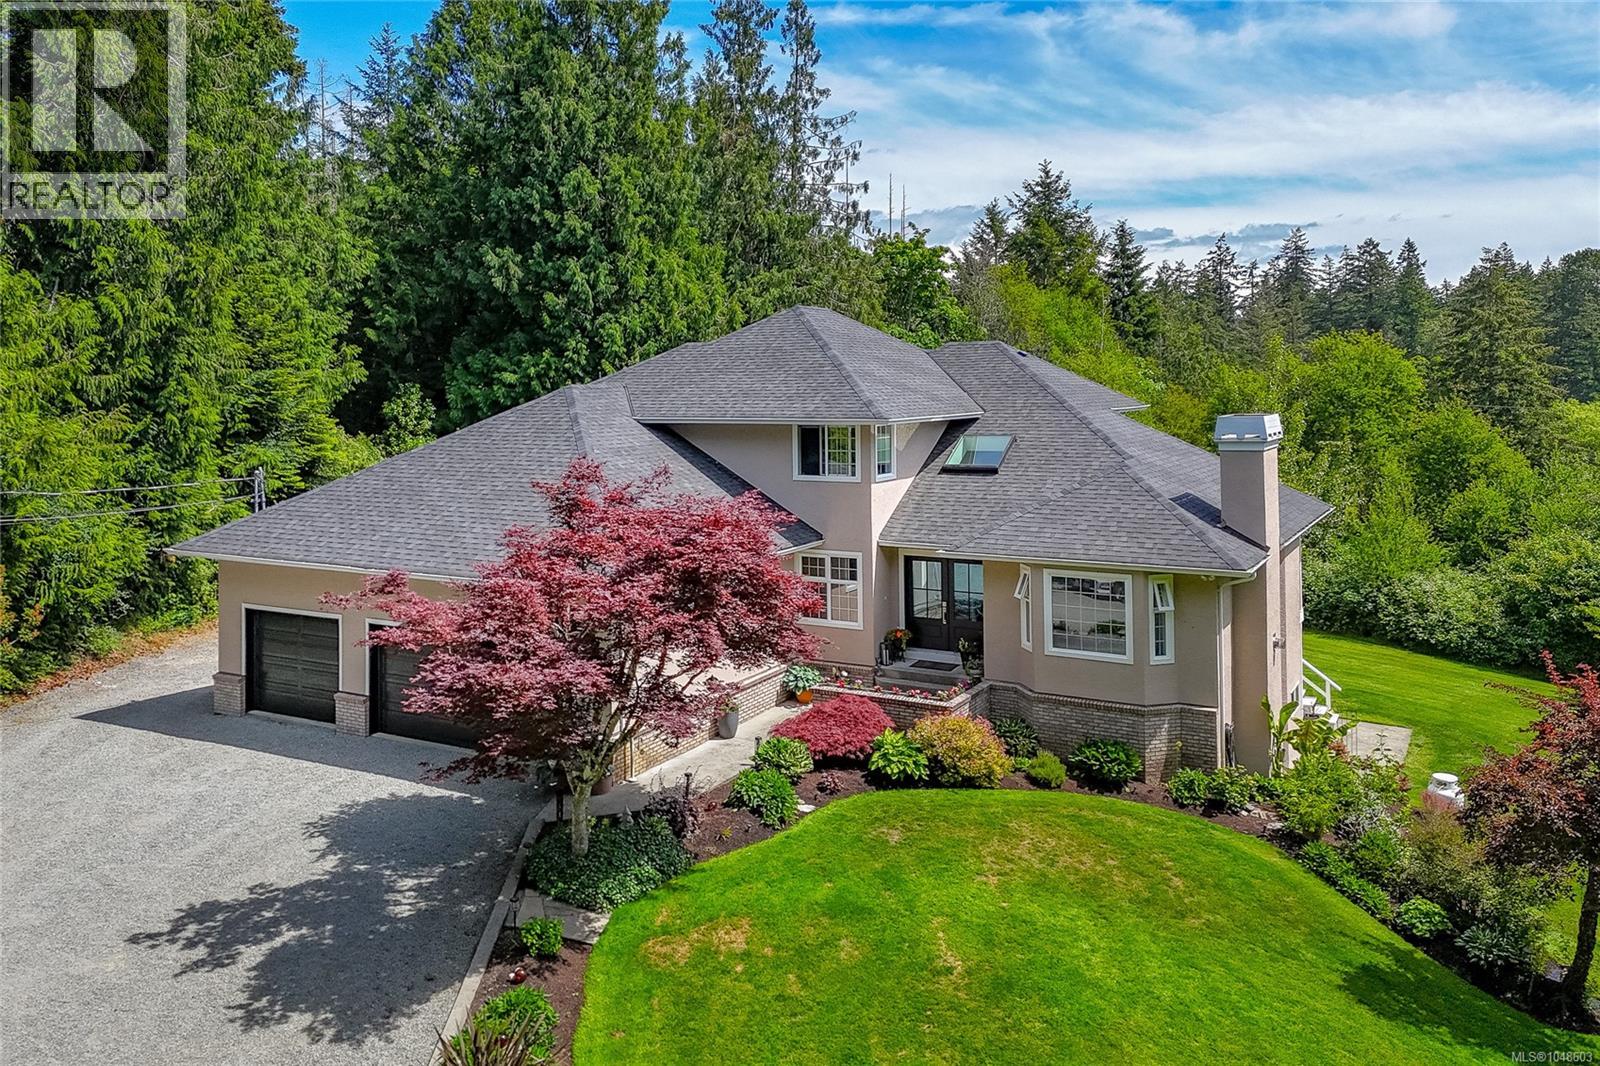
$2,699,000
1650 Tatlow Road
North Saanich · MLS # 1048603
4 bed · 4 bath · 3,916 sq ft

$2,599,000
593 Downey Road
North Saanich · MLS # 1038418
4 bed · 5 bath · 2,868 sq ft
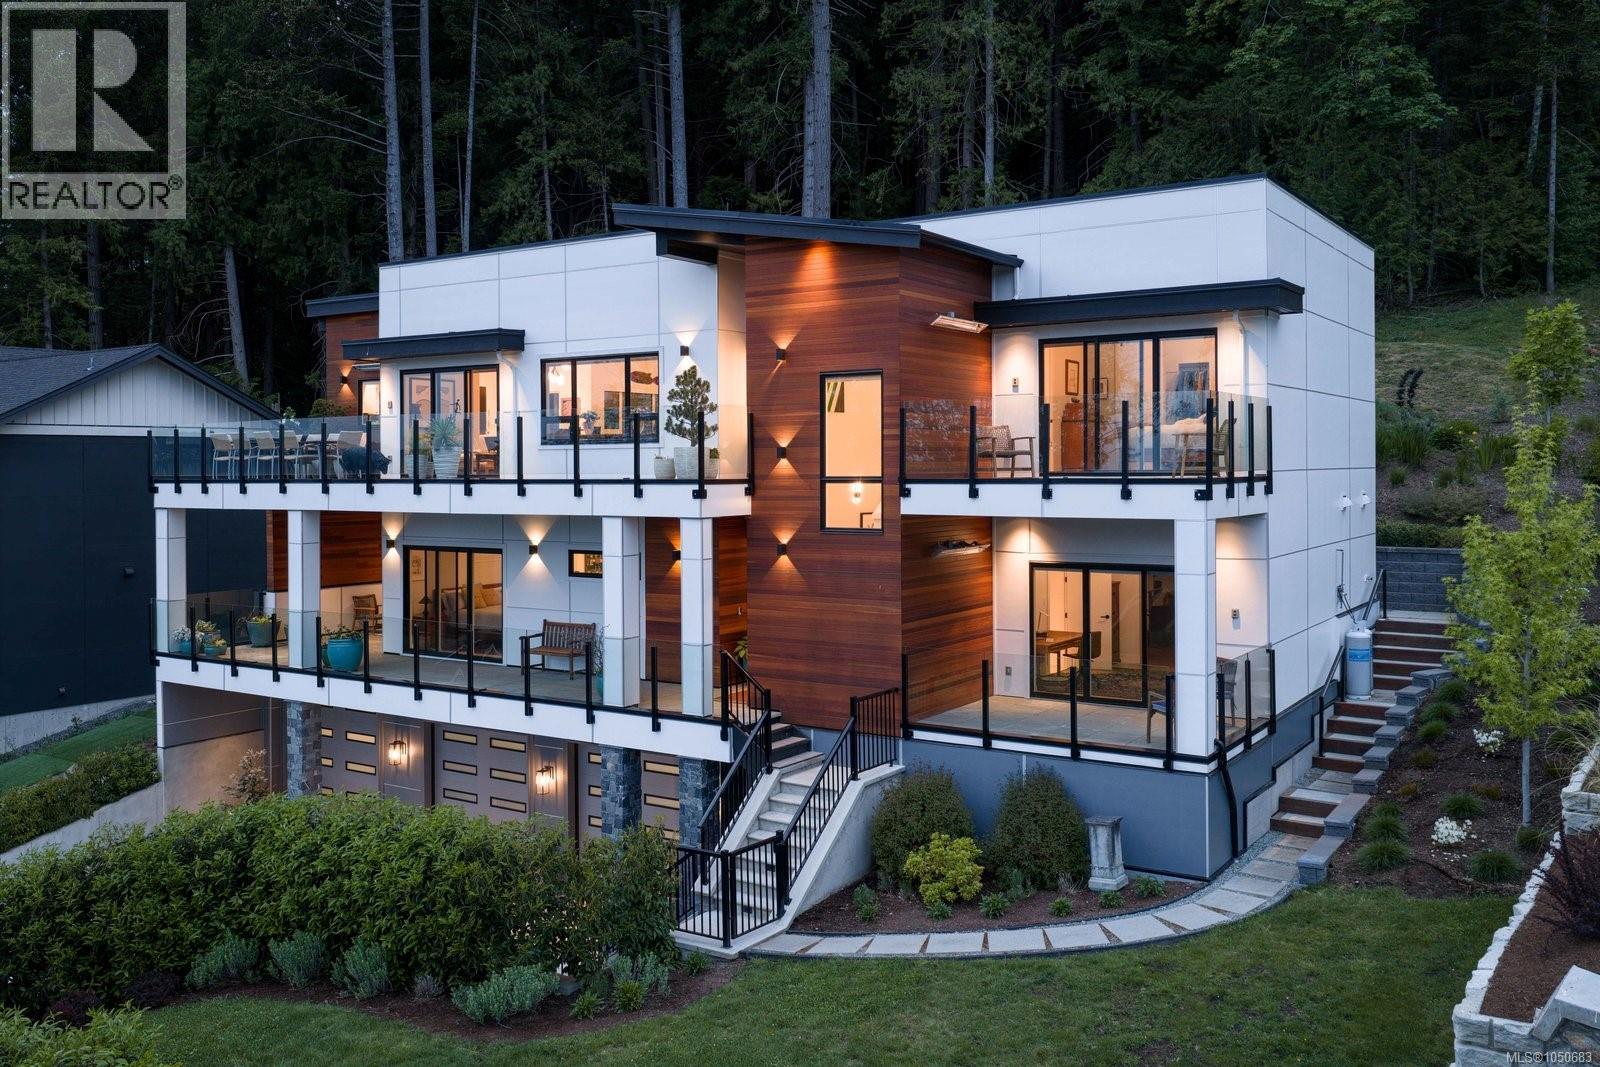
$2,499,000
10900 Greenpark Drive
North Saanich · MLS # 1050683
4 bed · 6 bath · 4,258 sq ft