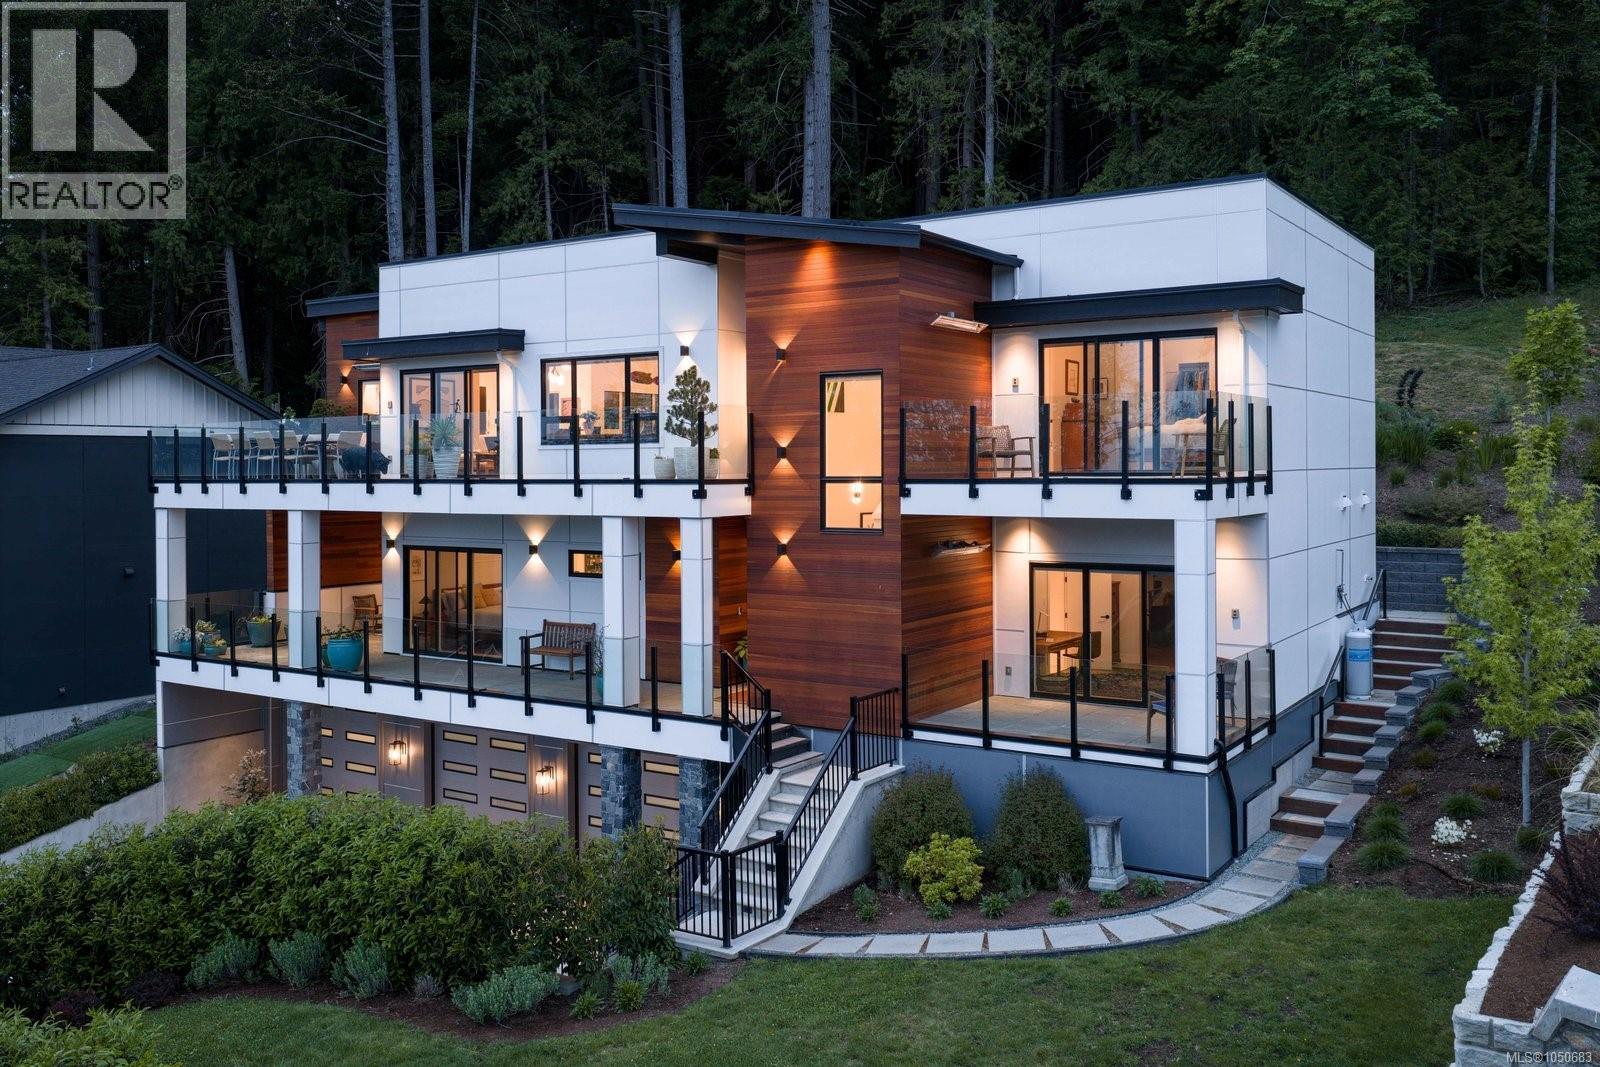
10900 Greenpark Drive
North Saanich, British Columbia V8L0C8
MLS # 1050683
Property Details
Type
Detached
Beds
4
Baths
6
Status
For Sale
More homes like this
About this property
Perched on a private 0.54-acre lot backing directly onto Horth Hill Regional Park, this stunning West Coast-inspired residence offers sweeping marina and ocean views with coveted southeast exposure. Featuring 4 bedrooms + den, 6 bathrooms, and over 4,258 sq.ft. of refined living space, this thoughtfully designed home blends luxury, comfort, and functionality. Expansive sun-filled patios and decks with built-in outdoor heating create seamless indoor-outdoor living, perfect for year-round entertaining. Interior highlights include brushed oak hardwood floors, quartz countertops, premium Dacor graphite stainless steel appliances, a walk-in pantry, a heat pump with A/C, and elevator access to all levels. The oversized triple-car garage adds exceptional convenience. Located in a quiet upscale neighbourhood just minutes from schools, beaches, parks, marinas, Deep Cove, Sidney by the Sea, and Victoria International Airport, this is West Coast living at its finest.
Mortgage Estimate
Estimated monthly payment
Calculating…
Estimate only. Taxes, insurance, condo fees, and lender terms are not included.
Monthly costs to verify
Property taxes: about $655/month based on listed annual taxes.
Estimate only. Confirm taxes, condo/maintenance fees, insurance, utilities, and lender terms before making decisions.
Rooms
| Room | Level | Dimensions |
|---|---|---|
| Balcony | Third level | 13 x 9 |
| Balcony | Third level | 44 x 8 |
| Ensuite | Third level | 3-Piece |
| Primary Bedroom | Third level | 13 x 13 |
| Bathroom | Main level | 2-Piece |
| Dining room | Third level | 15 x 14 |
| Pantry | Third level | 8 x 6 |
| Kitchen | Third level | 15 x 14 |
| Living room | Third level | 26 x 16 |
| Balcony | Second level | 13 x 9 |
| Ensuite | Second level | 3-Piece |
| Bedroom | Second level | 13 x 13 |
| Laundry room | Second level | 13 x 7 |
| Ensuite | Second level | 3-Piece |
| Bedroom | Second level | 11 x 12 |
| Ensuite | Second level | 5-Piece |
| Primary Bedroom | Second level | 15 x 17 |
| Entrance | Second level | 13 x 12 |
| Bathroom | Main level | 3-Piece |
| Family room | Main level | 12 x 23 |
Facts & Location
Interior Size
4,258 sq ft
Parking
5 spaces
Lot Size
0.54
Annual Taxes
$7,862
Year Built
2023
Listing data
Listing information is provided for personal, non-commercial use and should be independently verified before making real estate decisions.
Last refreshed: Oct 19, 2026 10:27 AM
Explore nearby searches
SEO-friendly searches for this area, property type, and nearby neighbourhoods.
Similar Properties
More nearby listings that may fit the same search.

$2,599,000
593 Downey Road
North Saanich · MLS # 1038418
4 bed · 5 bath · 2,868 sq ft
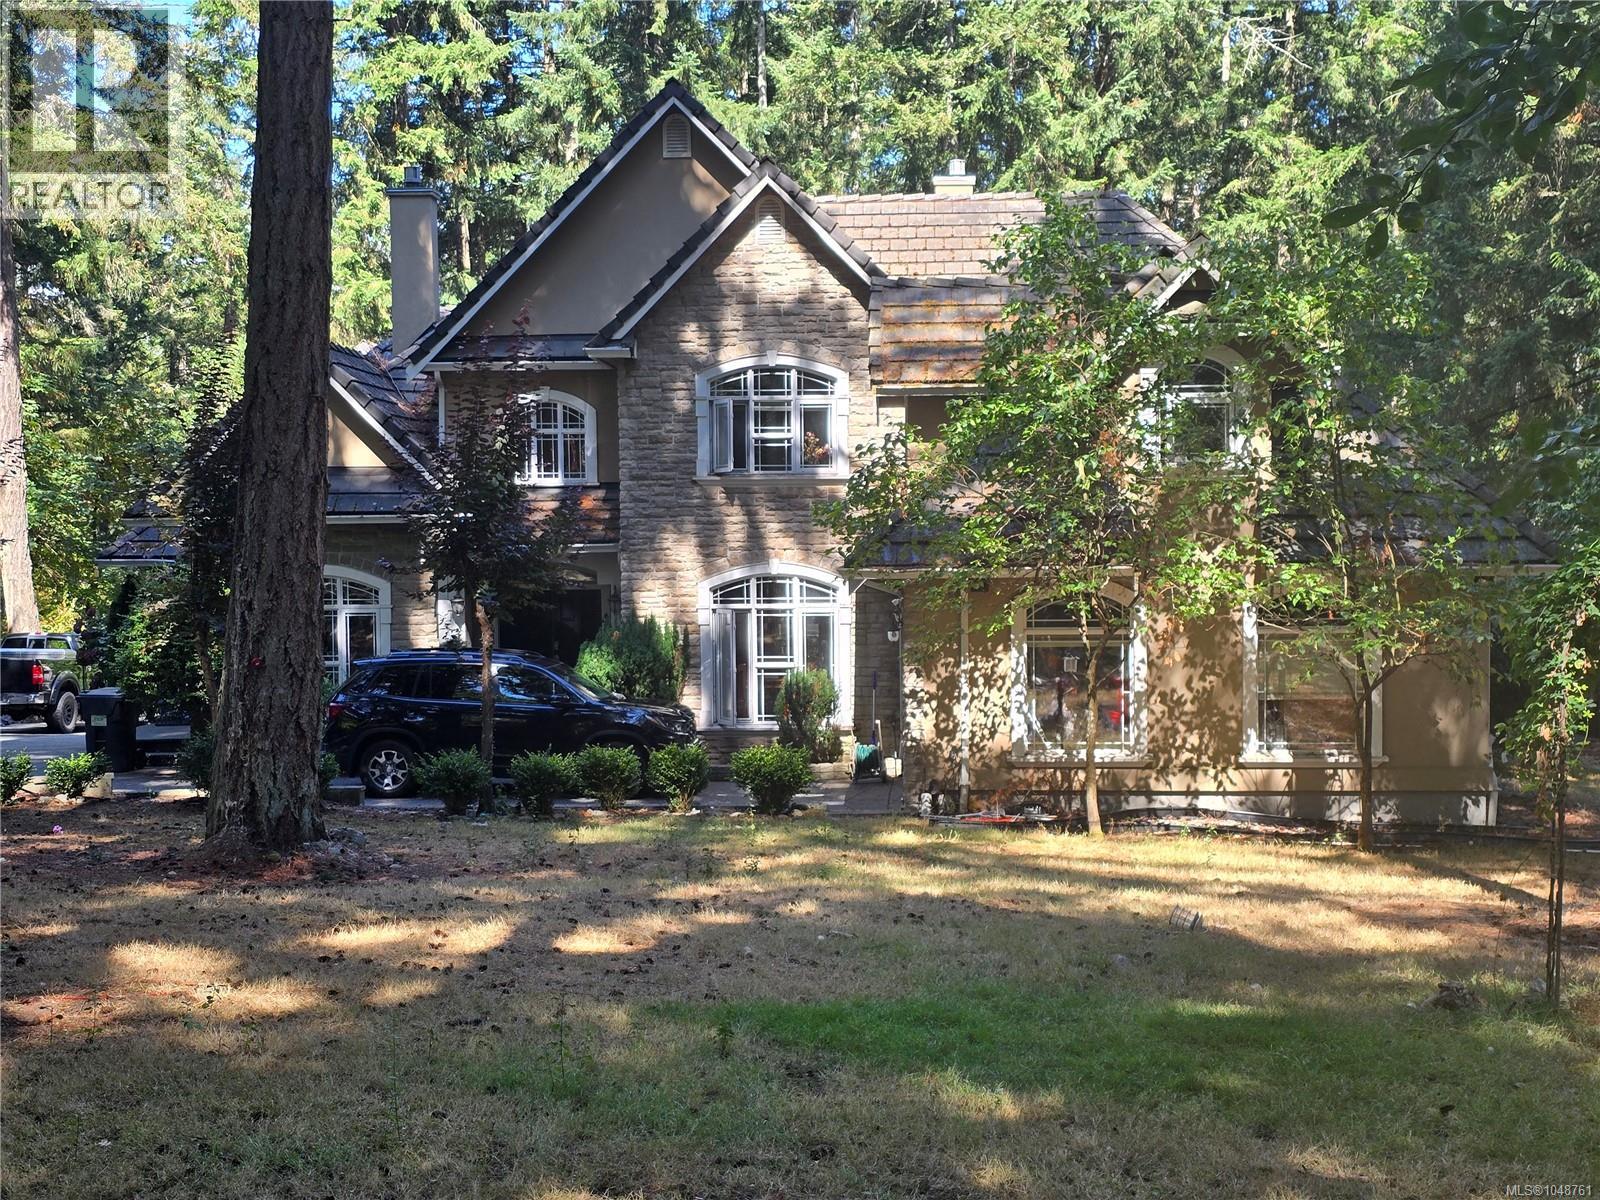
$2,399,000
870 Falkirk Avenue
North Saanich · MLS # 1048761
5 bed · 6 bath · 4,340 sq ft
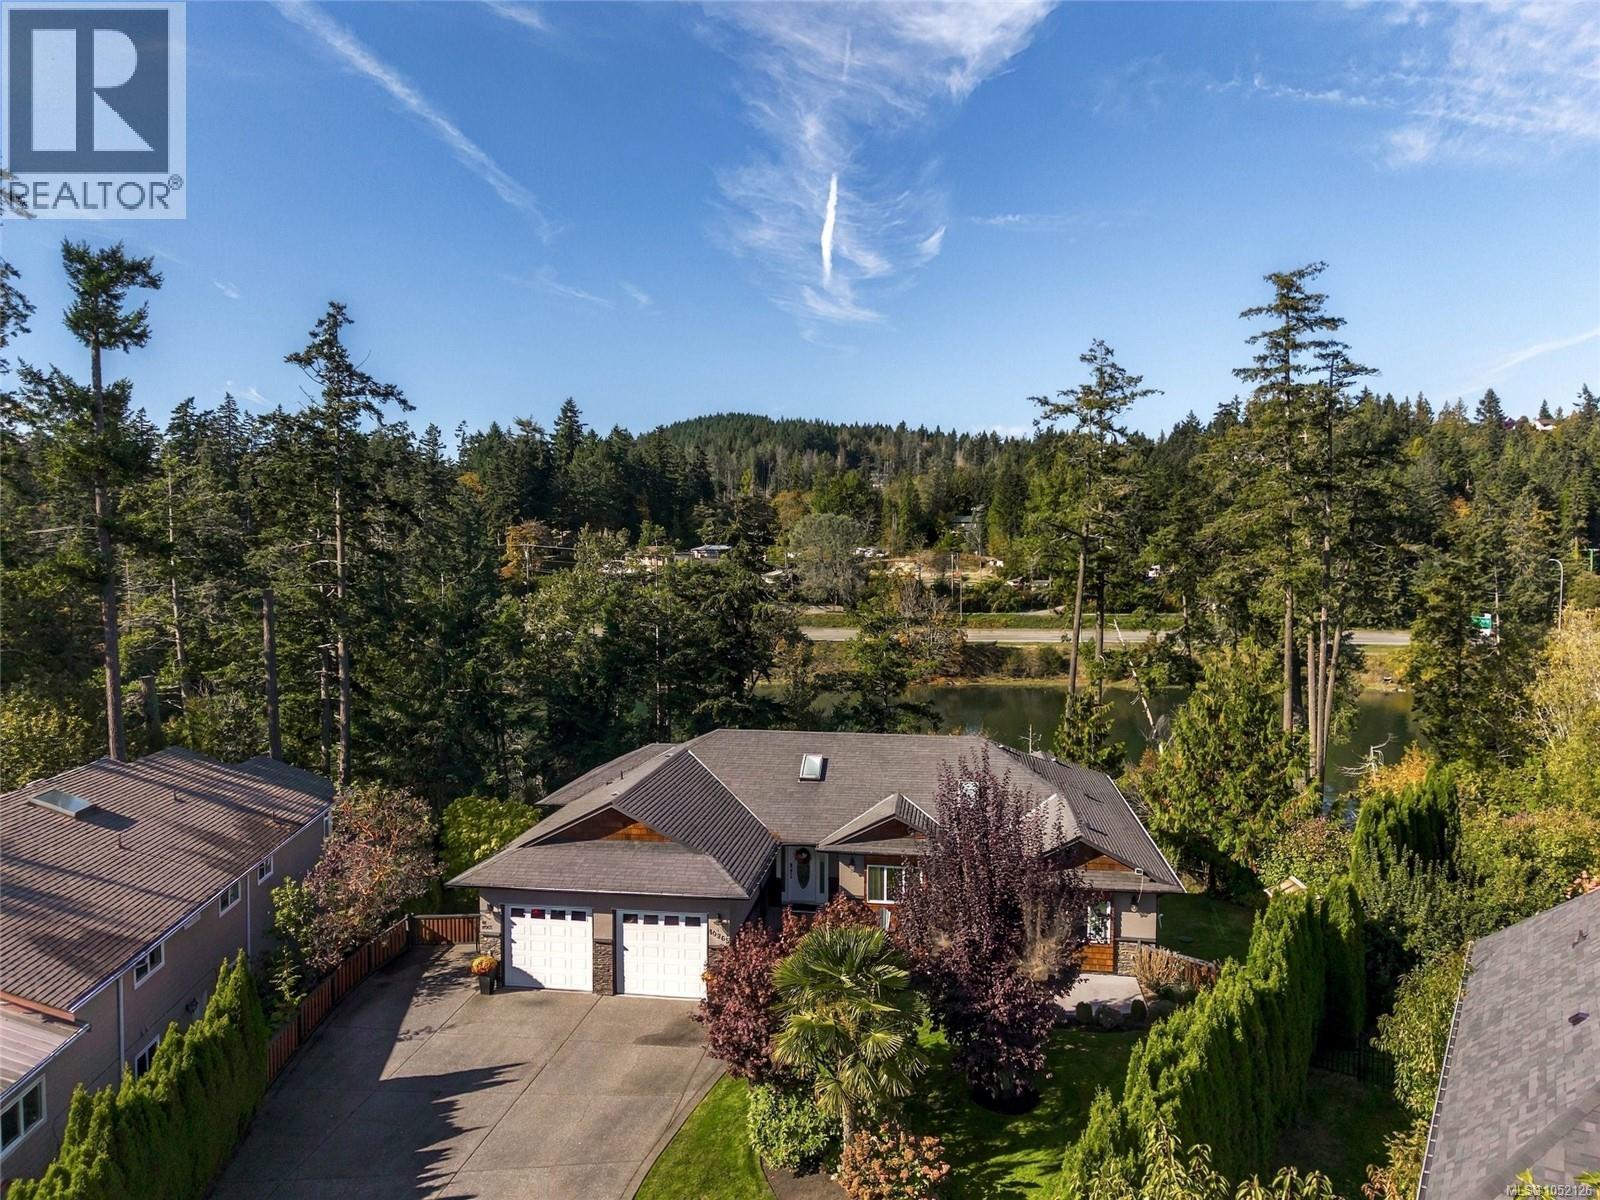
$2,250,000
10965 Marti Lane
North Saanich · MLS # 1052126
4 bed · 6 bath · 4,421 sq ft