
593 Downey Road
North Saanich, British Columbia V8L5M6
MLS # 1038418
Property Details
Type
Detached
Beds
4
Baths
5
Status
For Sale
More homes like this
About this property
Situated on a beautifully landscaped 0.42-acre property in coveted Deep Cove, this exceptional 2022 custom rancher by Philco Construction blends refined single-level living with timeless West Coast style. Offering 2,868 sq.ft., the home features soaring 9'–18' ceilings, polished concrete floors with radiant in-floor heating, and expansive windows that fill the space with natural light. The open-concept design centres around a stunning chef’s kitchen with custom Thomas Phillips millwork, oversized island, and seamless flow to the dining and living areas anchored by a striking stone fireplace. Four bedrooms and five bathrooms include three ensuites, plus a versatile media/family room. A fully self-contained 1-bedroom suite with private entry, patio, and parking provides excellent flexibility. Enjoy over 1,400 sq.ft. of patio space, hot tub, private fenced grounds, and an oversized double garage. Minutes from beaches, marinas, the airport, ferries, and the Town of Sidney.
Mortgage Estimate
Estimated monthly payment
Calculating…
Estimate only. Taxes, insurance, condo fees, and lender terms are not included.
Monthly costs to verify
Property taxes: about $683/month based on listed annual taxes.
Condo / Maintenance Fee: $100.00/mo
Estimate only. Confirm taxes, condo/maintenance fees, insurance, utilities, and lender terms before making decisions.
Rooms
| Room | Level | Dimensions |
|---|---|---|
| Patio | Main level | 12 x 12 |
| Patio | Main level | 19 x 36 |
| Patio | Main level | 20 x 19 |
| Patio | Main level | 15 x 17 |
| Bathroom | Main level | 3-Piece |
| Bedroom | Main level | 10 x 9 |
| Kitchen | Main level | 11 x 7 |
| Living room | Main level | 19 x 8 |
| Entrance | Main level | 6 x 4 |
| Laundry room | Main level | 9 x 13 |
| Bathroom | Main level | 4-Piece |
| Bedroom | Main level | 11 x 11 |
| Ensuite | Main level | 3-Piece |
| Bedroom | Main level | 11 x 11 |
| Ensuite | Main level | 4-Piece |
| Primary Bedroom | Main level | 13 x 16 |
| Bathroom | Main level | 2-Piece |
| Family room | Main level | 13 x 15 |
| Other | Main level | 6 x 9 |
| Pantry | Main level | 6 x 6 |
Facts & Location
Interior Size
2,868 sq ft
Parking
5 spaces
Lot Size
18295
Annual Taxes
$8,191
Condo / Maintenance Fee
$100.00/mo
Year Built
2022
Listing data
Listing information is provided for personal, non-commercial use and should be independently verified before making real estate decisions.
Last refreshed: Oct 19, 2026 10:27 AM
Explore nearby searches
SEO-friendly searches for this area, property type, and nearby neighbourhoods.
Similar Properties
More nearby listings that may fit the same search.
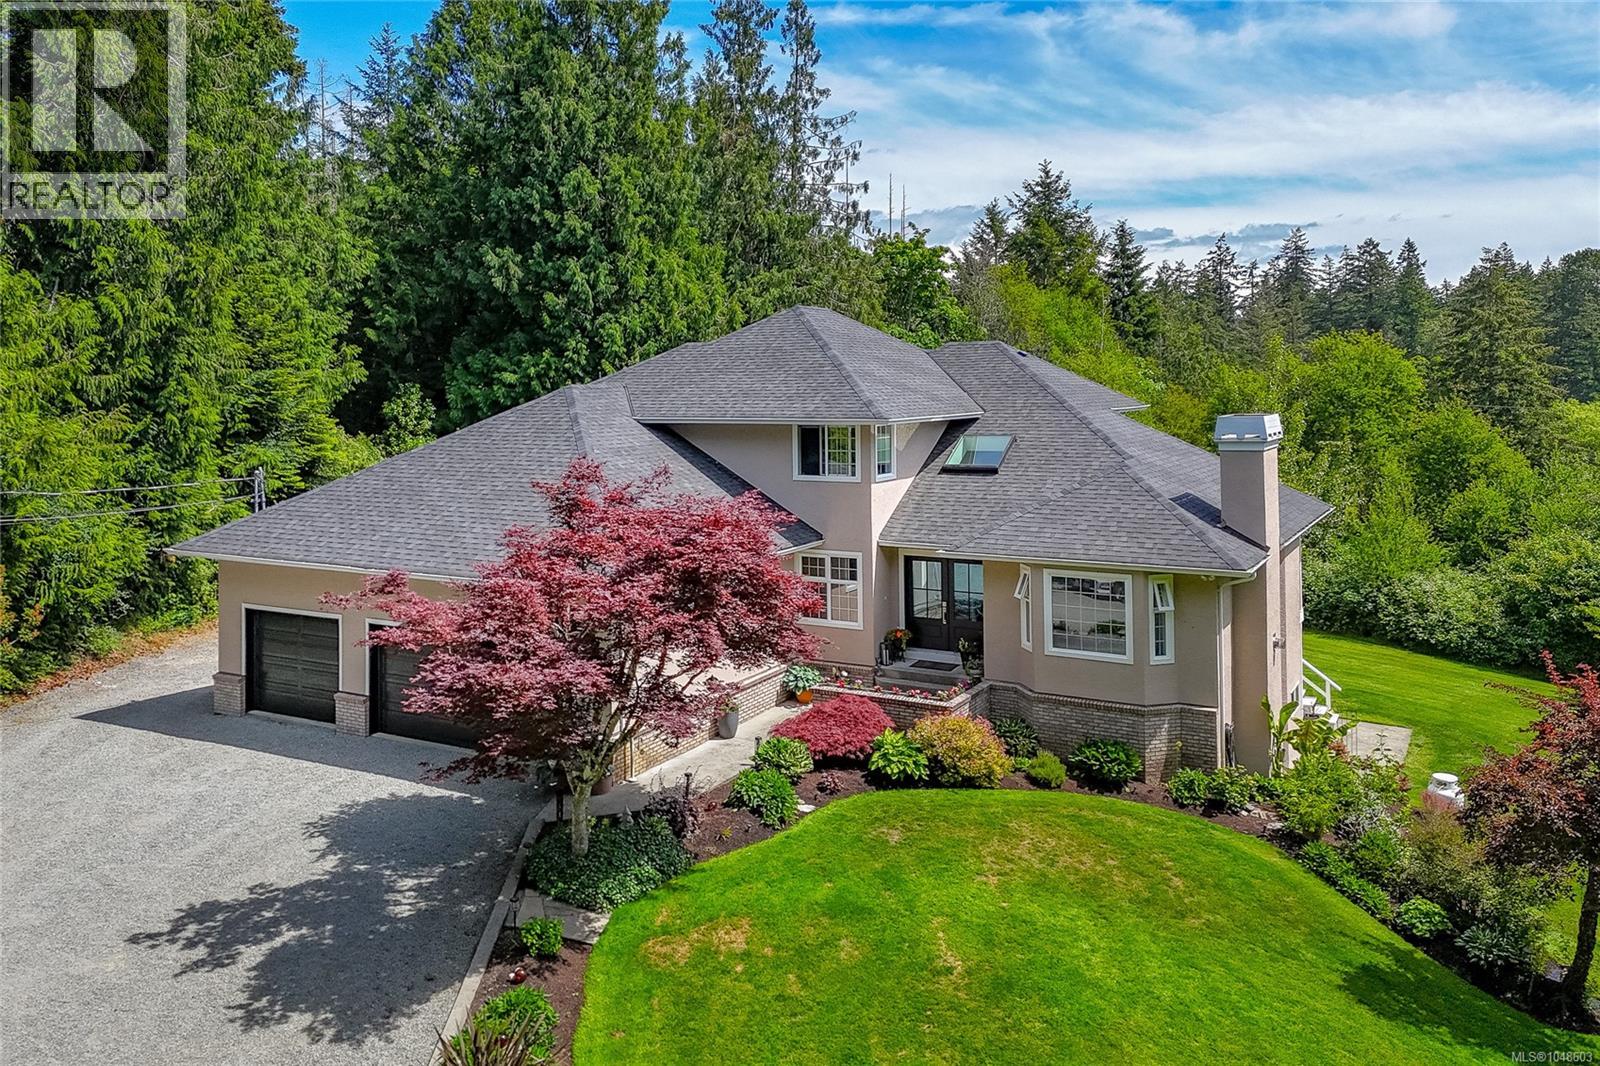
$2,699,000
1650 Tatlow Road
North Saanich · MLS # 1048603
4 bed · 4 bath · 3,916 sq ft
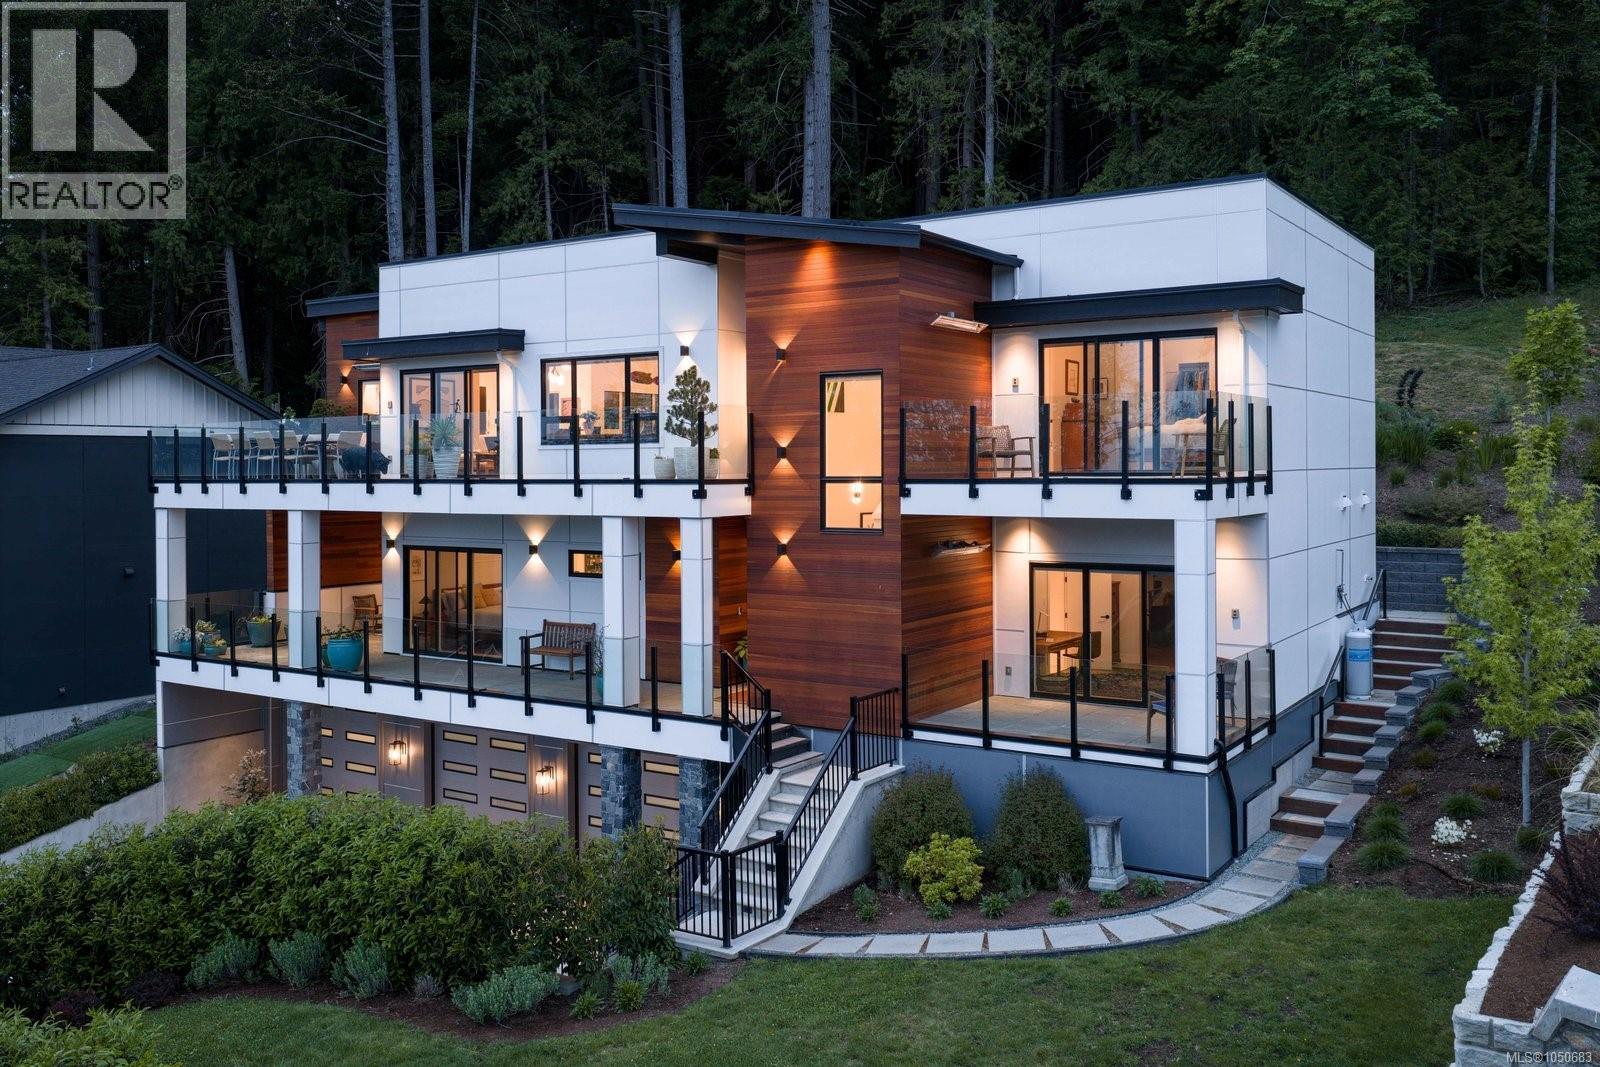
$2,499,000
10900 Greenpark Drive
North Saanich · MLS # 1050683
4 bed · 6 bath · 4,258 sq ft

$2,799,000
1701 Texada Terrace
North Saanich · MLS # 1044384
4 bed · 5 bath · 5,235 sq ft