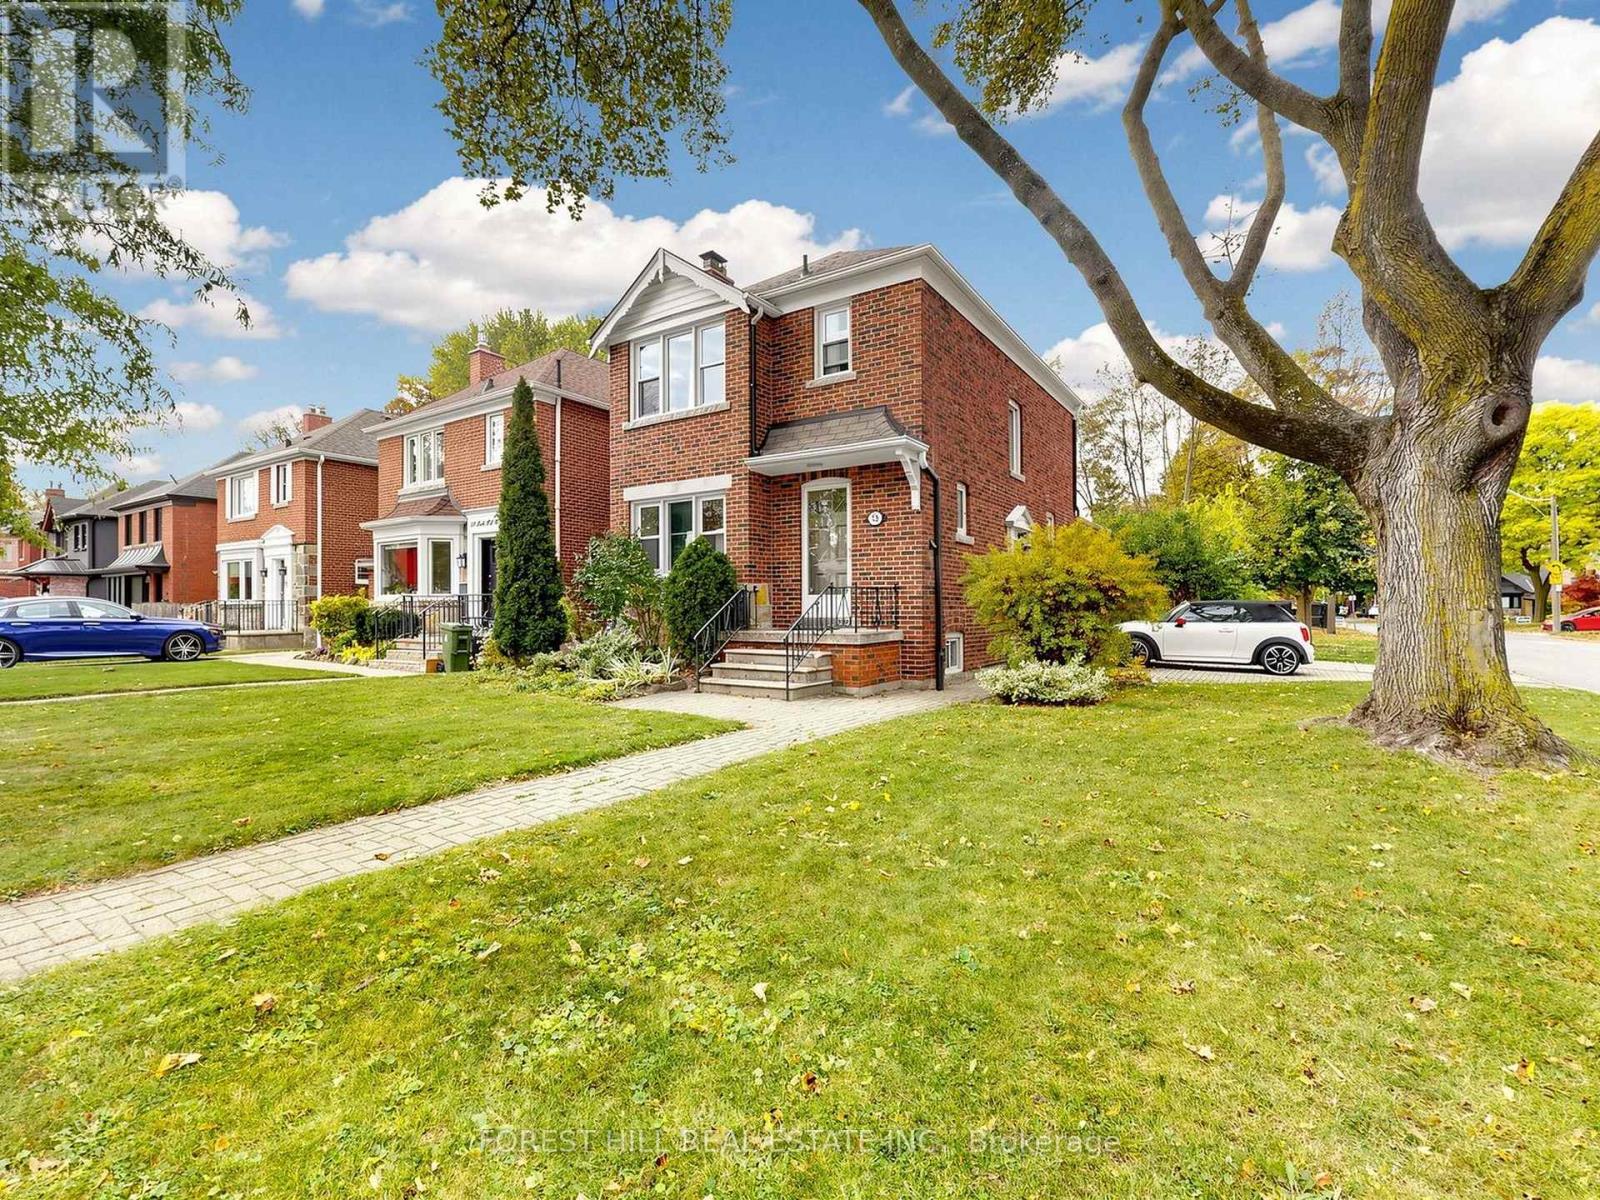
56 Park Hill Road
Toronto (Forest Hill North), Ontario M6C3N1
MLS # C14129028
Property Details
Type
Detached
Beds
4
Baths
3
Status
For Sale
More homes like this
About this property
Discover Timeless Charm and Endless Potential in This Sun Filled, 3+1 Bedroom, 3 Bathroom Detached Home, Perfectly Positioned in the Heart of Upper Forest Hill Village. Nestled on the Second Block of Park Hill Road (Which Does Not Run Through to Eglinton). Set on a Generous 33.62 ft. x 141.80 ft. Corner Lot on the West Side of the Street, the Home Offers Privacy, Space, and Boulevard Parking. A Gas Fireplace Adds Warmth and Ambience to the Welcoming Living Room, While a Separate Formal Dining Room Provides an Inviting Setting for Entertaining. The Rear Addition Extends the Living Space with a Family Room Opening onto a Private Deck, a Convenient Main Floor Powder Room and Ample Storage Below. The Finished Basement Includes an Additional Bedroom with a Full Ensuite, Offering Flexible Space for Guests, a Large Home Office or a Rec. Room. Move in and Enjoy, or Update the Original Kitchen and Main Bathroom to Reflect Your Style. Steps to Cedarvale Subway Station and the Eglinton Crosstown LRT, with Forest Hill Schools, the Kay Gardner Beltline and Cedarvale Park All a Short Walk Away. A Rare Opportunity to Own a Detached Home in the Forest Hill Neighbourhood and School District at an Exceptional Price Point!
Mortgage Estimate
Estimated monthly payment
Calculating…
Estimate only. Taxes, insurance, condo fees, and lender terms are not included.
Monthly costs to verify
Property taxes: about $669/month based on listed annual taxes.
Estimate only. Confirm taxes, condo/maintenance fees, insurance, utilities, and lender terms before making decisions.
Rooms
| Room | Level | Dimensions |
|---|---|---|
| Foyer | Main level | 2.74 x 2.13 |
| Laundry room | Basement | 3.35 x 2.92 |
| Utility room | Basement | 5.61 x 2.79 |
| Living room | Main level | 4.75 x 3.66 |
| Dining room | Main level | 3.81 x 3.1 |
| Kitchen | Main level | 3.84 x 2.64 |
| Family room | Main level | 4.65 x 3.51 |
| Primary Bedroom | Second level | 3.78 x 3.66 |
| Bedroom 2 | Second level | 4.19 x 2.92 |
| Bedroom 3 | Second level | 3.23 x 2.87 |
| Office | Basement | 3.78 x 2.13 |
| Bedroom 4 | Basement | 4.78 x 3.45 |
Facts & Location
Parking
1 spaces
Lot Size
33.6 x 141.8 FT
Annual Taxes
$8,026
Listing data
Listing information is provided for personal, non-commercial use and should be independently verified before making real estate decisions.
Last refreshed: Oct 31, 2026 4:32 AM
Explore nearby searches
SEO-friendly searches for this area, property type, and nearby neighbourhoods.
Similar Properties
More nearby listings that may fit the same search.
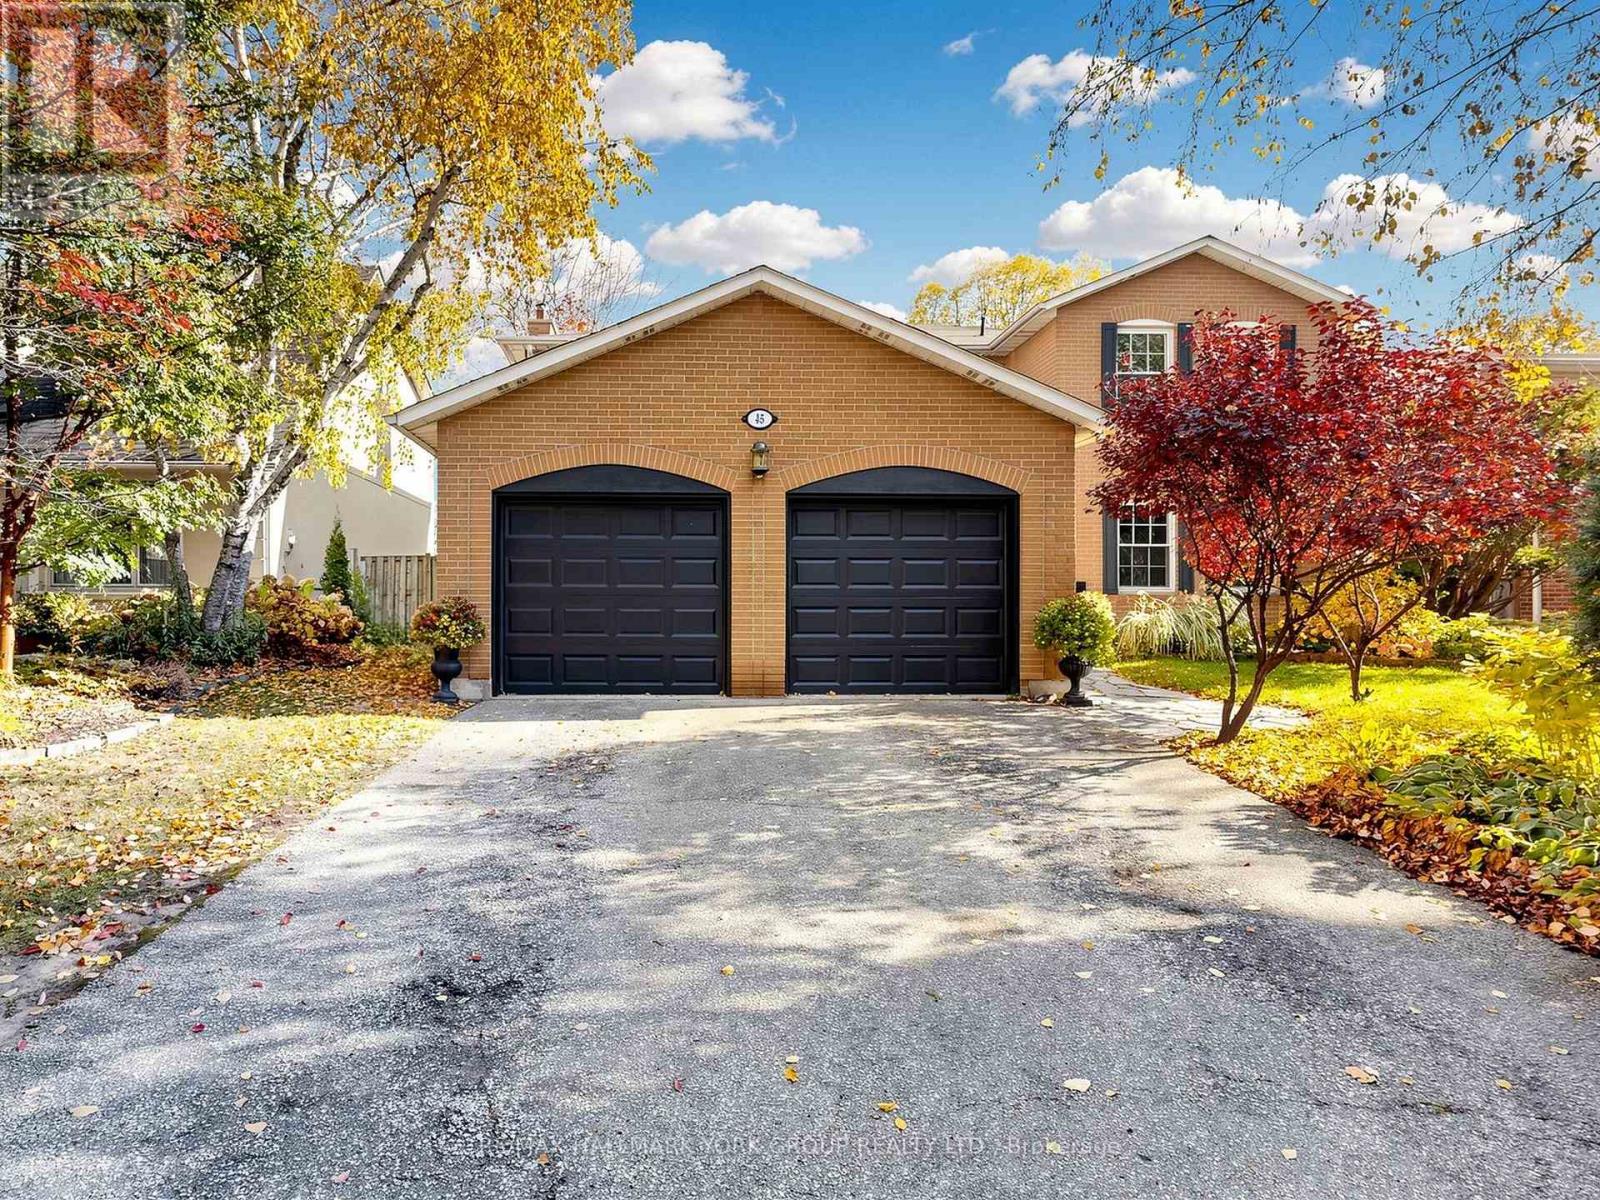
$2,288,000
45 Pinnacle Road
Toronto (St. Andrew-Windfields) · MLS # C13814398
6 bed · 4 bath
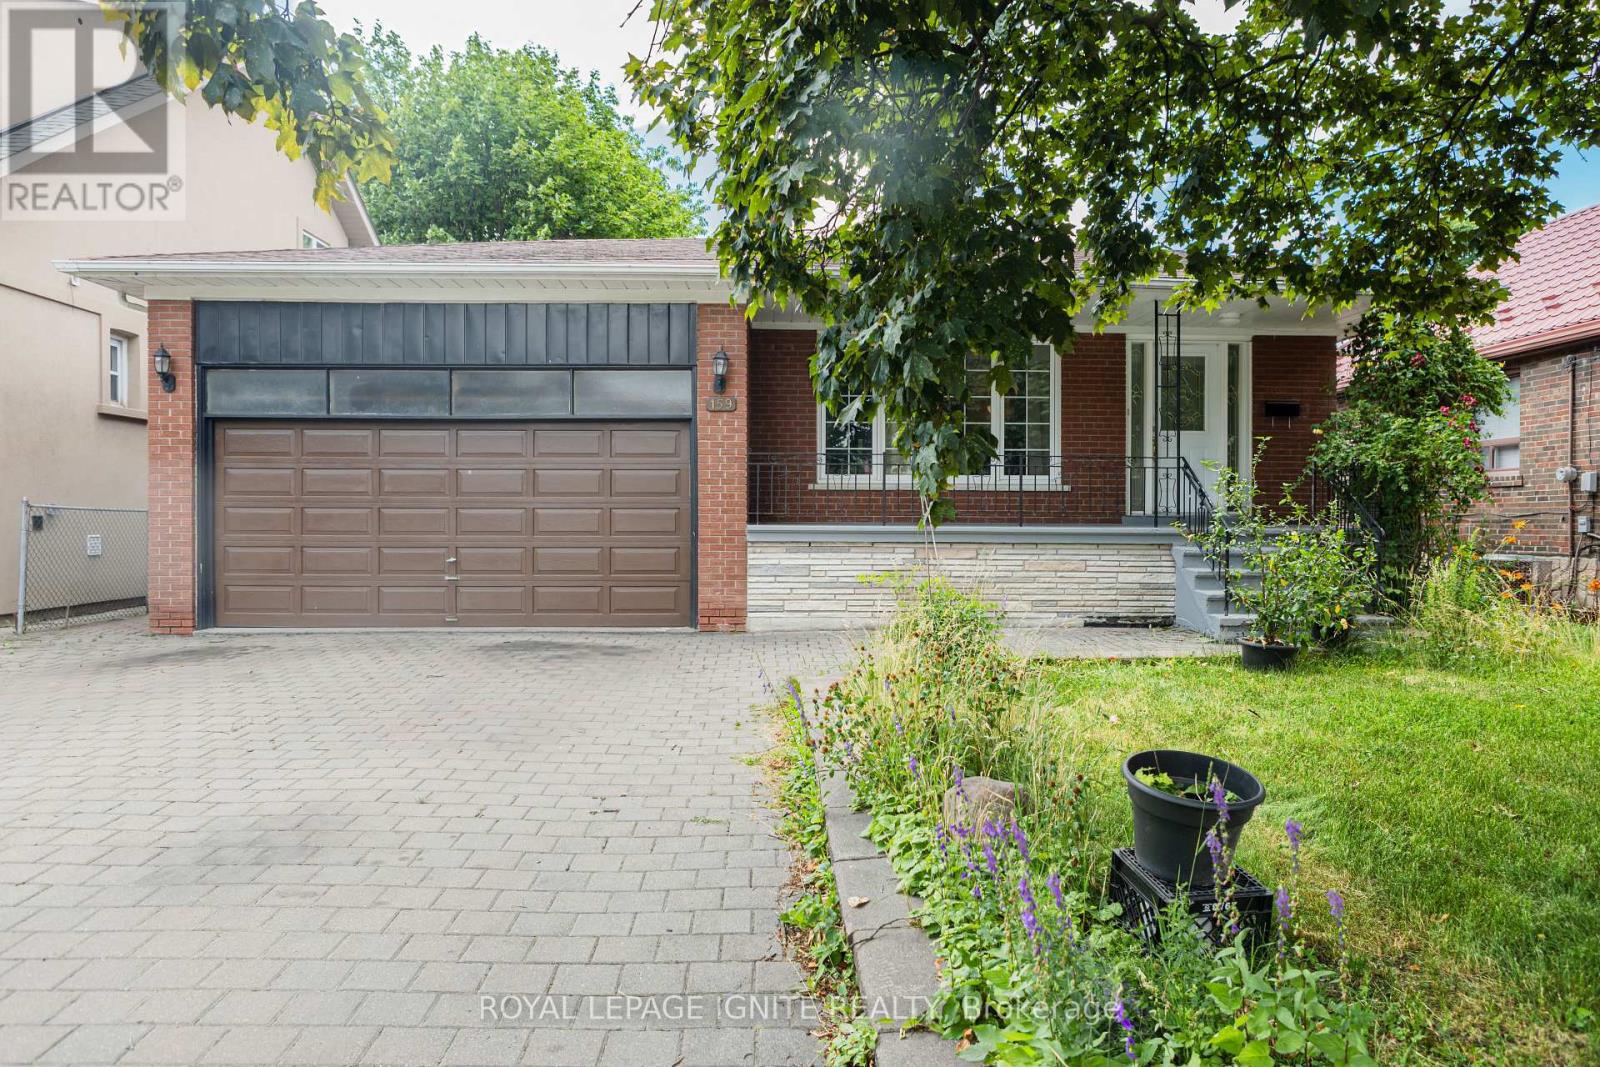
$1,079,000
159 Church Street
Toronto (Weston) · MLS # W13866136
5 bed · 3 bath
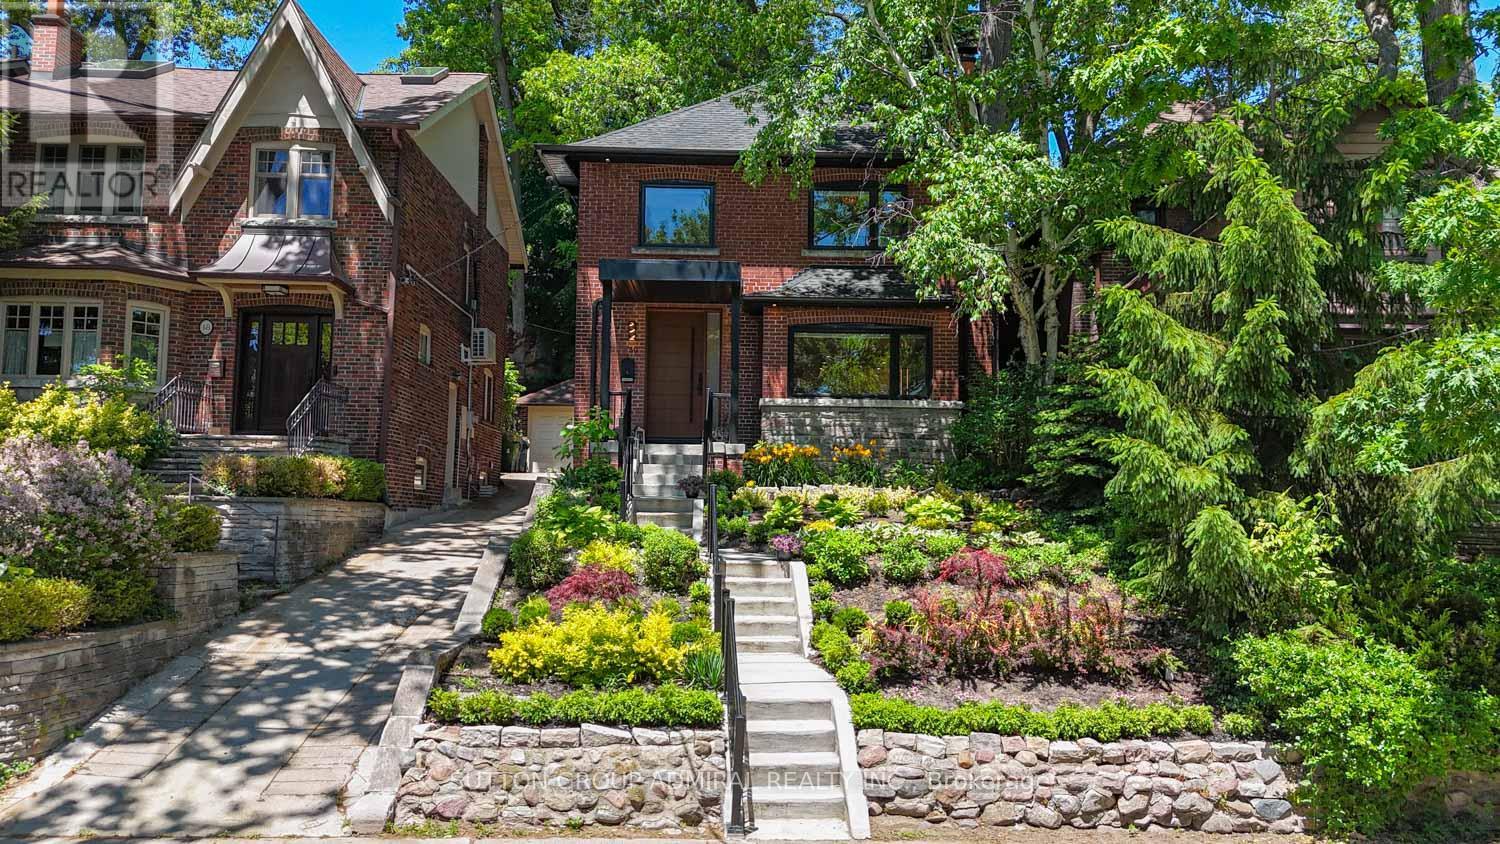
$2,750,000
50 Beaufort Road
Toronto (The Beaches) · MLS # E14122028
5 bed · 4 bath · 2,000 sq ft