Videos & Virtual Tours
Open available video, 3D tour, or virtual-tour media for this listing.
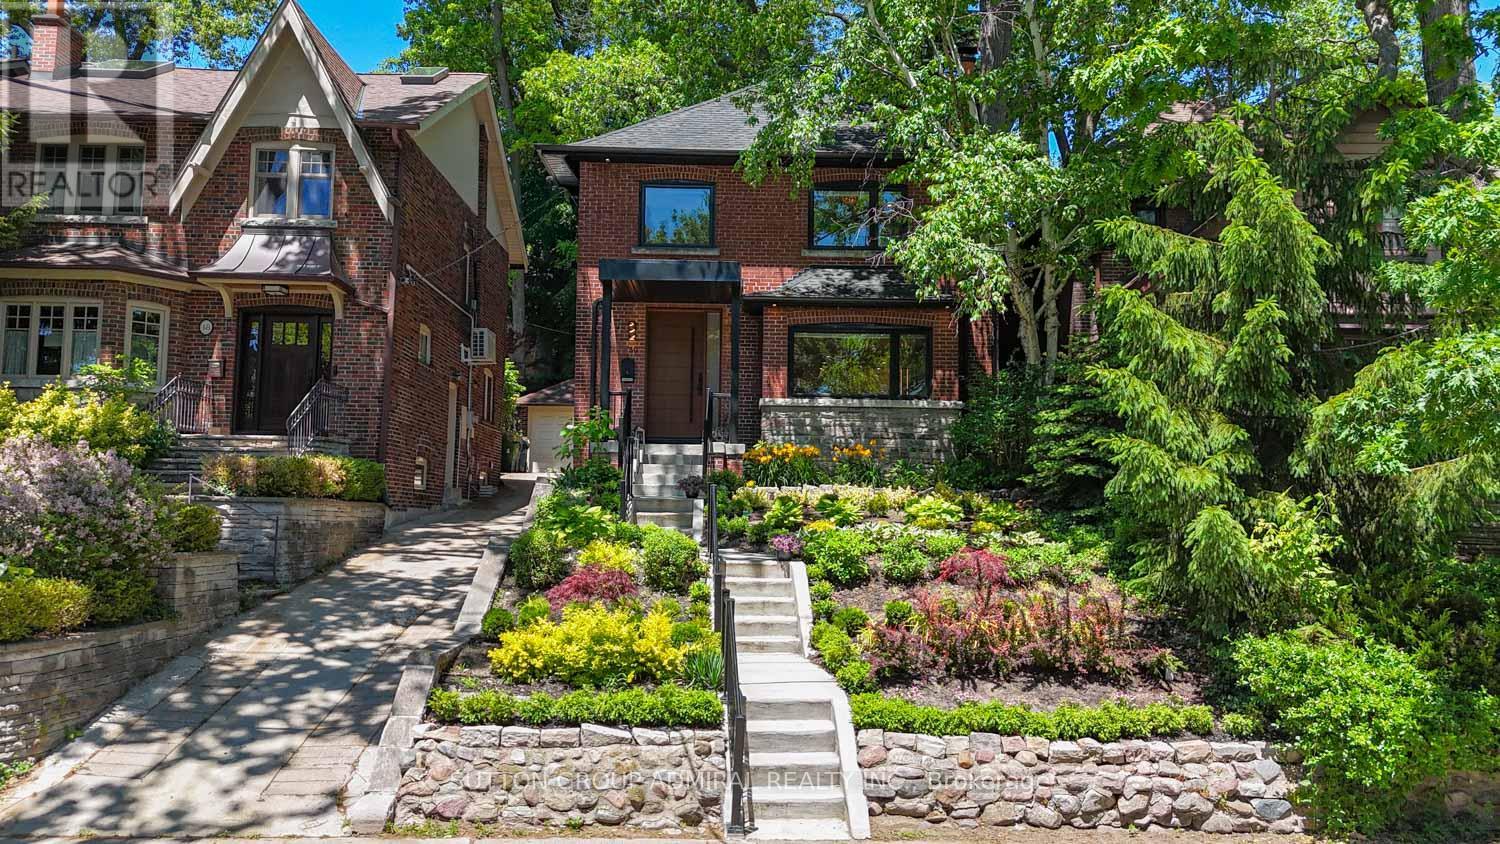
50 Beaufort Road
Toronto (The Beaches), Ontario M4E1M7
MLS # E14122028
Property Details
Type
Detached
Beds
5
Baths
4
Status
For Sale
More homes like this
About this property
Welcome to 50 Beaufort Road, a rare opportunity to own a substantially rebuilt residence on one of the most coveted streets in The Beach. Following an extensive two-year reconstruction, the home was taken back to its shell and meticulously rebuilt with engineered drawings, approved permits and completed inspections. Offering over 2,000 sq. ft. of finished living space across three levels, this exceptional 4+1 bedroom 4 Full Washrooms residence features approximately 9-ft main-floor ceilings, four full bathrooms, premium finishes and thoughtfully designed spaces for everyday living and entertaining. The custom-designed kitchen showcases bespoke cabinetry, integrated high-end appliances, a generous island and walkout to the private, landscaped backyard. The inviting living area is anchored by a striking custom gas fireplace. Upstairs, spacious bedrooms and beautifully appointed bathrooms provide comfort and privacy. The professionally finished, fire-rated lower level features both walkout and walk-up access, a recreation/living area, bedroom, kitchen and full bathroom, ideal for extended family, guests or a nanny suite while remaining connected to the main residence. Additional highlights include heated bathroom floors, heated towel racks, upgraded electrical and plumbing, and an unfinished attic offering future potential. Steps to Queen Street shops, cafés, parks, transit, the waterfront and highly regarded neighbourhood schools.
Mortgage Estimate
Estimated monthly payment
Calculating…
Estimate only. Taxes, insurance, condo fees, and lender terms are not included.
Monthly costs to verify
Property taxes: about $882/month based on listed annual taxes.
Estimate only. Confirm taxes, condo/maintenance fees, insurance, utilities, and lender terms before making decisions.
Rooms
| Room | Level | Dimensions |
|---|---|---|
| Kitchen | Lower level | 4.46 x 2.21 |
| Living room | Main level | 4.92 x 6.46 |
| Bedroom 5 | Lower level | 3.02 x 3.47 |
| Dining room | Main level | 2.9 x 4.52 |
| Kitchen | Main level | 4.37 x 4.64 |
| Laundry room | Main level | 2.34 x 1.37 |
| Primary Bedroom | Second level | 4.09 x 3.34 |
| Bedroom 2 | Second level | 3.57 x 3.32 |
| Bedroom 3 | Second level | 3.14 x 3.34 |
| Bedroom 4 | Second level | 3.14 x 3.32 |
| Recreational, Games room | Lower level | 7.08 x 3.32 |
Facts & Location
Interior Size
2,000 sq ft
Parking
3 spaces
Lot Size
33.7 x 114 FT
Annual Taxes
$10,587
Listing data
Listing information is provided for personal, non-commercial use and should be independently verified before making real estate decisions.
Last refreshed: Oct 28, 2026 4:32 AM
Explore nearby searches
SEO-friendly searches for this area, property type, and nearby neighbourhoods.
Similar Properties
More nearby listings that may fit the same search.
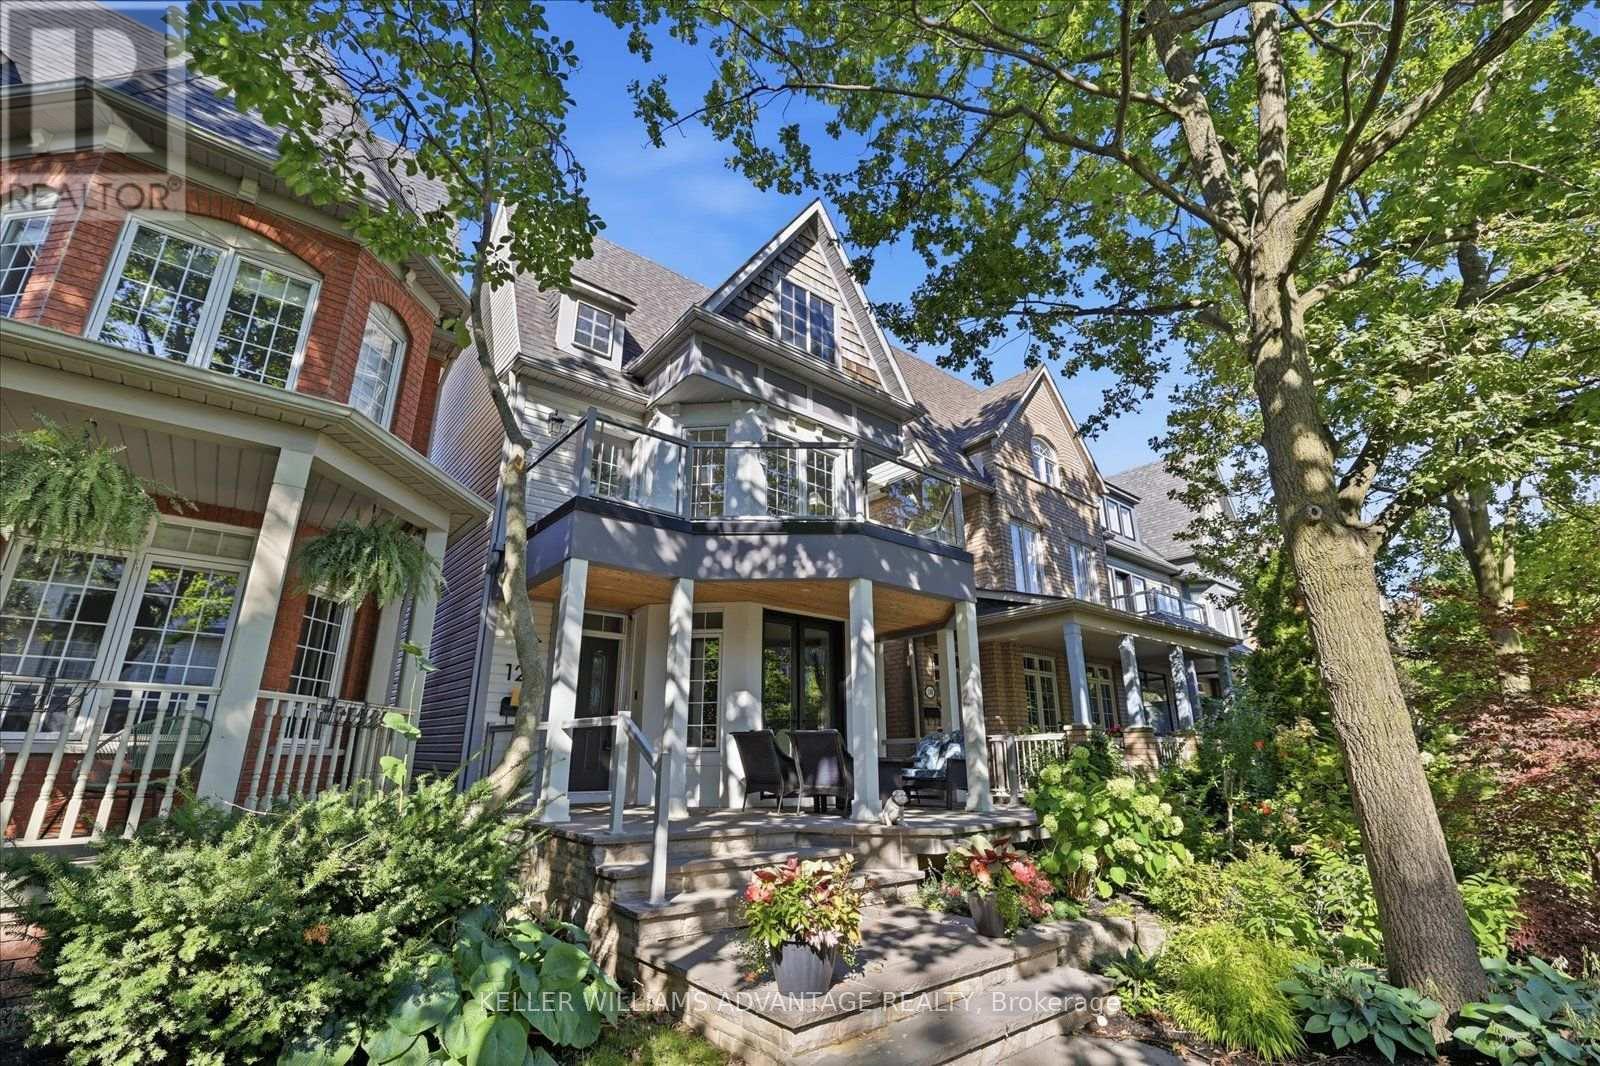
$2,699,000
128 Boardwalk Drive
Toronto (The Beaches) · MLS # E13767278
5 bed · 5 bath · 3,500 sq ft
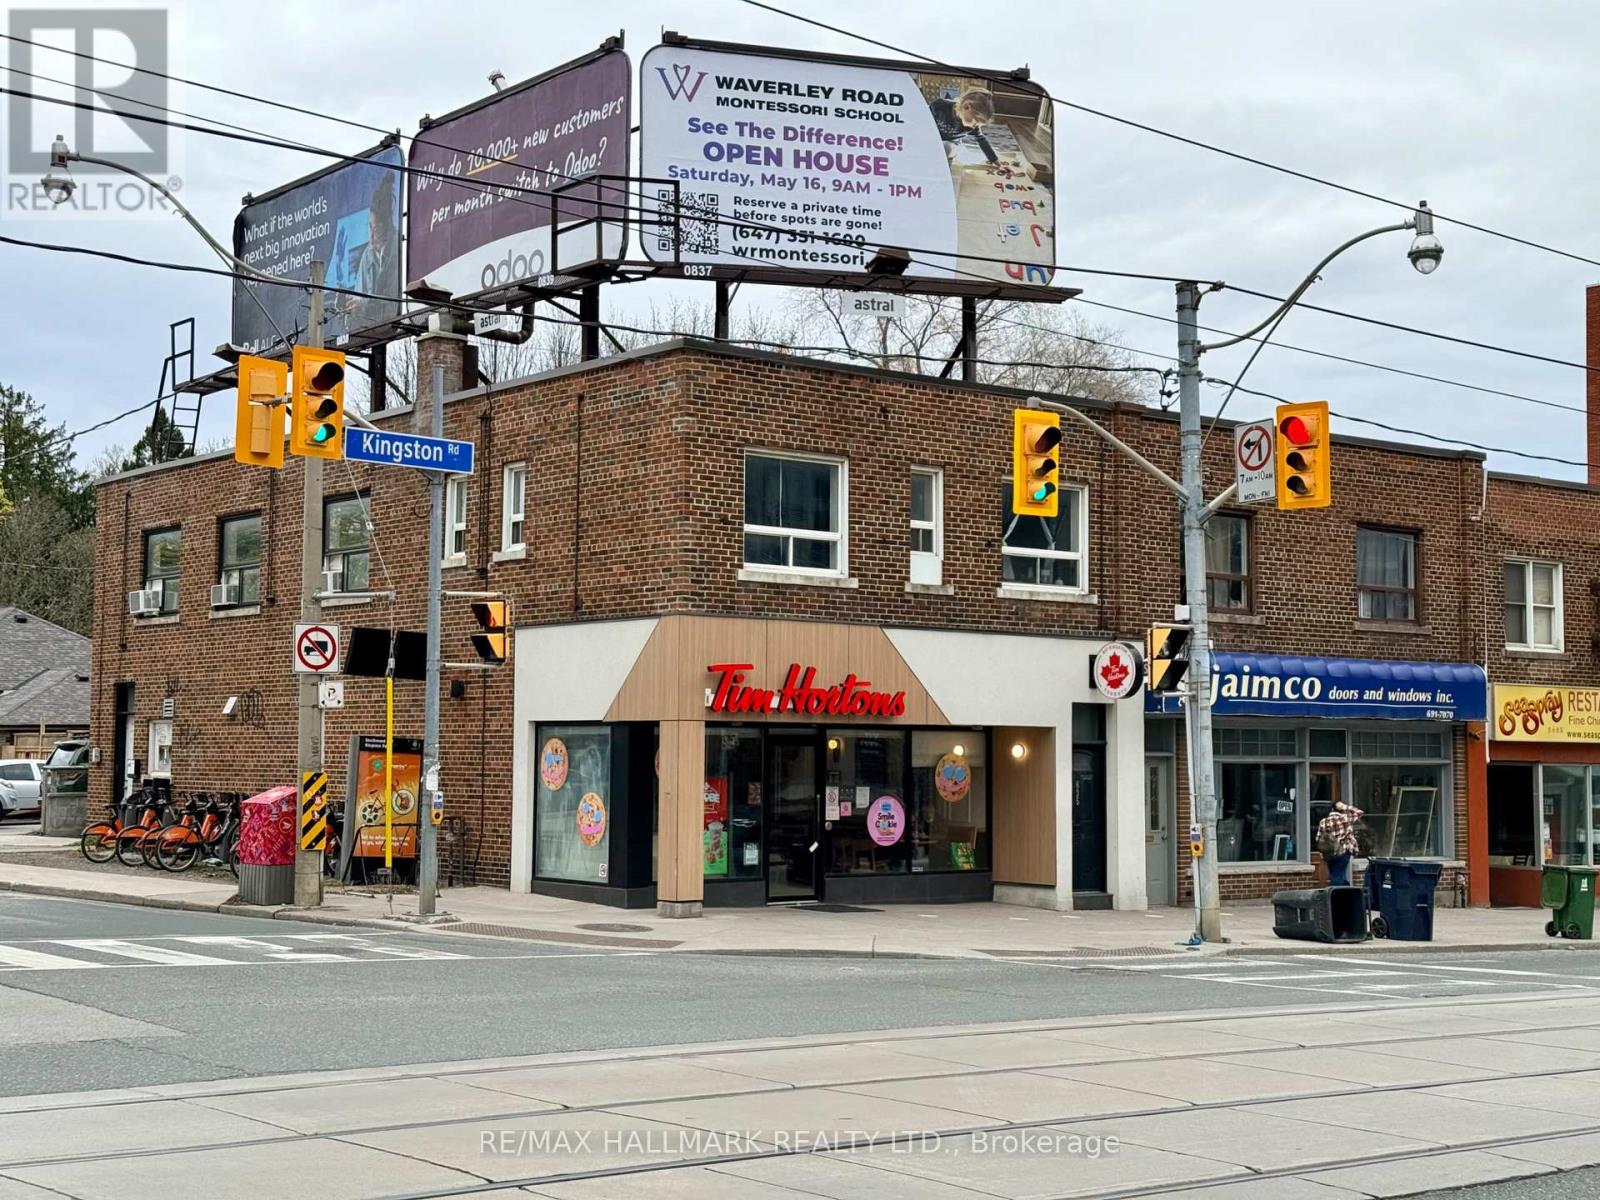
$2,899,000
637 Kingston Road
Toronto (The Beaches) · MLS # E14092800
4 bed · 4 bath
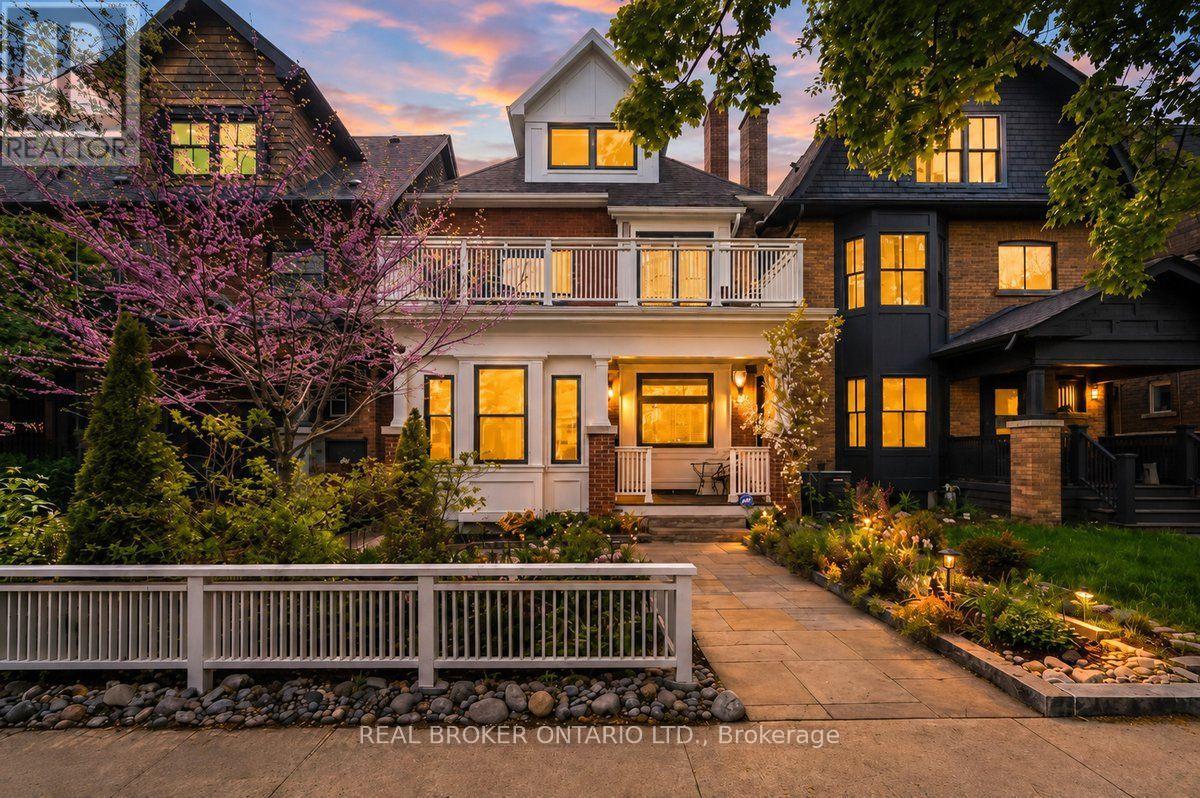
$2,925,000
20 Brookmount Road
Toronto (The Beaches) · MLS # E13792372
5 bed · 5 bath