Videos & Virtual Tours
Open available video, 3D tour, or virtual-tour media for this listing.
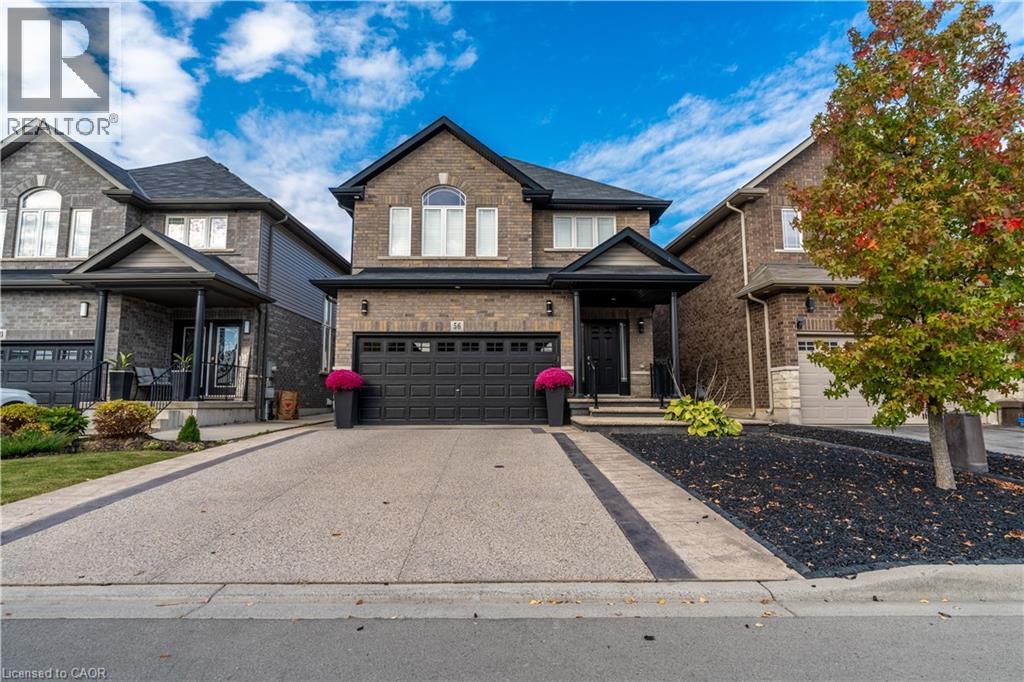
56 COLORADO Boulevard
Hamilton, Ontario L0R1P0
MLS # 40874830
Property Details
Type
Detached
Beds
3
Baths
3
Status
For Sale
More homes like this
About this property
Rarely does a resale property present with such an extraordinary standard of care. Located in Summit Park, one of Stoney Creek Mountain's most sought-after family communities, 56 Colorado Boulevard offers pristine living space that shows with the freshness of a brand-new home. The neighbourhood is known for its quiet streets, top-rated schools, nearby parks, and immediate access to major commuter routes. The open-concept main floor features hardwood flooring throughout, pot lighting, and a focal floor-to-ceiling stone fireplace with a linear gas insert. A spacious eat-in kitchen offers solid granite countertops and an oversized centre island. The second level includes three spacious bedrooms plus a versatile open den suited for a home office, alongside a convenient upper laundry room with an upgraded wash basin. The primary retreat features a walk-in closet with custom organizers and a full ensuite bath. Outside, the property showcases extensive stamped concrete walkways, a private rear patio and an extended driveway. A truly immaculate, turnkey home combining functional design with exceptional long-term pride of ownership.
Mortgage Estimate
Estimated monthly payment
Calculating…
Estimate only. Taxes, insurance, condo fees, and lender terms are not included.
Monthly costs to verify
Property taxes: about $557/month based on listed annual taxes.
Estimate only. Confirm taxes, condo/maintenance fees, insurance, utilities, and lender terms before making decisions.
Rooms
| Room | Level | Dimensions |
|---|---|---|
| Storage | Basement | 31'6'' x 24'10'' |
| Storage | Basement | 14'6'' x 6'8'' |
| 4pc Ensuite bath | Second level | x |
| Primary Bedroom | Second level | 13'0'' x 16'0'' |
| Laundry room | Second level | 5'4'' x 9'3'' |
| Bedroom | Second level | 14'1'' x 11'2'' |
| Bedroom | Second level | 12'5'' x 14'3'' |
| 4pc Bathroom | Second level | x |
| Dining room | Main level | 9'1'' x 10'11'' |
| Living room | Main level | 30'3'' x 13'3'' |
| Kitchen | Main level | 8'9'' x 10'11'' |
| Foyer | Main level | 14'5'' x 7'0'' |
| 2pc Bathroom | Main level | x |
Facts & Location
Interior Size
2,066 sq ft
Parking
6 spaces
Annual Taxes
$6,688
Year Built
2014
Listing data
Listing information is provided for personal, non-commercial use and should be independently verified before making real estate decisions.
Last refreshed: Oct 31, 2026 3:32 AM
Explore nearby searches
SEO-friendly searches for this area, property type, and nearby neighbourhoods.
Similar Properties
More nearby listings that may fit the same search.
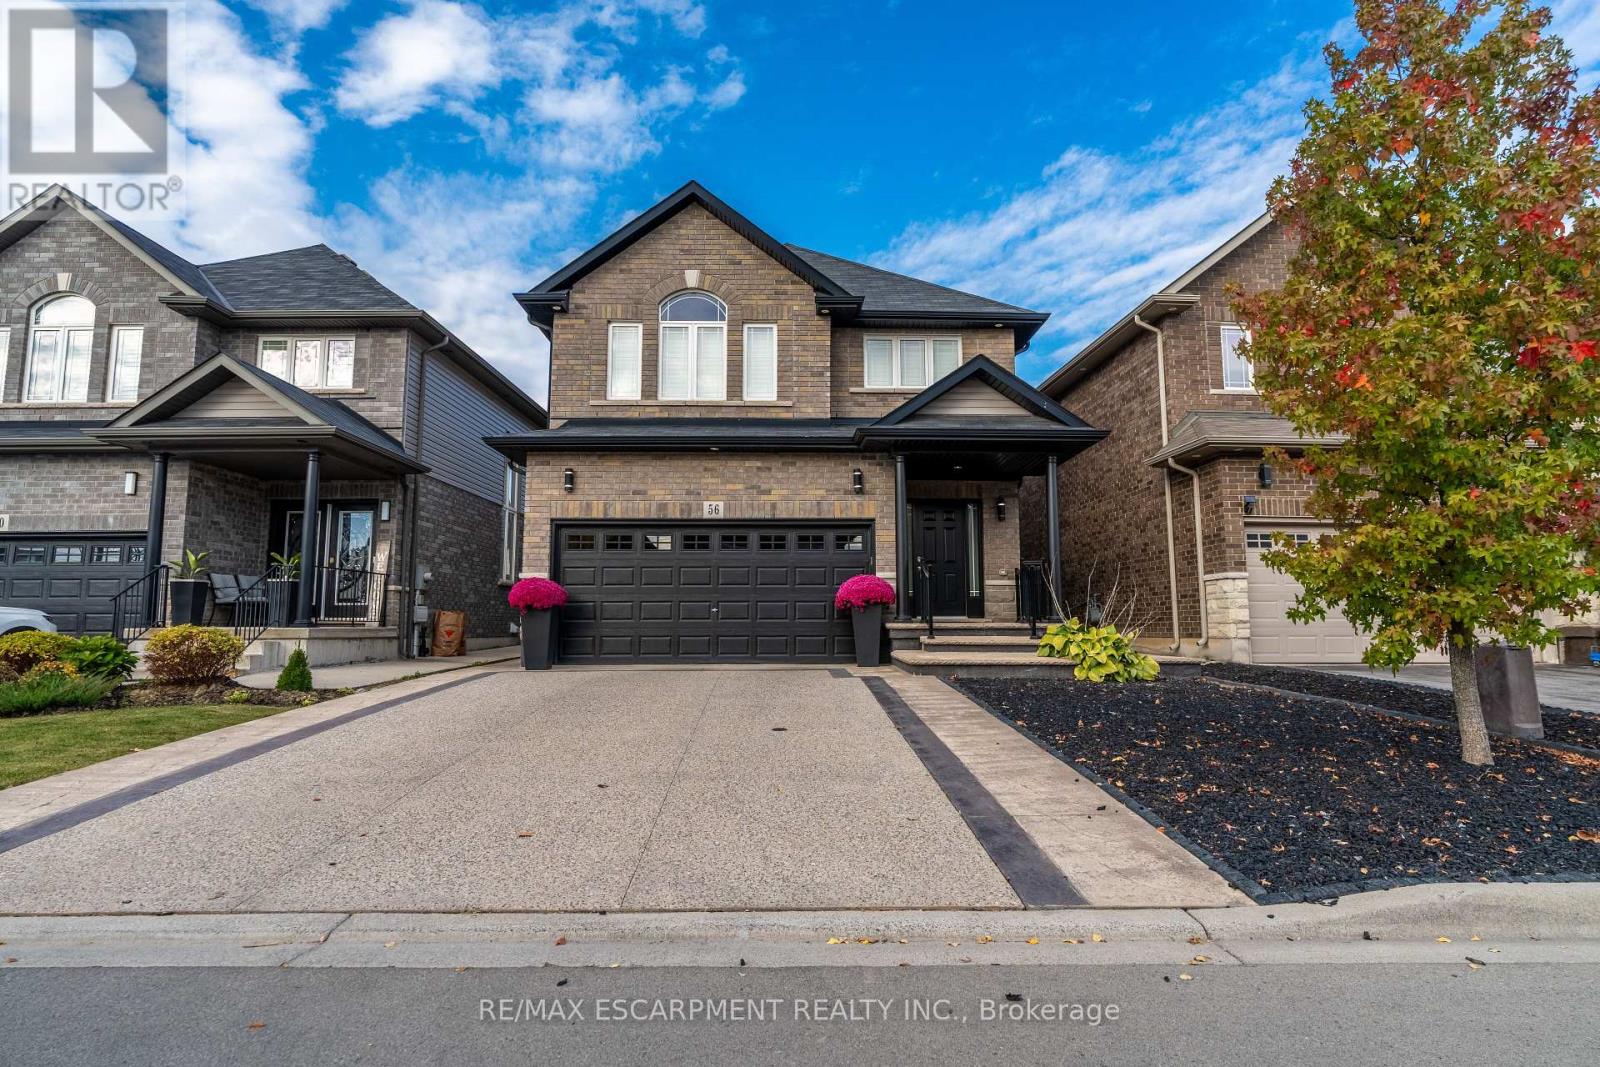
$989,000
56 Colorado Boulevard
Hamilton (Stoney Creek) · MLS # X14129132
3 bed · 3 bath
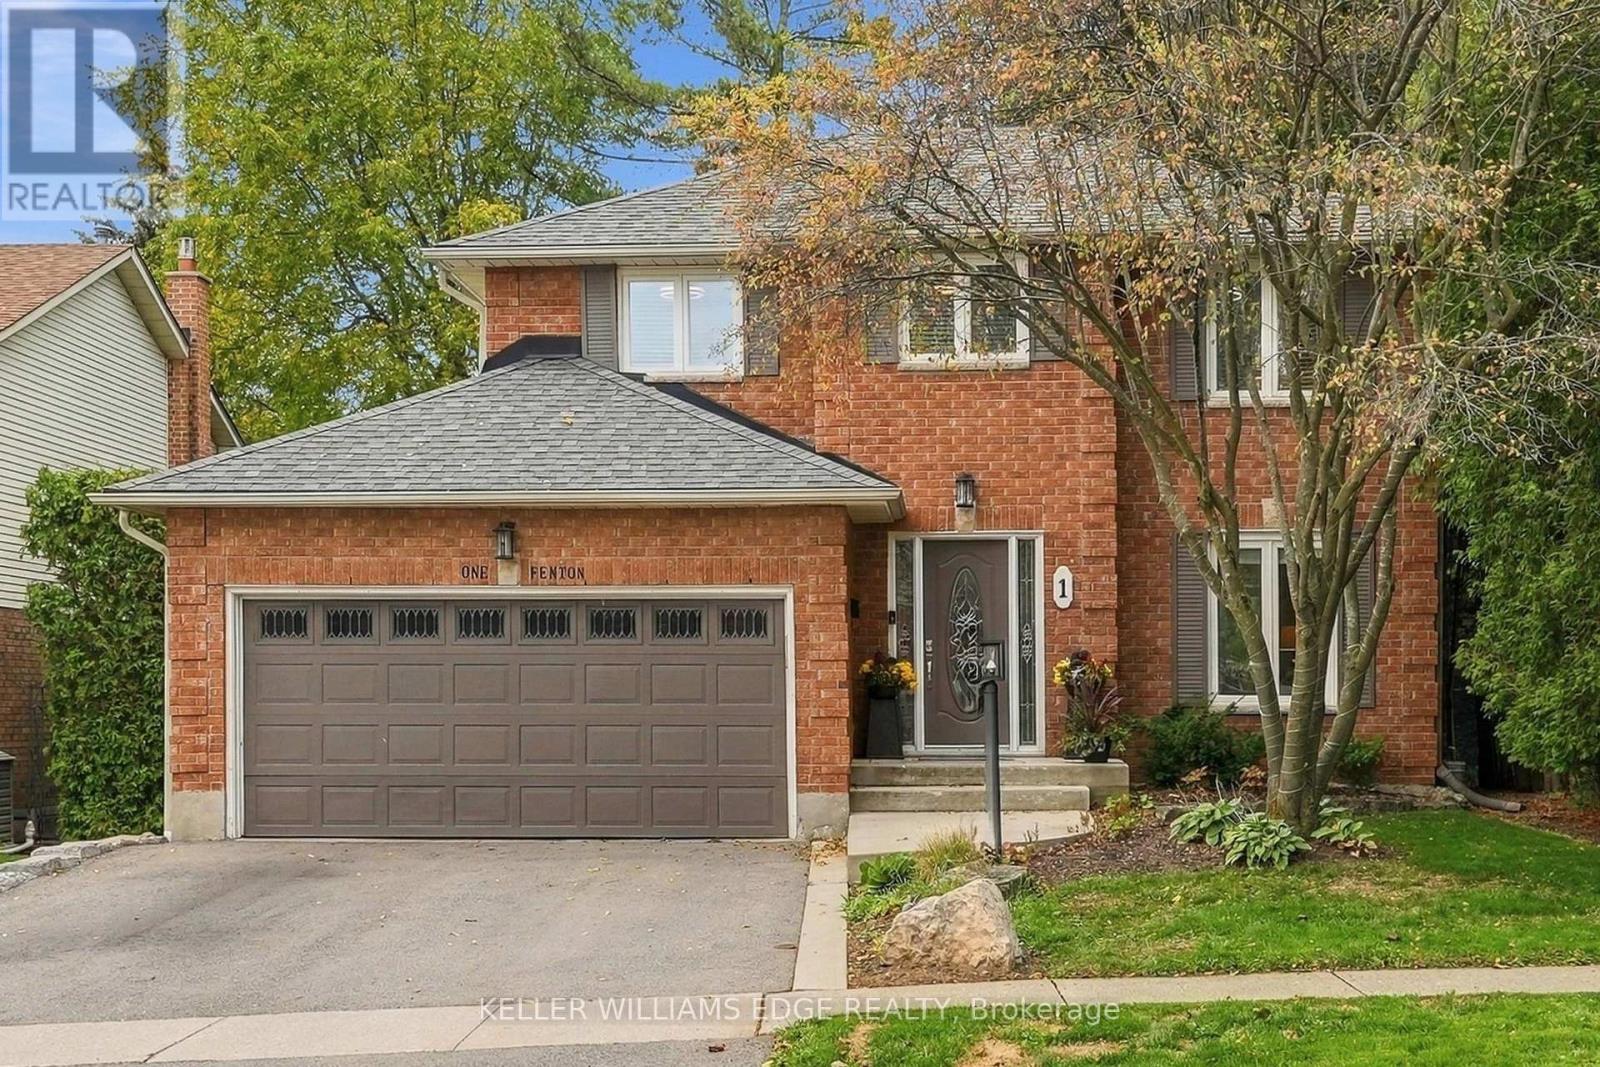
$989,900
1 Fenton Drive
Hamilton (Waterdown) · MLS # X14086302
3 bed · 4 bath
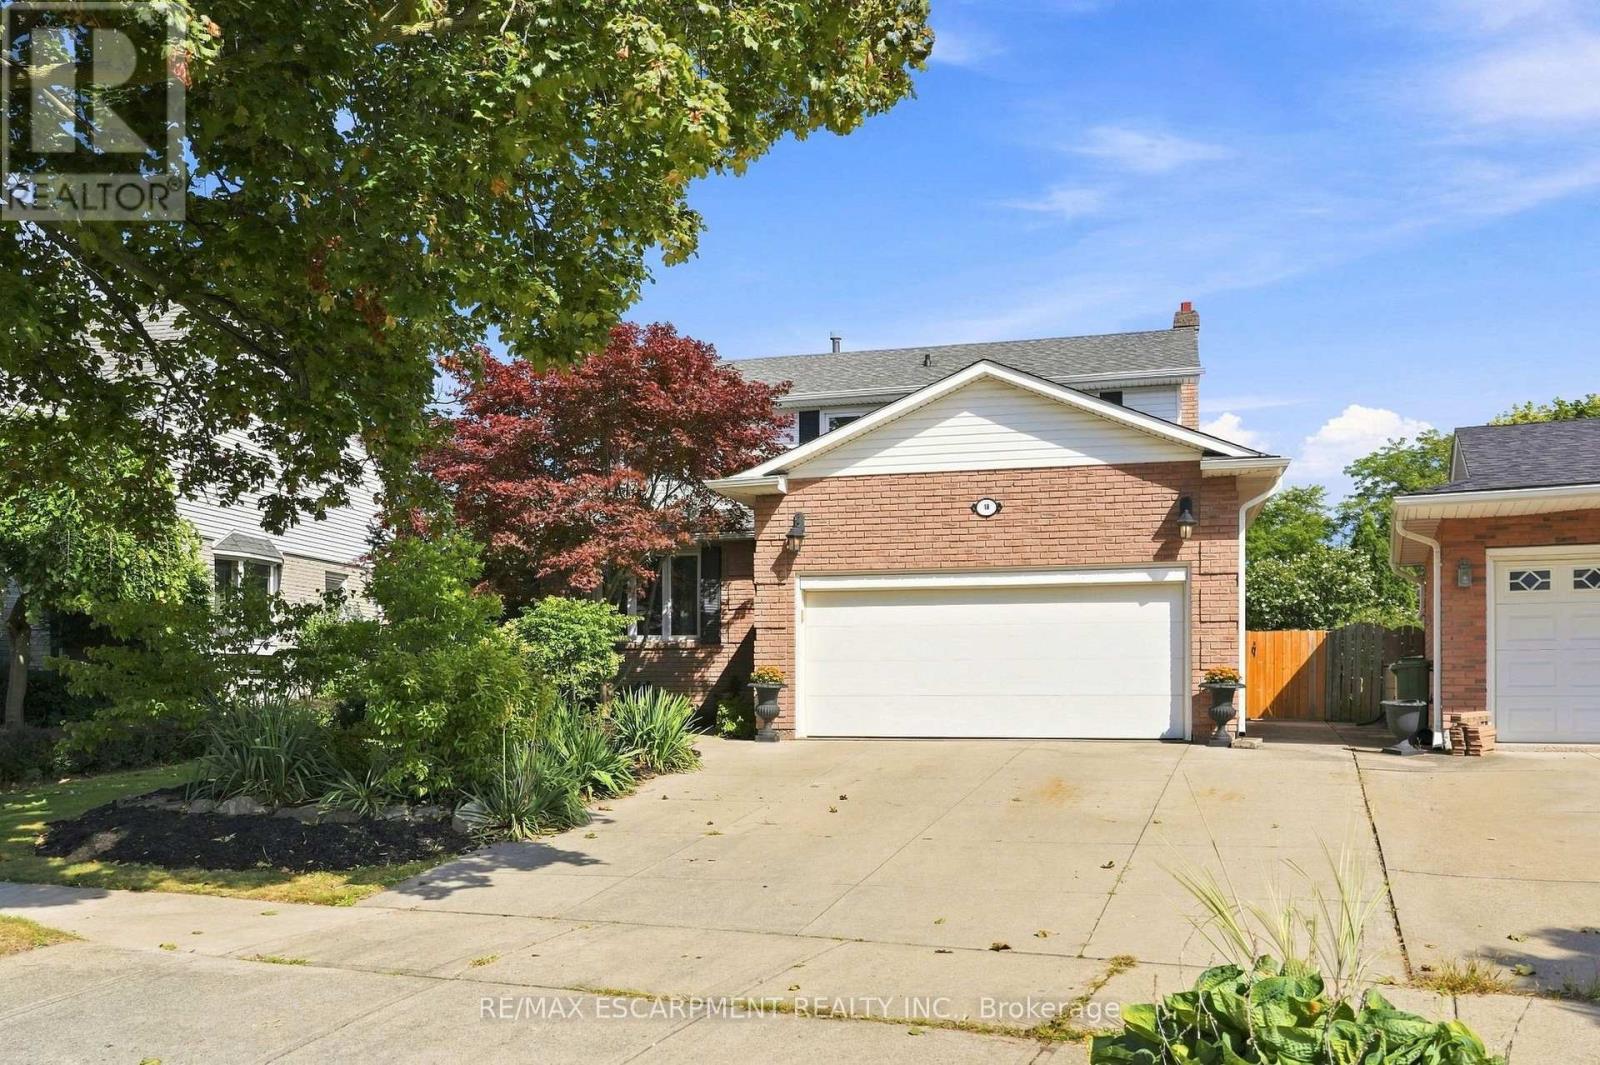
$989,900
10 Acacia Street
Hamilton (Stoney Creek Mountain) · MLS # X13729348
4 bed · 2 bath