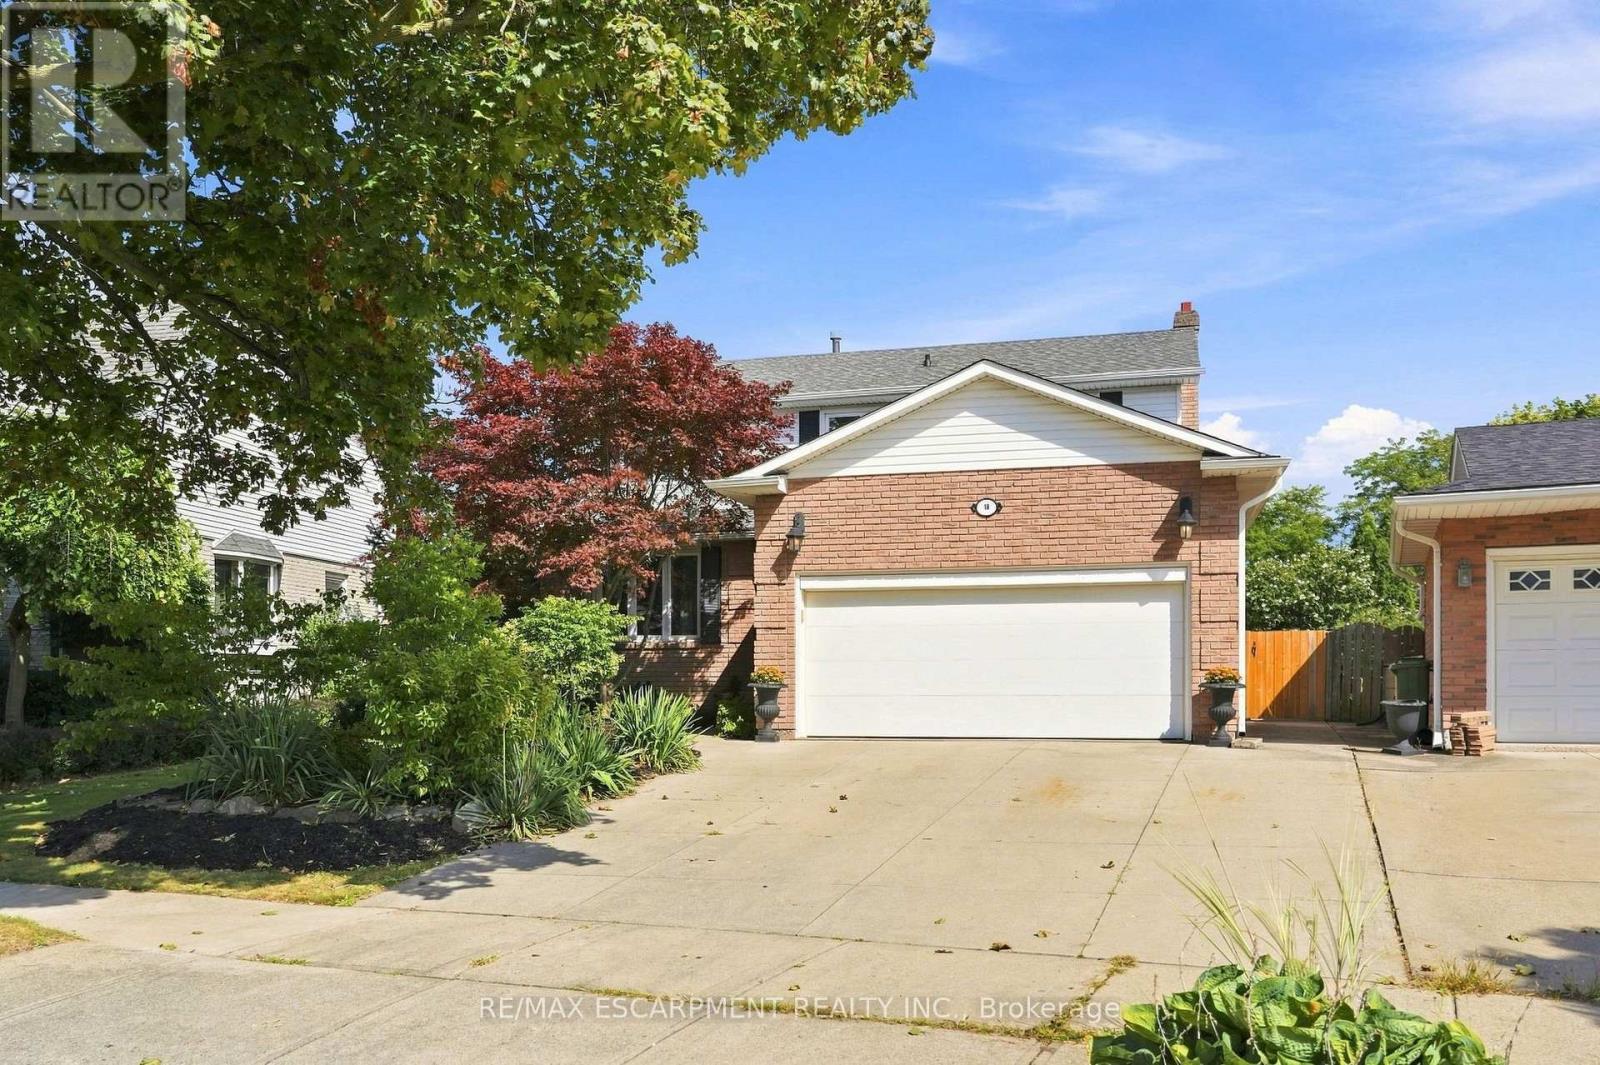
10 Acacia Street
Hamilton (Stoney Creek Mountain), Ontario L8J1V6
MLS # X13729348
Property Details
Type
Detached
Beds
4
Baths
2
Status
For Sale
More homes like this
About this property
Welcome to 10 Acacia Street, ideally located in a quiet, family-friendly neighbourhood on the Stoney Creek Mountain. Step inside to a welcoming foyer that leads into the spacious formal living and dining rooms, perfect for entertaining. The bright kitchen features crisp white cabinetry, stone countertops and a convenient eat-at island. The main level also offers a cozy family room, two-piece powder room, main floor laundry and direct access to the garage. Upstairs, the spacious primary suite features a walk-in closet and four-piece ensuite bathroom. Three additional bedrooms and a second four-piece bathroom provide plenty of space for the whole family. The fully finished basement offers versatile additional living space, ideal as a recreation room, home office, gym or playroom. Step outside to enjoy the large back deck and fully fenced backyard, perfect for entertaining or relaxing outdoors. Additional features include an outdoor shed and parking for up to four vehicles. A wonderful opportunity to own a spacious family home in a desirable Stoney Creek Mountain neighbourhood! RSA
Mortgage Estimate
Estimated monthly payment
Calculating…
Estimate only. Taxes, insurance, condo fees, and lender terms are not included.
Monthly costs to verify
Property taxes: about $495/month based on listed annual taxes.
Estimate only. Confirm taxes, condo/maintenance fees, insurance, utilities, and lender terms before making decisions.
Rooms
| Room | Level | Dimensions |
|---|---|---|
| Living room | Main level | 4.88 x 3.35 |
| Utility room | Basement | 6.93 x 3.28 |
| Dining room | Main level | 4.09 x 3.35 |
| Kitchen | Main level | 3.51 x 4.04 |
| Family room | Main level | 5.23 x 3.33 |
| Laundry room | Main level | 3.33 x 2.44 |
| Primary Bedroom | Second level | 5.49 x 3.51 |
| Bedroom | Second level | 3.45 x 2.82 |
| Bedroom | Second level | 4.62 x 3.35 |
| Bedroom | Second level | 3.33 x 3.17 |
| Recreational, Games room | Basement | 10.16 x 8.76 |
Facts & Location
Parking
6 spaces
Lot Size
46.5 x 113.4 FT
Annual Taxes
$5,943
Listing data
Listing information is provided for personal, non-commercial use and should be independently verified before making real estate decisions.
Last refreshed: Oct 14, 2026 8:45 PM
Explore nearby searches
SEO-friendly searches for this area, property type, and nearby neighbourhoods.
Similar Properties
More nearby listings that may fit the same search.
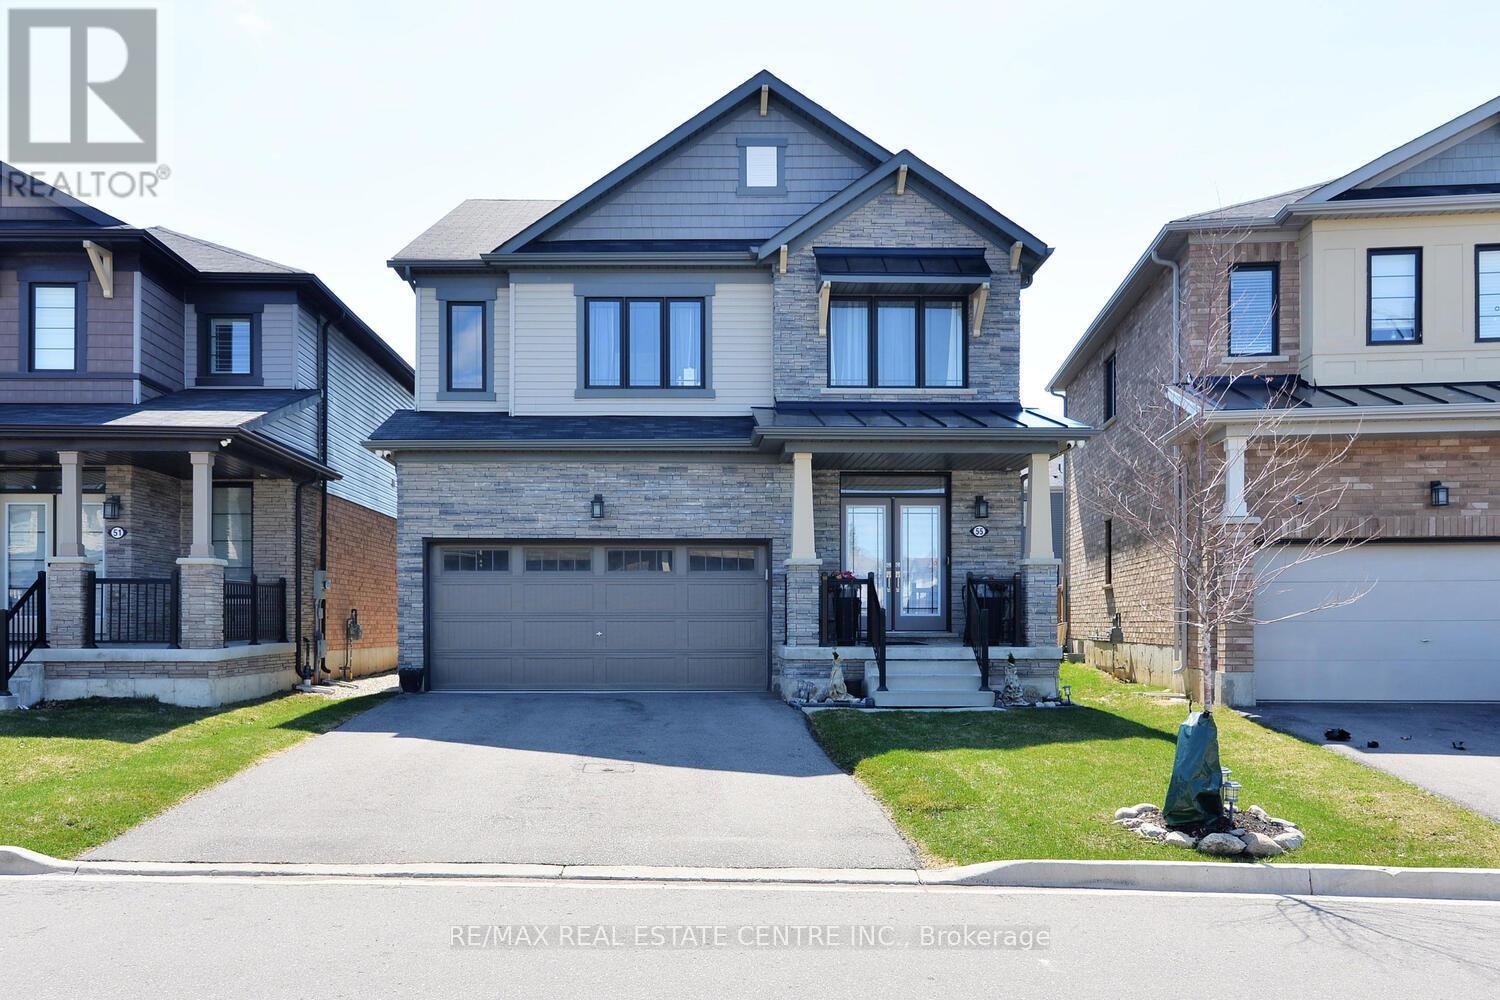
$999,900
55 Magdalena Street
Hamilton (Stoney Creek Mountain) · MLS # X13883296
5 bed · 3 bath

$1,029,000
17 Narbonne Crescent
Hamilton (Stoney Creek Mountain) · MLS # X13856244
4 bed · 3 bath
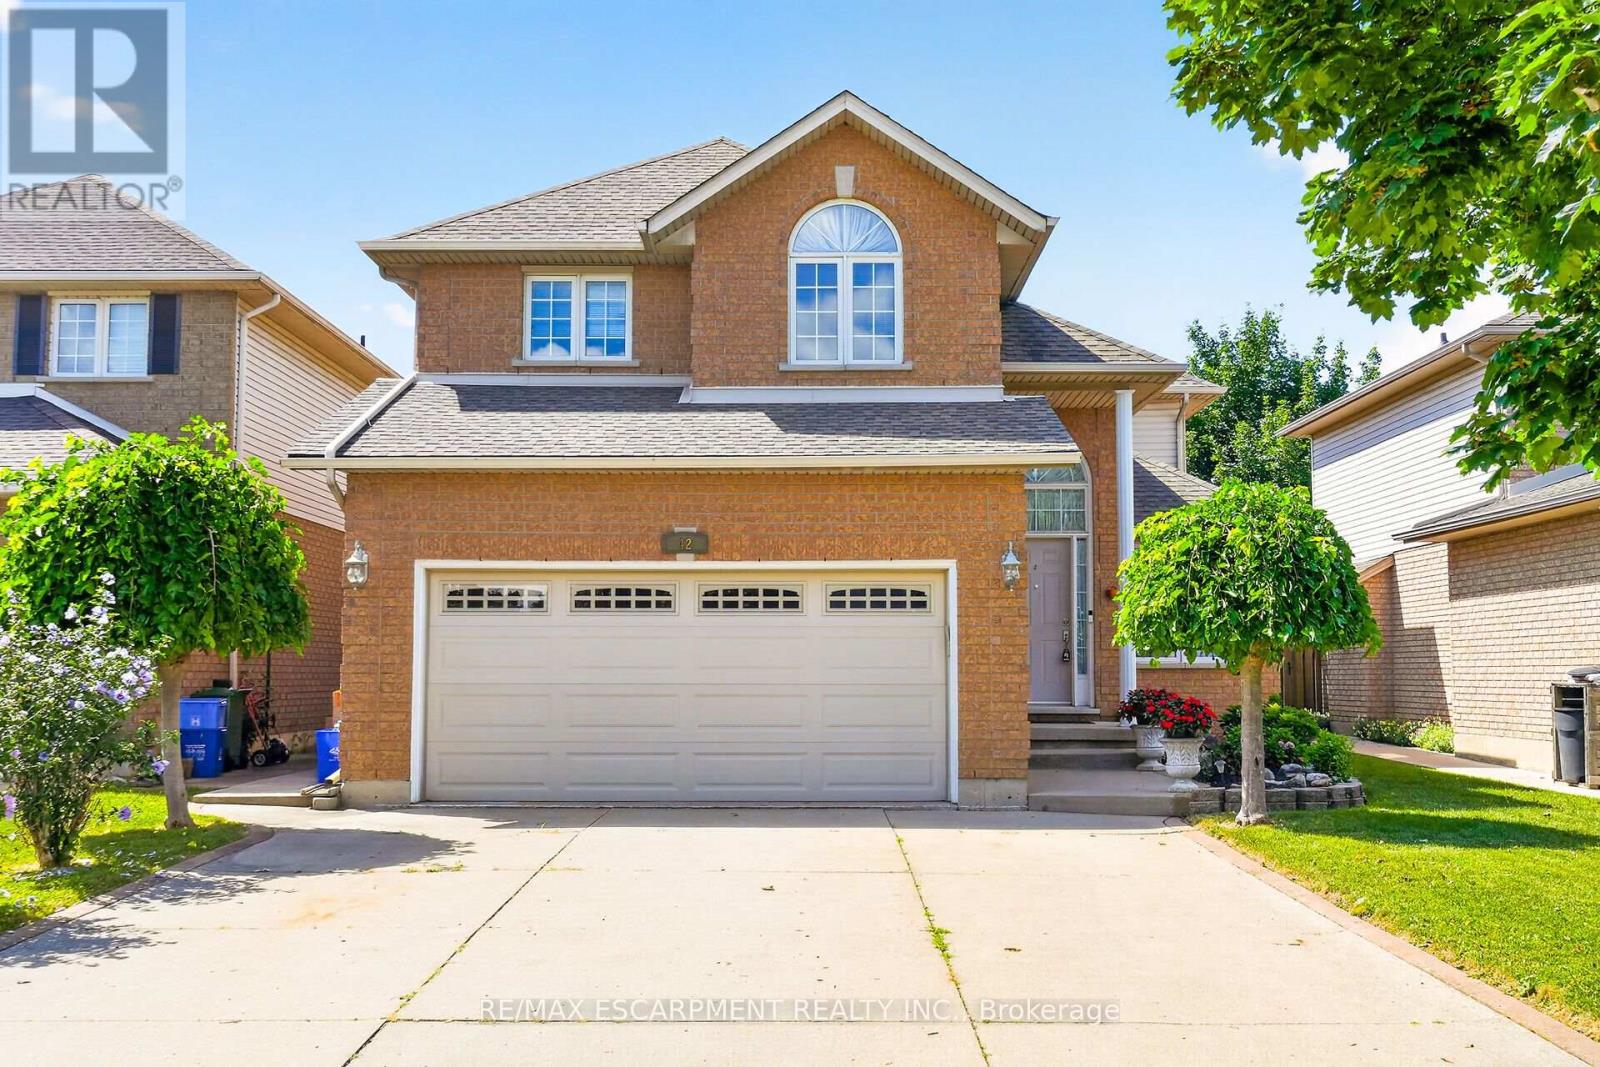
$929,900
42 Hillgarden Drive
Hamilton (Stoney Creek Mountain) · MLS # X13688728
4 bed · 3 bath