9752 Glynnwood Park Road
North Saanich, British Columbia V8L5H4
MLS # 1053350
Property Details
Type
Detached
Beds
3
Baths
4
Status
For Sale
More homes like this
About this property
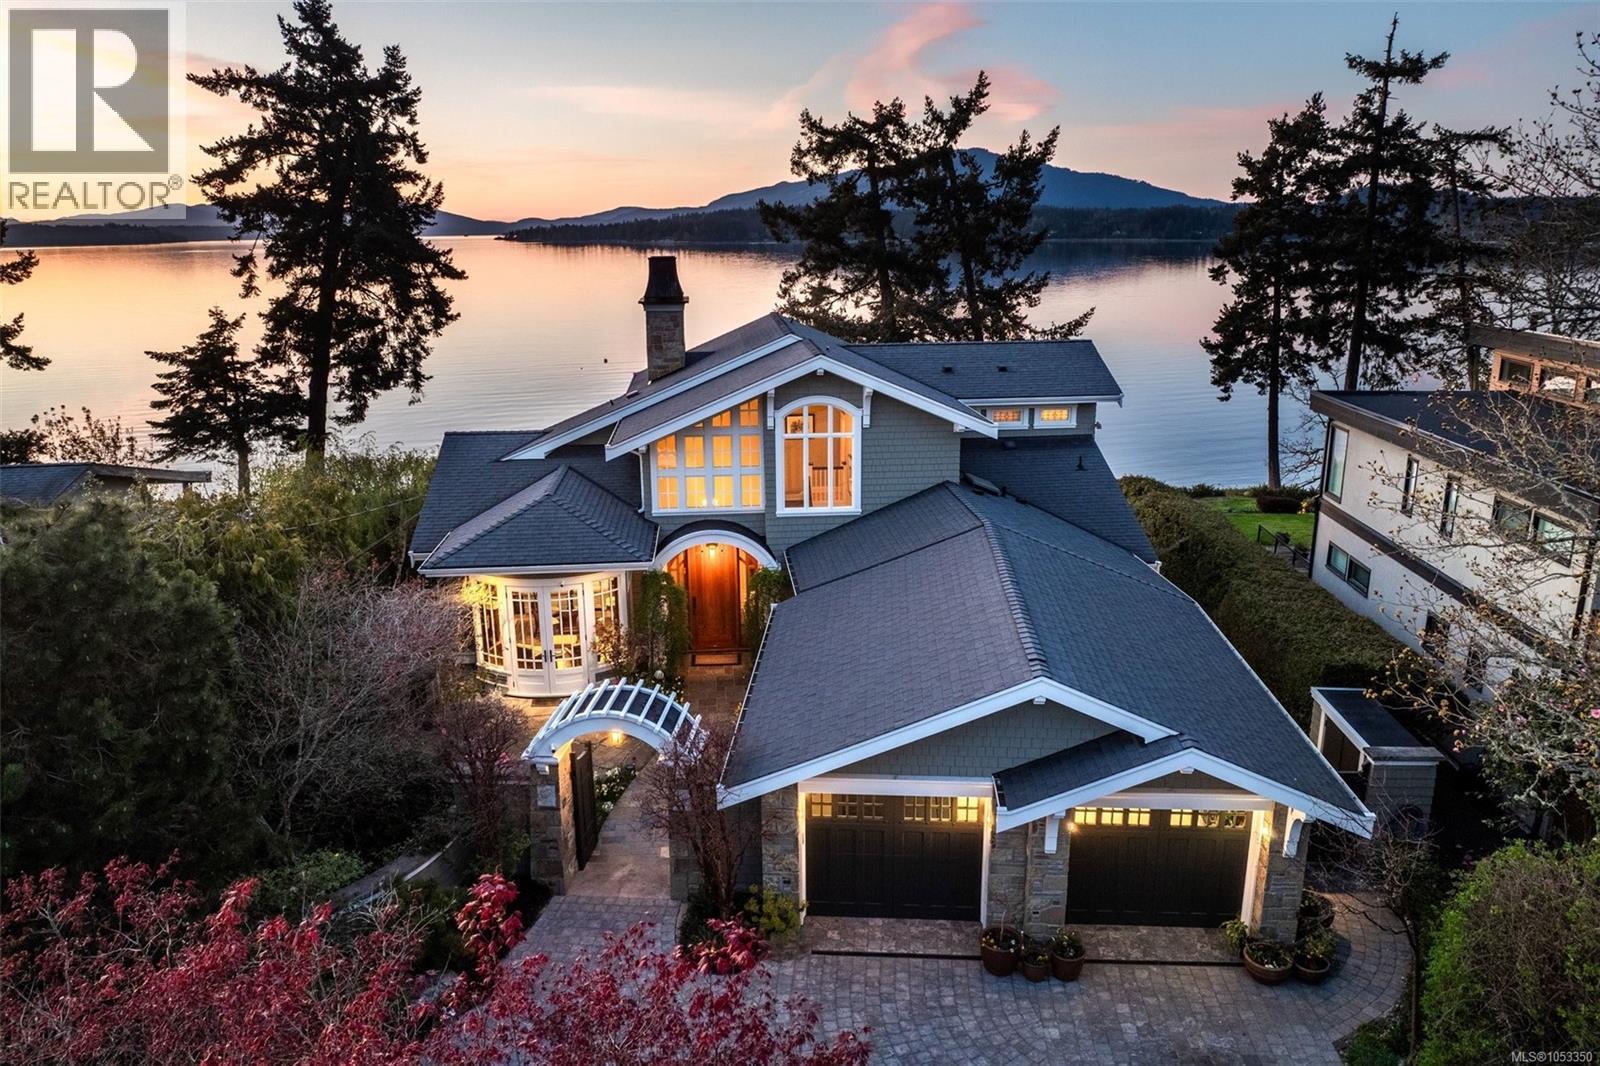
Positioned on the warm western shore of the Saanich Peninsula, this extraordinary estate offers approximately 100 linear feet of direct oceanfront on a 19,000+ sq ft lot. Created in collaboration with celebrated designer Jim Grieve, the 4,309 sq ft residence reflects over 45 years of masterful craftsmanship — every cabinet, door, and detail built by certified journeymen in the owner's own millwork shop. Three fireplaces anchor the principal rooms. Curved fir doors and olive burl cabinetry in the library. A Mackintosh-inspired kitchen. Primary suite options on both the upper and main floor. Control4 automation, radiant hydronic heat, and a self-contained 693 sq ft caretaker suite. Outside, natural trails lead to Coles Beach, new steps descend to the water, and an oceanside fire pit completes the setting. Eagles, seals, and Orca whales and breathtaking sunsets are your new everyday. Welcome home.
Mortgage Estimate
Estimated monthly payment
Calculating…
Estimate only. Taxes, insurance, condo fees, and lender terms are not included.
Monthly costs to verify
Property taxes: about $1,132/month based on listed annual taxes.
Estimate only. Confirm taxes, condo/maintenance fees, insurance, utilities, and lender terms before making decisions.
Rooms
| Room | Level | Dimensions |
|---|---|---|
| Storage | Lower level | 7' x 7' |
| Utility room | Lower level | 6' x 6' |
| Kitchen | Lower level | 8' x 10' |
| Bathroom | Lower level | 5' x 9' |
| Living room | Lower level | 16' x 12' |
| Bedroom | Lower level | 11' x 14' |
| Office | Lower level | 11' x 16' |
| Recreation room | Lower level | 14' x 25' |
| Patio | Lower level | 24' x 15' |
| Patio | Lower level | 57' x 11' |
| Balcony | Second level | 7' x 6' |
| Bathroom | Second level | 21' x 18' |
| Primary Bedroom | Second level | 21' x 18' |
| Bathroom | Main level | 5' x 5' |
| Bedroom | Main level | 18' x 14' |
| Mud room | Main level | 4' x 15' |
| Laundry room | Main level | 6' x 8' |
| Bathroom | Main level | 5' x 5' |
| Kitchen | Main level | 16' x 13' |
| Dining room | Main level | 23' x 16' |
Facts & Location
Interior Size
4,309 sq ft
Parking
5 spaces
Lot Size
19195
Annual Taxes
$13,582
Year Built
2010
Listing data
Listing information is provided for personal, non-commercial use and should be independently verified before making real estate decisions.
Last refreshed: Nov 3, 2026 12:45 PM
Explore nearby searches
SEO-friendly searches for this area, property type, and nearby neighbourhoods.
Similar Properties
More nearby listings that may fit the same search.
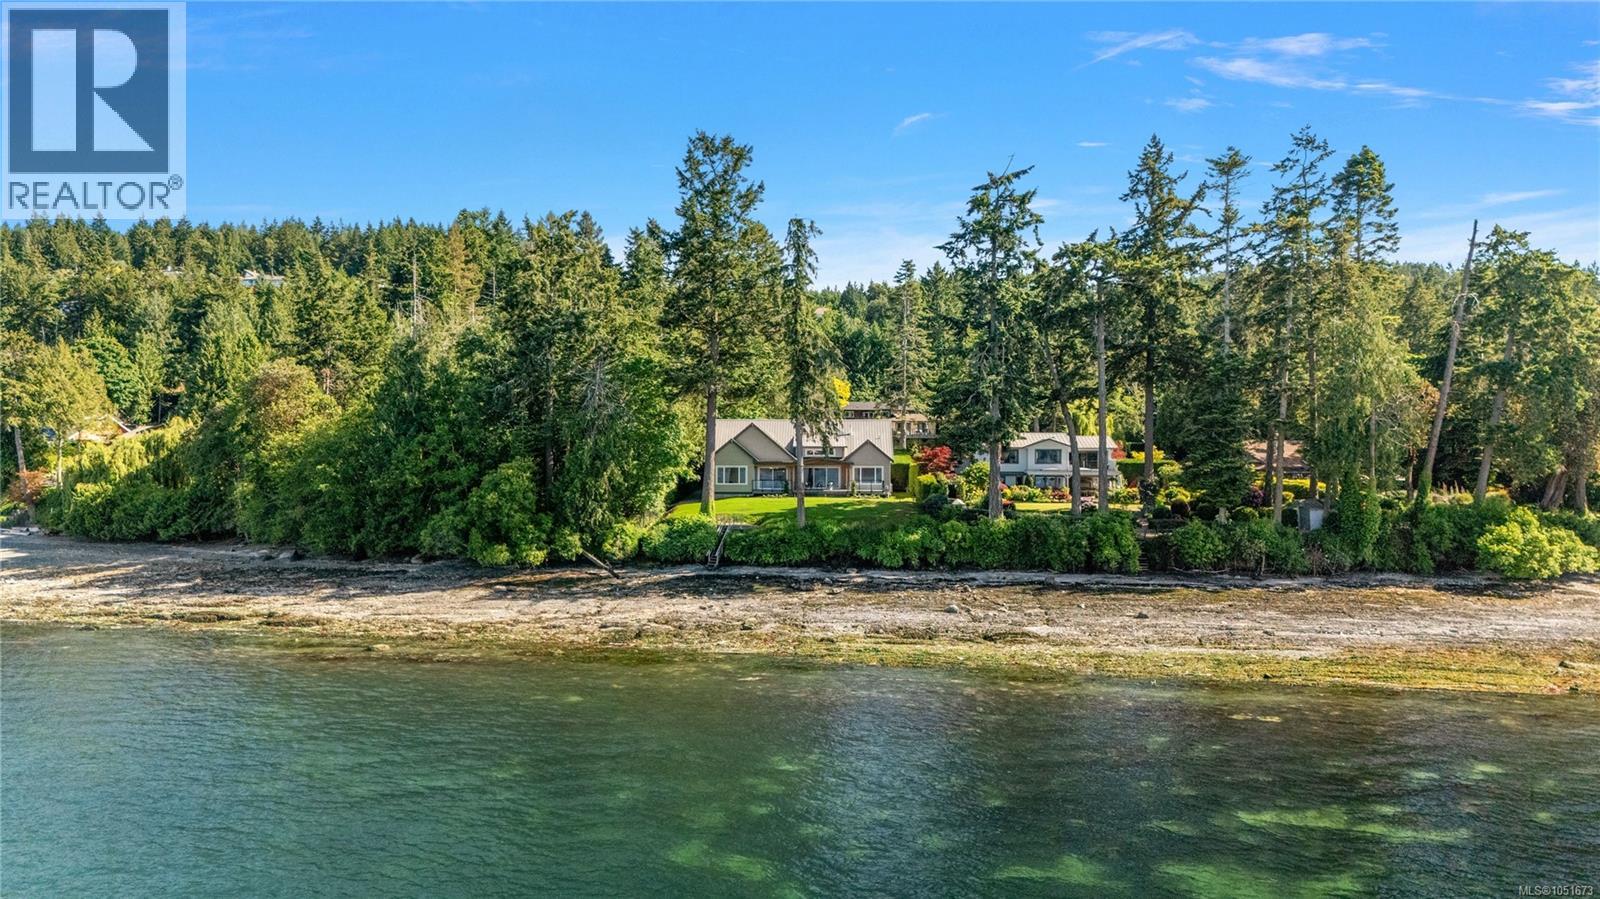
$4,499,900
11665 Jupata Way
North Saanich · MLS # 1051673
5 bed · 5 bath · 4,011 sq ft
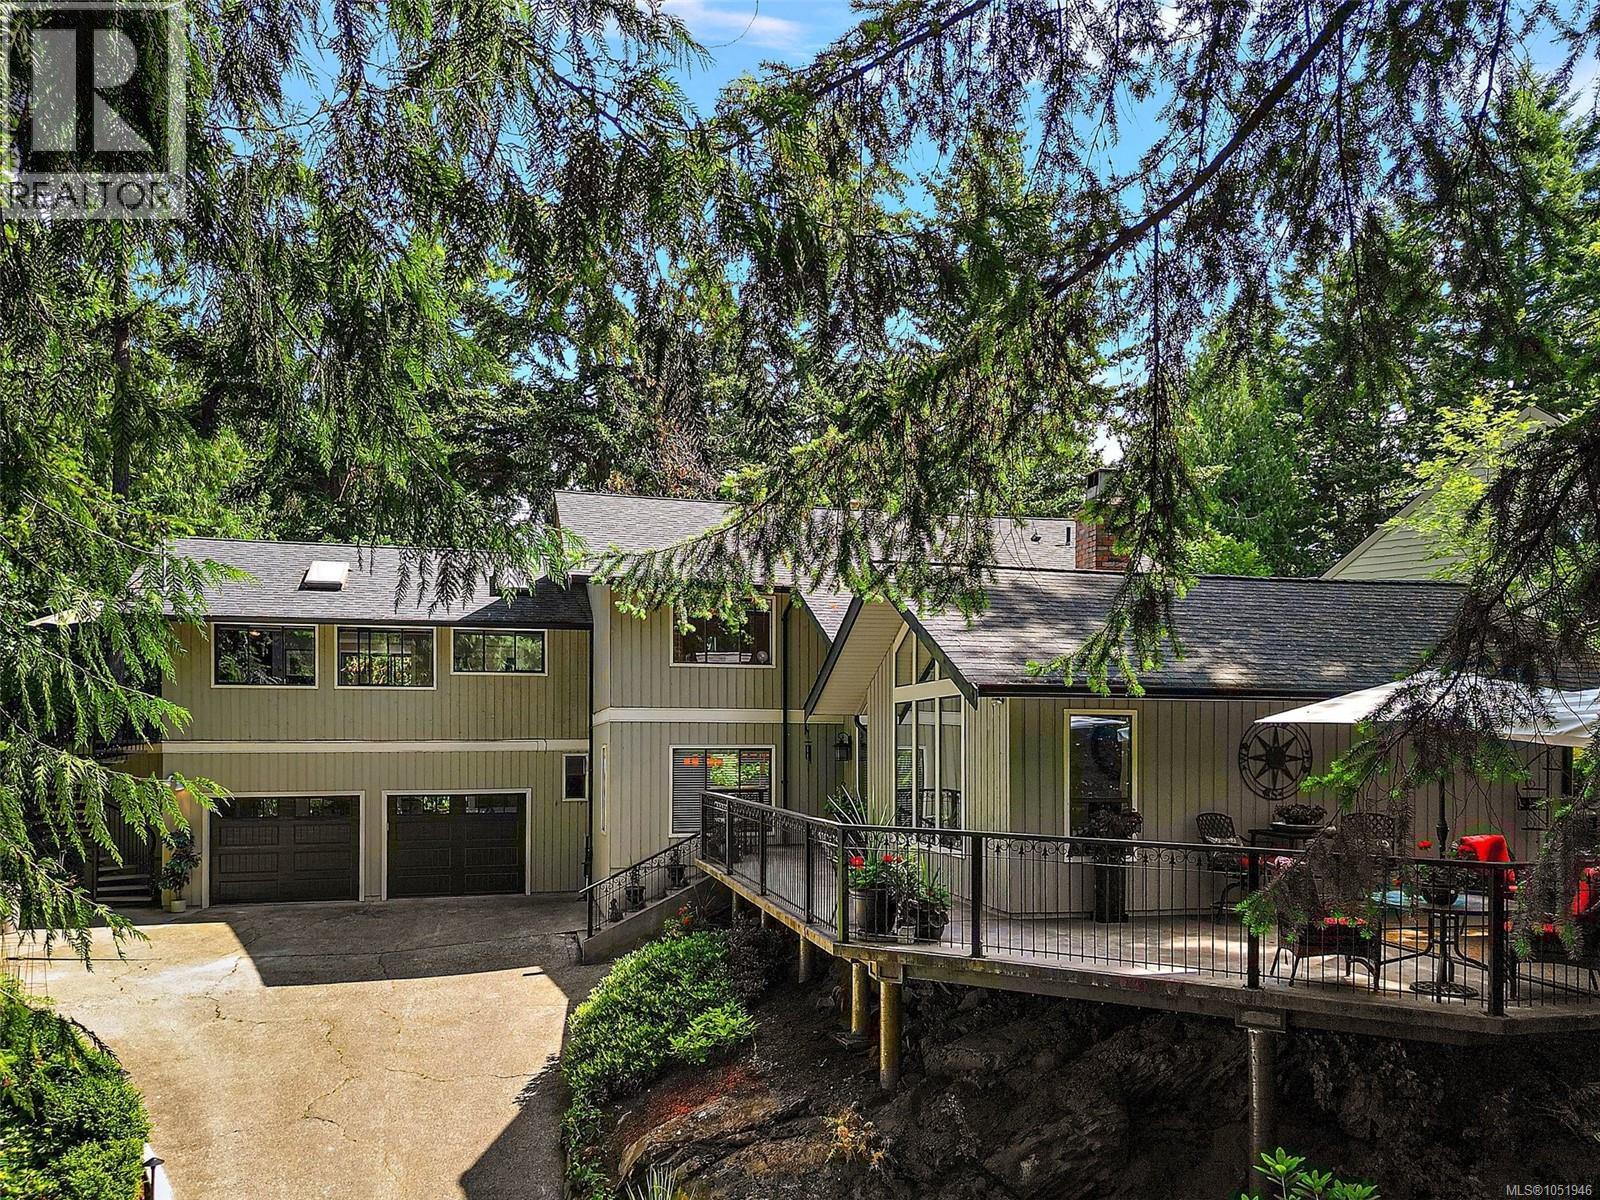
$1,599,900
10936 Boas Road
North Saanich · MLS # 1051946
4 bed · 4 bath · 2,918 sq ft
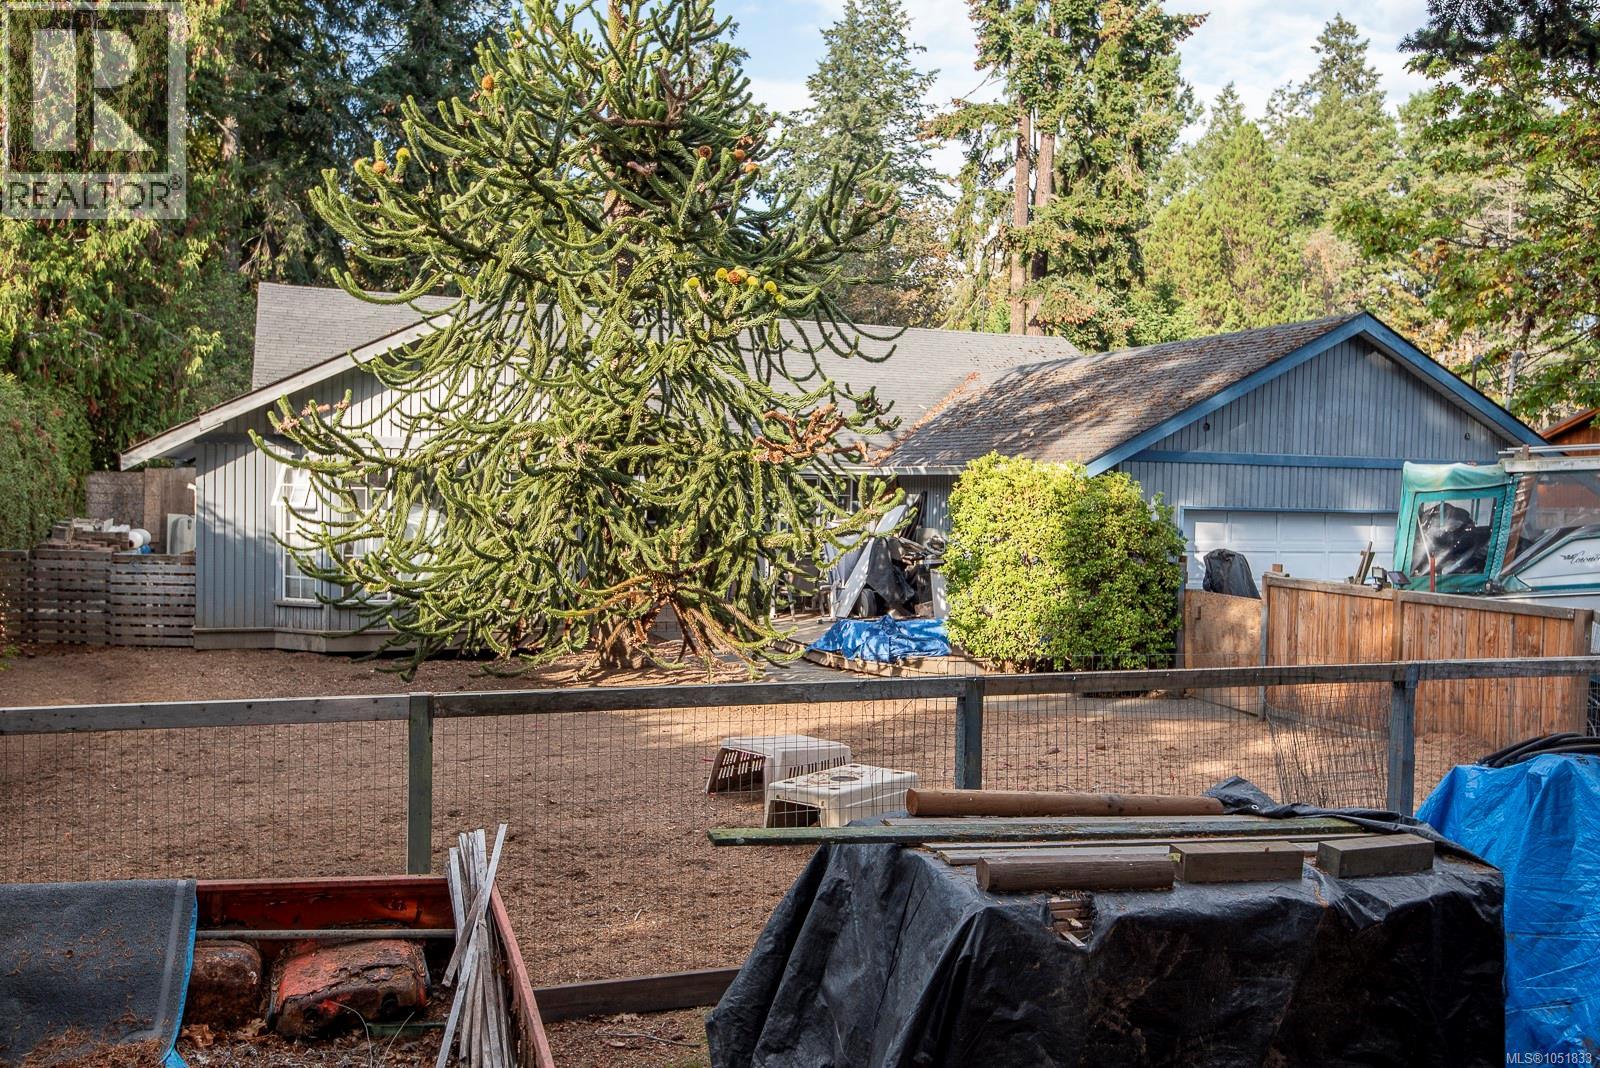
$1,099,000
1706 Mills Road
North Saanich · MLS # 1051833
3 bed · 2 bath · 2,116 sq ft