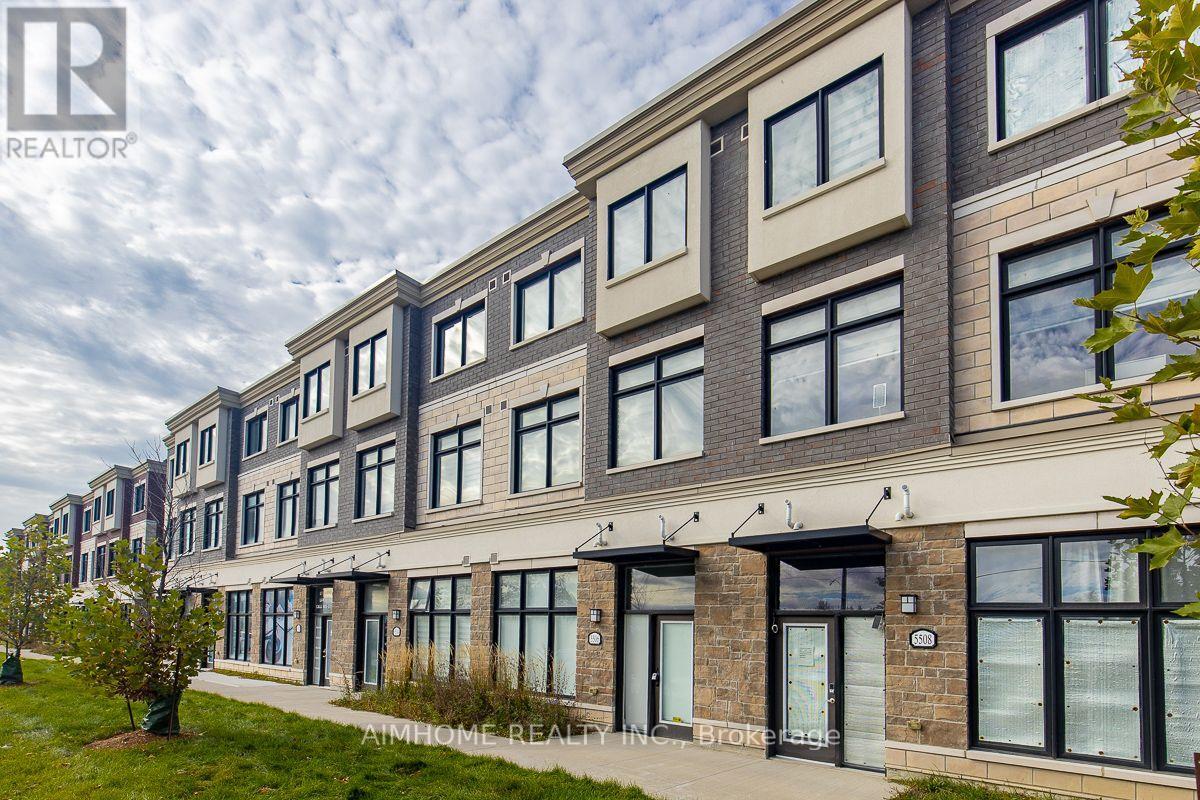
5506 Main Street
Whitchurch-Stouffville (Stouffville), Ontario L4A8B7
MLS # N14091328
Property Details
Type
Townhouse
Beds
4
Baths
4
Status
For Sale
More homes like this
About this property
Luxurious 3+1-bdrms 3.5-bath on Main st of Stouffville! **Officially CM2(Commercial Mixed-Use 2) Zoning ---- Generally allowing mixed-use building that combine commercial, residential, and office spaces(buyer to verify permitted-uses)! An optional office/retails space on ground level w/sep-entrance on Main st! Live-work combined property or Excellent live-rent opportunity(potential income $$$)! This unique lay-out residence boasts exquisite quartz finishes, complemented by a 165Sf private terrace for a tranquil outdoor retreat! Laminate through-out 1st & 2nd floor! 9ft ceiling on 1st &2nd floor! Stainless steel appliances! Eat-in open concept modern kitchen with quartz counter top centre island! W/O to huge terrace! Spacious great room with bright south view! Master bedroom with 4 pc ensuite and walk-in closet! Laundry on 3rd floor! Inside access to the garage! The convenience of two parking spots! Visit parking space on site! This townhouse located in a prime area, it offers unparalleled convenience within walking distance to GO Transit, Schools, groceries, restaurants, and recreation facilities! A Tim Hortons and McDonald's are just steps away across the road!
Mortgage Estimate
Estimated monthly payment
Calculating…
Estimate only. Taxes, insurance, condo fees, and lender terms are not included.
Monthly costs to verify
Property taxes: about $482/month based on listed annual taxes.
Freehold Monthly Fee: $118.23/mo
Estimate only. Confirm taxes, condo/maintenance fees, insurance, utilities, and lender terms before making decisions.
Rooms
| Room | Level | Dimensions |
|---|---|---|
| Office | Main level | 5.16 x 3.15 |
| Dining room | Second level | 5.16 x 4.9 |
| Great room | Second level | 5.16 x 4.9 |
| Kitchen | Second level | 4.95 x 3.89 |
| Eating area | Second level | 4.95 x 3.89 |
| Primary Bedroom | Third level | 3.23 x 3.02 |
| Bedroom 2 | Third level | 3.07 x 2.49 |
| Bedroom 3 | Third level | 3.07 x 2.49 |
| Laundry room | Third level | 1 x 1 |
| Foyer | Ground level | 3.89 x 1.93 |
Facts & Location
Parking
2 spaces
Lot Size
18.1 x 66.9 FT
Annual Taxes
$5,785
Freehold Monthly Fee
$118.23/mo
Listing data
Listing information is provided for personal, non-commercial use and should be independently verified before making real estate decisions.
Last refreshed: Oct 29, 2026 3:02 AM
Explore nearby searches
SEO-friendly searches for this area, property type, and nearby neighbourhoods.
Similar Properties
More nearby listings that may fit the same search.
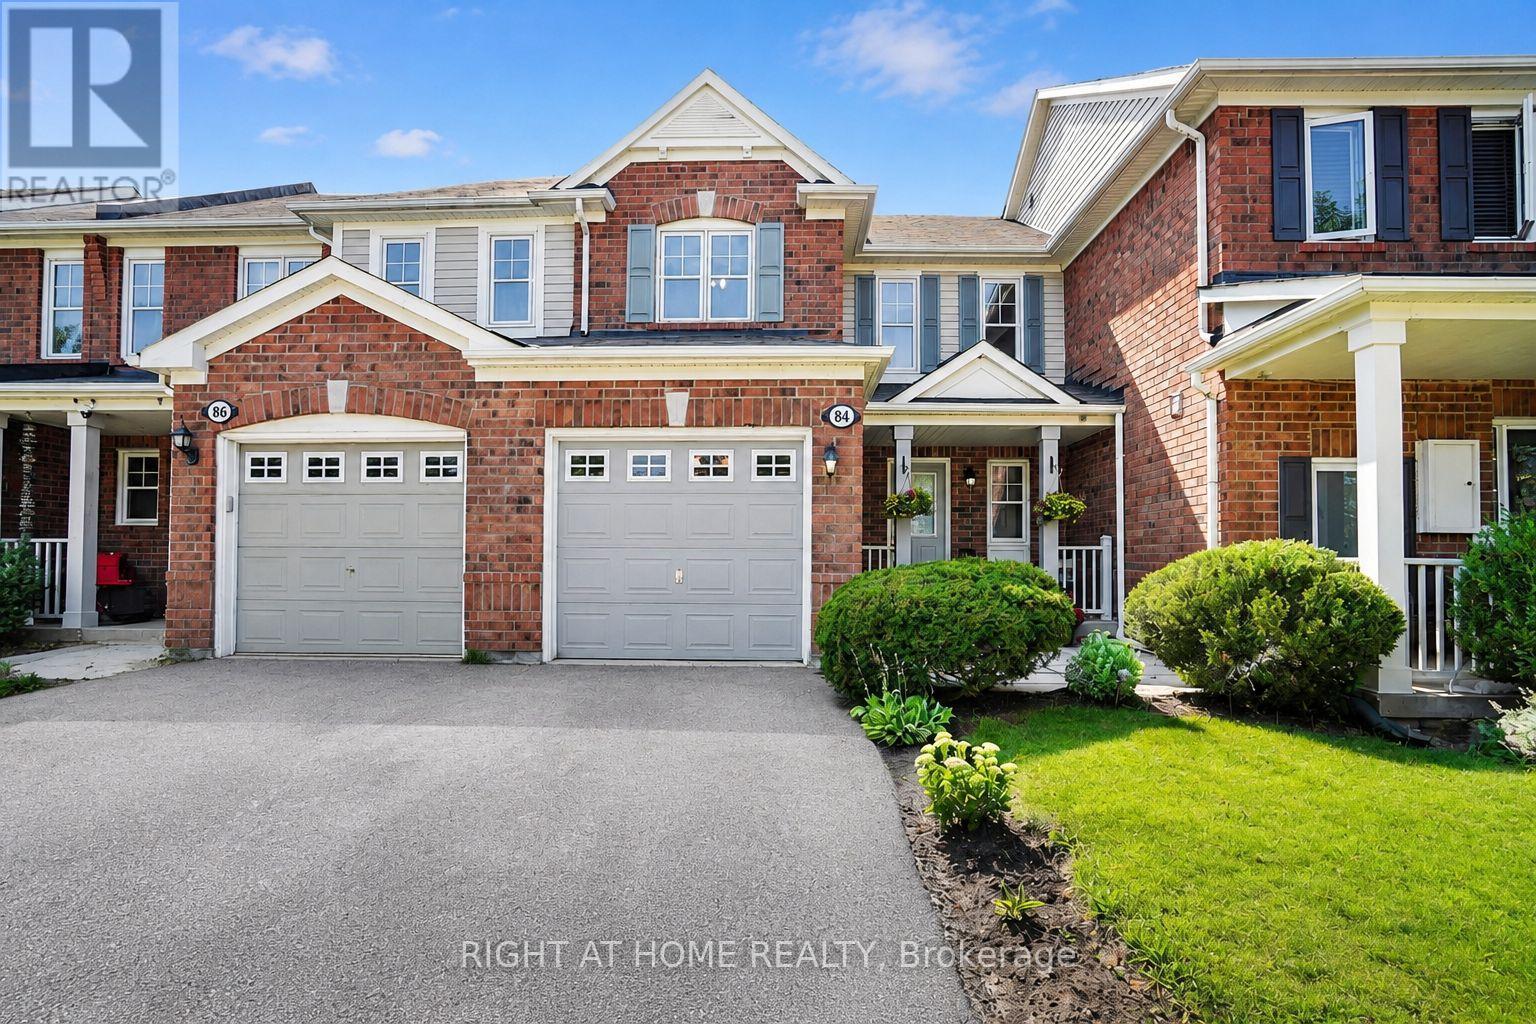
$774,900
84 Dougherty Crescent
Whitchurch-Stouffville (Stouffville) · MLS # N13821352
3 bed · 3 bath
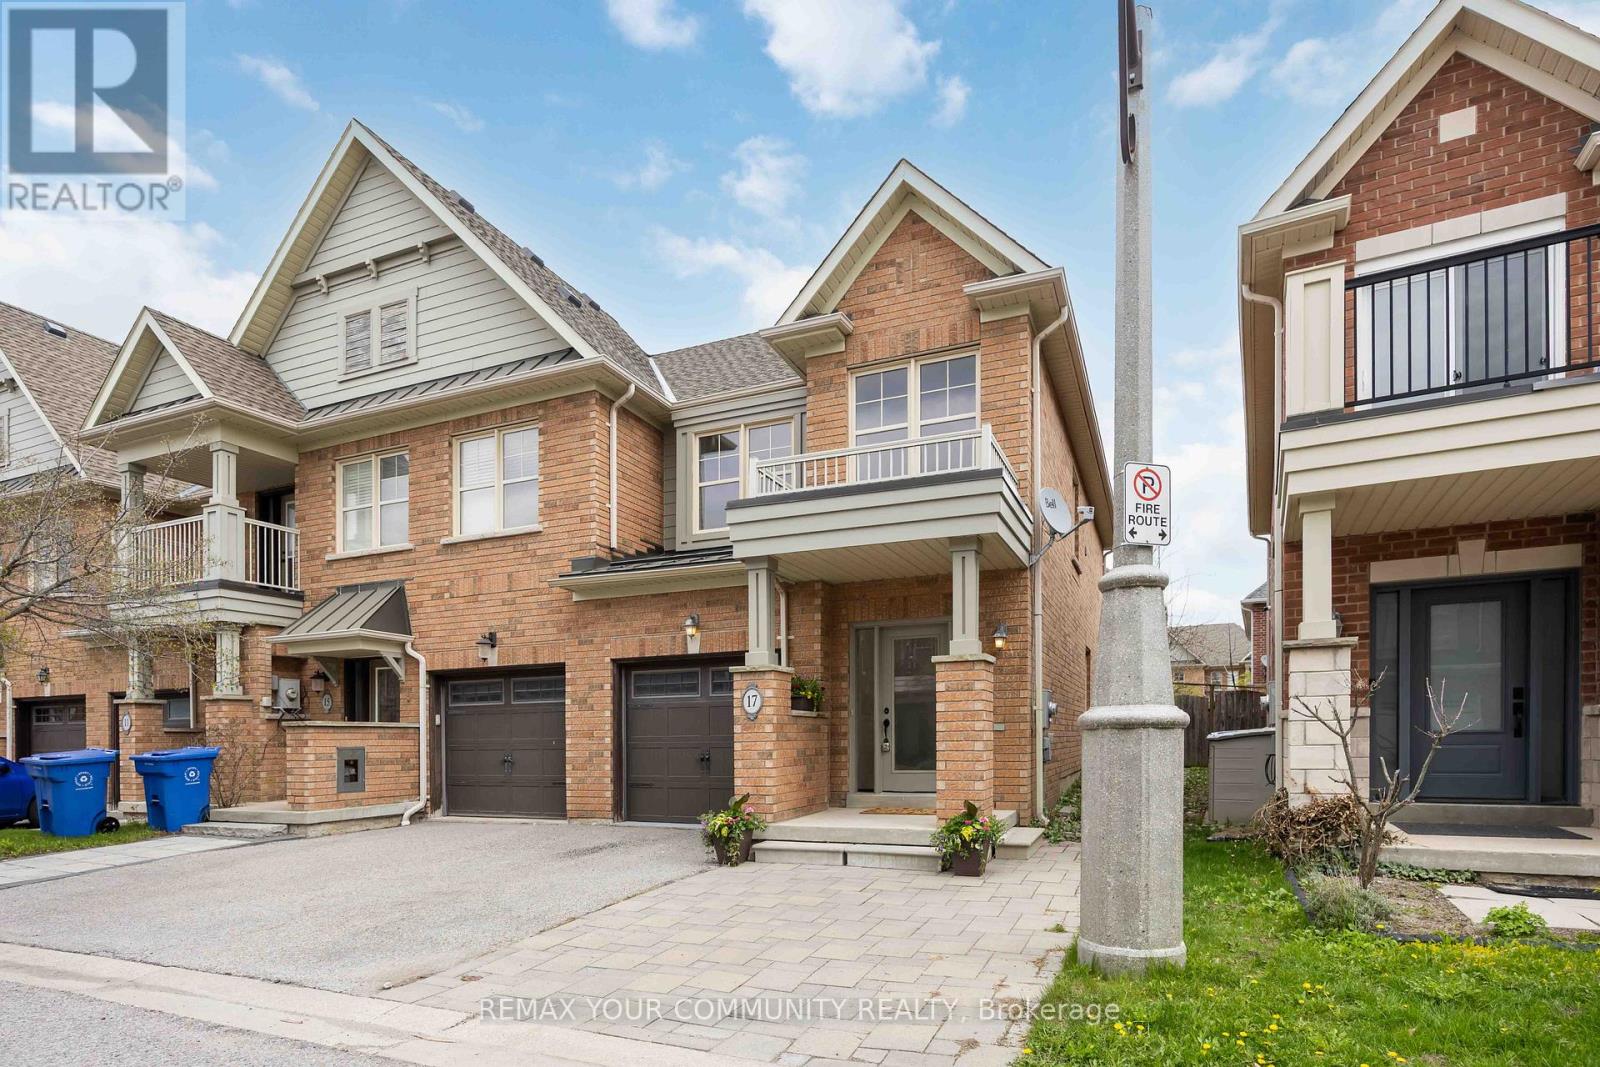
$787,000
17 Latitude Lane
Whitchurch-Stouffville (Stouffville) · MLS # N13761030
3 bed · 3 bath
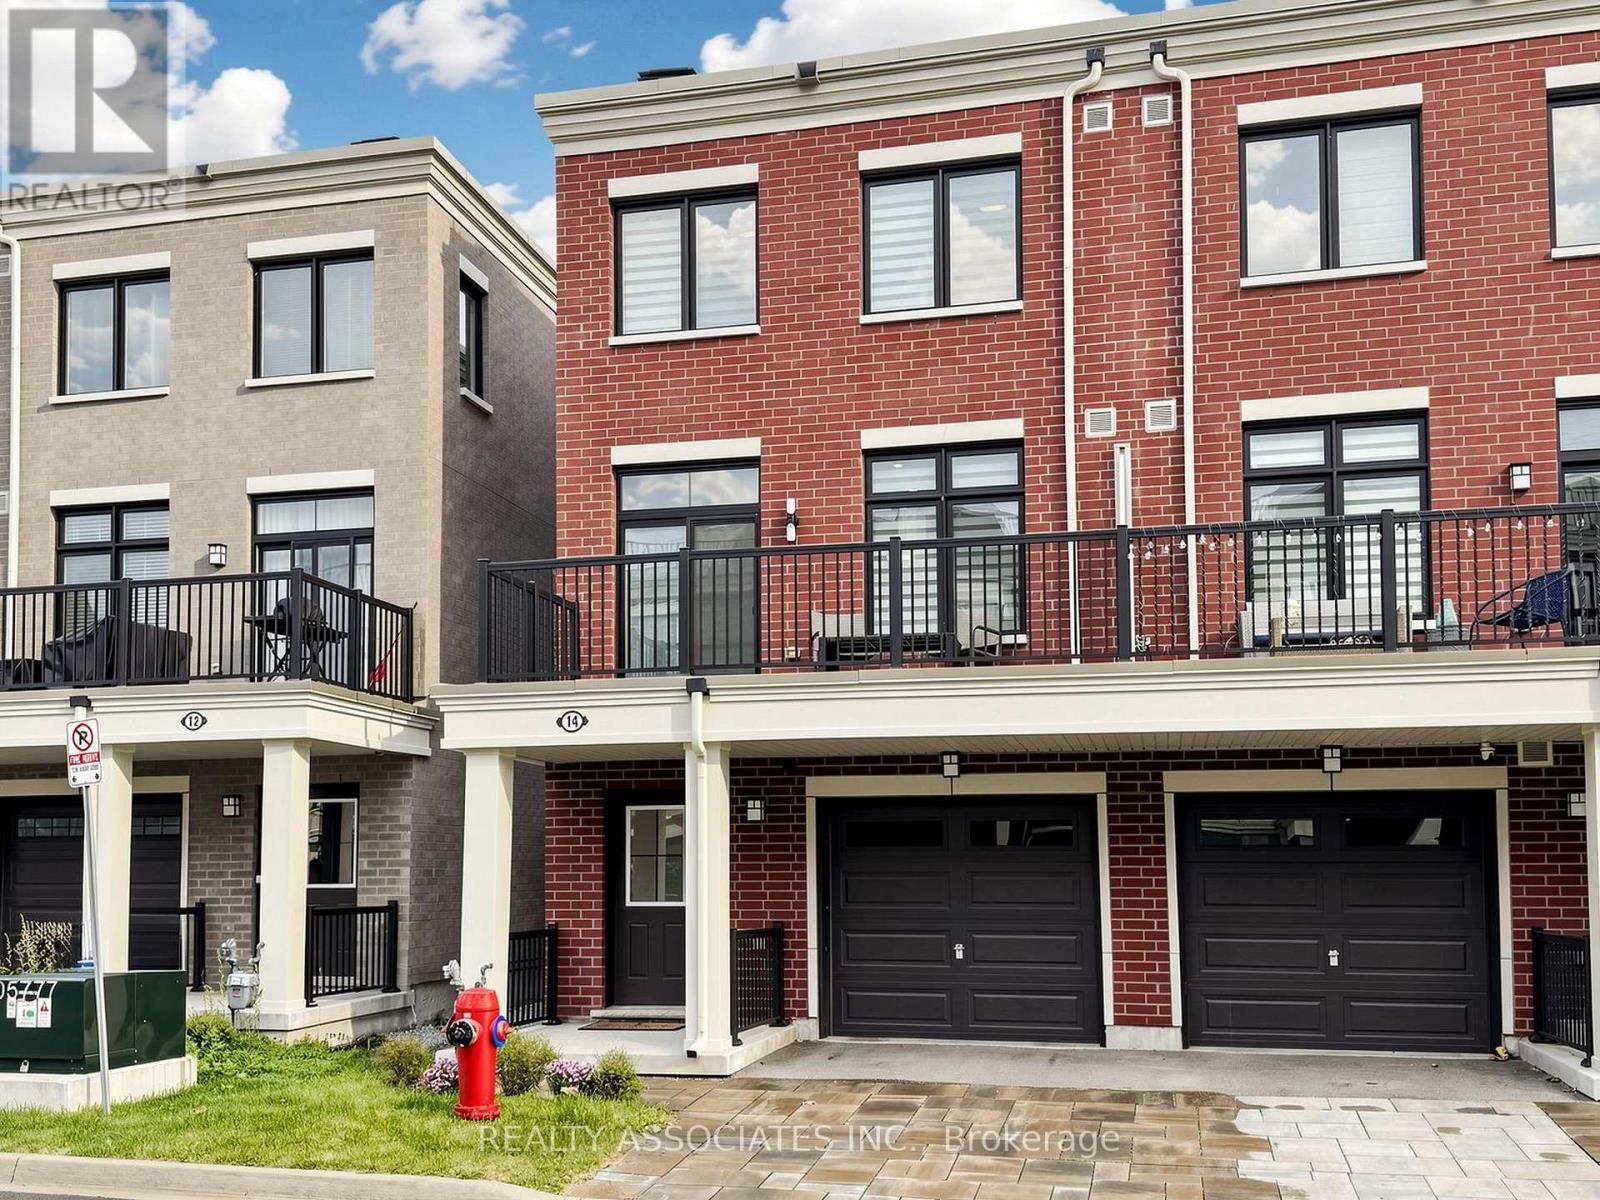
$798,900
14 Baker Hill Boulevard
Whitchurch-Stouffville (Stouffville) · MLS # N13784610
4 bed · 4 bath · 1,761 sq ft