Videos & Virtual Tours
Open available video, 3D tour, or virtual-tour media for this listing.
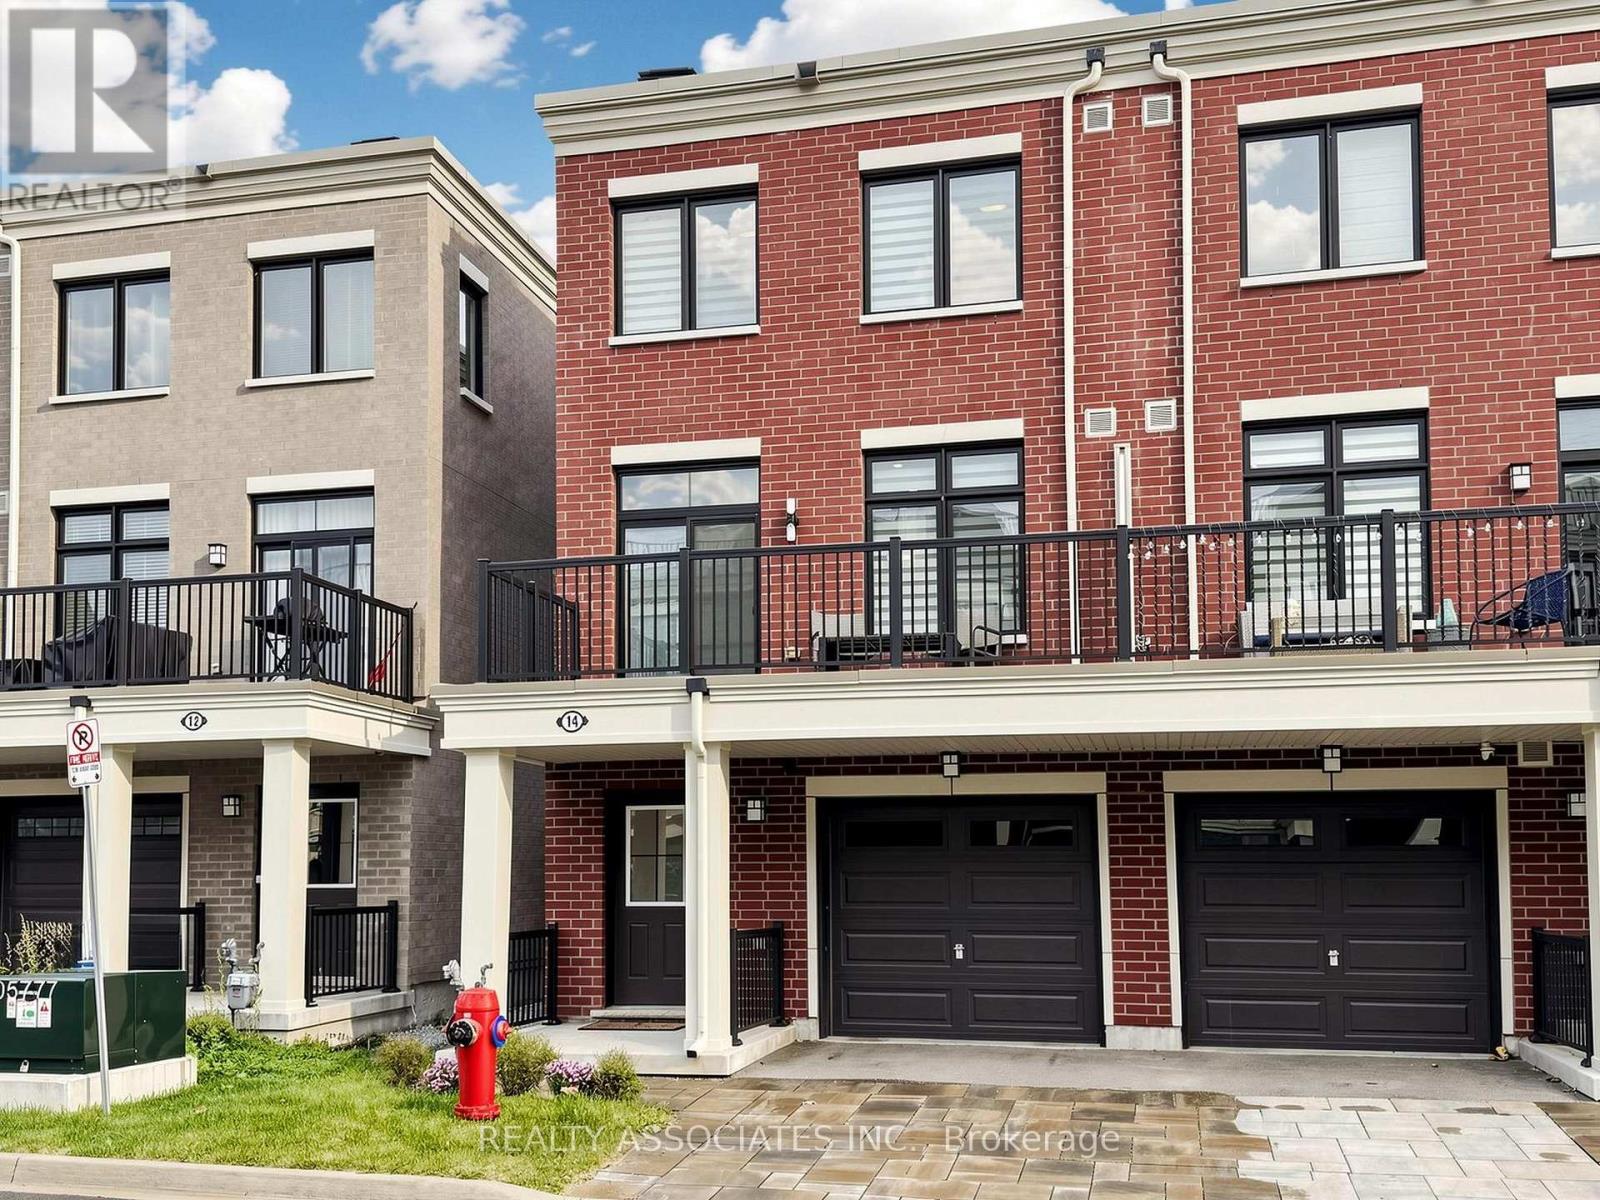
14 Baker Hill Boulevard
Whitchurch-Stouffville (Stouffville), Ontario L4A4W8
MLS # N13784610
Property Details
Type
Townhouse
Beds
4
Baths
4
Status
For Sale
More homes like this
About this property
Rare Live/Work Investment Opportunity in the Desirable Baker Hill Community by Norstar! Just reduced 60 k. This stylish 2-year-old end-unit freehold townhome offers approximately 1,761 sq. ft. of thoughtfully designed space across three levels, combining residential living with a dedicated street-level commercial space-an attractive opportunity for investors, entrepreneurs, professionals, and owner-users. The ground-level commercial area is a key differentiator, featuring 9 feet ceilings, a 3-piece washroom, and direct street-level access from Baker Hill Blvd. The flexible layout provides potential for a professional office, studio, boutique, service-based business, or other permitted commercial uses. The commercial component is thoughtfully separated from the residential living areas above, creating excellent flexibility for an owner-user or potential leasing strategy, subject to applicable zoning and permitted uses.The residential portion features 3+1 bedrooms and 4 bathrooms, with an open-concept main living level offering approximately 9-ft smooth ceilings, laminate flooring, and a walk-out to a private balcony. The modern kitchen features quartz countertops, centre island, stainless steel appliances, and contemporary cabinetry-a highly desirable configuration for today's tenants or future resale. A unique opportunity to acquire a modern live/work property with both residential and commercial potential in a growing Stouffville community.
Mortgage Estimate
Estimated monthly payment
Calculating…
Estimate only. Taxes, insurance, condo fees, and lender terms are not included.
Monthly costs to verify
Property taxes: about $438/month based on listed annual taxes.
Estimate only. Confirm taxes, condo/maintenance fees, insurance, utilities, and lender terms before making decisions.
Rooms
| Room | Level | Dimensions |
|---|---|---|
| Office | Ground level | 5.06 x 2.47 |
| Foyer | Ground level | 1.89 x 3.88 |
| Kitchen | Second level | 4.8 x 3.89 |
| Great room | Second level | 5.06 x 4.91 |
| Primary Bedroom | Third level | 3.02 x 3.23 |
| Bedroom 2 | Third level | 2.5 x 3.08 |
| Bedroom 3 | Third level | 2.5 x 3.08 |
Facts & Location
Interior Size
1,761 sq ft
Parking
2 spaces
Lot Size
21.3 x 82.6 FT
Annual Taxes
$5,251
Listing data
Listing information is provided for personal, non-commercial use and should be independently verified before making real estate decisions.
Last refreshed: Oct 23, 2026 3:01 AM
Explore nearby searches
SEO-friendly searches for this area, property type, and nearby neighbourhoods.
Similar Properties
More nearby listings that may fit the same search.
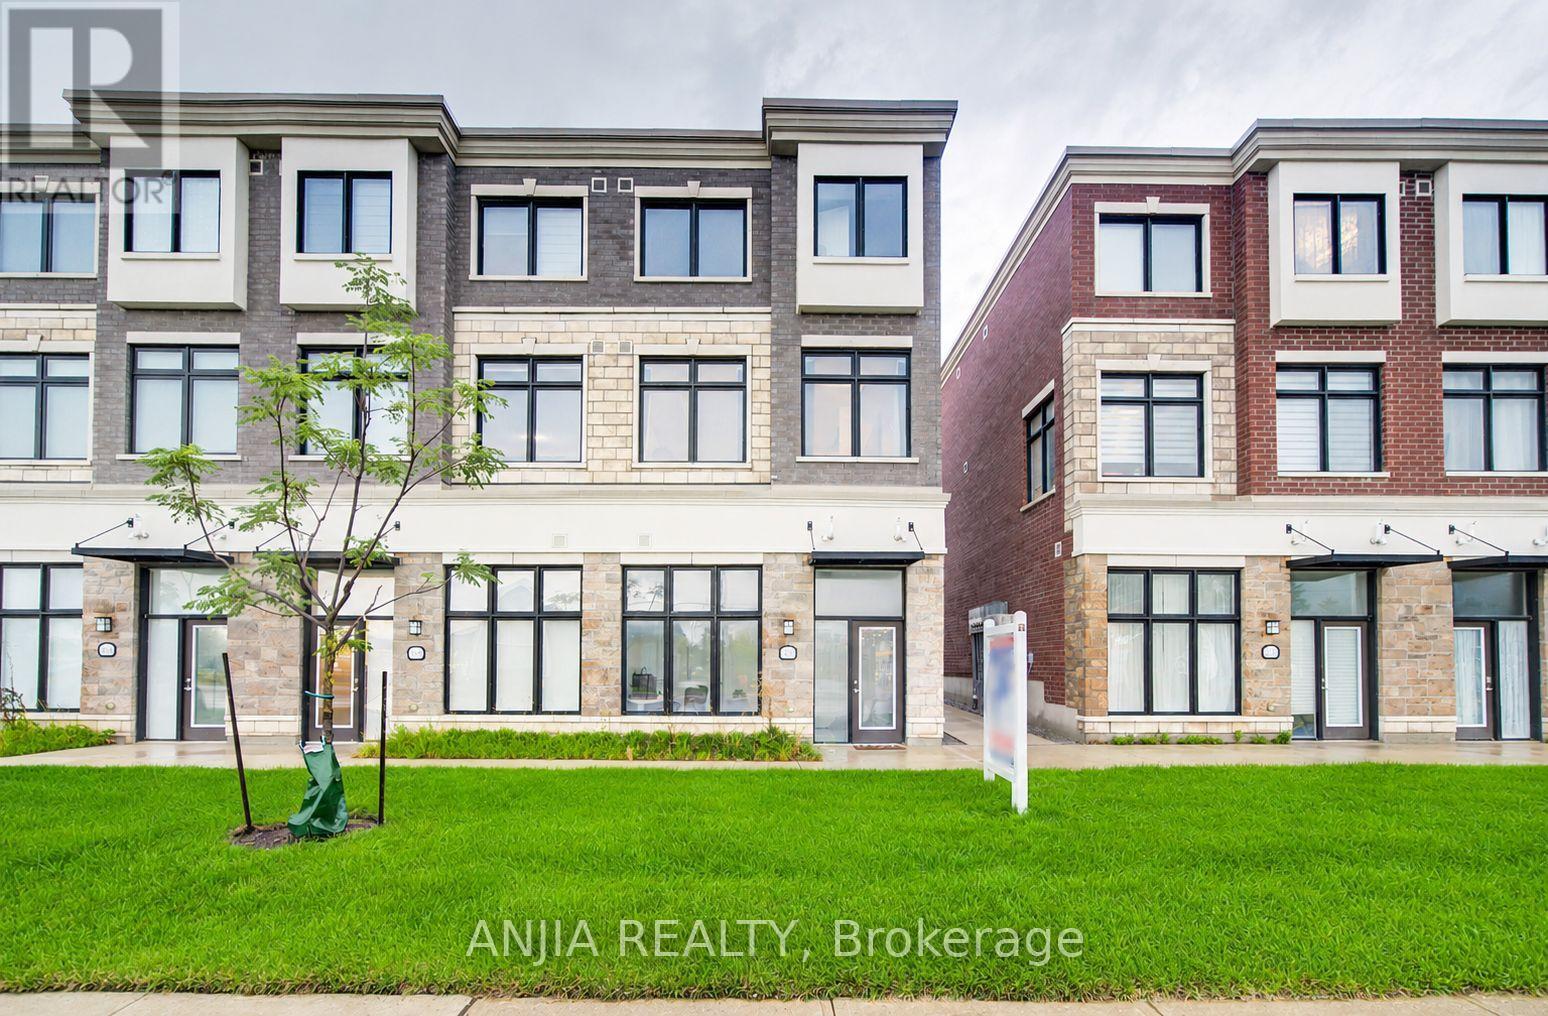
$799,000
5448 Main Street
Whitchurch-Stouffville (Stouffville) · MLS # N13740434
4 bed · 4 bath · 1,762 sq ft
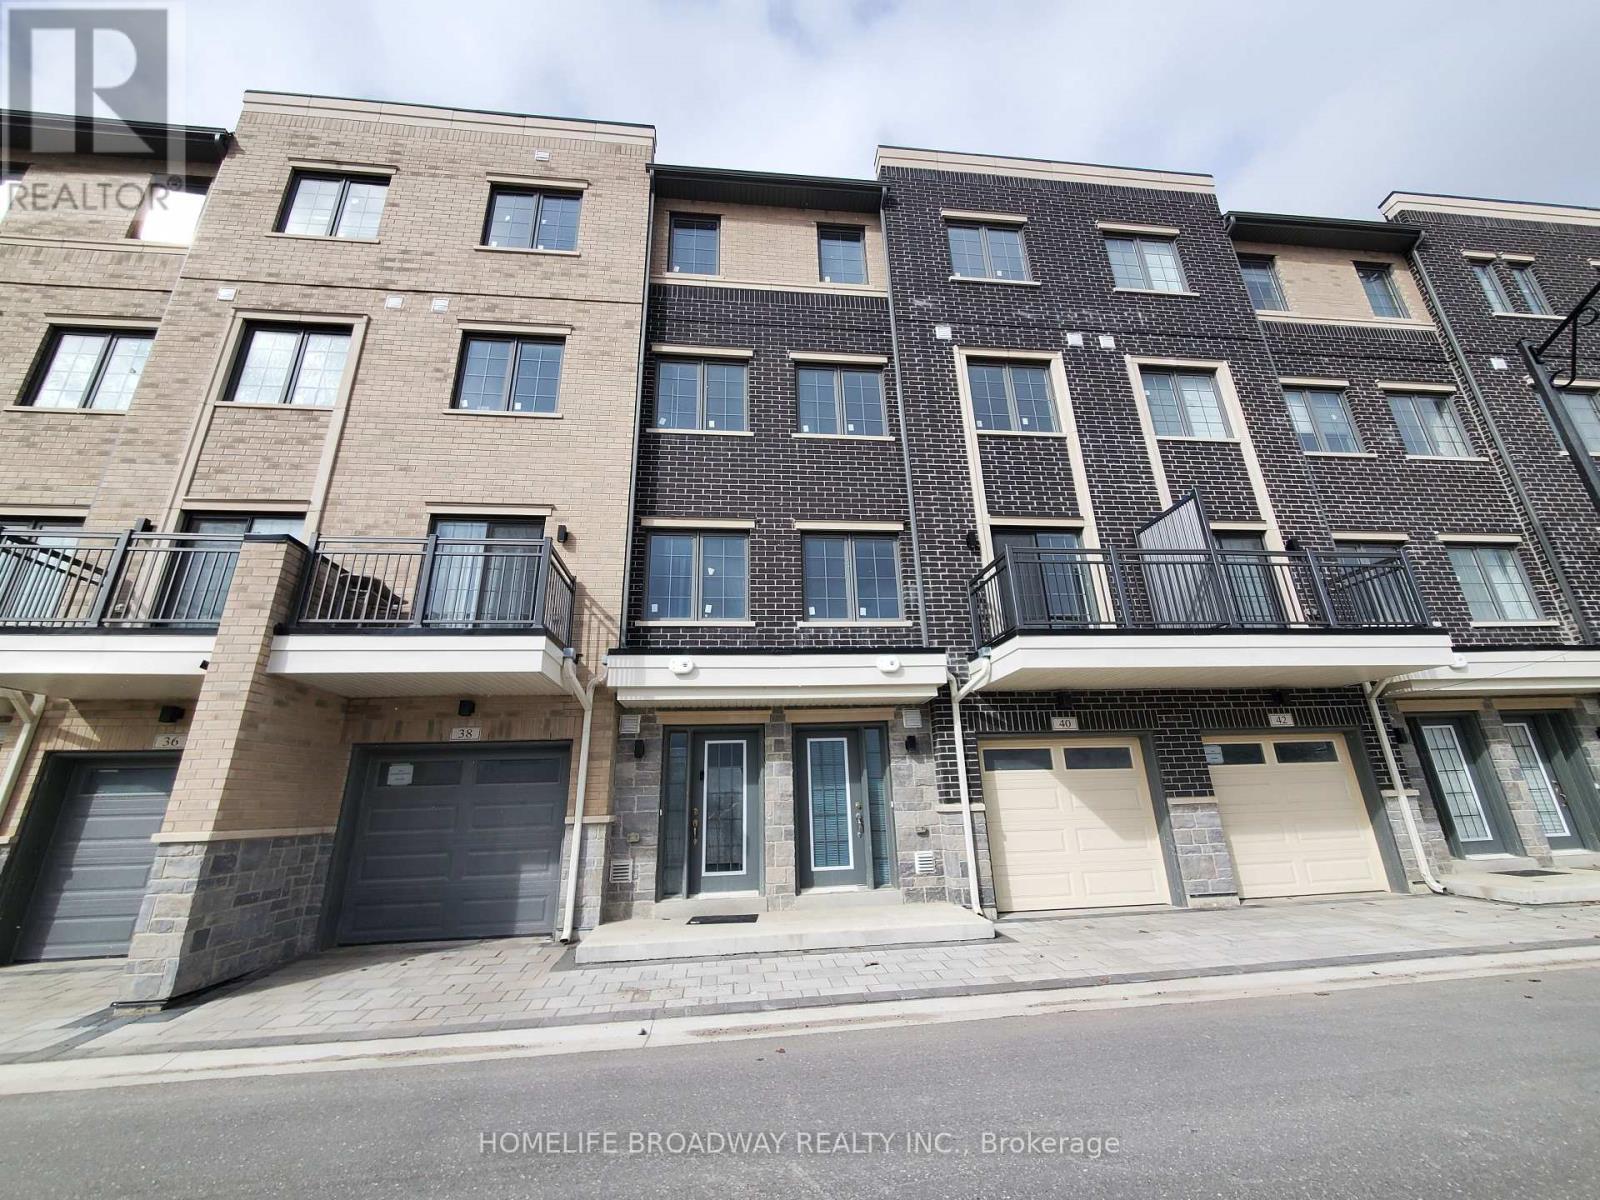
$799,000
40 Clippers Crescent
Whitchurch-Stouffville (Stouffville) · MLS # N13498756
4 bed · 5 bath
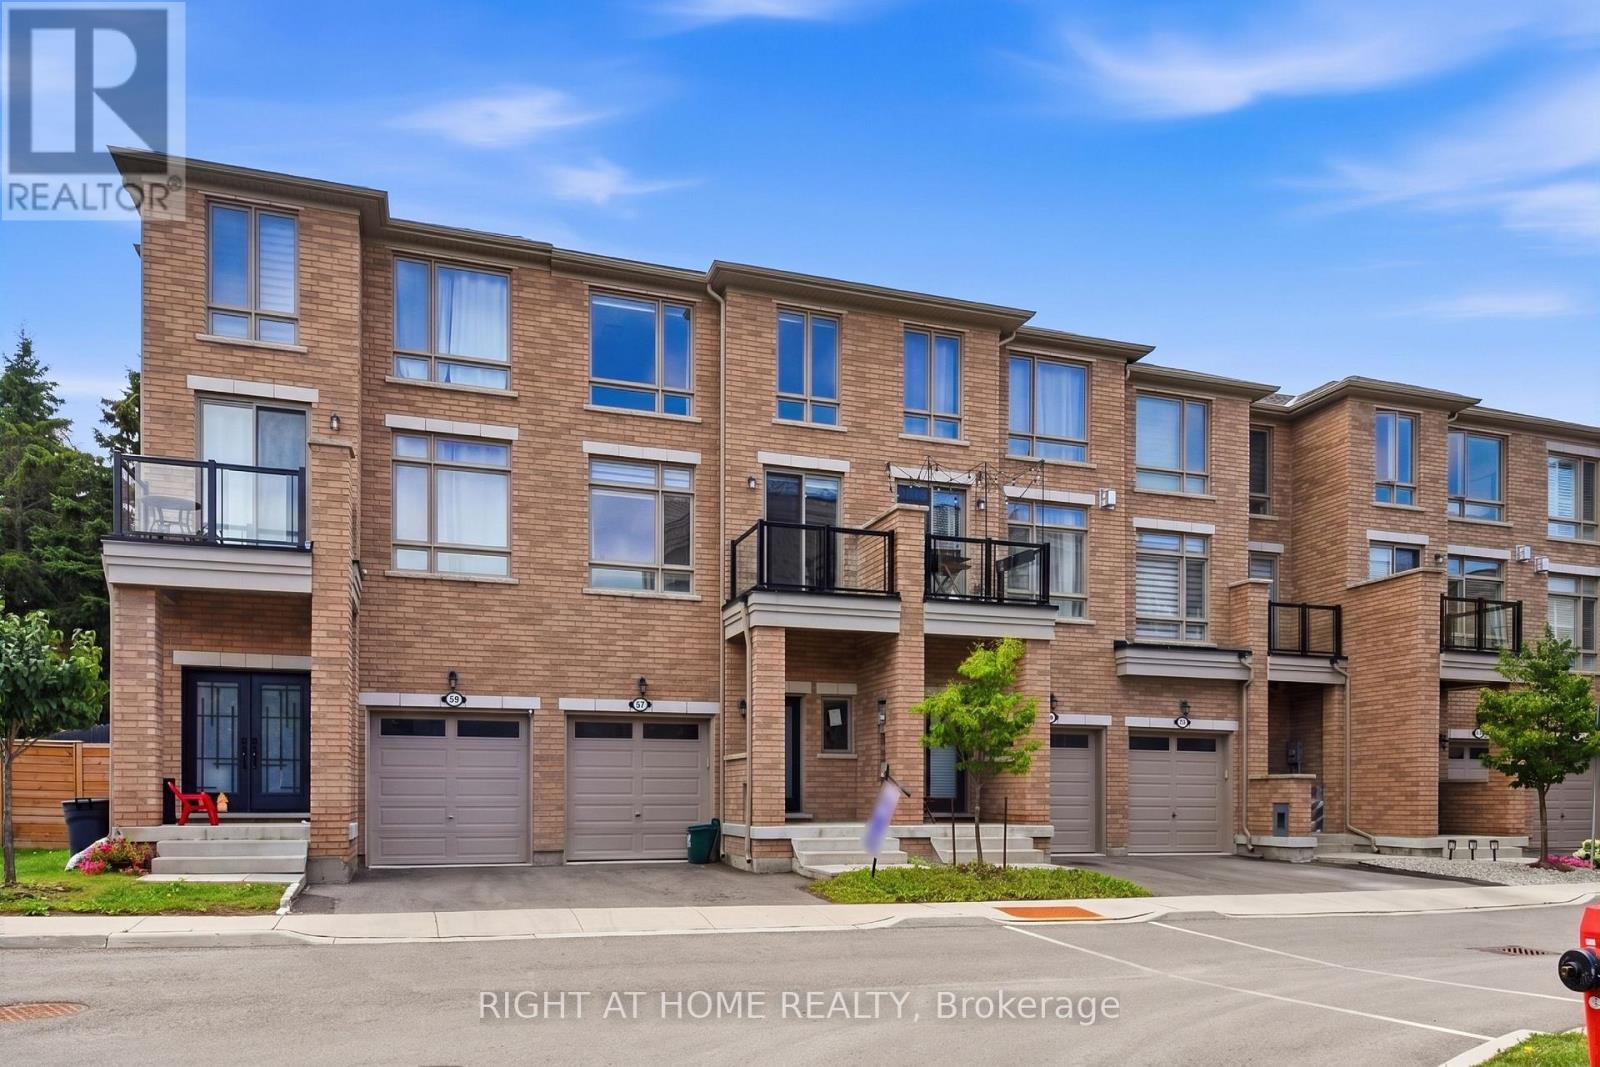
$799,999
57 Drover Circle
Whitchurch-Stouffville (Stouffville) · MLS # N13742170
3 bed · 4 bath