Videos & Virtual Tours
Open available video, 3D tour, or virtual-tour media for this listing.
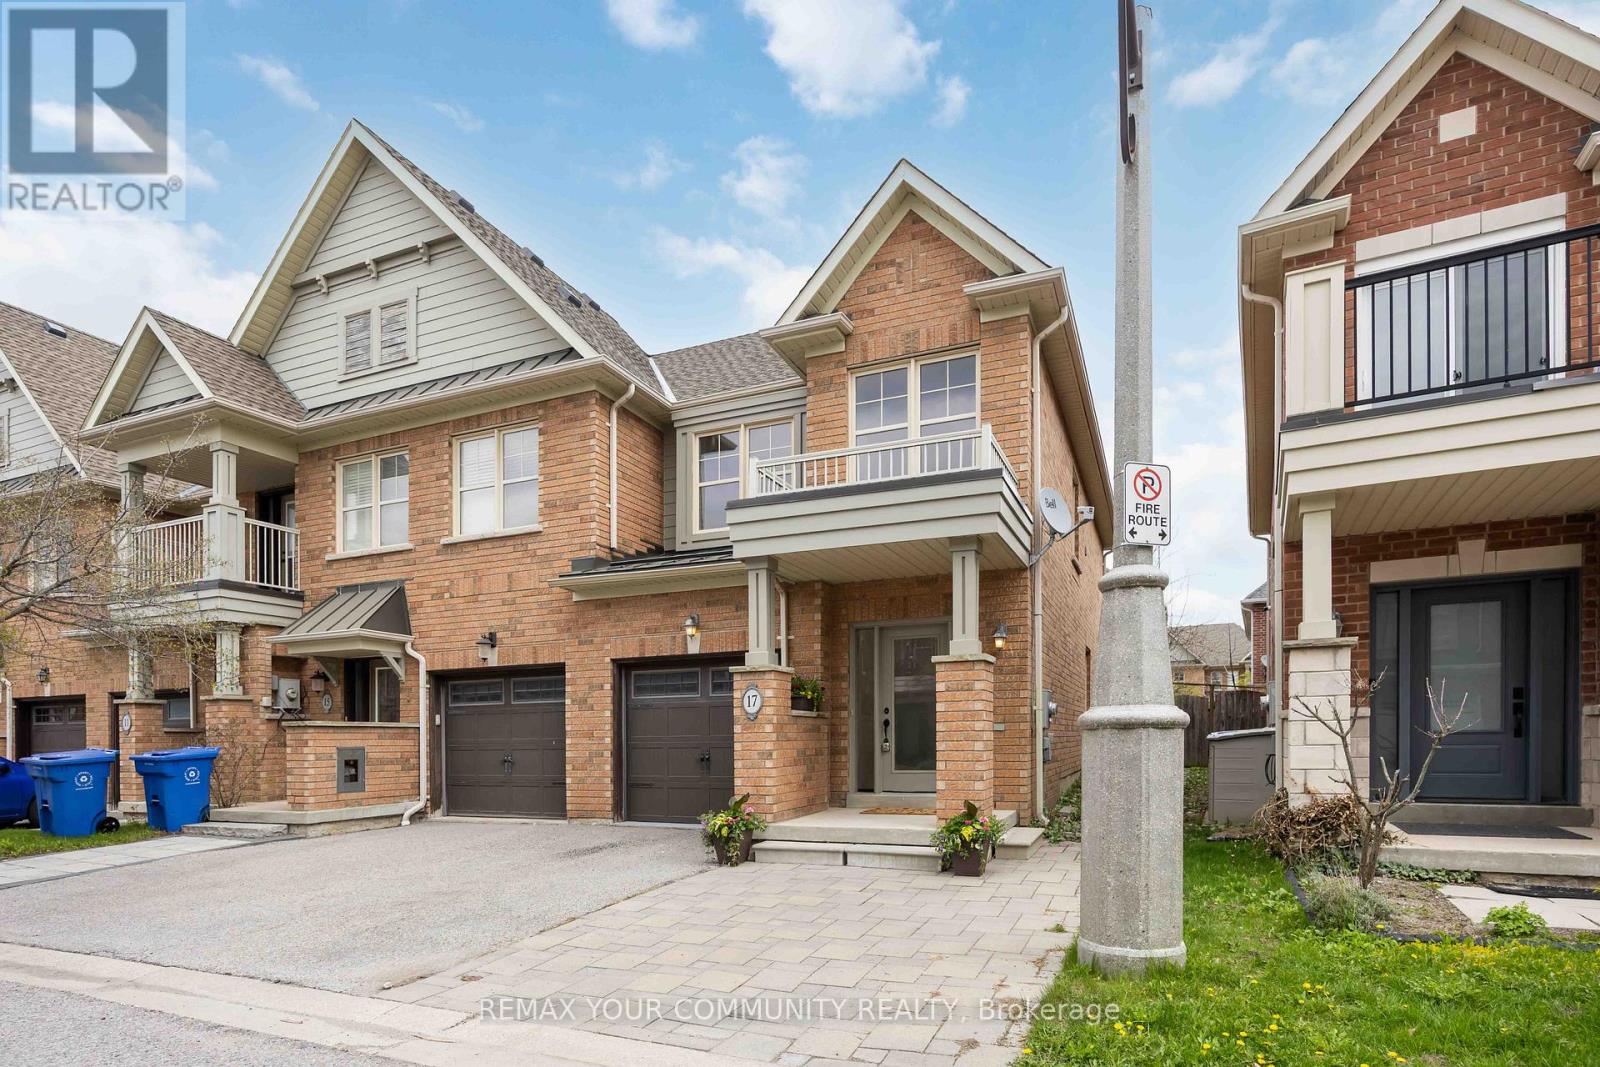
17 Latitude Lane
Whitchurch-Stouffville (Stouffville), Ontario L4A0T1
MLS # N13761030
Property Details
Type
Townhouse
Beds
3
Baths
3
Status
For Sale
More homes like this
About this property
Move-in Ready Beautiful End-Unit. Brand new kitchen SS appliances October 15th (picture to follow).Professionally painted with smooth ceilings throughout ('26). Main floor open concept - kitchen, living and dining area features hardwood floors. Large windows. Walk-out patio door to the fully fenced back-yard that includes an enormous 18' x 12' remote awning covering the deck and interlock walkway. Enjoy an annual bountiful from the 2 mature pear trees. Hardwood staircase with large window leading to the 2nd level where all 3 bedrooms are newly painted with smooth ceilings('26). The primary ensuite with a large window features a soaker tub and separate walk-in shower; plus a sizeable walk-in closet. Two additional Bedrooms are Well-sized and Share a Second 4-piece Bathroom. The front covered porch, features a sizeable interlock area potential for additional parking. The powder room is tucked away from the living area, ideal for quiet privacy. The single car garage with a remote door and access is newly painted including the floor('26). The metal roof over the garage has a new ice guard ('26). Close To Parks, School, Rec Centre, Library, Supermarkets, Go-train, and Restaurants. Straight drive south on 9th Line to M-S Hospital. Drive west along Stouffville Rd onto #404. Surveyor's Property Report available. All measurements are per floor plan schematic. Inspection Report Sept.22/26 available. Status Certificate Sept.15/26 available.
Mortgage Estimate
Estimated monthly payment
Calculating…
Estimate only. Taxes, insurance, condo fees, and lender terms are not included.
Monthly costs to verify
Property taxes: about $360/month based on listed annual taxes.
Estimate only. Confirm taxes, condo/maintenance fees, insurance, utilities, and lender terms before making decisions.
Rooms
| Room | Level | Dimensions |
|---|---|---|
| Kitchen | Main level | 2.68 x 2.4 |
| Living room | Main level | 5.96 x 2.82 |
| Dining room | Main level | 3.32 x 2.5 |
| Foyer | Main level | 2.98 x 2.12 |
| Bathroom | Main level | 0 x 0 |
| Primary Bedroom | Second level | 5.03 x 3.4 |
| Bedroom 2 | Second level | 4.15 x 2.66 |
| Bedroom 3 | Second level | 3.22 x 2.46 |
| Bathroom | Second level | 0 x 0 |
| Laundry room | Second level | 0 x 0 |
Facts & Location
Parking
2 spaces
Lot Size
25.8 x 89 FT ; End Unit
Annual Taxes
$4,322
Listing data
Listing information is provided for personal, non-commercial use and should be independently verified before making real estate decisions.
Last refreshed: Oct 23, 2026 3:00 AM
Explore nearby searches
SEO-friendly searches for this area, property type, and nearby neighbourhoods.
Similar Properties
More nearby listings that may fit the same search.
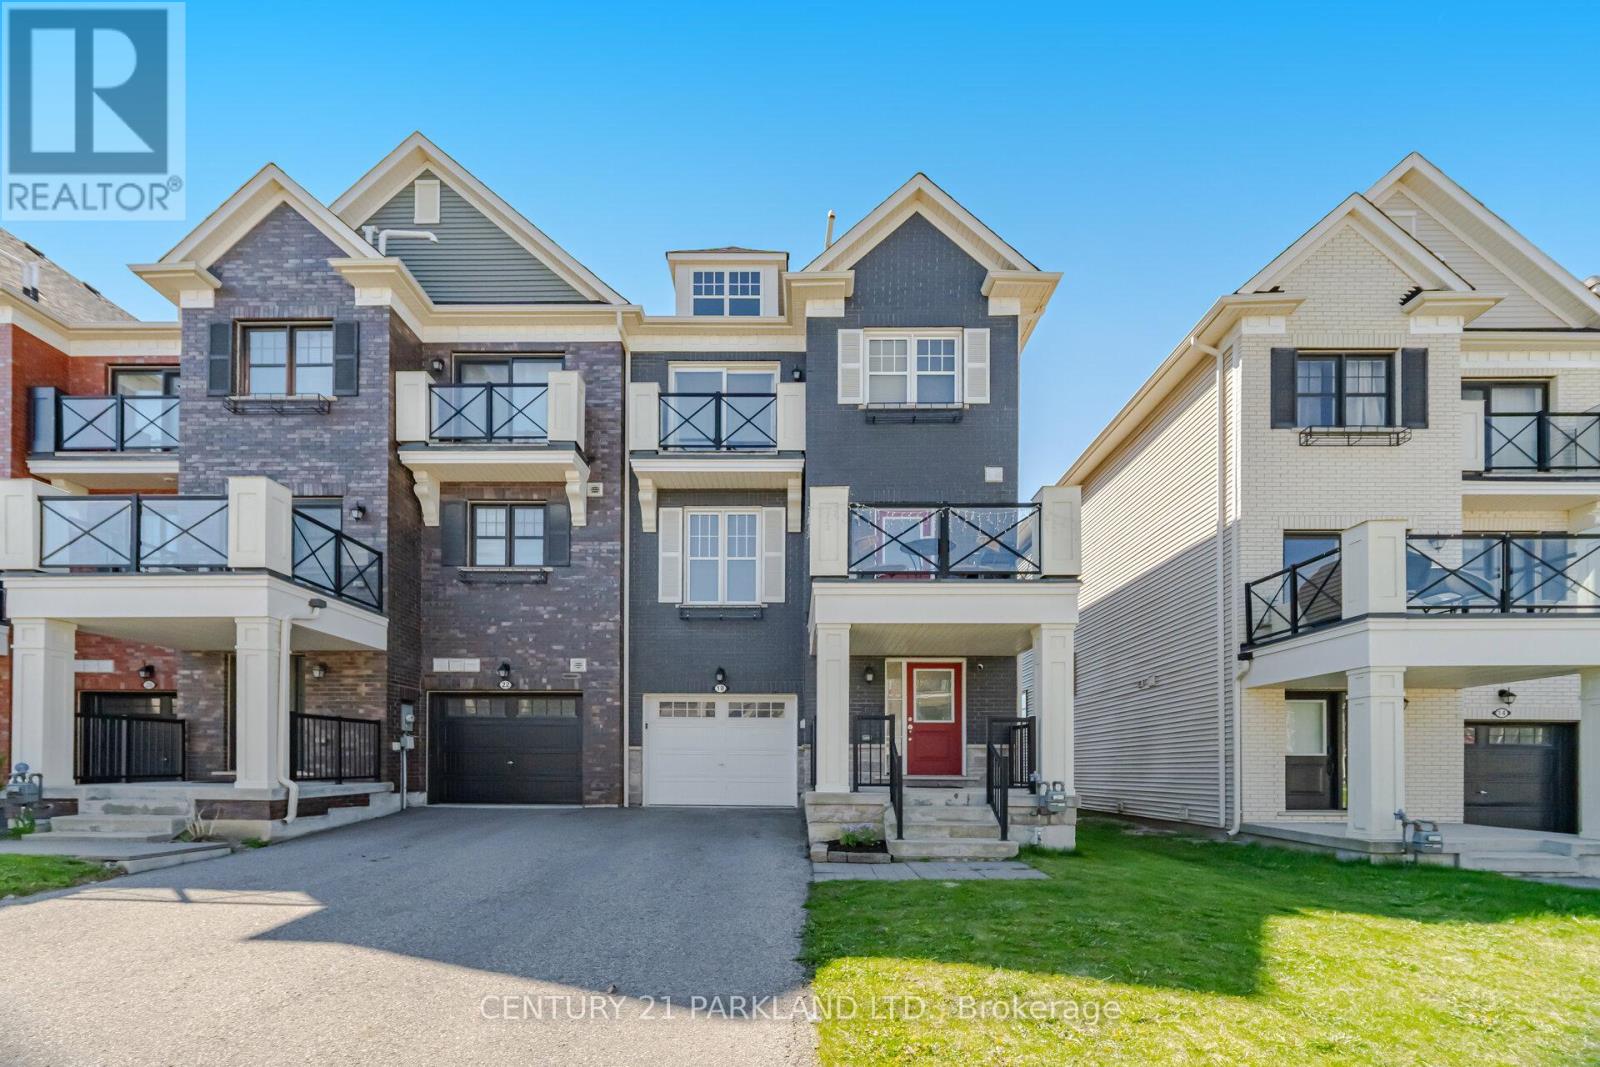
$789,000
18 Wimshaw Lane
Whitchurch-Stouffville (Stouffville) · MLS # N13142360
2 bed · 3 bath · 1,300 sq ft
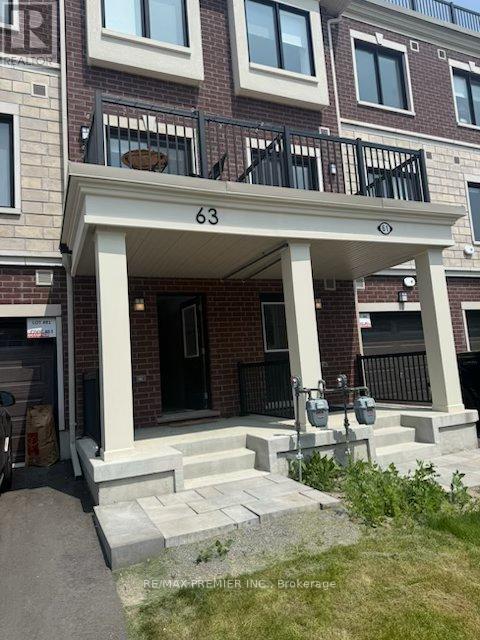
$795,000
63 Kenneth Kirby Lane
Whitchurch-Stouffville (Stouffville) · MLS # N13171980
2 bed · 3 bath
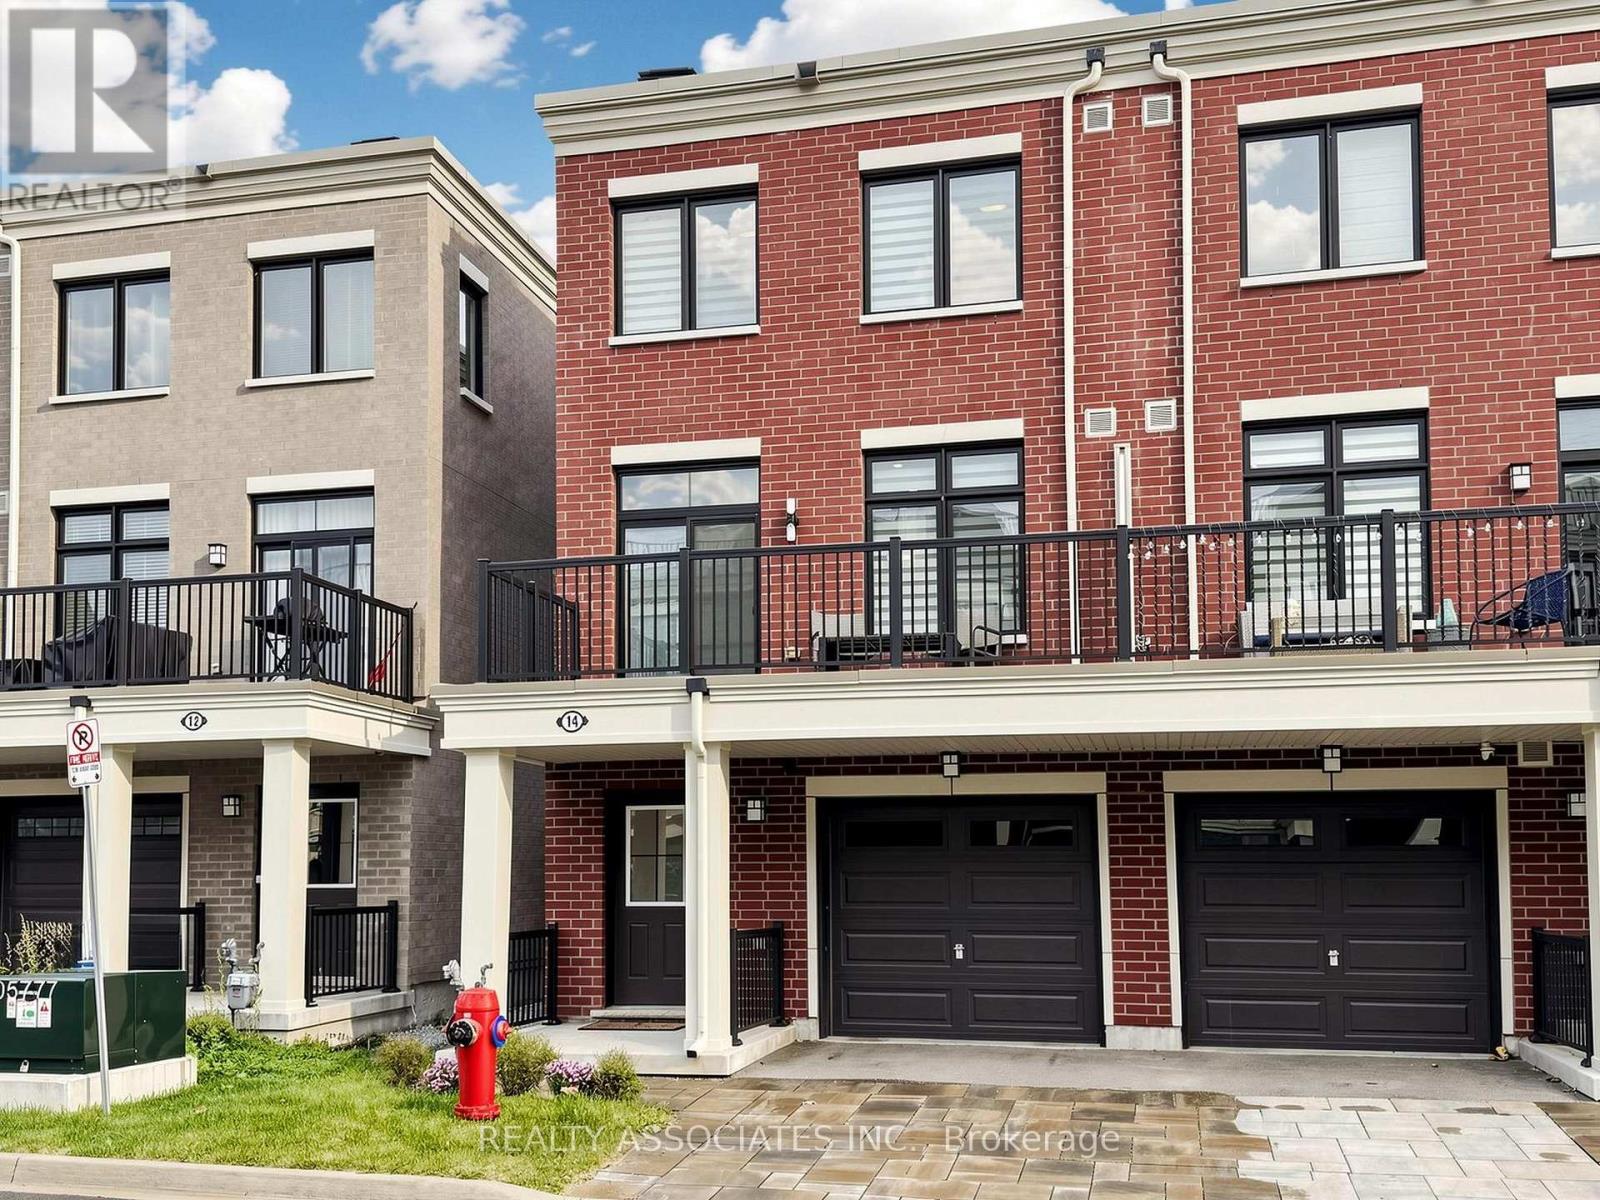
$798,900
14 Baker Hill Boulevard
Whitchurch-Stouffville (Stouffville) · MLS # N13784610
4 bed · 4 bath · 1,761 sq ft