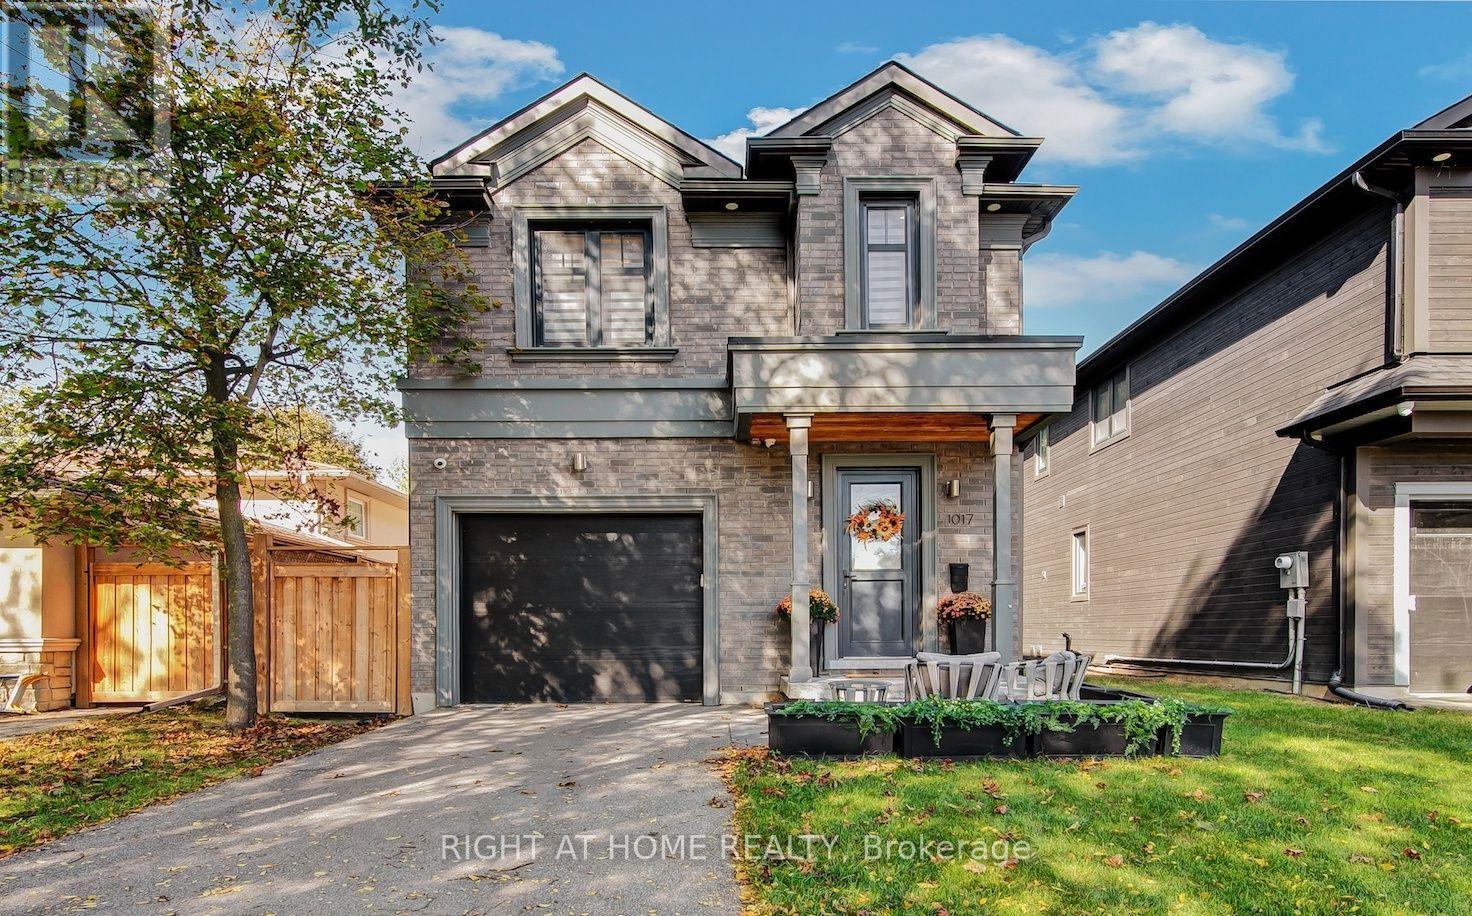
1017 Lorne Park Road
Mississauga (Lorne Park), Ontario L5H2Z9
MLS # W14034756
Property Details
Type
Detached
Beds
4
Baths
5
Status
For Sale
More homes like this
About this property
This exceptional newer built 4 bedroom home combines sophisticated modern design with outstanding quality craftsmanship throughout its 2,300 sq. ft. of above grade living space. The bright, open-concept main living space is designed for both everyday family living and effortless entertaining, seamlessly connecting the kitchen, living room, and dining area. Striking architectural glass railings and gorgeous wide-plank hardwood flooring add elegance and value while the soaring 10-foot ceilings on the main floor create an airy, spacious atmosphere enhanced by pot lights throughout providing a warm and modern ambiance. The chef-inspired custom kitchen, features beautifully crafted cabinetry, quartz countertops and backsplash, an extra-deep sink, stainless steel appliances, and a state-of-the-art custom-built hood vent. The gas fireplace in the spacious living room presents an inviting setting for relaxation and entertaining while the stunning oversized four-panel patio doors with expansive floor-to-ceiling glass and retractable screen create a seamless connection to the backyard and flood the house with natural light. The impressive attention to detail continues on the second floor where you will find an ensuite bathroom in every bedroom. The fully finished 9-foot ceiling basement extends the living space with an added second custom kitchen, a gorgeous rec room with a built-in fireplace, a full bathroom, and additional room perfect for a den, home office or guest space. Step outside and enjoy the large deck ideal for entertaining while the huge backyard shows off a custom built shed with electricity. This move-in ready home is situated on an impressive 170-ft-deep lot in the heart of prestigious Lorne Park community, conveniently located close to Top-Rated schools, shopping, restaurants, and walking distance to parks and beaches. Schedule a private showing today!
Mortgage Estimate
Estimated monthly payment
Calculating…
Estimate only. Taxes, insurance, condo fees, and lender terms are not included.
Monthly costs to verify
Property taxes: about $1,095/month based on listed annual taxes.
Estimate only. Confirm taxes, condo/maintenance fees, insurance, utilities, and lender terms before making decisions.
Rooms
| Room | Level | Dimensions |
|---|---|---|
| Living room | Main level | 5.79 x 3.66 |
| Dining room | Main level | 5.79 x 3.05 |
| Kitchen | Main level | 5.79 x 3.35 |
| Primary Bedroom | Second level | 4.57 x 3.96 |
| Bedroom 2 | Second level | 3.35 x 3.35 |
| Bedroom 3 | Second level | 3.35 x 3.35 |
| Bedroom 4 | Second level | 3.35 x 2.74 |
| Recreational, Games room | Basement | 3.56 x 3.05 |
| Kitchen | Basement | 3.48 x 3.05 |
| Den | Basement | 2.74 x 2.18 |
Facts & Location
Interior Size
2,300 sq ft
Parking
4 spaces
Lot Size
32.8 x 170 FT
Annual Taxes
$13,142
Listing data
Listing information is provided for personal, non-commercial use and should be independently verified before making real estate decisions.
Last refreshed: Oct 15, 2026 5:00 PM
Explore nearby searches
SEO-friendly searches for this area, property type, and nearby neighbourhoods.
Similar Properties
More nearby listings that may fit the same search.
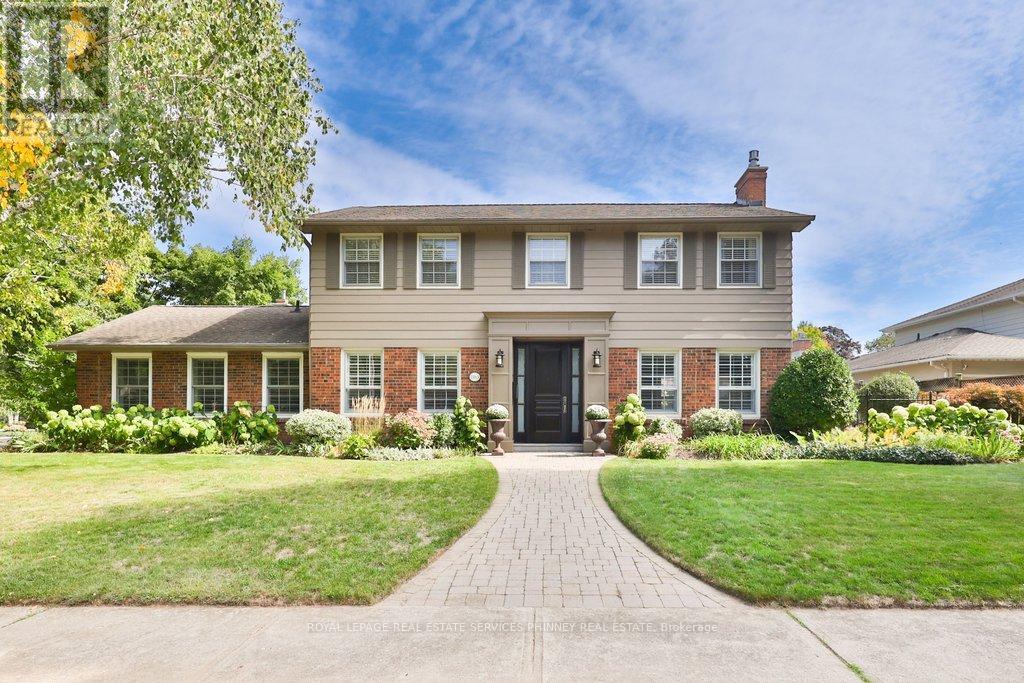
$2,099,000
1163 Cayente Place
Mississauga (Lorne Park) · MLS # W13835106
4 bed · 4 bath
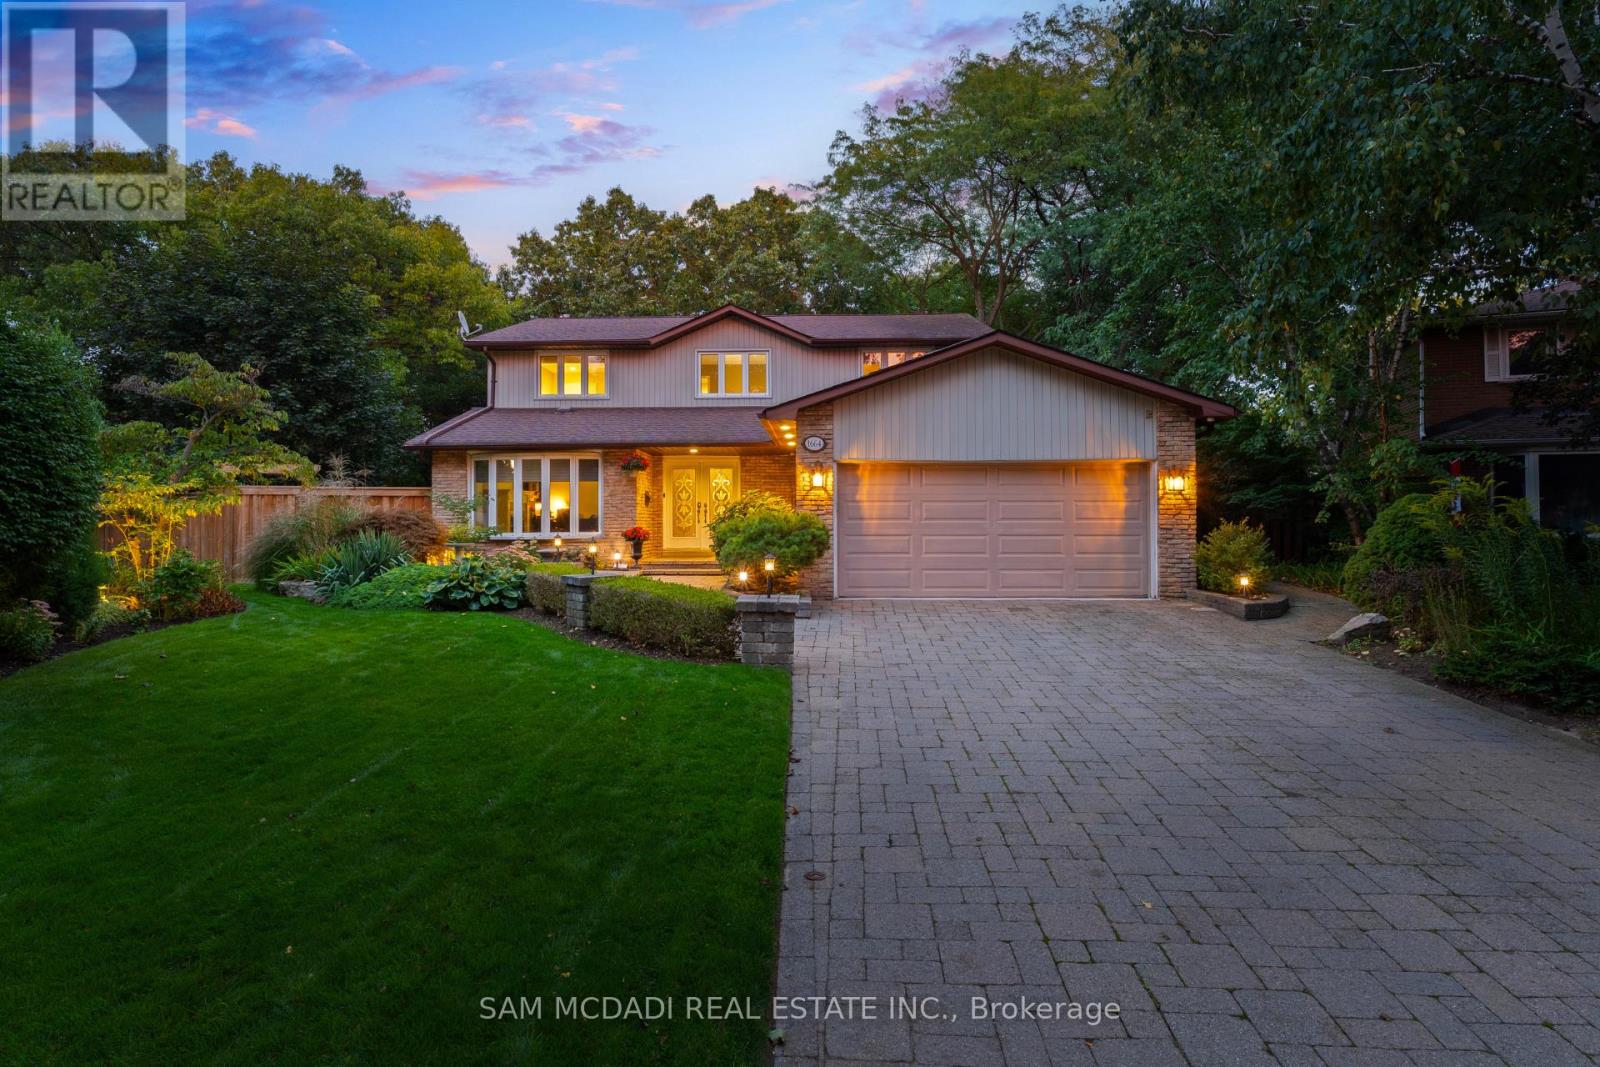
$2,199,000
1664 Howat Crescent
Mississauga (Lorne Park) · MLS # W13793730
5 bed · 4 bath · 4,100 sq ft
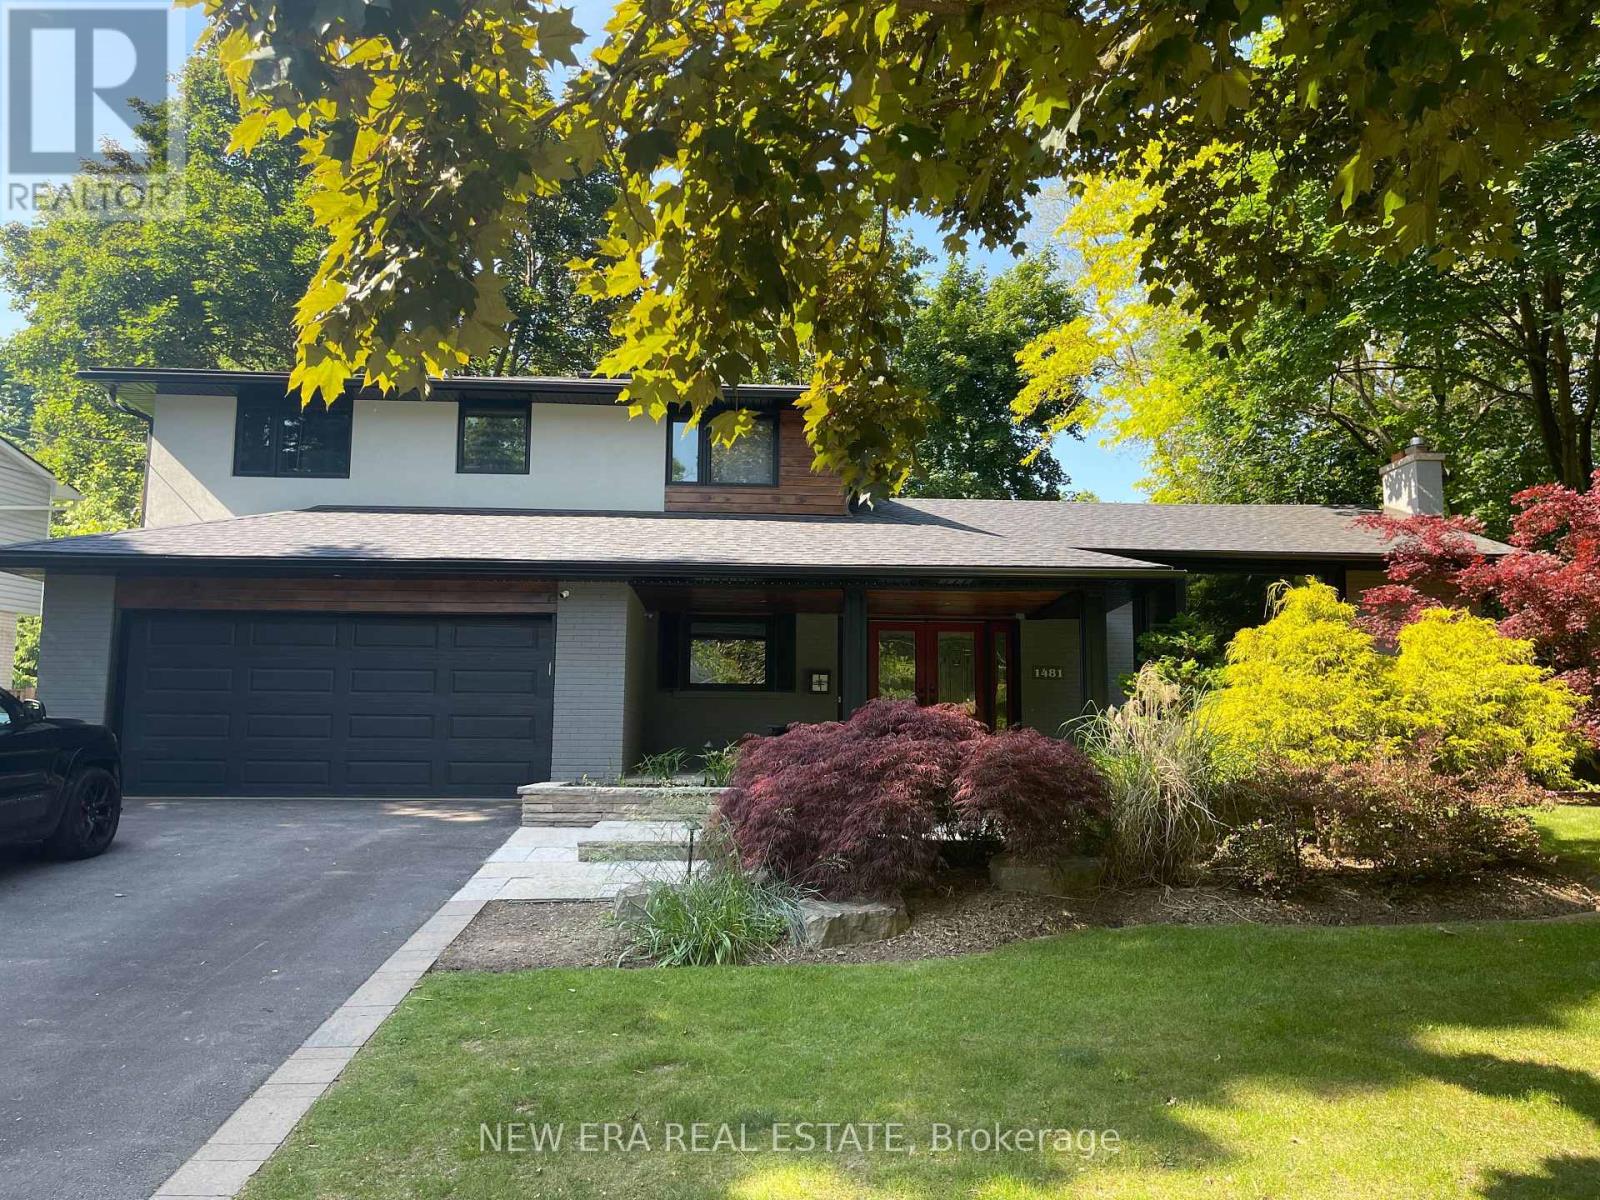
$2,199,888
1481 Chasehurst Drive
Mississauga (Lorne Park) · MLS # W13780384
4 bed · 4 bath