Videos & Virtual Tours
Open available video, 3D tour, or virtual-tour media for this listing.
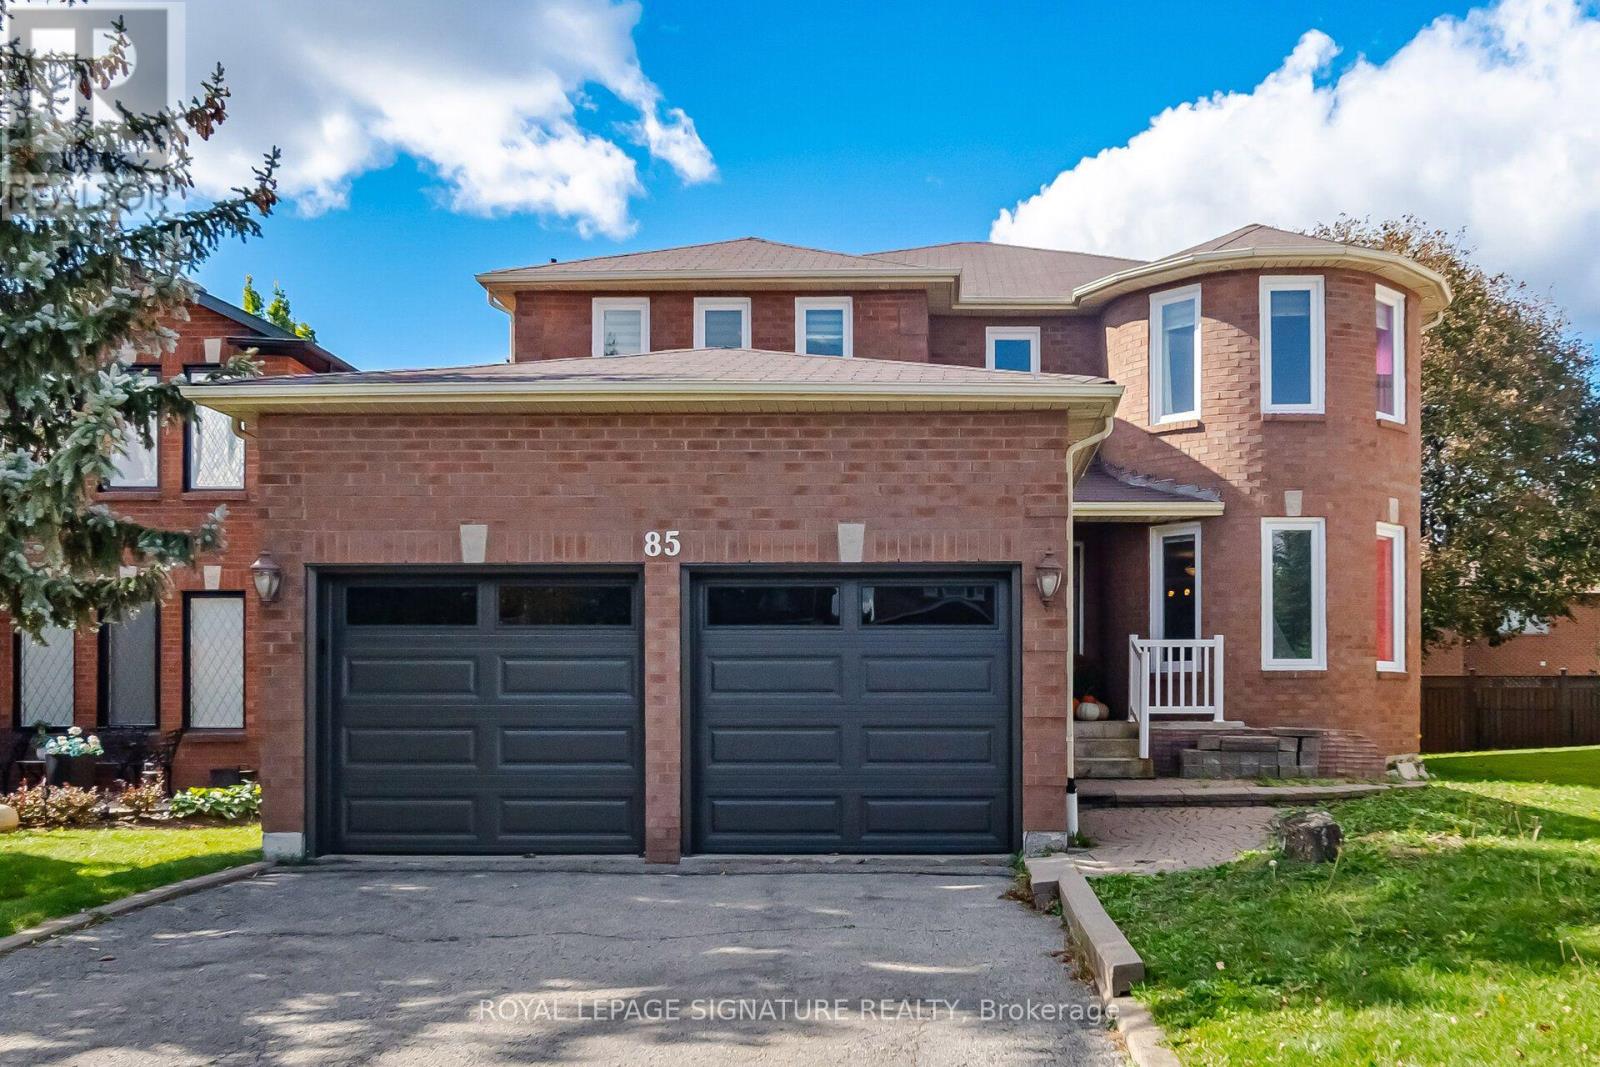
85 Fifefield Drive
Vaughan (Maple), Ontario L6A1J2
MLS # N14126766
Property Details
Type
Detached
Beds
6
Baths
4
Status
For Sale
More homes like this
About this property
Well-maintained and upgraded home located in a desirable, family-friendly Vaughanneighbourhood. Featuring a bright, functional layout with an open-concept main floor, updatedkitchen, and a renovated primary bedroom with ensuite. The professionally finished basementoffers an additional bedroom, recreation area, and upgraded full bathroom. Additionalimprovements include upgraded garage doors, high-efficiency central air conditioning, andenergy-efficient windows. Enjoy a private, low-maintenance backyard complete with a compositedeck, interlocking stone, and storage shed. Conveniently located near schools, parks, publictransit, GO Transit, subway connections, shopping, and community amenities, with Vaughan Millsand Canada's Wonderland just minutes away. Move-in ready and ideally situated for comfortablefamily living.
Mortgage Estimate
Estimated monthly payment
Calculating…
Estimate only. Taxes, insurance, condo fees, and lender terms are not included.
Monthly costs to verify
Property taxes: about $525/month based on listed annual taxes.
Estimate only. Confirm taxes, condo/maintenance fees, insurance, utilities, and lender terms before making decisions.
Rooms
| Room | Level | Dimensions |
|---|---|---|
| Living room | Main level | 5.97 x 4.14 |
| Great room | Lower level | 11.46 x 0 |
| Other | Lower level | 0 x 0 |
| Living room | Lower level | 0 x 0 |
| Exercise room | Lower level | 0 x 0 |
| Dining room | Main level | 5.77 x 3.35 |
| Bedroom 5 | Lower level | 0 x 0 |
| Furnace | Lower level | 0 x 0 |
| Kitchen | Main level | 3.51 x 2.74 |
| Eating area | Main level | 3.51 x 3.43 |
| Laundry room | Main level | 2.74 x 2.01 |
| Family room | Main level | 4.55 x 3.68 |
| Primary Bedroom | Second level | 3.99 x 6.22 |
| Bedroom 2 | Second level | 5.16 x 3.4 |
| Bedroom 3 | Second level | 3.2 x 3.3 |
| Bedroom 4 | Second level | 3.38 x 4.37 |
Facts & Location
Parking
6 spaces
Lot Size
45 x 129.1 FT
Annual Taxes
$6,303
Listing data
Listing information is provided for personal, non-commercial use and should be independently verified before making real estate decisions.
Last refreshed: Oct 29, 2026 10:00 AM
Explore nearby searches
SEO-friendly searches for this area, property type, and nearby neighbourhoods.
Similar Properties
More nearby listings that may fit the same search.
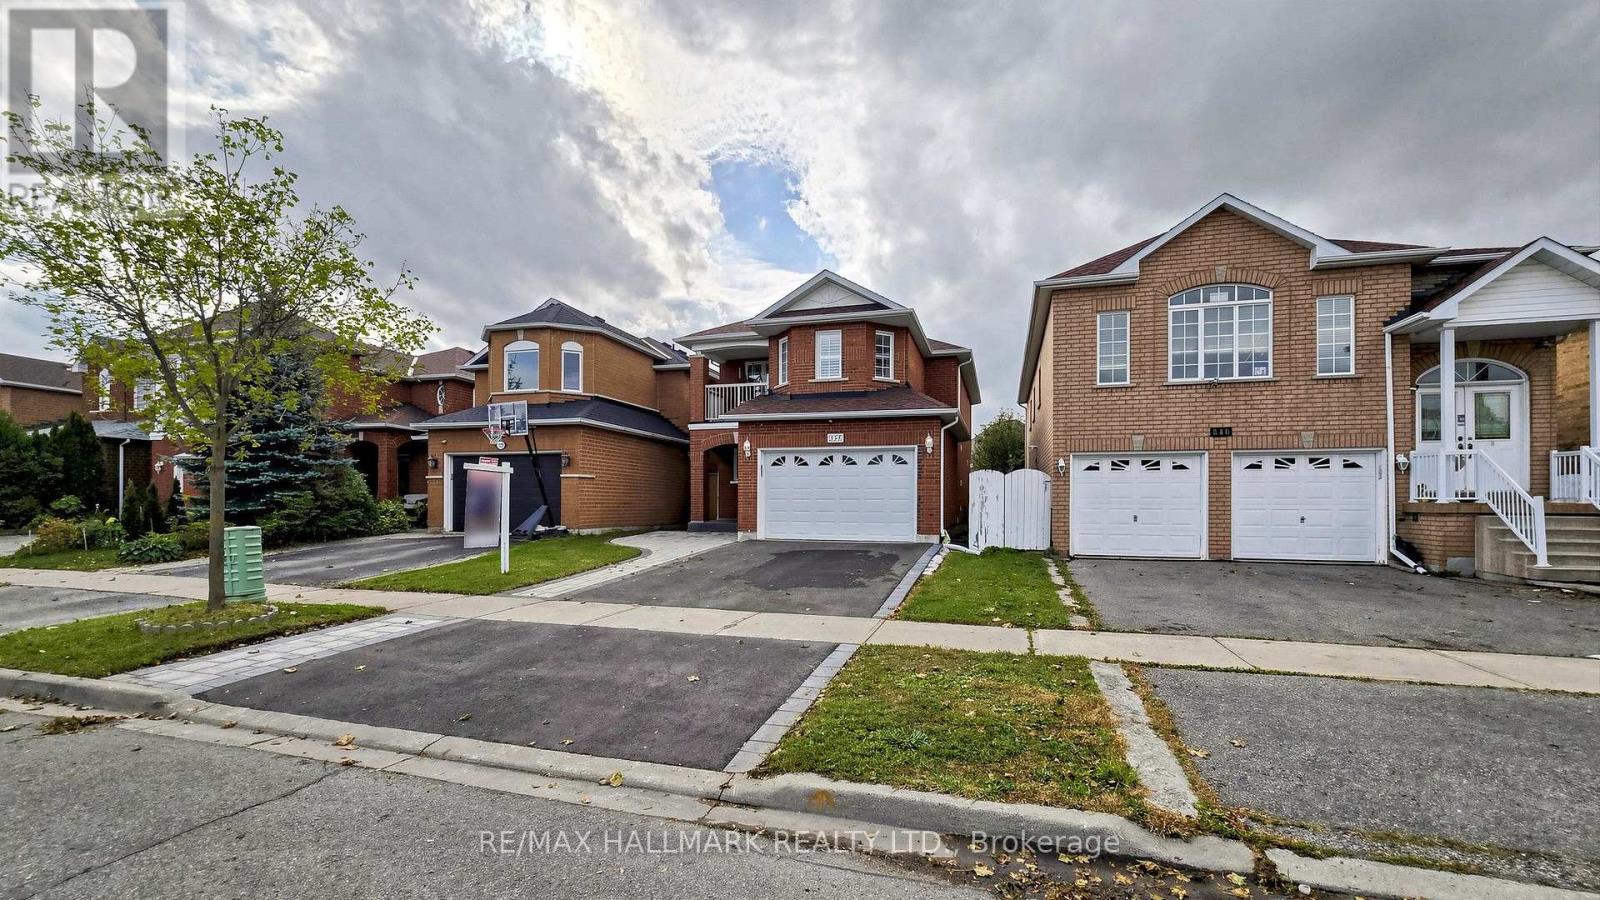
$1,289,000
336 St Joan of Arc Avenue
Vaughan (Maple) · MLS # N14033826
5 bed · 4 bath
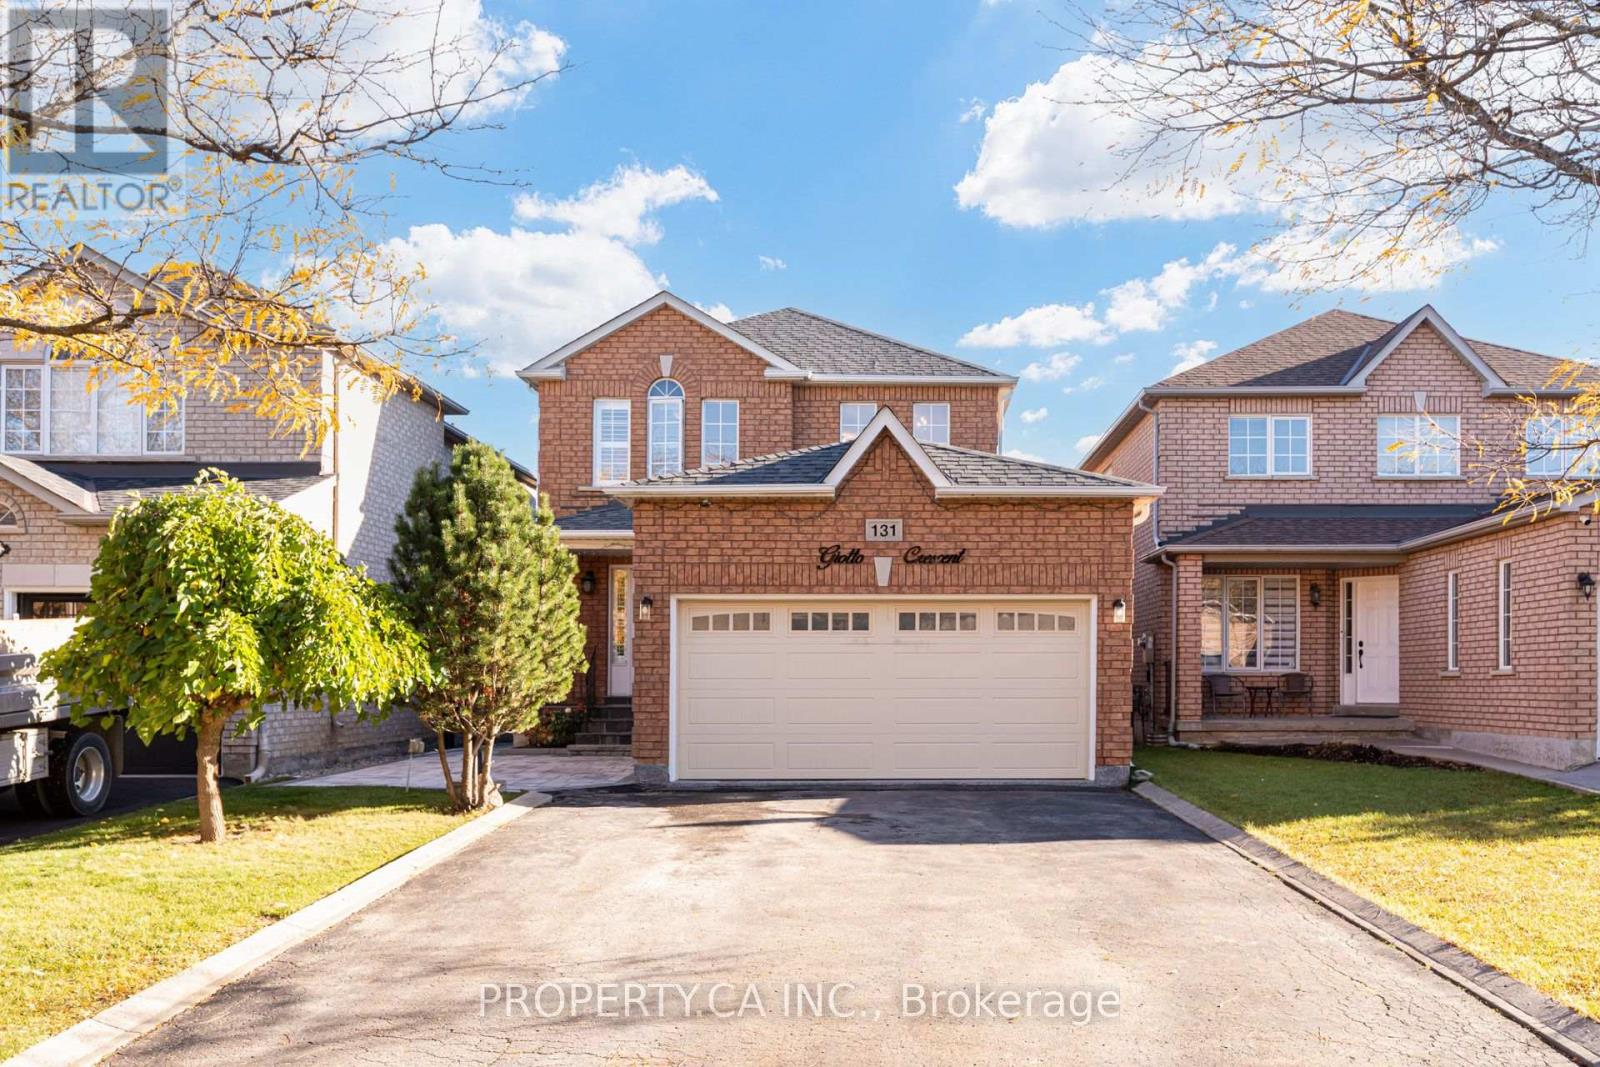
$1,299,888
131 Giotto Crescent
Vaughan (Maple) · MLS # N14120712
5 bed · 4 bath
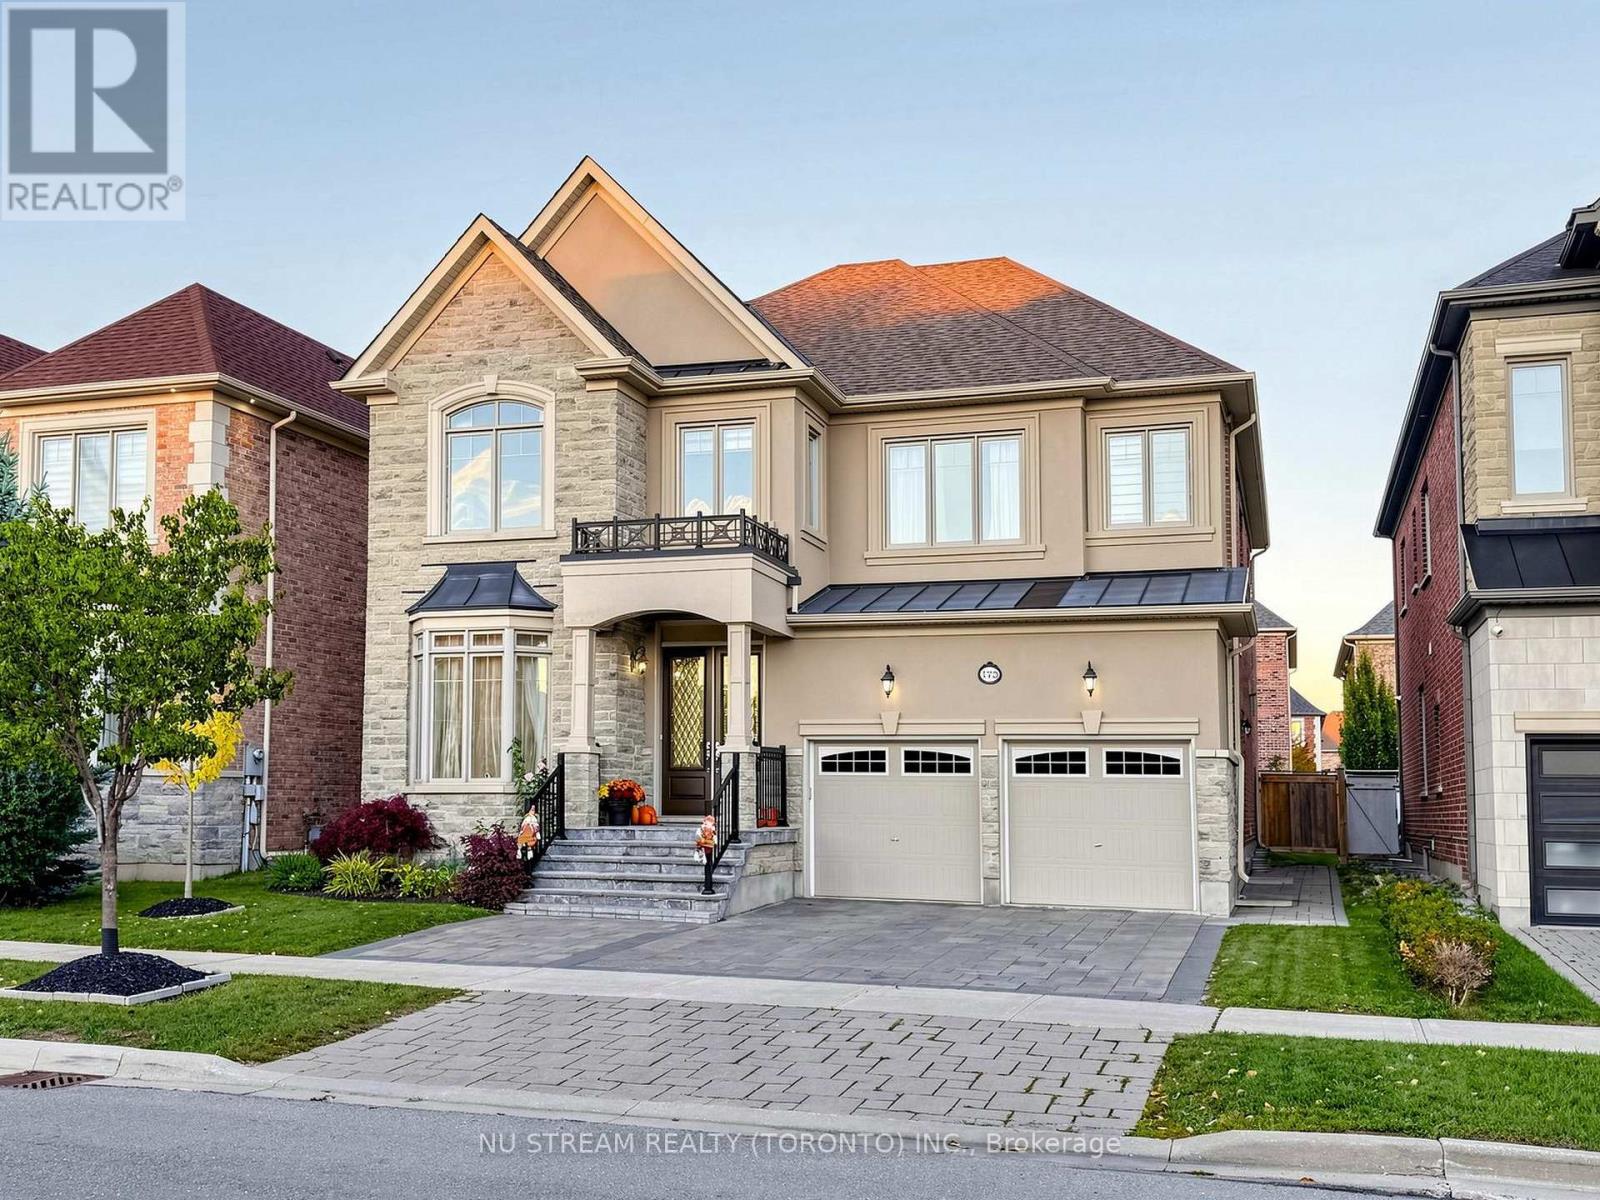
$1,866,000
175 Timber Creek Boulevard
Vaughan (Kleinburg) · MLS # N14092956
5 bed · 5 bath · 3,646 sq ft