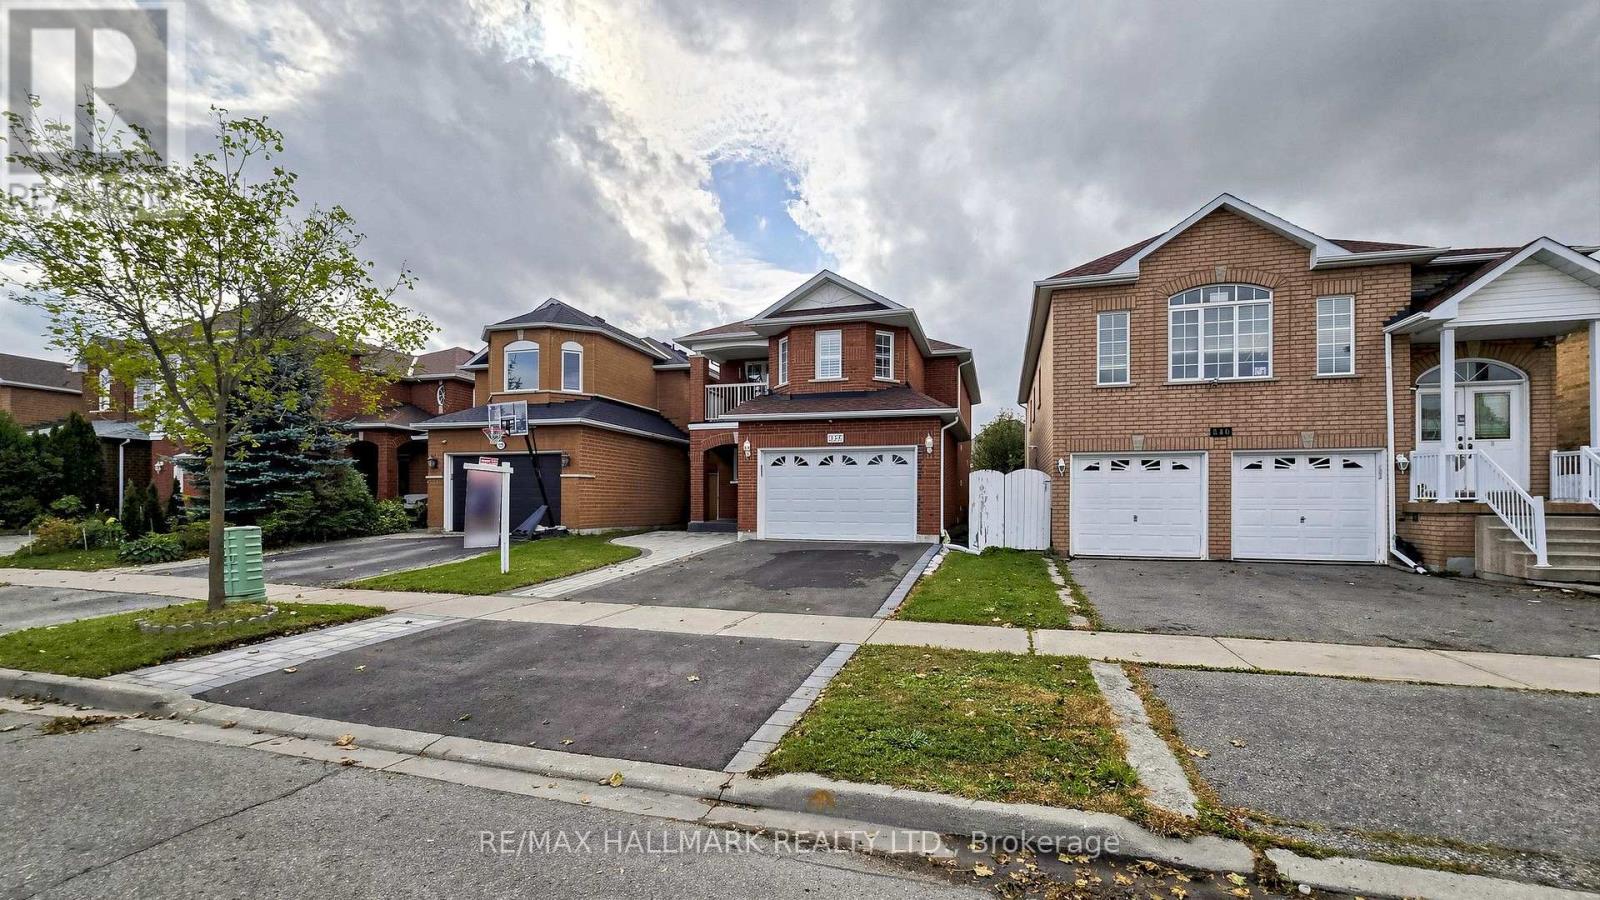
336 St Joan of Arc Avenue
Vaughan (Maple), Ontario L6A3N1
MLS # N14033826
Property Details
Type
Detached
Beds
5
Baths
4
Status
For Sale
More homes like this
About this property
Welcome to 336 St. Joan of Arc Avenue, an exceptional detached residence in the sought-after community of Maple, Vaughan. Thoughtfully upgraded throughout, this elegant home offers a beautifully renovated 2021 kitchen featuring a centre island, quartz countertops, contemporary cabinetry, soft-close drawers, stylish backsplash and under-mount lighting.The sophisticated interior is complemented by upgraded pot lights, a striking oak staircase with iron pickets, hardwood flooring and a spacious primary suite with private ensuite. The fully finished lower level, complete with a second kitchen and bedroom, provides exceptional flexibility for extended family, guests or additional living space. OR perfect IN- LAW SUITE.Recent exterior enhancements, including a new asphalt driveway (2025), updated front interlocking (2022) new lawn (2022) and refreshed landscaping, add to the home's impressive curb appeal.Ideally located close to top-rated schools, parks, shopping, dining, recreation, Vaughan Mills, Canada's Wonderland, Cortellucci Vaughan Hospital and major highways, this residence offers an outstanding combination of refined living, thoughtful upgrades and everyday convenience. 336 St. Joan of Arc Avenue - sophisticated, versatile and ideally positioned for modern family living.
Mortgage Estimate
Estimated monthly payment
Calculating…
Estimate only. Taxes, insurance, condo fees, and lender terms are not included.
Monthly costs to verify
Property taxes: about $441/month based on listed annual taxes.
Estimate only. Confirm taxes, condo/maintenance fees, insurance, utilities, and lender terms before making decisions.
Rooms
| Room | Level | Dimensions |
|---|---|---|
| Living room | Main level | 5.76 x 3.28 |
| Dining room | Main level | 5.76 x 3.28 |
| Kitchen | Basement | 5.51 x 2.13 |
| Family room | Main level | 4.29 x 3.35 |
| Kitchen | Main level | 5.64 x 3.07 |
| Primary Bedroom | Second level | 4.12 x 5.18 |
| Bedroom 2 | Second level | 3.15 x 3.96 |
| Bedroom 3 | Second level | 3.35 x 3.12 |
| Bedroom 4 | Second level | 3.12 x 3.18 |
| Recreational, Games room | Basement | 12.42 x 3.25 |
| Bedroom | Basement | 3.07 x 2.99 |
Facts & Location
Parking
3 spaces
Lot Size
29.6 x 104.3 FT
Annual Taxes
$5,289
Listing data
Listing information is provided for personal, non-commercial use and should be independently verified before making real estate decisions.
Last refreshed: Oct 15, 2026 4:15 PM
Explore nearby searches
SEO-friendly searches for this area, property type, and nearby neighbourhoods.
Similar Properties
More nearby listings that may fit the same search.

$1,290,000
108 Valleyway Crescent
Vaughan (Maple) · MLS # N13824790
5 bed · 4 bath
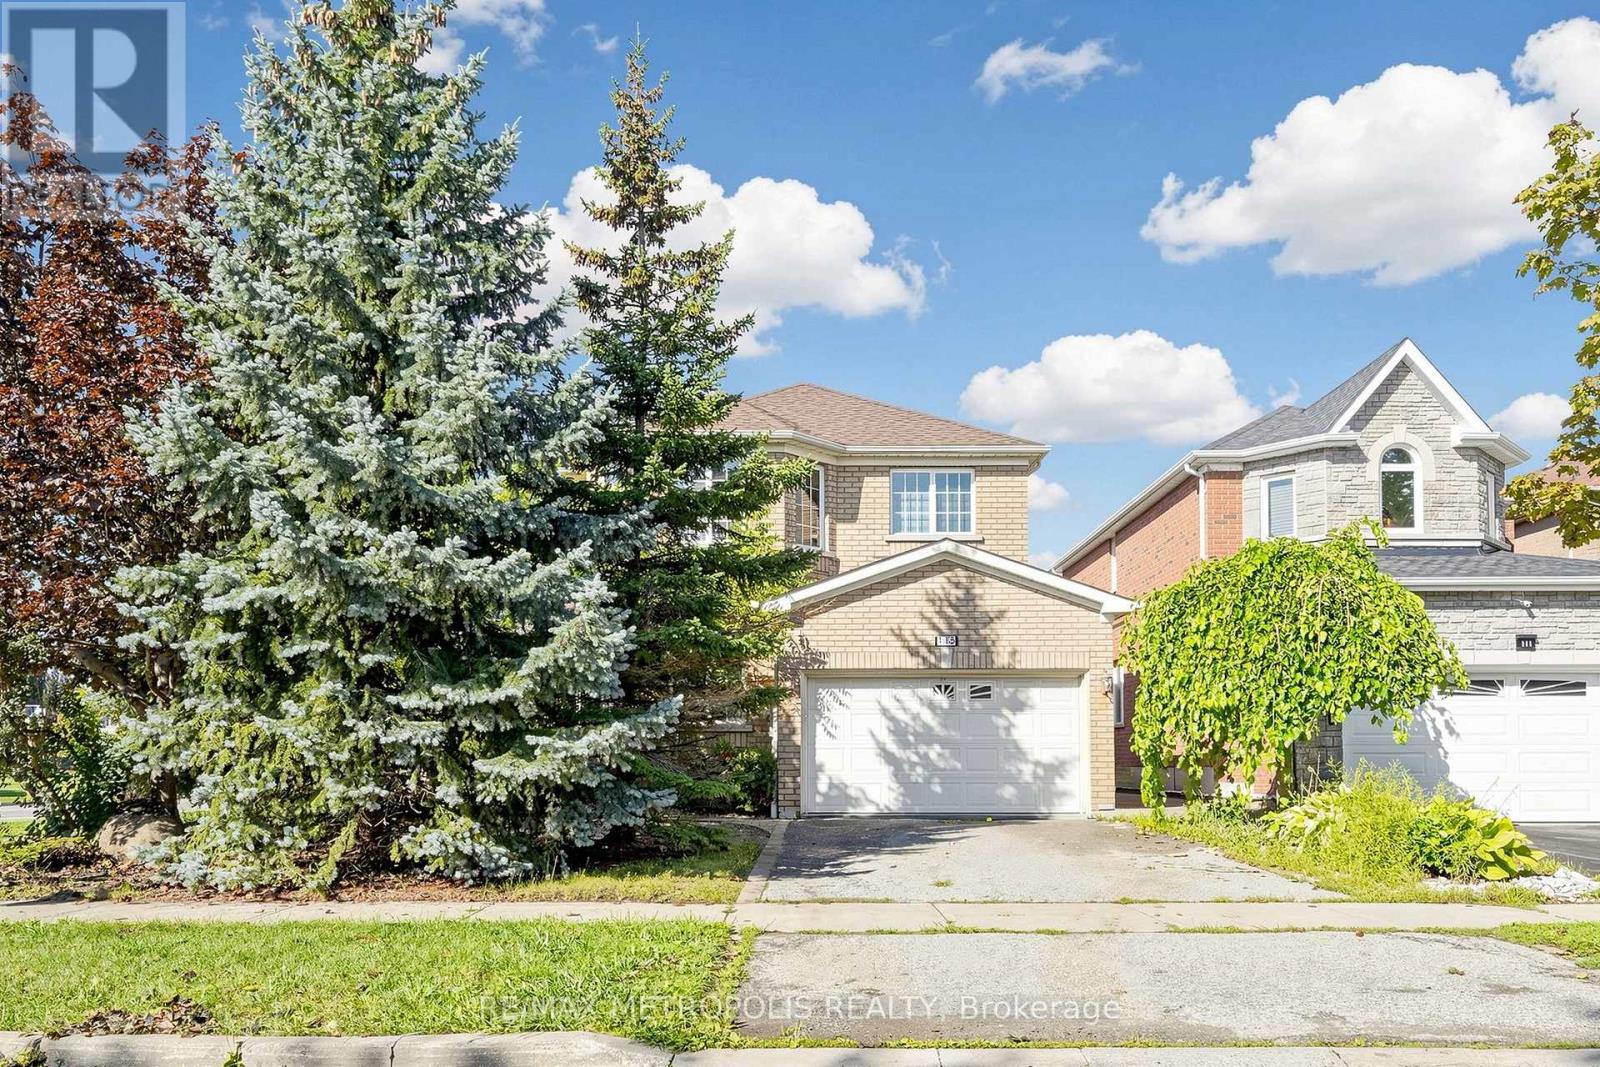
$1,299,000
115 Sandway Crescent
Vaughan (Maple) · MLS # N13755140
4 bed · 4 bath
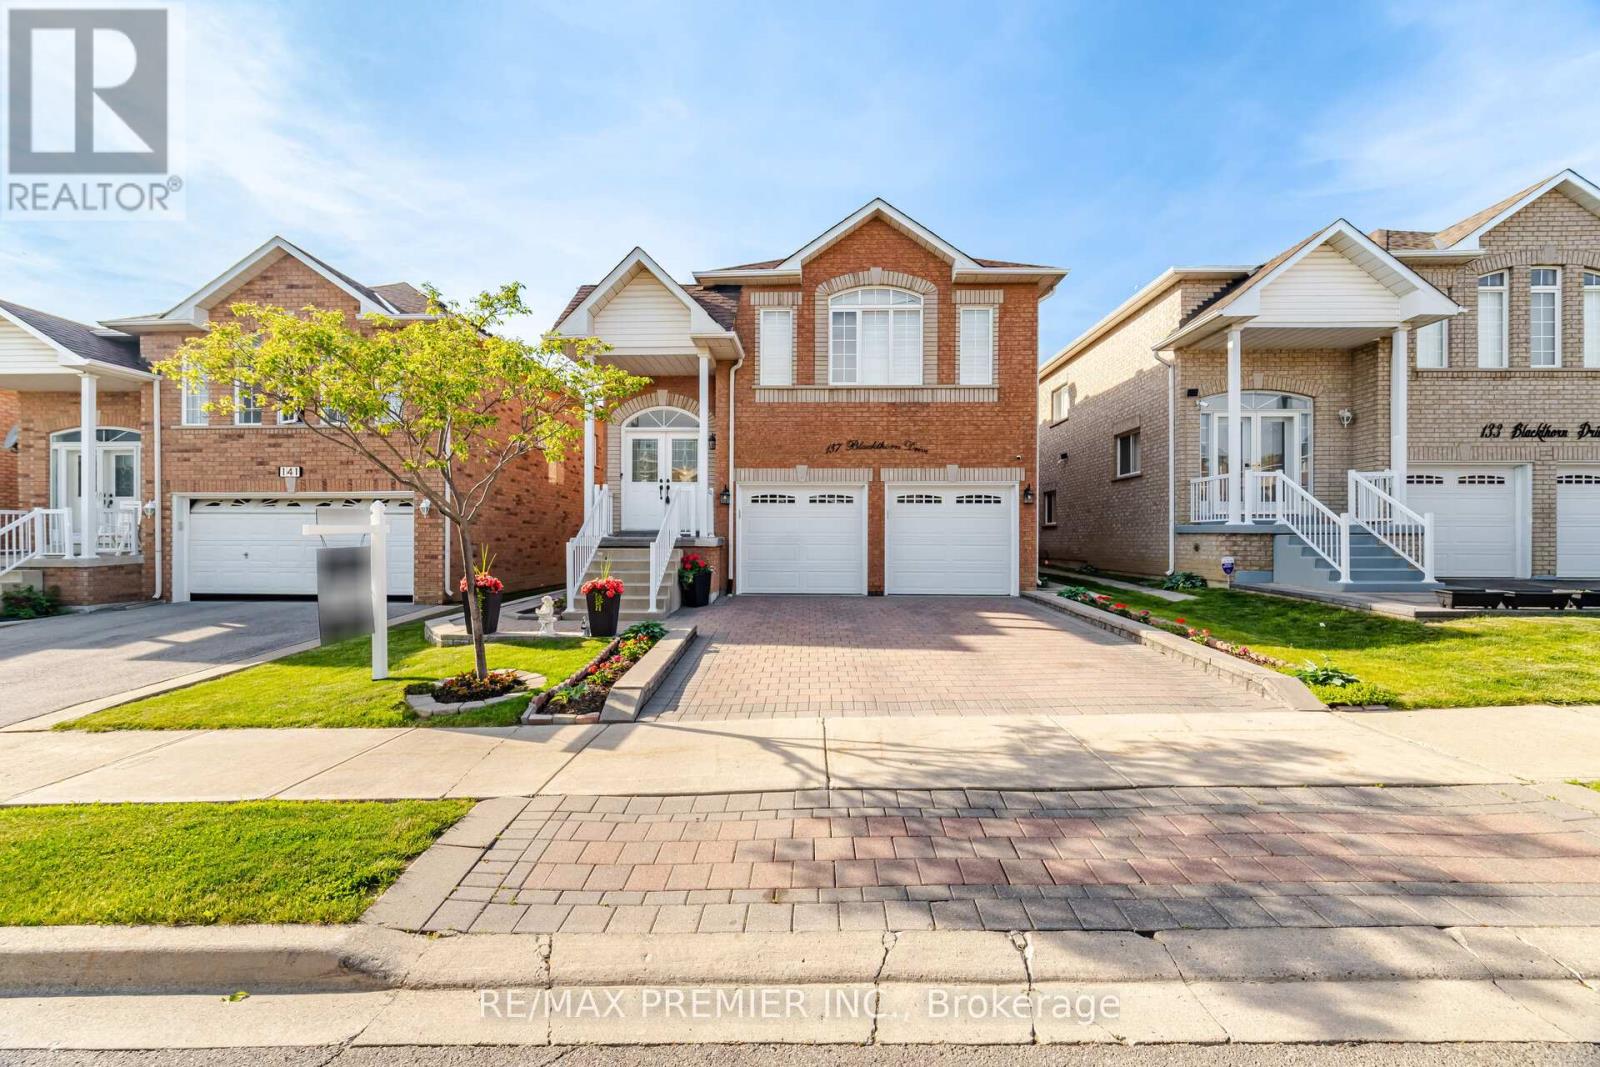
$1,299,000
137 Blackthorn Drive
Vaughan (Maple) · MLS # N13826062
4 bed · 3 bath