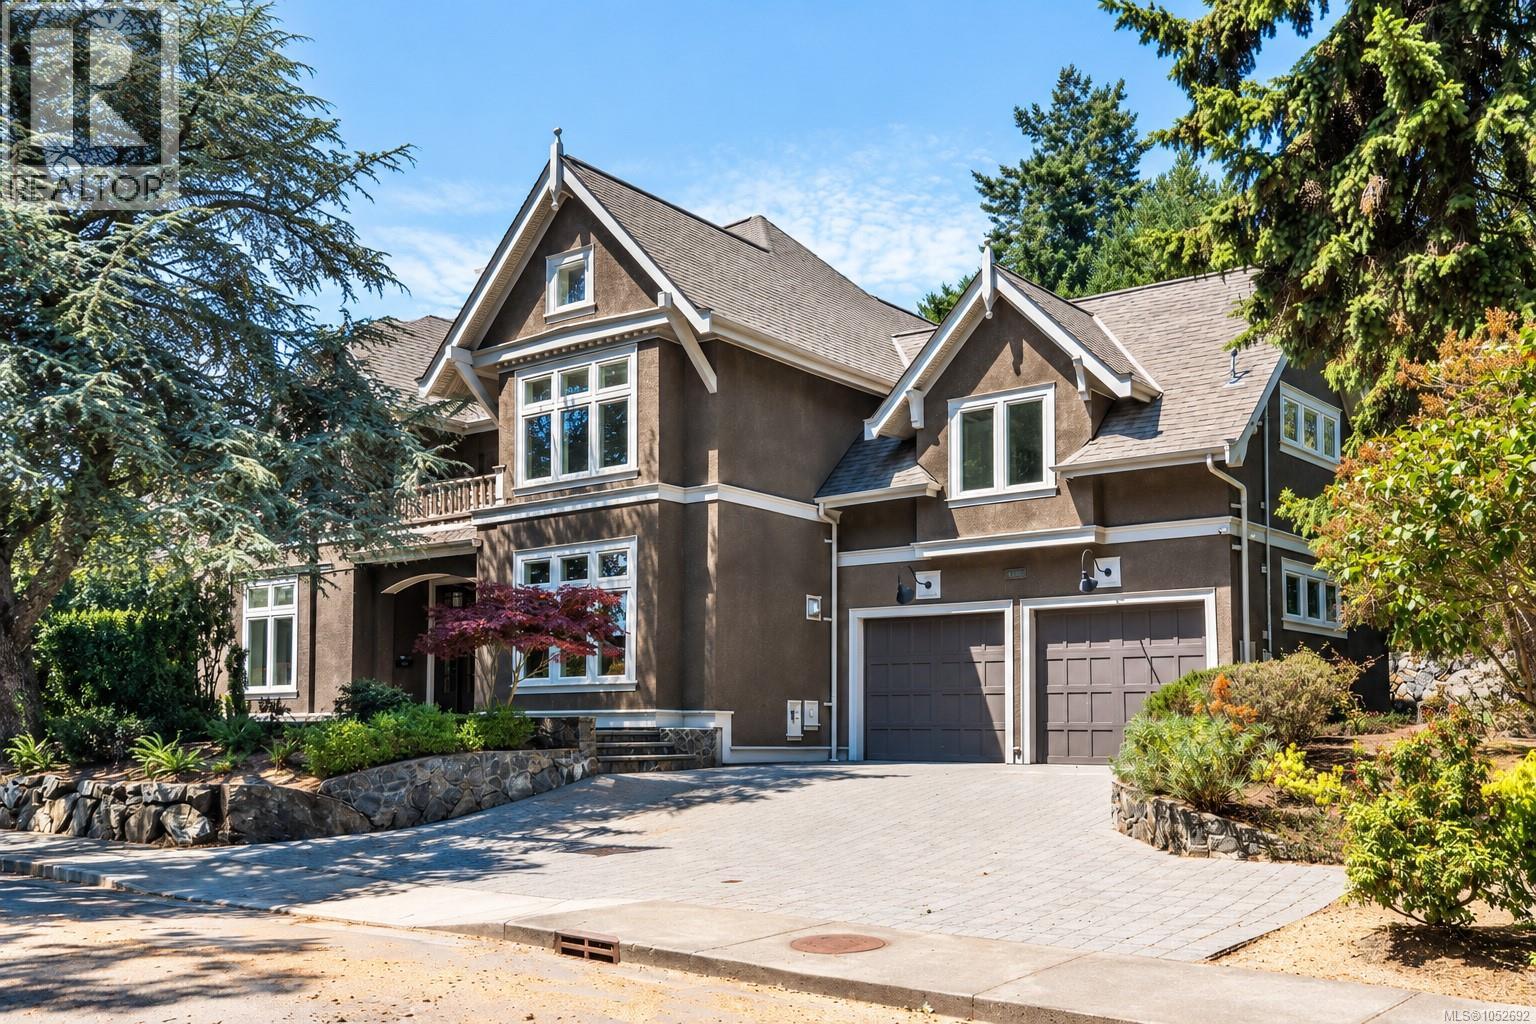
1568 Montgomery Avenue
Victoria, British Columbia V8S1T6
MLS # 1052692
Property Details
Type
Detached
Beds
3
Baths
5
Status
For Sale
More homes like this
About this property
A rare opportunity in Rockland, one of Victoria’s most prestigious and iconic neighbourhoods. This exceptional 4,800 sq. ft. custom residence combines the timeless charm of a character home with the comfort of newer construction. A grand double-height entrance with marble floors and exquisite millwork sets the tone. Soaring ceilings, a library mezzanine, and elegant formal living spaces complement a modern great room designed for entertaining. The custom kitchen features premium appliances, beautiful cabinetry, and a charming breakfast room. Upstairs, three bedrooms offer private ensuites, including a luxurious primary retreat with water-view deck, walk-through closets, and spa-inspired ensuite. A standout feature is the fully finished 950 sq. ft. upper-level family room with its own full bathroom, offering incredible flexibility and the potential for a 4th or 5th bedroom. Meticulously maintained and rich in architectural detail, this is one of Rockland’s finest offerings.
Mortgage Estimate
Estimated monthly payment
Calculating…
Estimate only. Taxes, insurance, condo fees, and lender terms are not included.
Monthly costs to verify
Property taxes: about $1,797/month based on listed annual taxes.
Estimate only. Confirm taxes, condo/maintenance fees, insurance, utilities, and lender terms before making decisions.
Rooms
| Room | Level | Dimensions |
|---|---|---|
| Bathroom | Third level | 3-Piece |
| Family room | Third level | 36 x 30 |
| Balcony | Second level | 9 x 9 |
| Ensuite | Second level | 5-Piece |
| Primary Bedroom | Second level | 19 x 14 |
| Office | Second level | 20 x 15 |
| Ensuite | Second level | 3-Piece |
| Bedroom | Second level | 16 x 15 |
| Ensuite | Second level | 4-Piece |
| Bedroom | Second level | 15 x 12 |
| Laundry room | Main level | 11 x 9 |
| Family room | Main level | 18 x 15 |
| Eating area | Main level | 12 x 11 |
| Bathroom | Main level | 2-Piece |
| Dining room | Main level | 19 x 11 |
| Kitchen | Main level | 19 x 10 |
| Living room | Main level | 19 x 15 |
| Entrance | Main level | 16 x 11 |
Facts & Location
Interior Size
4,823 sq ft
Parking
4 spaces
Lot Size
10920
Annual Taxes
$21,561
Year Built
2009
Listing data
Listing information is provided for personal, non-commercial use and should be independently verified before making real estate decisions.
Last refreshed: Nov 4, 2026 2:15 PM
Explore nearby searches
SEO-friendly searches for this area, property type, and nearby neighbourhoods.
Similar Properties
More nearby listings that may fit the same search.
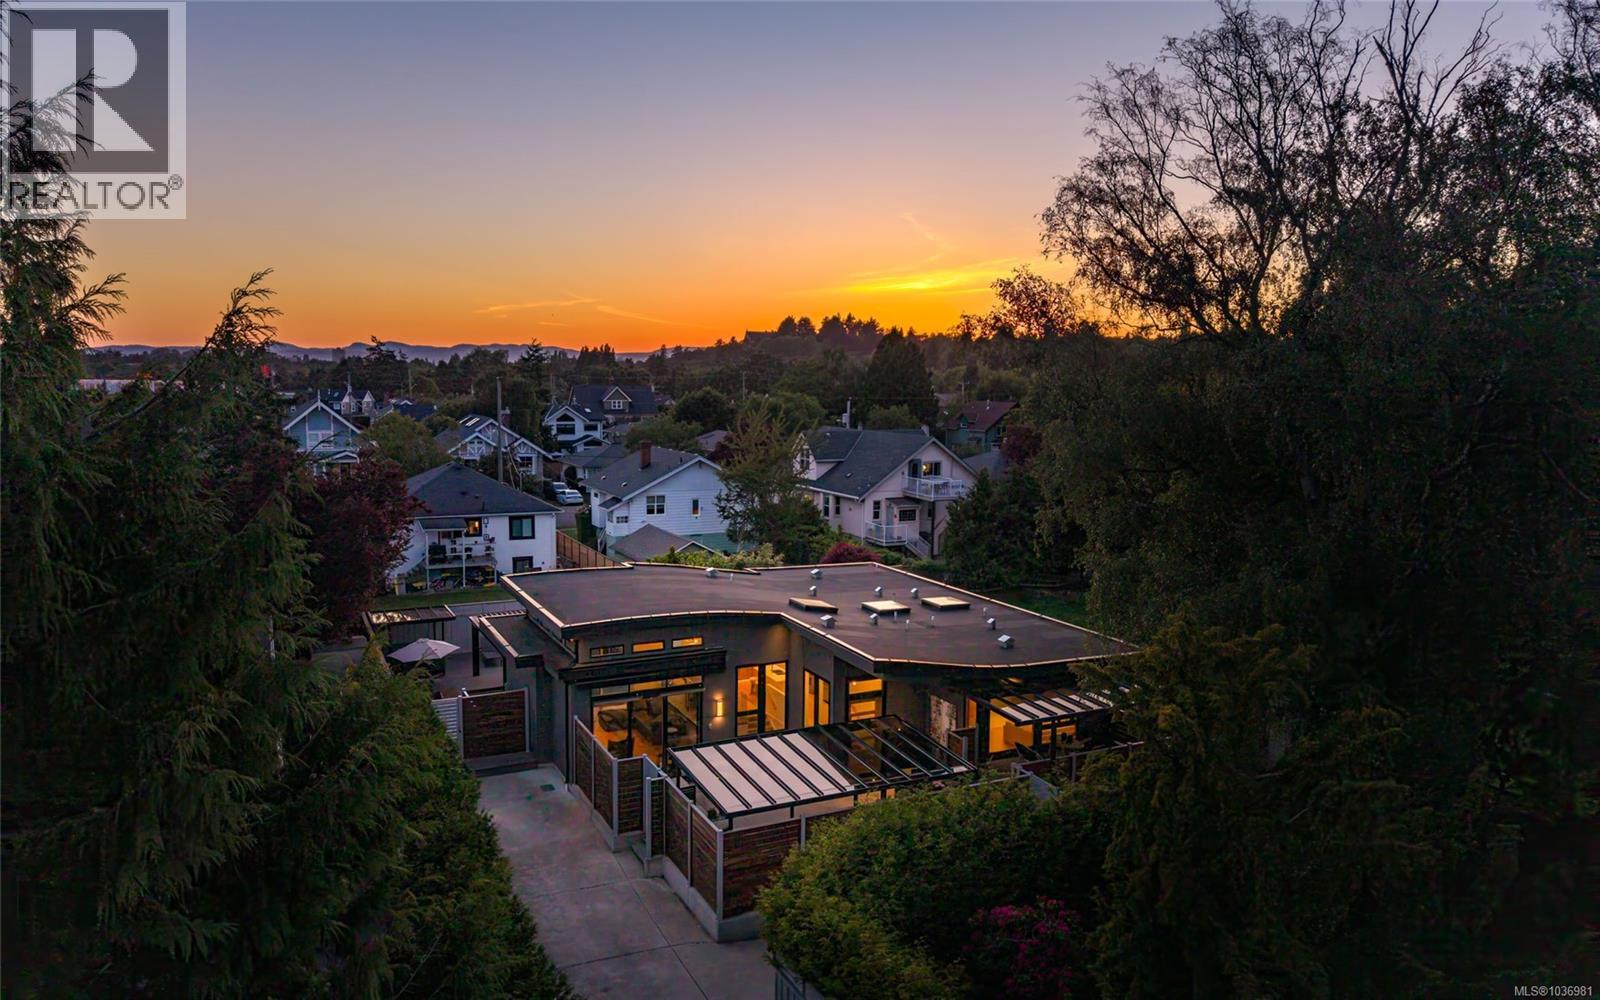
$2,990,000
330 Irving Road
Victoria · MLS # 1036981
4 bed · 5 bath · 3,341 sq ft

$2,988,000
430 Luxton Avenue
Victoria · MLS # 1048297
4 bed · 4 bath · 3,734 sq ft
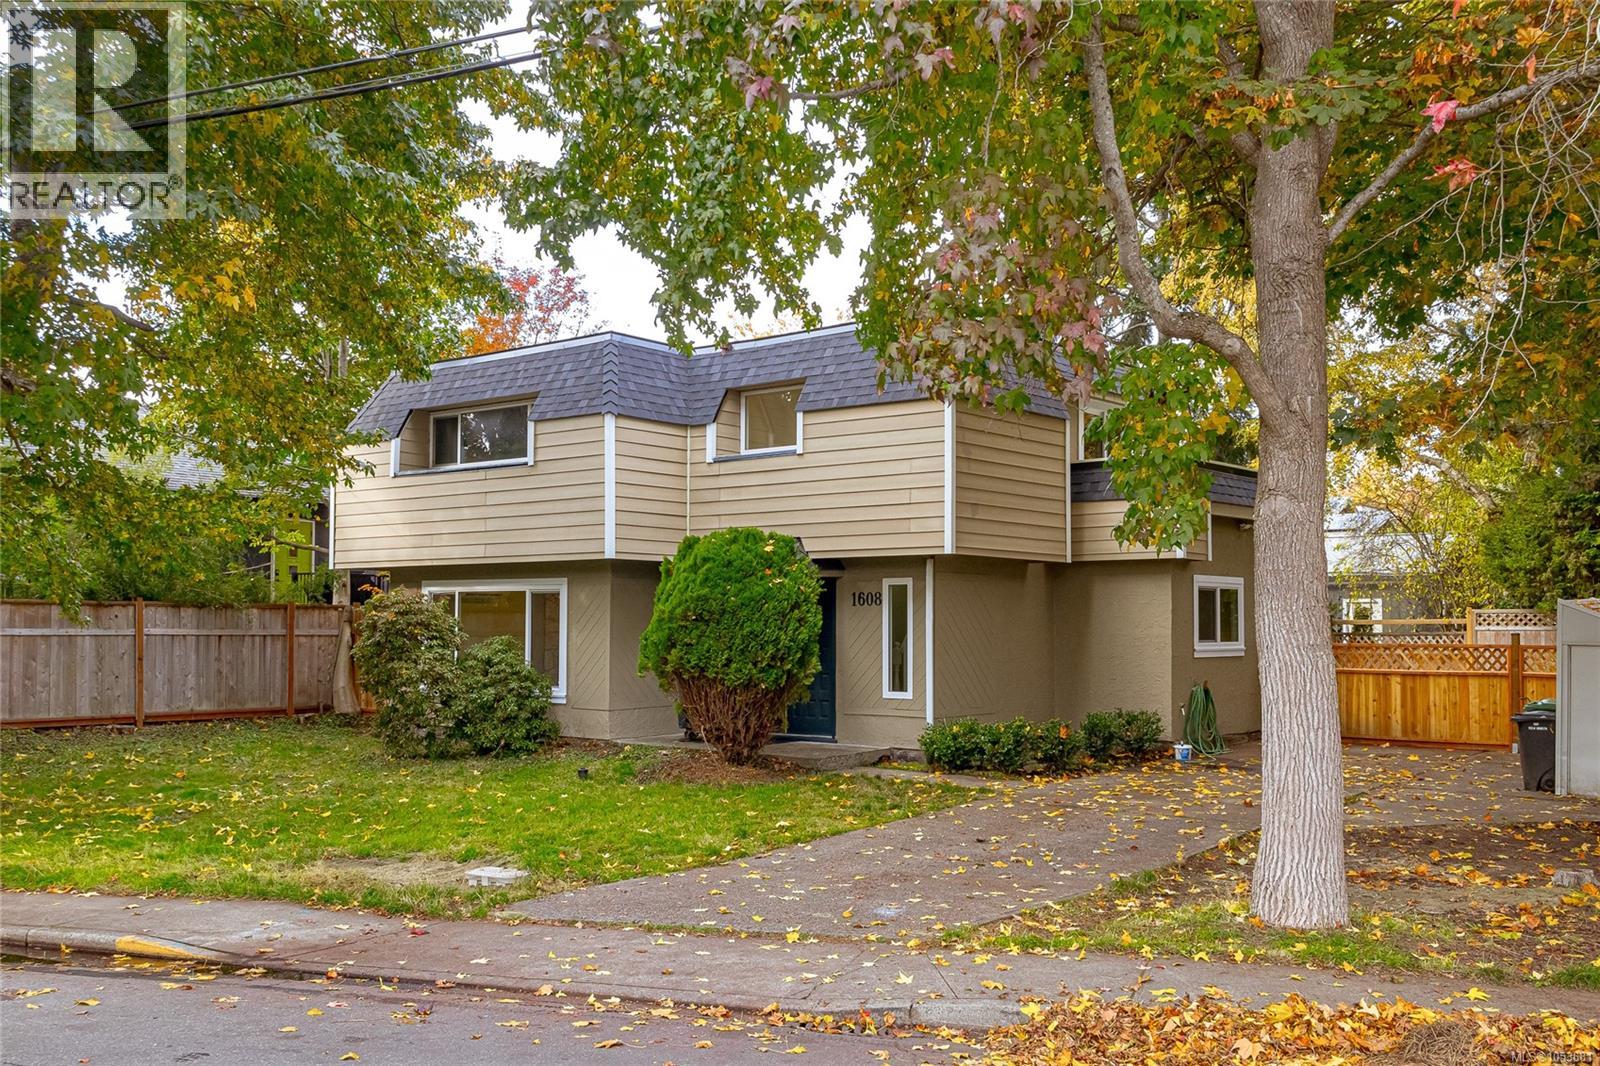
$1,349,000
1608 Chandler Avenue
Victoria · MLS # 1053681
3 bed · 3 bath · 1,357 sq ft