
Videos & Virtual Tours
Open available video, 3D tour, or virtual-tour media for this listing.
430 Luxton Avenue
Victoria, British Columbia V8V1C9
MLS # 1048297
Property Details
Type
Detached
Beds
4
Baths
4
Status
For Sale
More homes like this
About this property
This premium property offers a custom designed home built by Bowcey construction in 2019. This home features 4 bedrooms, 1 den, and 3.5 bathrooms. It is thoughtfully designed with an elevator for aging in place. Surrounded by a self-contained fully landscaped yard, it is located in the heart of James Bay, one of Victoria’s most walkable neighbourhoods — just steps from the ocean, Beacon Hill Park, the inner harbour and downtown. The exterior of the house combines European and Japanese design elements which gives this home a unique and appealing street presence. The very modern and clean lines of the interior are enhanced by premium materials, finishes and fixtures and an open tread architectural staircase links all three levels of the home. Ease of movement and low maintenance were key considerations in the design and selection of materials. Discover the ultimate blend of modern luxury, prime location, and thoughtful design in this exceptional James Bay residence.
Mortgage Estimate
Estimated monthly payment
Calculating…
Estimate only. Taxes, insurance, condo fees, and lender terms are not included.
Monthly costs to verify
Property taxes: about $1,003/month based on listed annual taxes.
Estimate only. Confirm taxes, condo/maintenance fees, insurance, utilities, and lender terms before making decisions.
Rooms
| Room | Level | Dimensions |
|---|---|---|
| Ensuite | Second level | 4-Piece |
| Primary Bedroom | Second level | 13'9 x 13'10 |
| Laundry room | Second level | 10'7 x 8'6 |
| Primary Bedroom | Second level | 14'10 x 12'4 |
| Ensuite | Second level | 3-Piece |
| Storage | Lower level | 11'8 x 7'0 |
| Bathroom | Lower level | 3-Piece |
| Other | Lower level | 12'4 x 10'7 |
| Bedroom | Lower level | 12'8 x 13'3 |
| Recreation room | Lower level | 13'5 x 11'0 |
| Storage | Lower level | 9'5 x 6'1 |
| Bedroom | Lower level | 10'2 x 14'0 |
| Bathroom | Main level | 2-Piece |
| Mud room | Main level | 7'4 x 11'0 |
| Office | Main level | 11'0 x 11'10 |
| Dining room | Main level | 13'0 x 12'0 |
| Kitchen | Main level | 26'5 x 9'5 |
| Living room | Main level | 15'0 x 14'4 |
| Entrance | Main level | 7'8 x 6'6 |
Facts & Location
Interior Size
3,734 sq ft
Parking
4 spaces
Lot Size
4851
Annual Taxes
$12,041
Year Built
2019
Listing data
Listing information is provided for personal, non-commercial use and should be independently verified before making real estate decisions.
Last refreshed: Nov 4, 2026 2:15 PM
Explore nearby searches
SEO-friendly searches for this area, property type, and nearby neighbourhoods.
Similar Properties
More nearby listings that may fit the same search.
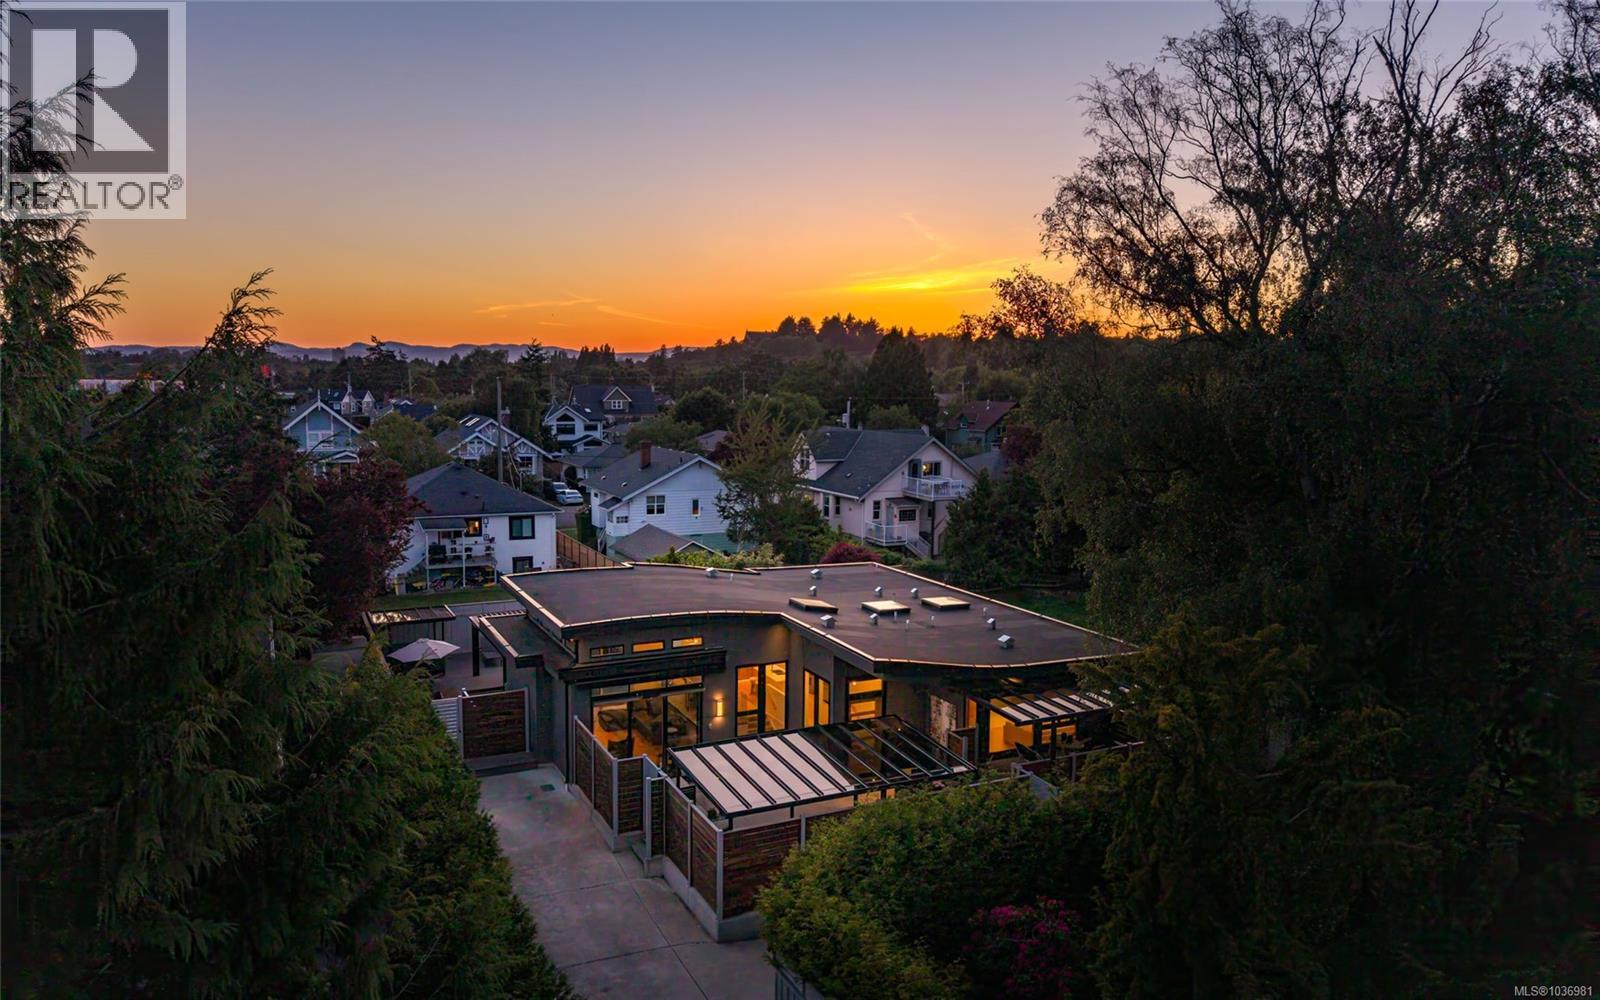
$2,990,000
330 Irving Road
Victoria · MLS # 1036981
4 bed · 5 bath · 3,341 sq ft
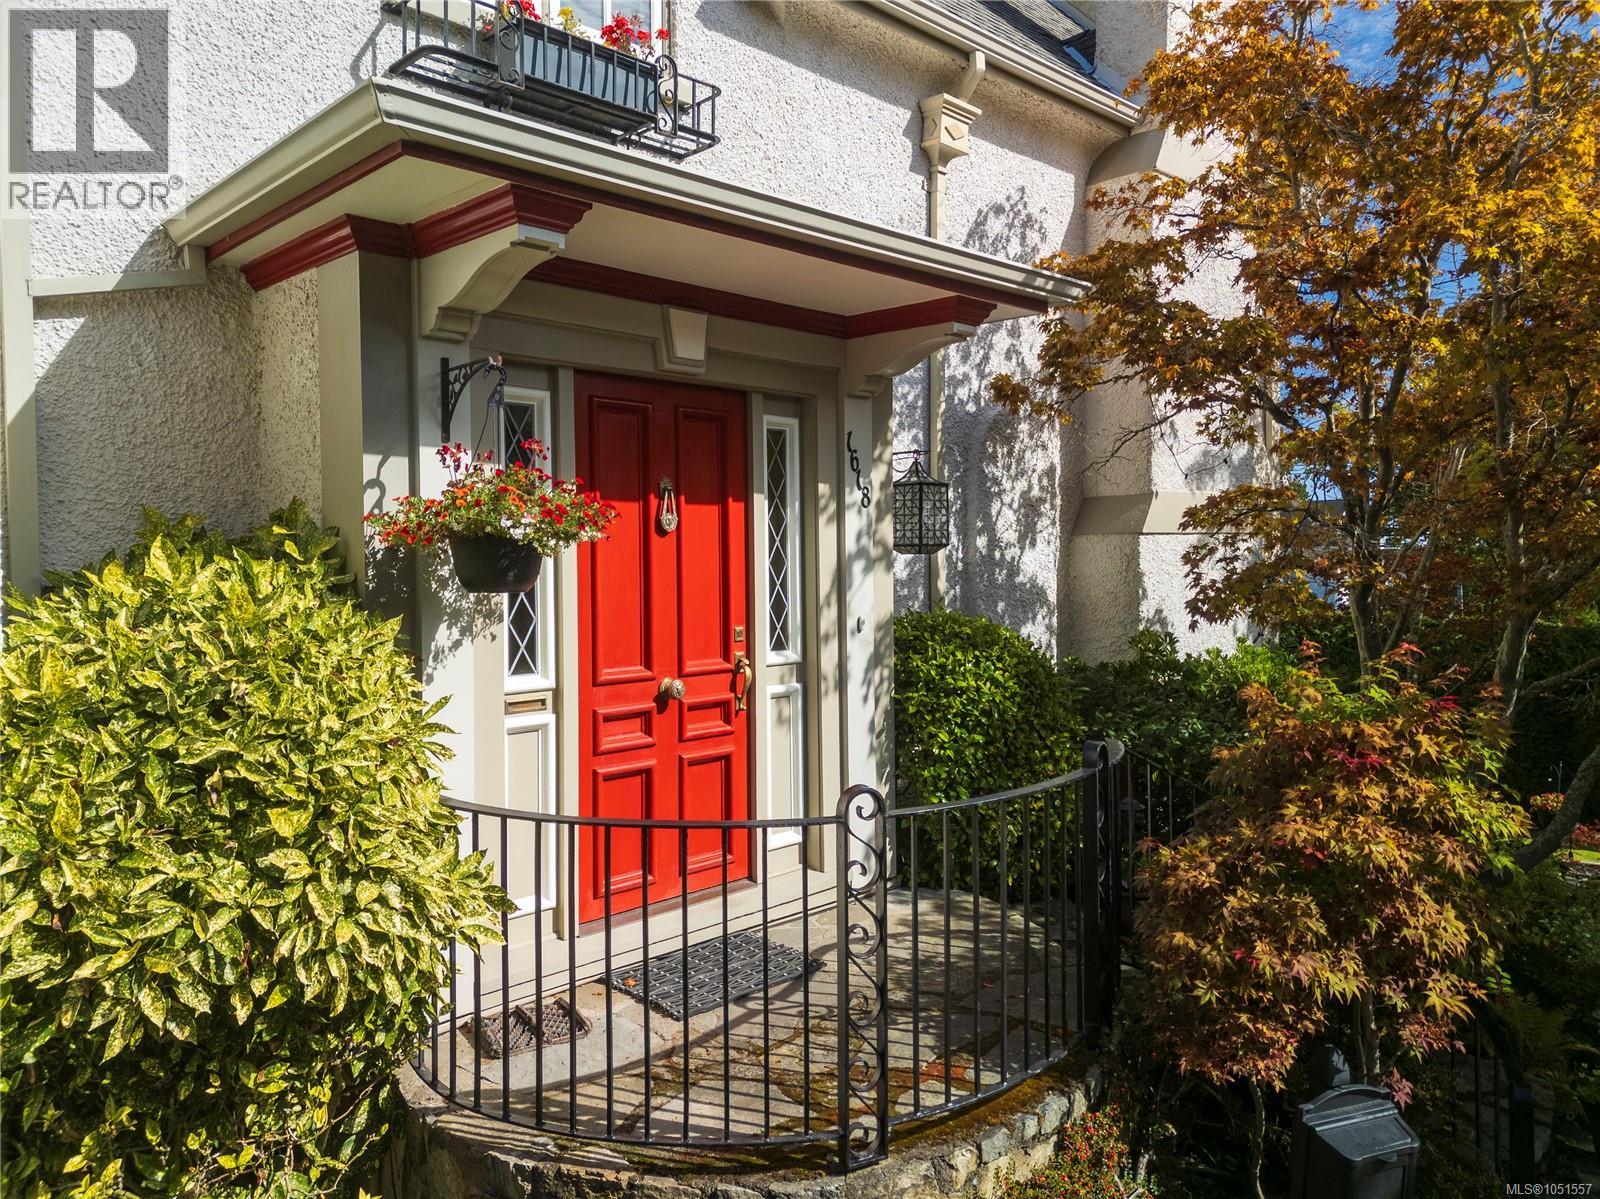
$2,749,000
1618 Rockland Avenue
Victoria · MLS # 1051557
4 bed · 5 bath · 3,359 sq ft
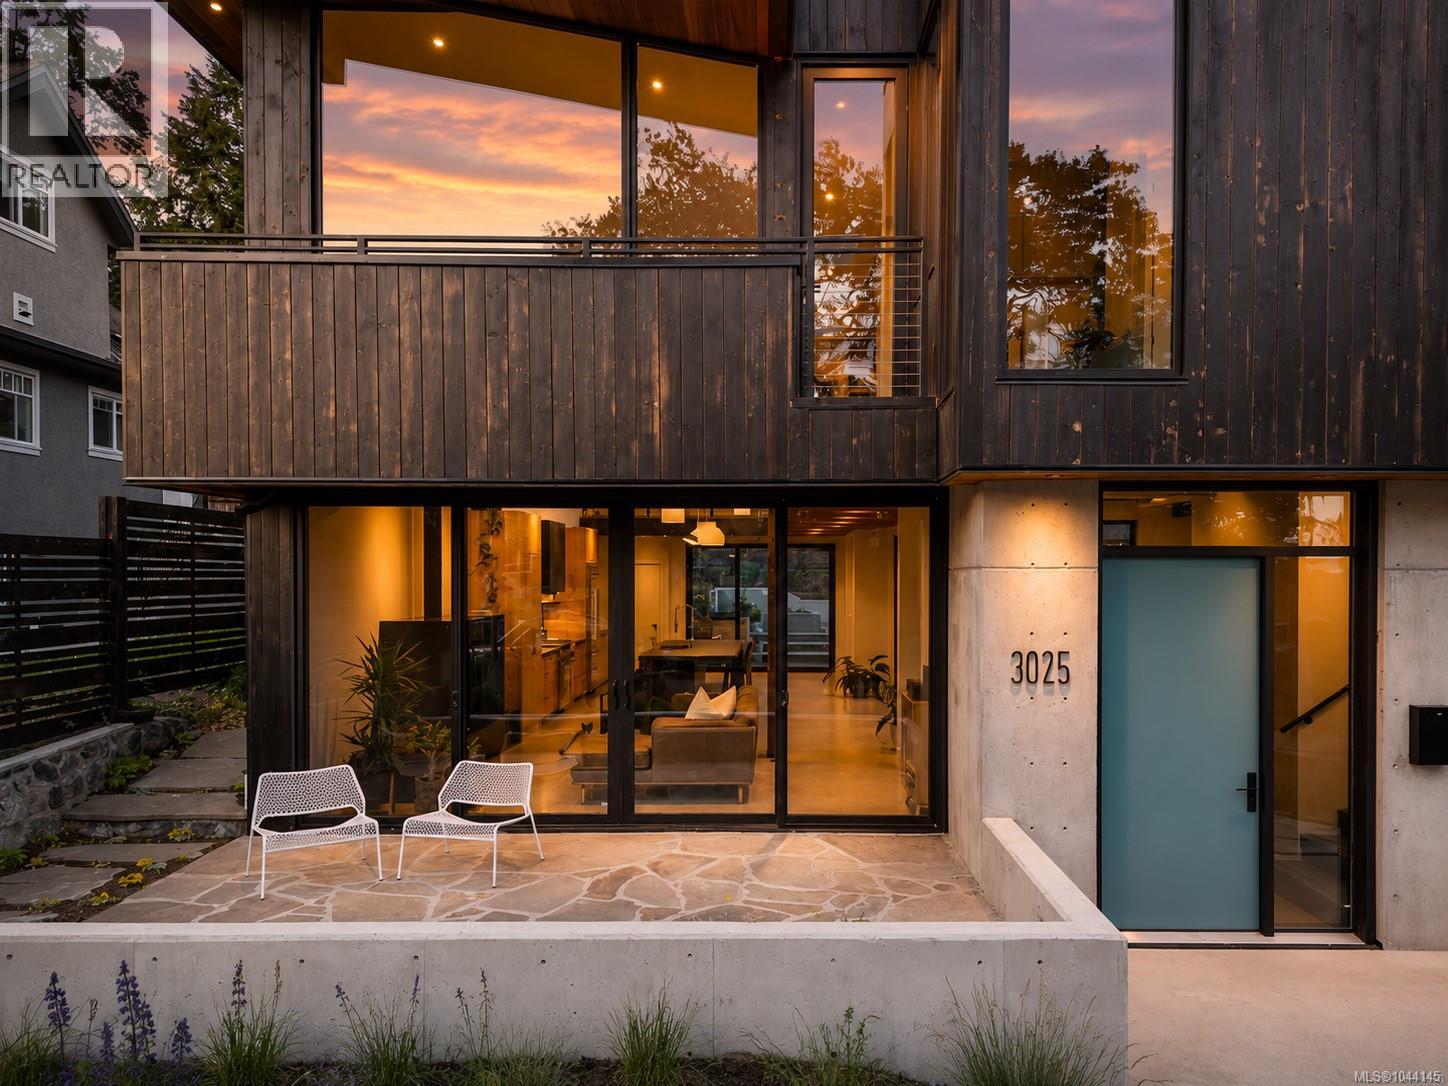
$2,500,000
3025 Jackson Street
Victoria · MLS # 1044145
3 bed · 3 bath · 3,680 sq ft