Videos & Virtual Tours
Open available video, 3D tour, or virtual-tour media for this listing.
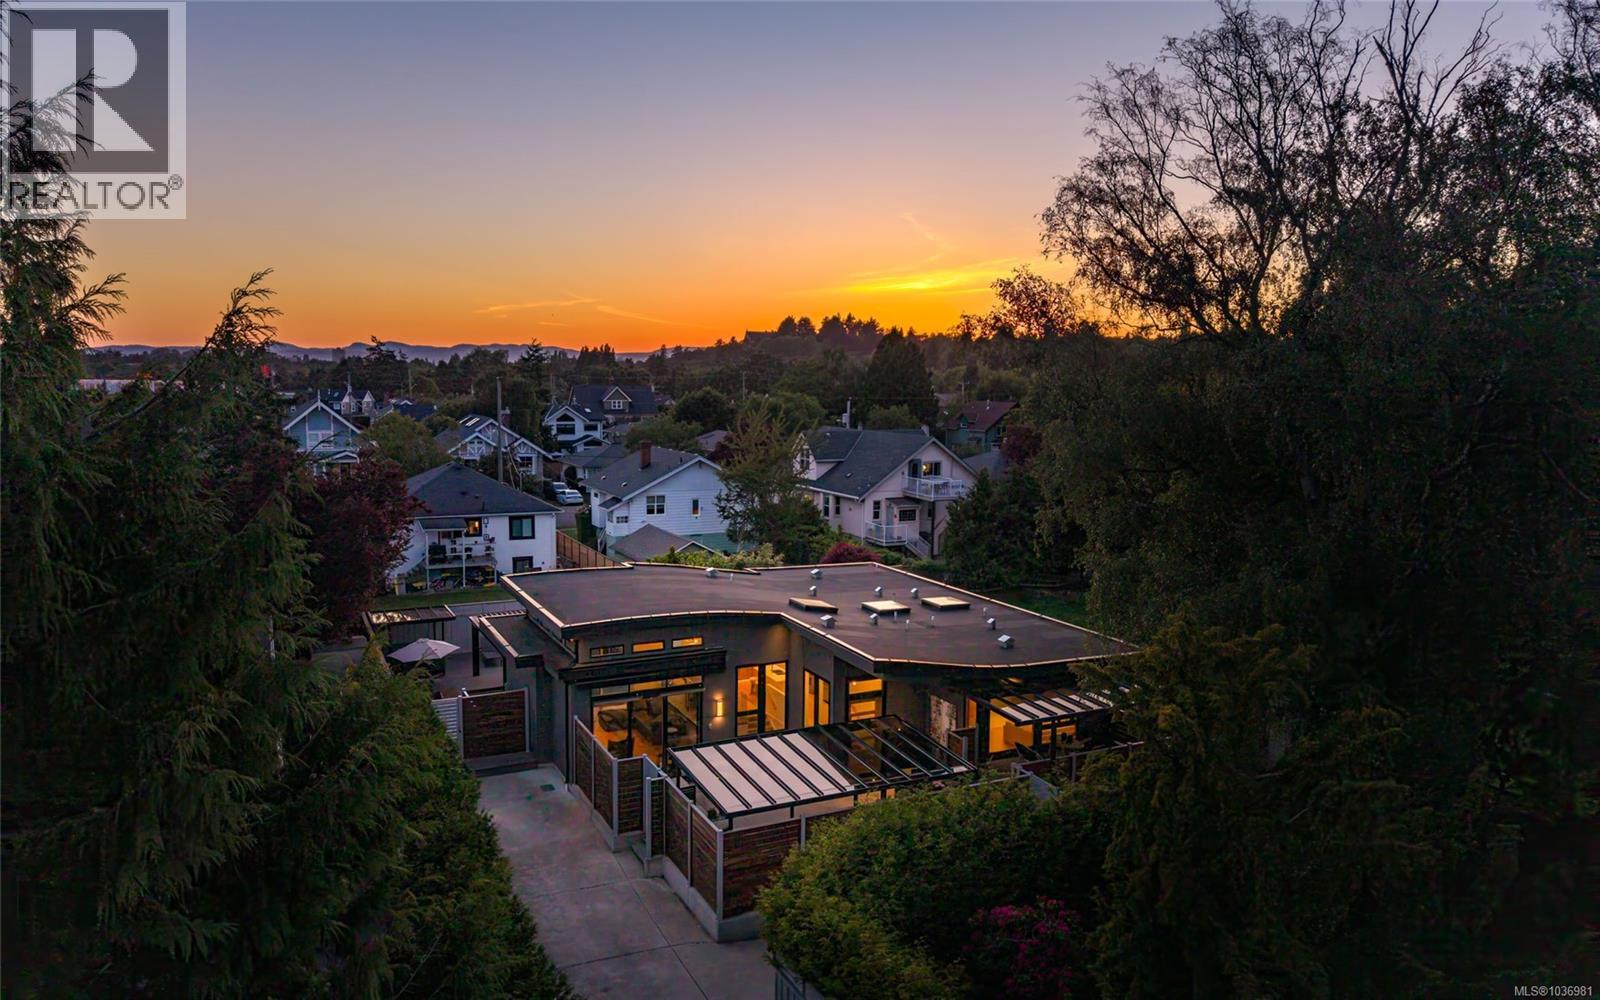
330 Irving Road
Victoria, British Columbia V8S4A2
MLS # 1036981
Property Details
Type
Detached
Beds
4
Baths
5
Status
For Sale
More homes like this
About this property
Fairfield's most private & architecturally distinctive residence, this bespoke offering delivers a level of privacy, design & lifestyle rarely found in Victoria. Originally built in 2022, the home has since undergone a remarkable transformation inspired by Mediterranean villas, creating a secluded resort-inspired sanctuary steps from the beach & top schools. Encompassing 3,341sq/ft of living space & 2,067sq/ft of outdoor living space, designed for effortless indoor-outdoor living. A private front courtyard showcases a sun-drenched terraces & elegant lounge areas, while the rear grounds feature an outdoor kitchen, multiple entertaining spaces & a custom louvered pergola. Soaring 14-foot ceilings define the dramatic great room & designer kitchen, connected by striking open glass architecture. The primary is a luxurious retreat w/5pc ensuite & a 2nd Bed w/ensuite. Down boasts a custom media room, office, 3rd bed & 4th bath w/a 1bed legal in-law suite.*Ask abt Endless Pool Swim Spa option*
Mortgage Estimate
Estimated monthly payment
Calculating…
Estimate only. Taxes, insurance, condo fees, and lender terms are not included.
Monthly costs to verify
Property taxes: about $1,089/month based on listed annual taxes.
Estimate only. Confirm taxes, condo/maintenance fees, insurance, utilities, and lender terms before making decisions.
Rooms
| Room | Level | Dimensions |
|---|---|---|
| Utility room | Lower level | 11 x 9 |
| Media | Lower level | 19 x 9 |
| Office | Lower level | 10 x 14 |
| Bathroom | Lower level | 3-Piece |
| Bedroom | Lower level | 11 x 12 |
| Bathroom | Lower level | 4-Piece |
| Bedroom | Lower level | 9 x 11 |
| Kitchen | Lower level | 16 x 12 |
| Other | Lower level | 25 x 25 |
| Patio | Main level | 23 x 14 |
| Storage | Other | 5 x 3 |
| Living room | Main level | 14 x 23 |
| Other | Main level | 9 x 7 |
| Laundry room | Main level | 10 x 7 |
| Dining room | Main level | 11 x 15 |
| Primary Bedroom | Main level | 16 x 14 |
| Ensuite | Main level | 5-Piece |
| Kitchen | Main level | 8 x 14 |
| Ensuite | Main level | 3-Piece |
| Bedroom | Main level | 16 x 10 |
Facts & Location
Interior Size
3,341 sq ft
Parking
4 spaces
Lot Size
9904
Annual Taxes
$13,064
Year Built
2022
Listing data
Listing information is provided for personal, non-commercial use and should be independently verified before making real estate decisions.
Last refreshed: Nov 5, 2026 2:15 PM
Explore nearby searches
SEO-friendly searches for this area, property type, and nearby neighbourhoods.
Similar Properties
More nearby listings that may fit the same search.

$2,988,000
430 Luxton Avenue
Victoria · MLS # 1048297
4 bed · 4 bath · 3,734 sq ft
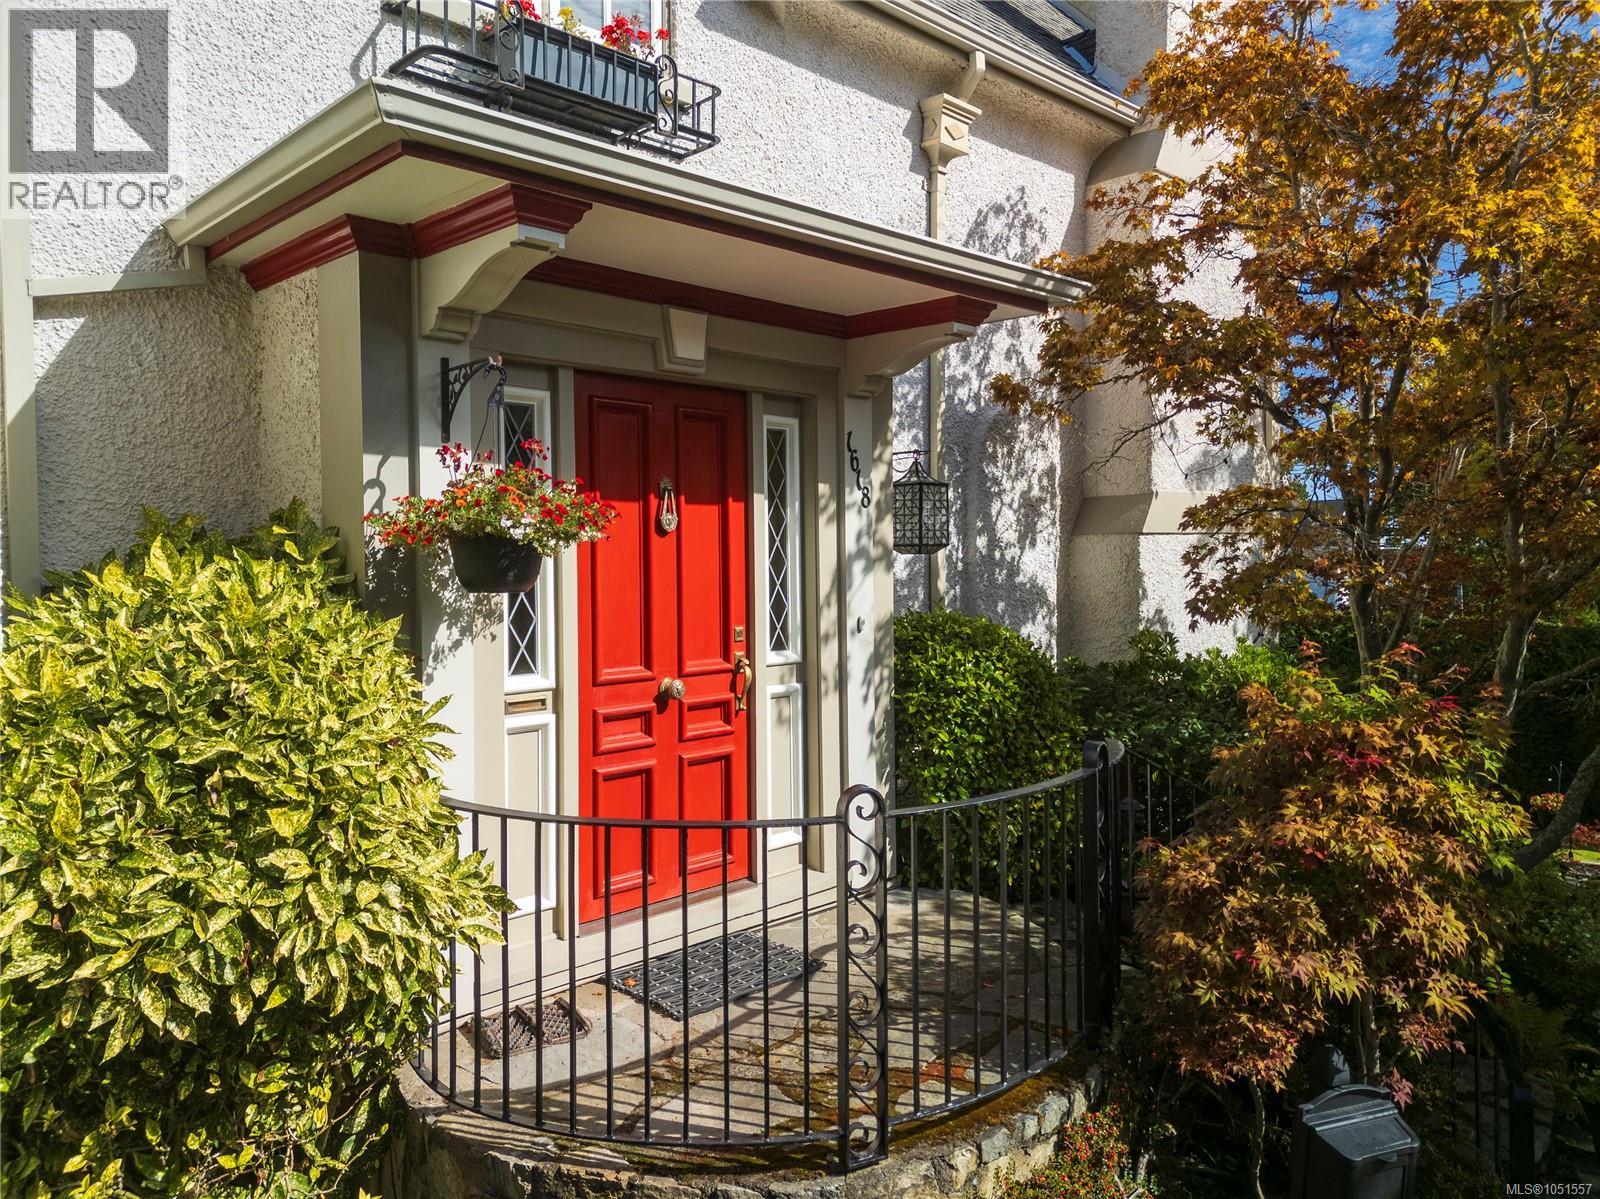
$2,749,000
1618 Rockland Avenue
Victoria · MLS # 1051557
4 bed · 5 bath · 3,359 sq ft
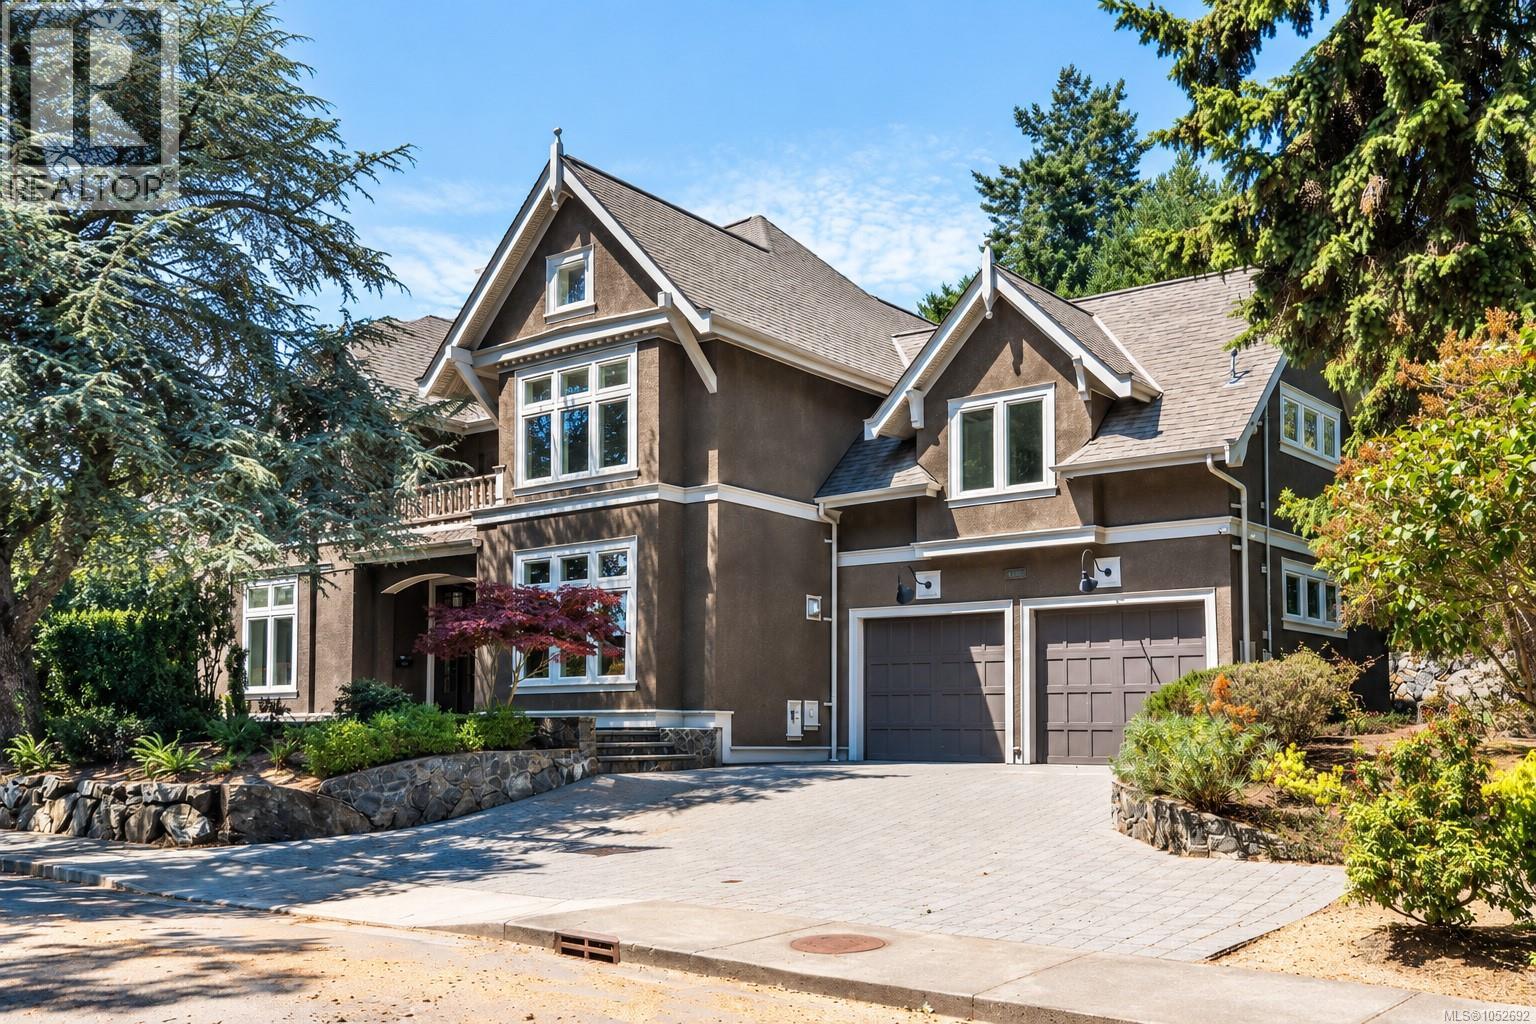
$3,495,000
1568 Montgomery Avenue
Victoria · MLS # 1052692
3 bed · 5 bath · 4,823 sq ft