Videos & Virtual Tours
Open available video, 3D tour, or virtual-tour media for this listing.
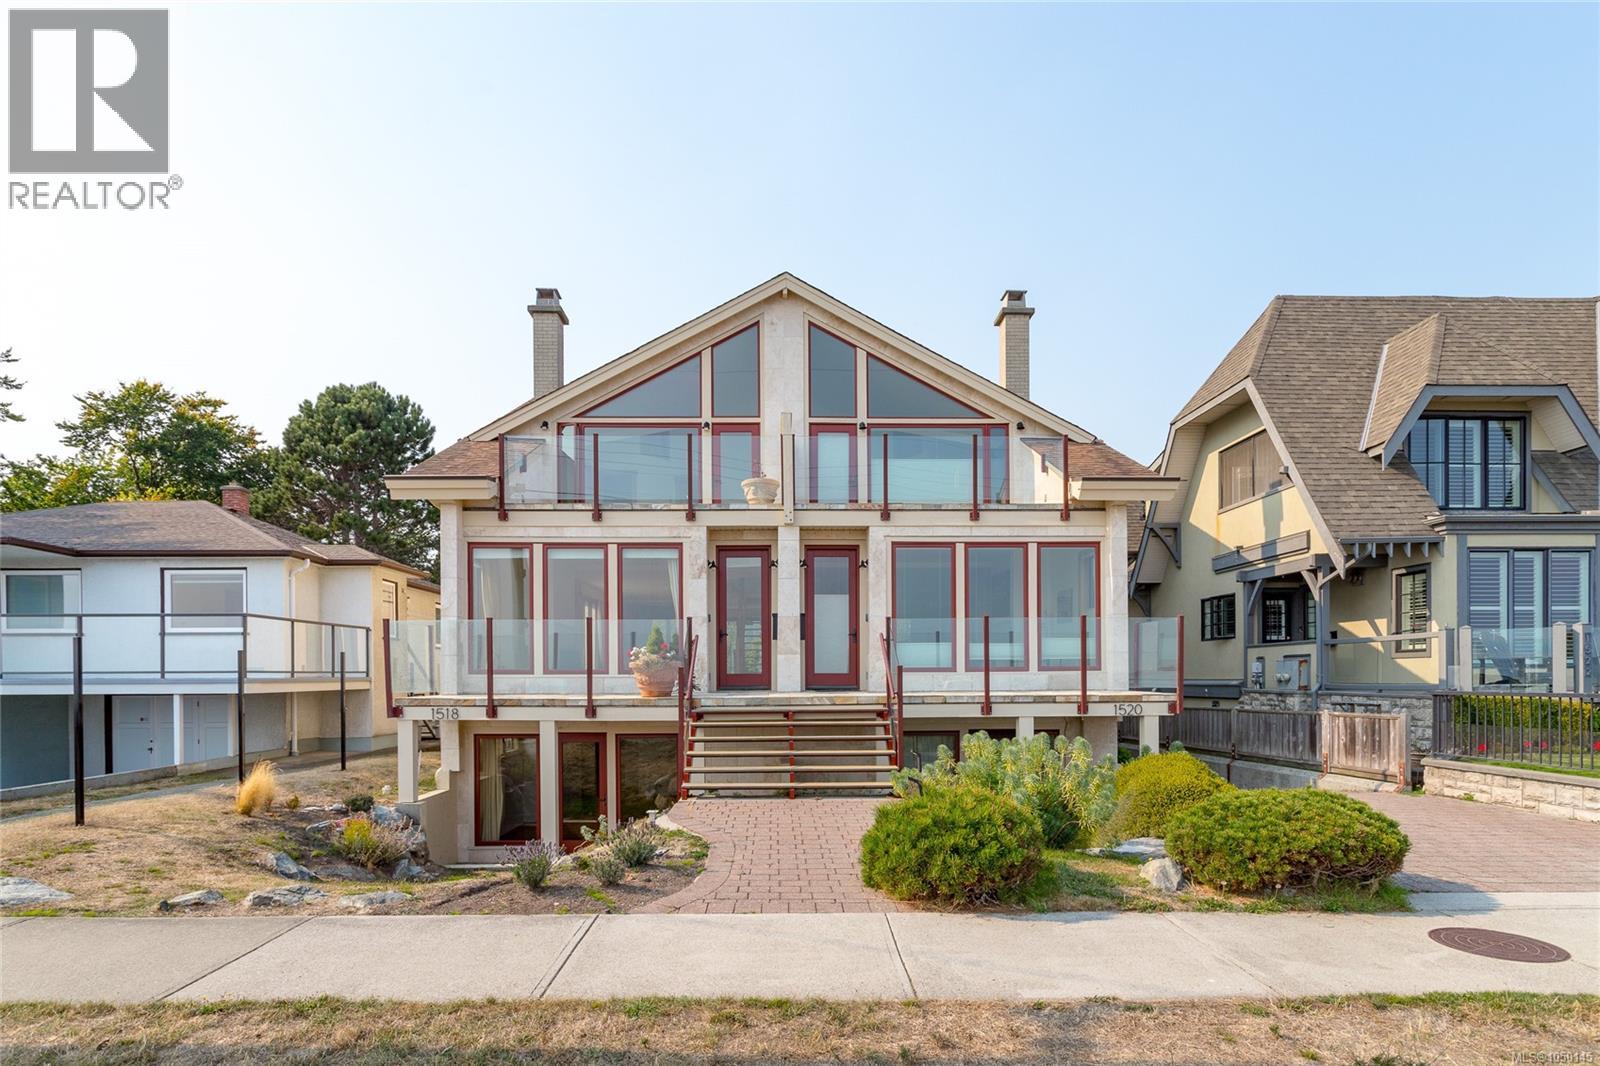
1518 Dallas Road
Victoria, British Columbia V8S1A3
MLS # 1050145
Property Details
Type
Duplex
Beds
2
Baths
3
Status
For Sale
More homes like this
About this property
OPEN HOUSE SUNDAY, NOV 8TH, 11:00AM-1:00PM. Sought after Fairfield location on Dallas Rd, right across the Street from the ocean providing beautiful panoramic ocean and mountain views from this quality built 1/2 duplex. Perfectly positioned for daily walks on the historic seawall waterfront walkway. Large interior windows enhance the expansive views of the Juan de Fuca Strait, Ocean and stunning Olympic Mountains. Features include Pella windows, fir doors, radiant floor heating, and a Rumford wood-burning fireplace. Enjoy outdoor living in the private northwest-facing yard with relaxing patio and mature fruit trees plus a spacious ocean view front porch. Top floor features two spacious bedrooms with vaulted ceilings, large ensuite and view balcony in primary bedroom. Lowest level has a walk-out basement with 3-piece bathroom plus large family room which could be a 3rd bedroom area. Single garage with room for storage. Located in highly desirable Fairfield close to Cook Street Village—an exceptional location and lifestyle!
Mortgage Estimate
Estimated monthly payment
Calculating…
Estimate only. Taxes, insurance, condo fees, and lender terms are not included.
Monthly costs to verify
Property taxes: about $935/month based on listed annual taxes.
Estimate only. Confirm taxes, condo/maintenance fees, insurance, utilities, and lender terms before making decisions.
Rooms
| Room | Level | Dimensions |
|---|---|---|
| Patio | Lower level | 4'11 x 17'0 |
| Family room | Lower level | 16'5 x 20'11 |
| Bathroom | Lower level | 3-Piece |
| Balcony | Second level | 8'4 x 14'10 |
| Primary Bedroom | Second level | 14'3 x 14'7 |
| Ensuite | Second level | 4-Piece |
| Bathroom | Second level | 4-Piece |
| Laundry room | Second level | 5'0 x 5'0 |
| Bedroom | Second level | 11'6 x 12'8 |
| Porch | Main level | 5'6 x 18'1 |
| Entrance | Main level | 4'7 x 13'4 |
| Living room | Main level | 16'7 x 19'9 |
| Dining room | Main level | 13'6 x 16'0 |
| Kitchen | Main level | 10'4 x 11'7 |
| Eating area | Main level | 8'7 x 10'0 |
| Patio | Lower level | 7'11 x 11'4 |
Facts & Location
Interior Size
2,045 sq ft
Parking
1 spaces
Lot Size
2763
Annual Taxes
$11,225
Year Built
2009
Listing data
Listing information is provided for personal, non-commercial use and should be independently verified before making real estate decisions.
Last refreshed: Nov 4, 2026 2:15 PM
Explore nearby searches
SEO-friendly searches for this area, property type, and nearby neighbourhoods.
Similar Properties
More nearby listings that may fit the same search.
$1,875,000
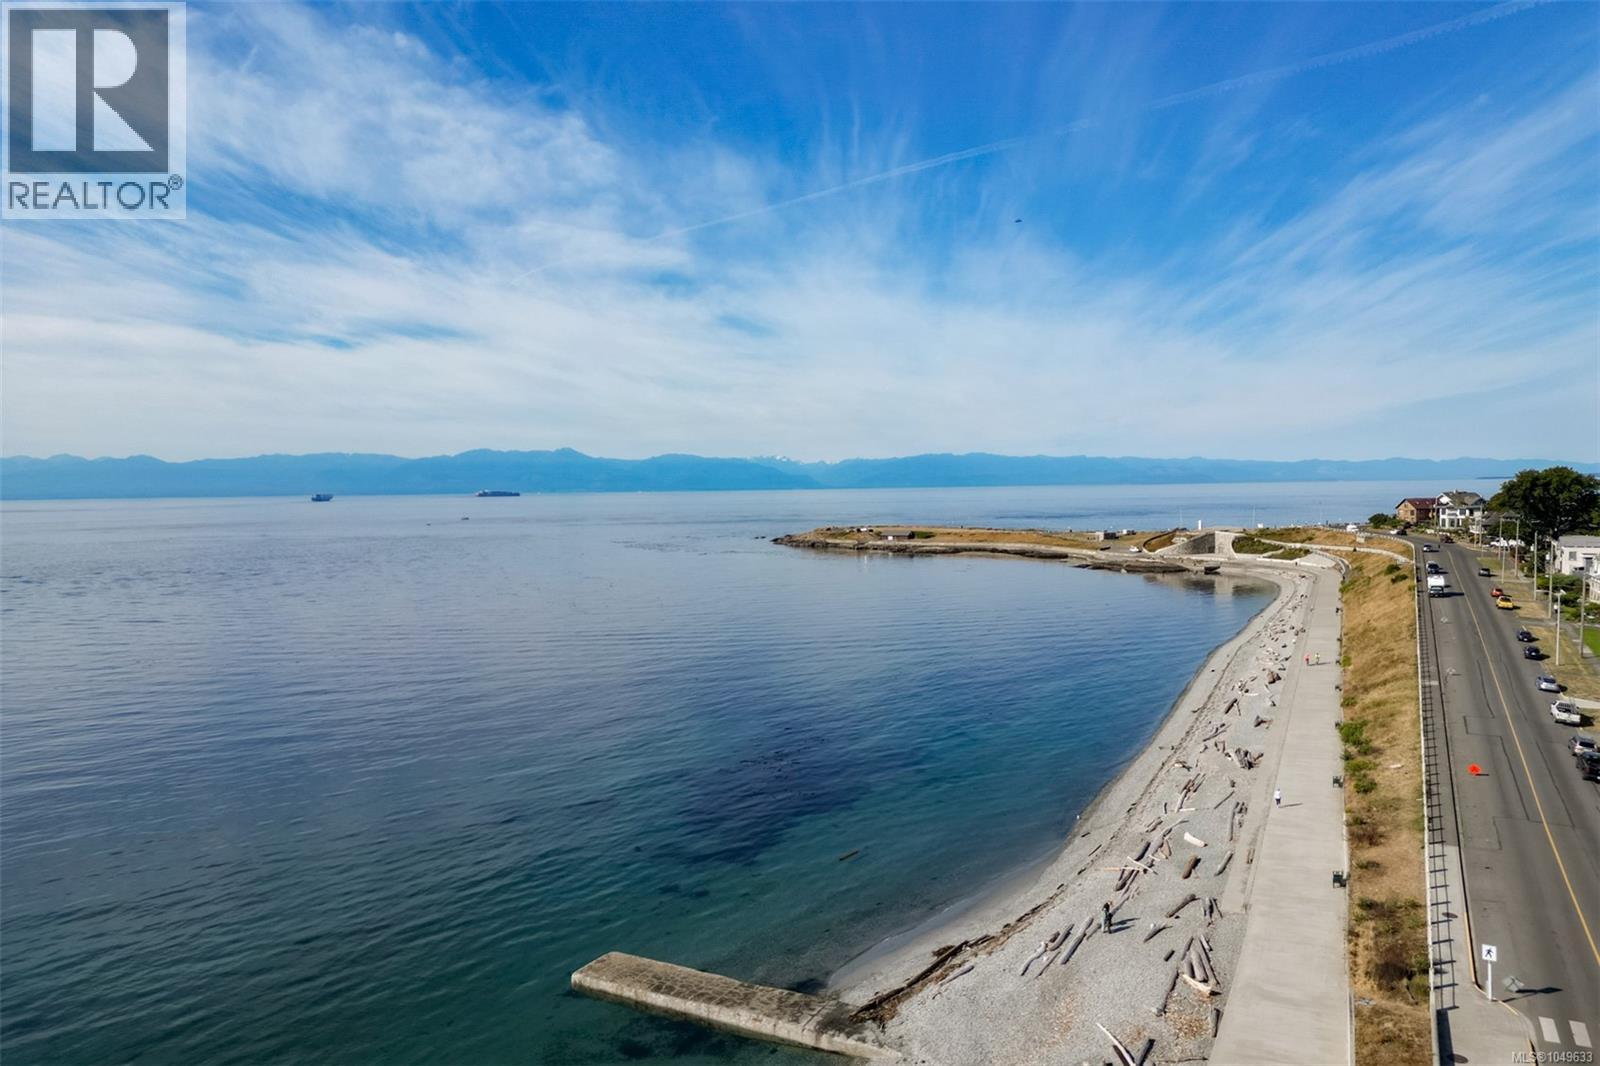
1520 Dallas Road
Victoria · MLS # 1049633
3 bed · 3 bath · 2,143 sq ft
$1,670,000
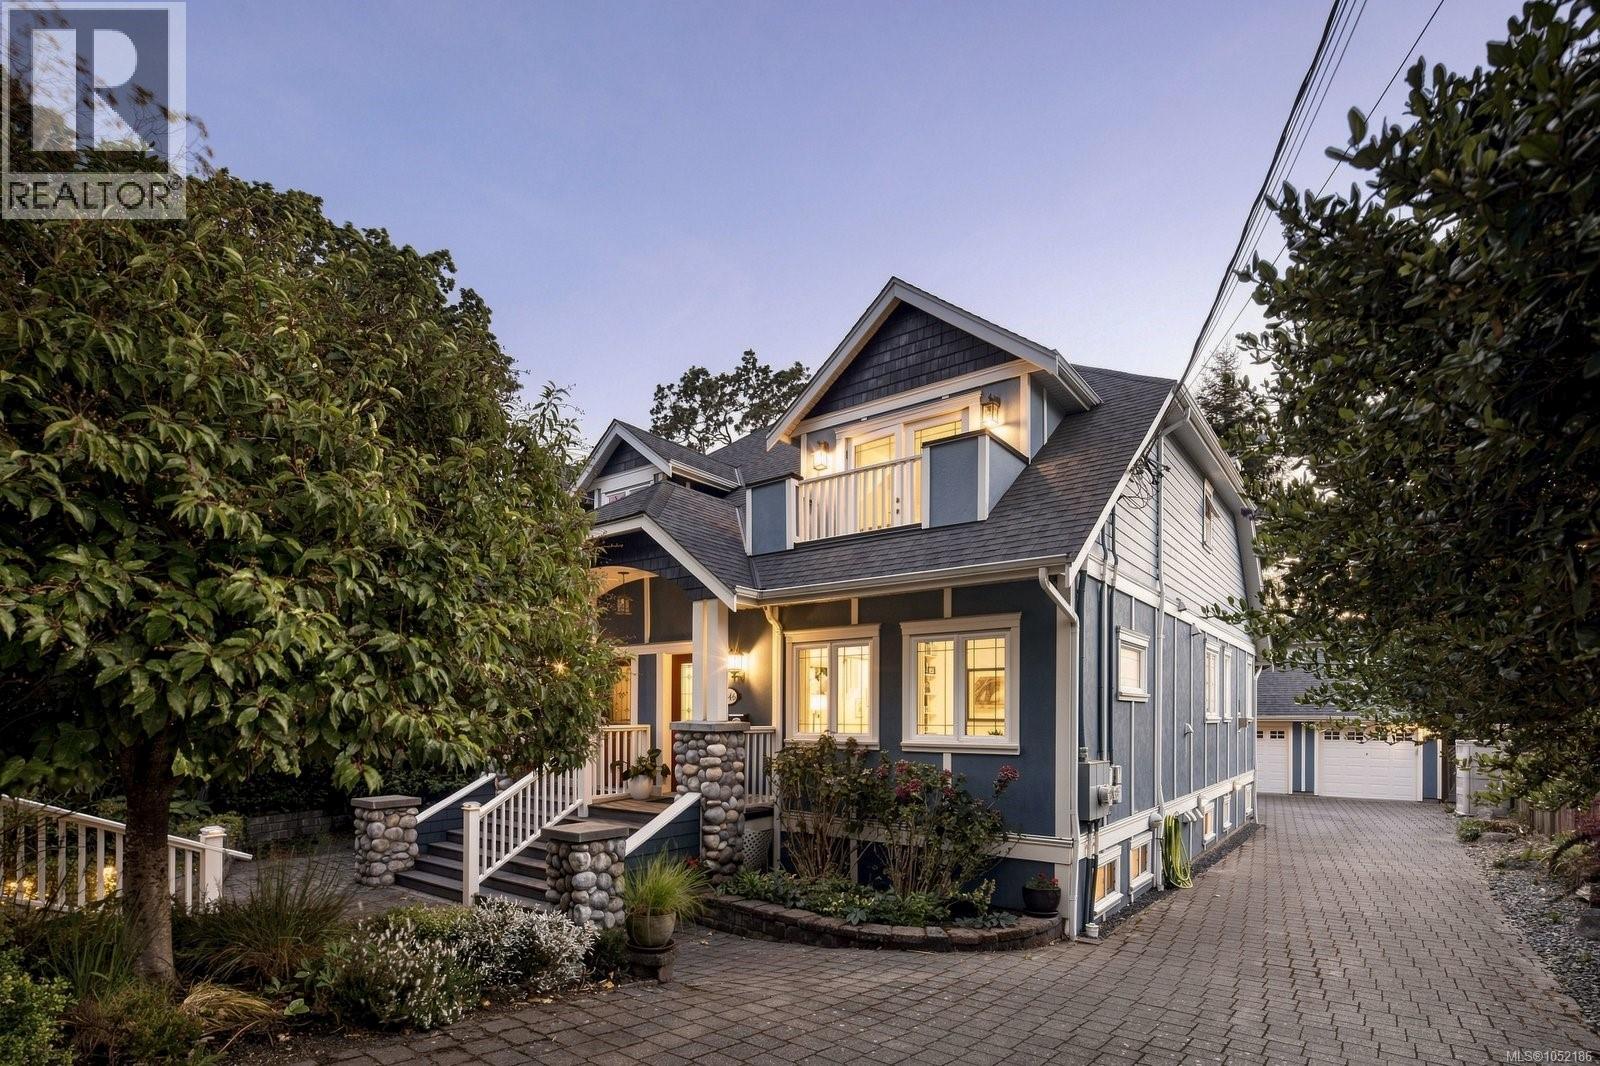
1046 Davie Street
Victoria · MLS # 1052186
3 bed · 3 bath · 2,513 sq ft
$1,550,000
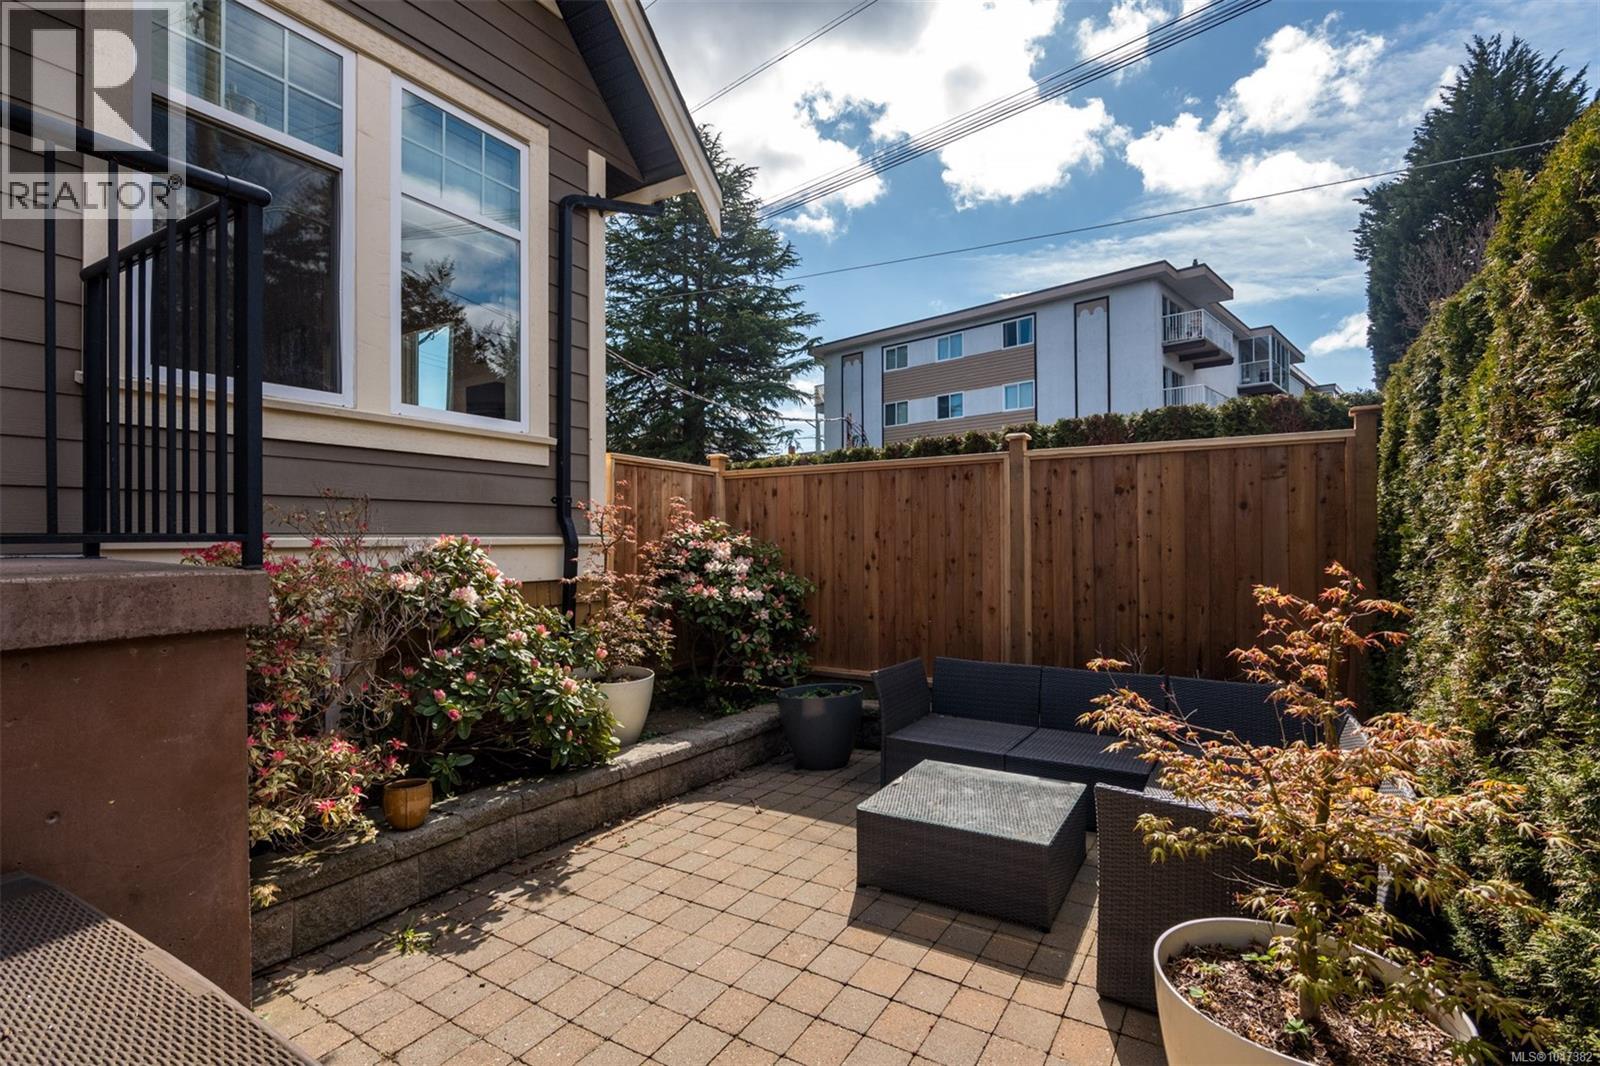
590 Simcoe Street
Victoria · MLS # 1047382
3 bed · 4 bath · 2,291 sq ft