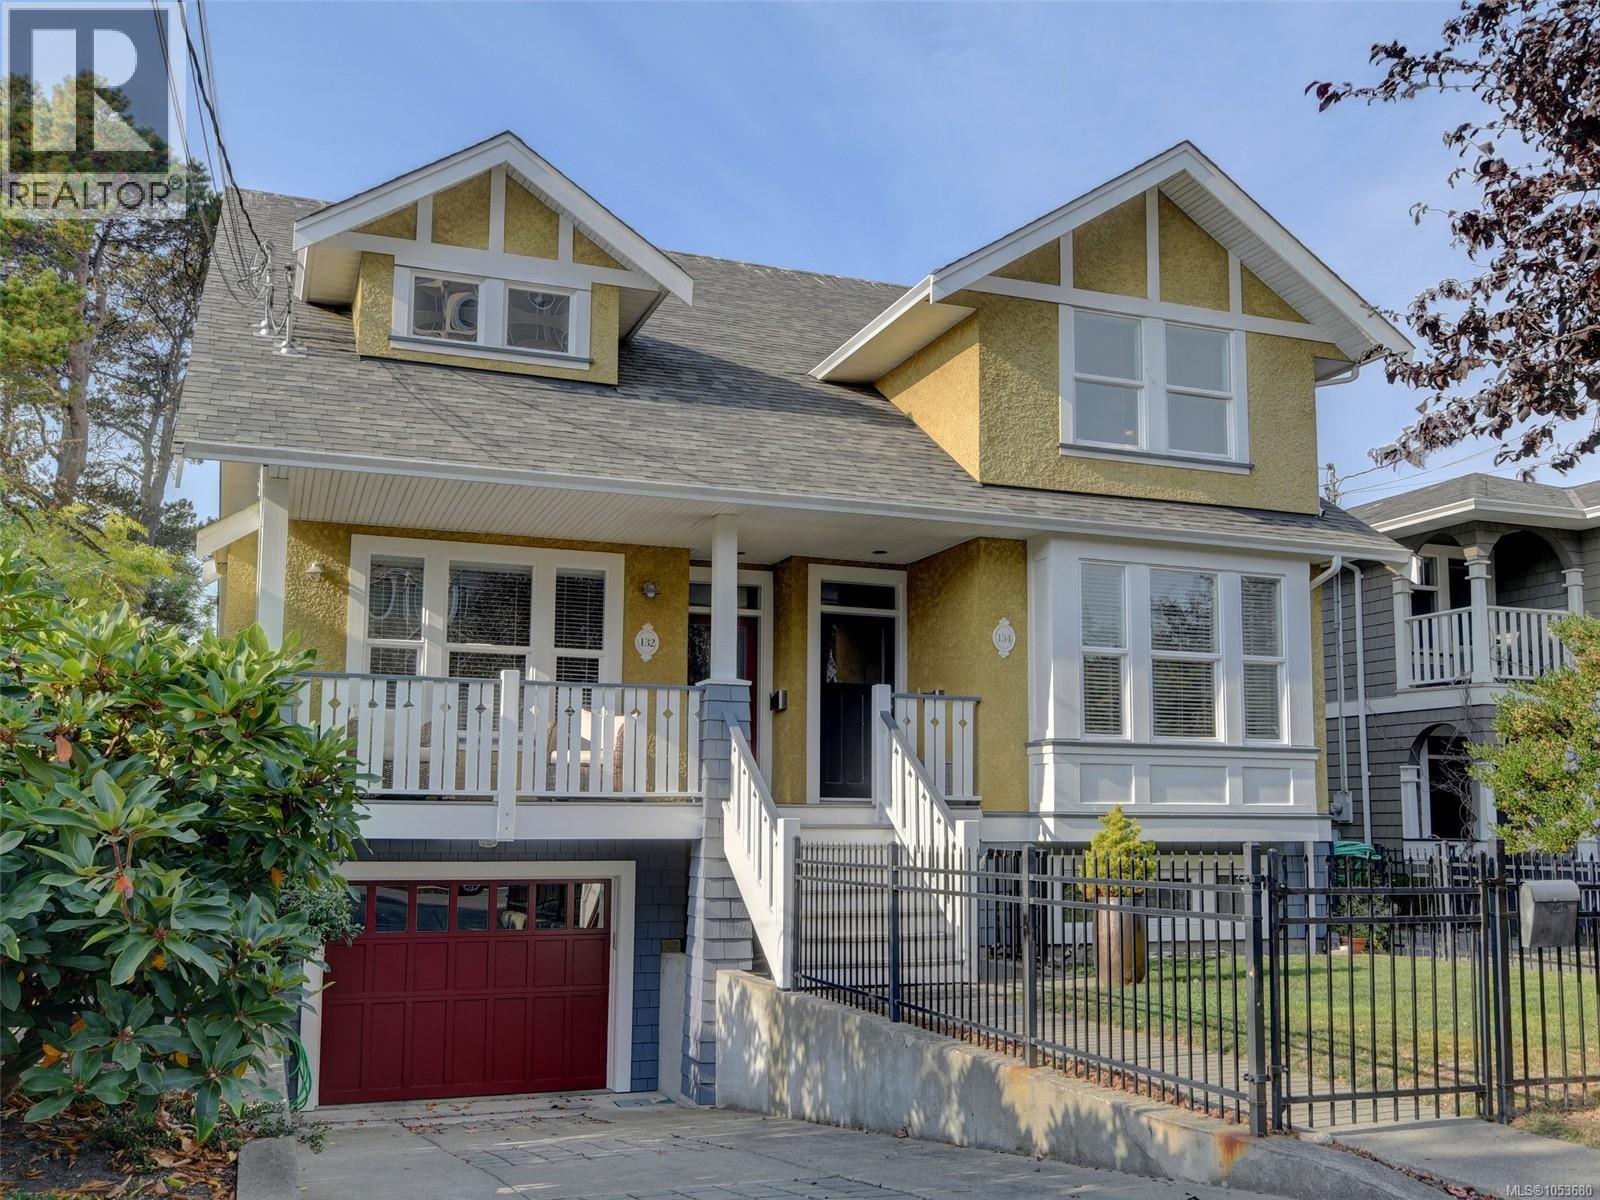
134 Clarence Street
Victoria, British Columbia V8V2J2
MLS # 1053680
Property Details
Type
Condo Townhouse
Beds
3
Baths
3
Status
For Sale
More homes like this
About this property
Filled with natural light and beautifully updated, this 3-bed, 3-bath James Bay duplex offers seaside living, generous storage and income potential—all steps from the Dallas Road waterfront. Built by Prodigy Developments, it features hardwood floors, two gas fireplaces, an updated kitchen with granite counters and refreshed cabinetry, fresh paint and elegant wallpaper accents. The spacious primary ensuite includes double vanities, a bath and separate shower. Enjoy a private west-facing deck, sunny easy-care garden and detached garage, plus dry crawlspace storage with room for your treasures. A self-contained lower area with bedroom, den and full bath welcomes guests or extended family. Currently licensed for Airbnb, it has generated over $2,000 monthly without full occupancy. Fresh exterior paint and double-wall sound separation add appeal. Walk to Beacon Hill Park, James Bay Village, the Inner Harbour and downtown Victoria!
Mortgage Estimate
Estimated monthly payment
Calculating…
Estimate only. Taxes, insurance, condo fees, and lender terms are not included.
Monthly costs to verify
Property taxes: about $549/month based on listed annual taxes.
Estimate only. Confirm taxes, condo/maintenance fees, insurance, utilities, and lender terms before making decisions.
Rooms
| Room | Level | Dimensions |
|---|---|---|
| Bedroom | Lower level | 12 x 9 |
| Patio | Lower level | 20 x 9 |
| Storage | Lower level | 27 x 16 |
| Bathroom | Lower level | 3-Piece |
| Den | Lower level | 11 x 10 |
| Bedroom | Second level | 12 x 10 |
| Laundry room | Second level | 8 x 4 |
| Bathroom | Second level | 5-Piece |
| Primary Bedroom | Second level | 15 x 12 |
| Living room | Main level | 16 x 14 |
| Eating area | Main level | 12 x 7 |
| Pantry | Main level | 4 x 4 |
| Kitchen | Main level | 11 x 9 |
| Bathroom | Main level | 2-Piece |
| Family room | Main level | 15 x 12 |
Facts & Location
Interior Size
2,067 sq ft
Parking
2 spaces
Lot Size
5148
Annual Taxes
$6,590
Year Built
2004
Listing data
Listing information is provided for personal, non-commercial use and should be independently verified before making real estate decisions.
Last refreshed: Nov 4, 2026 2:15 PM
Explore nearby searches
SEO-friendly searches for this area, property type, and nearby neighbourhoods.
Similar Properties
More nearby listings that may fit the same search.

$1,319,000
521 Foul Bay Road
Victoria · MLS # 1048920
3 bed · 3 bath · 1,419 sq ft
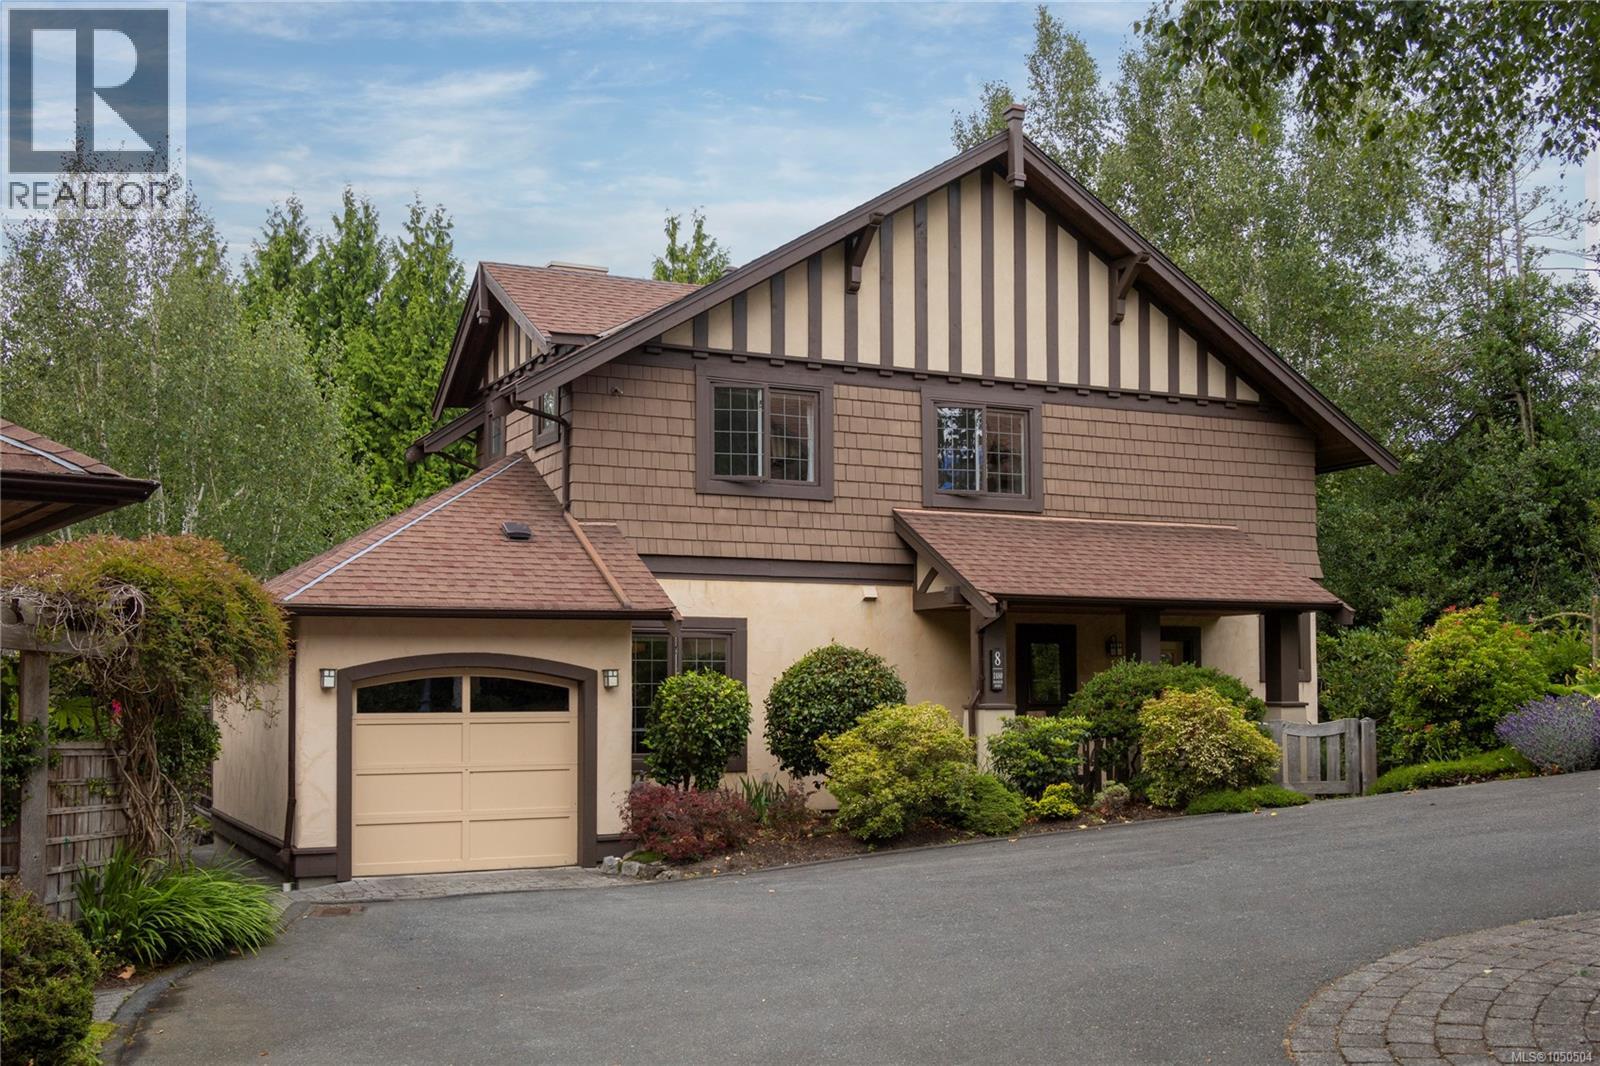
$1,265,000
1880 Chandler Avenue
Victoria · MLS # 1050504
3 bed · 3 bath · 1,680 sq ft
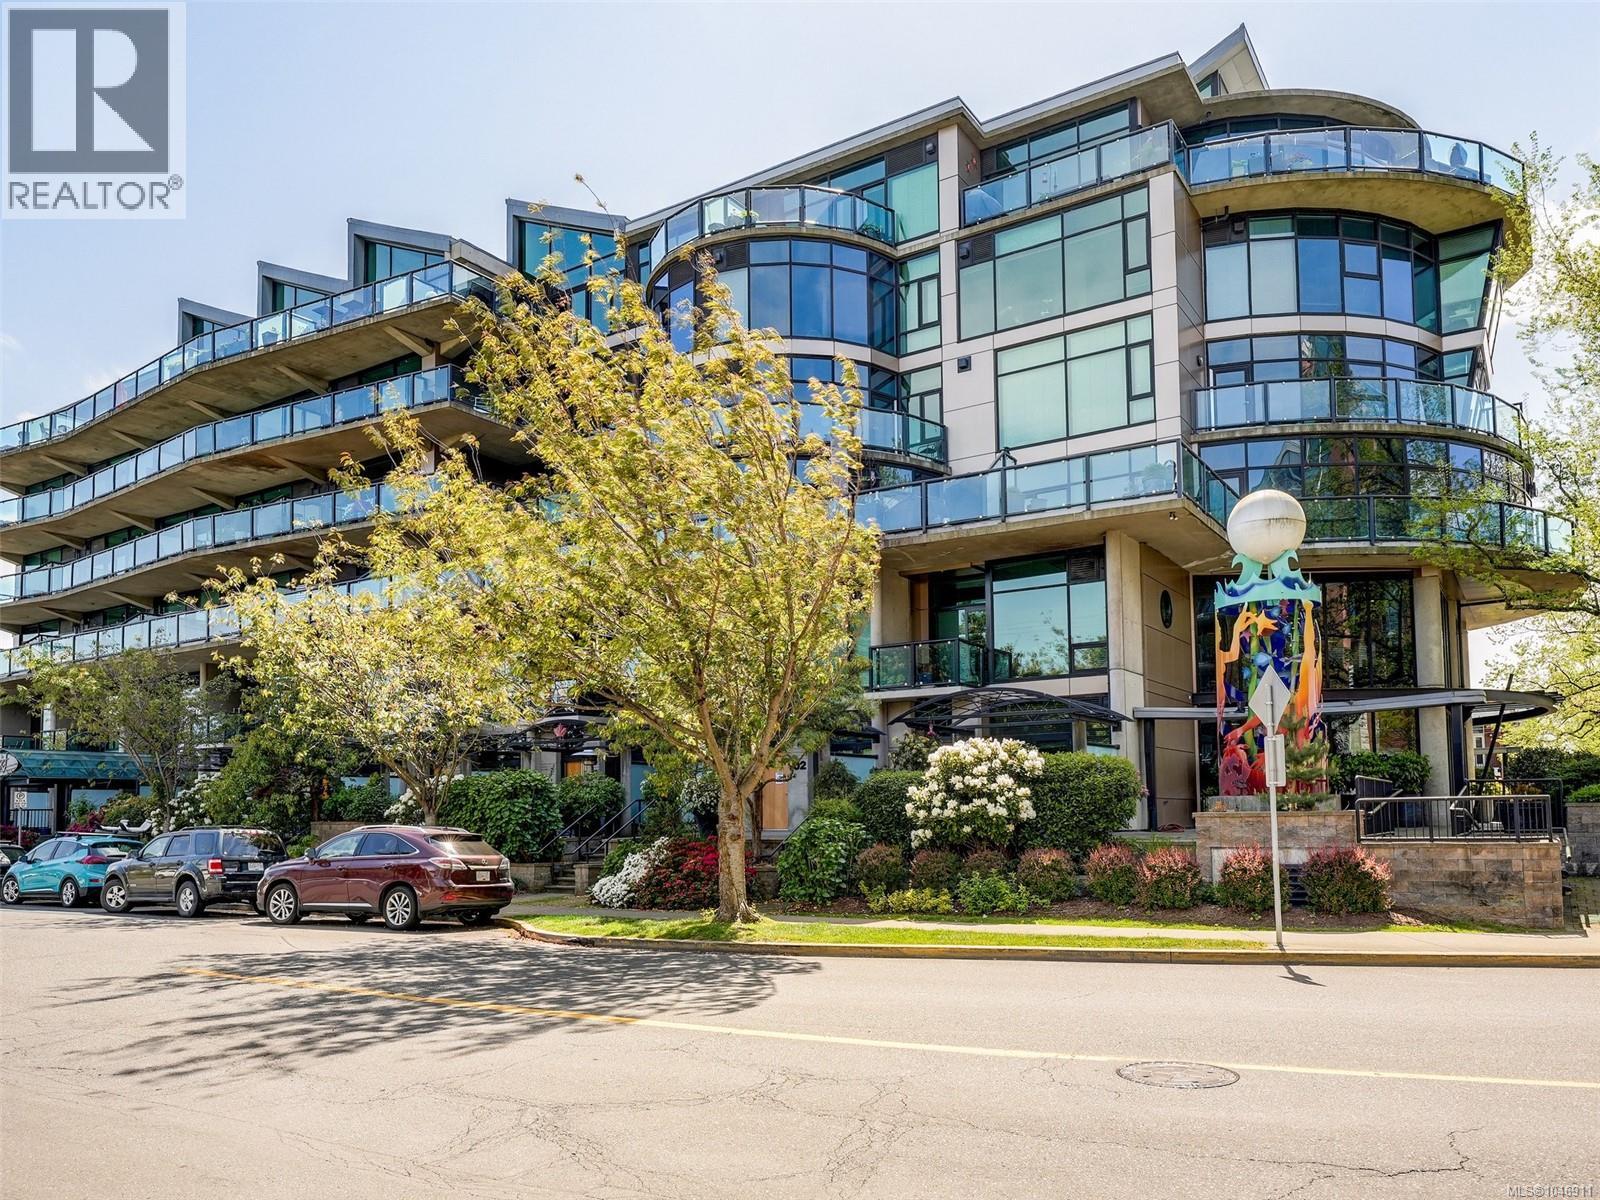
$1,259,000
21 Erie Street
Victoria · MLS # 1046911
3 bed · 2 bath · 1,617 sq ft