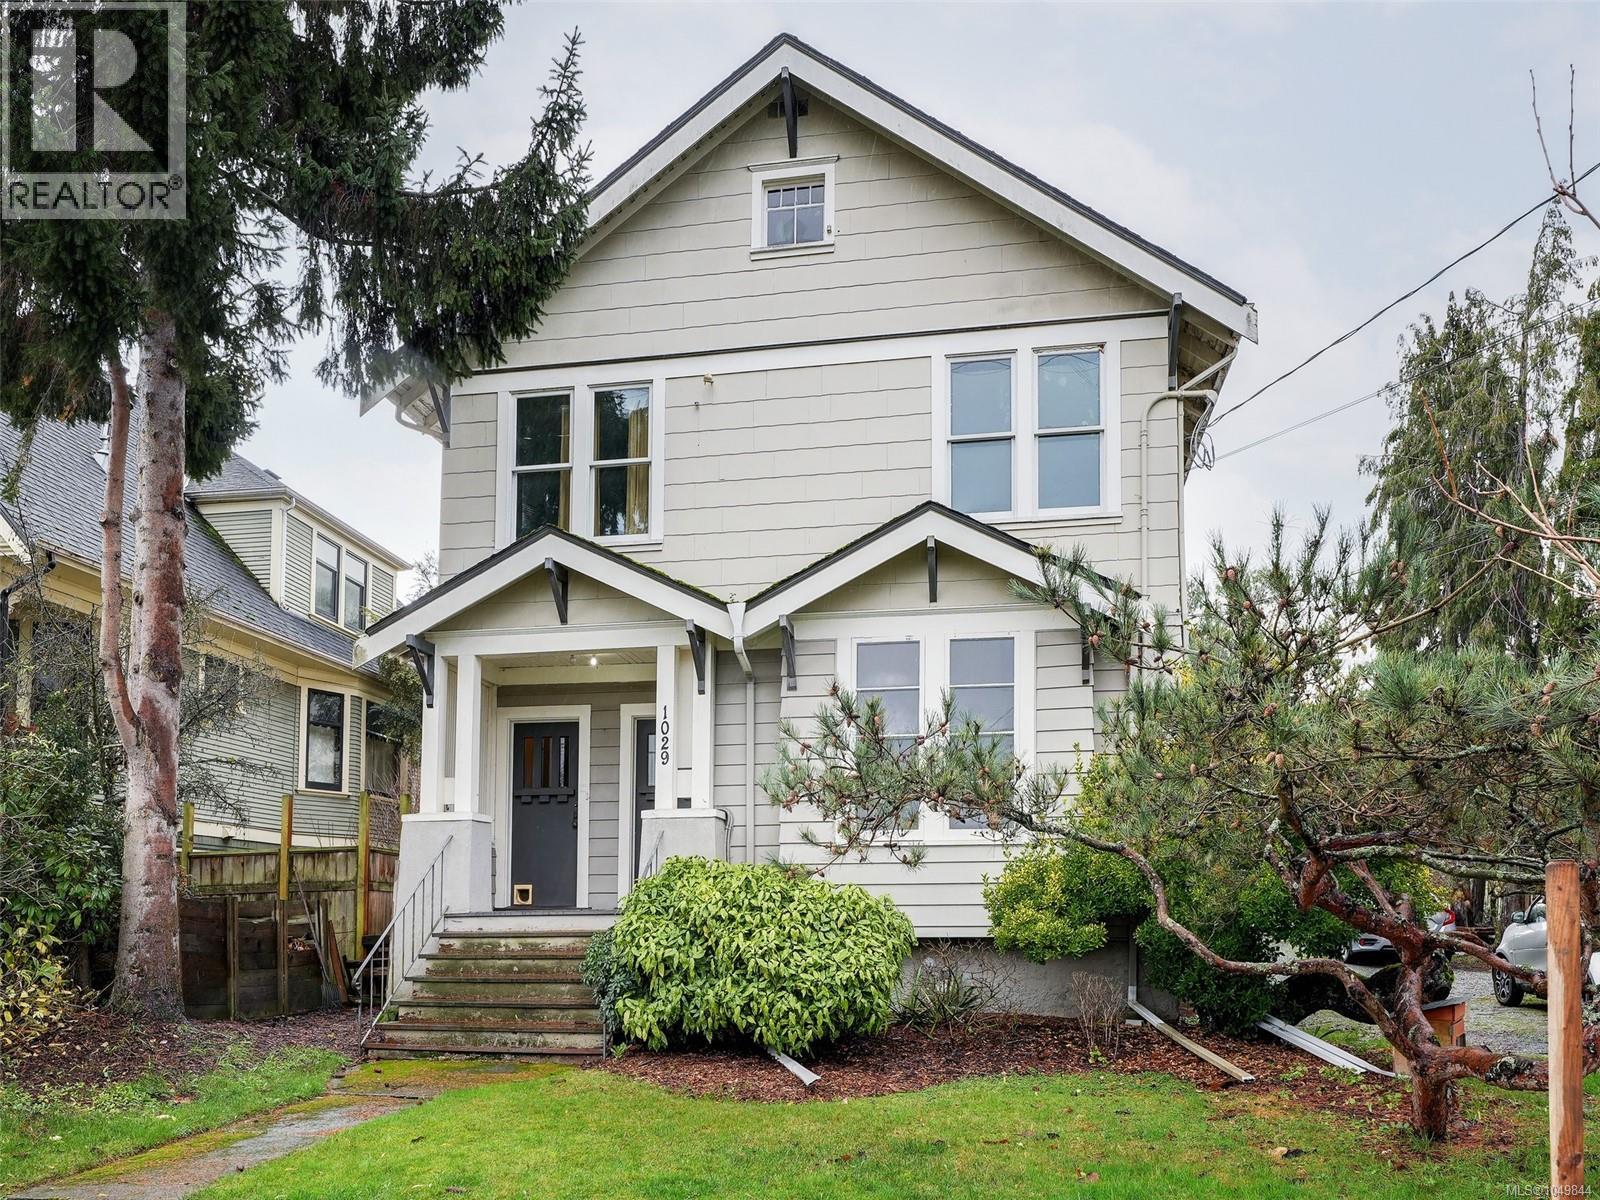
1029 Queens Avenue
Victoria, British Columbia V8T1M7
MLS # 1049844
Property Details
Type
Duplex
Beds
4
Baths
2
Status
For Sale
More homes like this
About this property
Investor and developer opportunity in Victoria’s Central Park area. This legal duplex sits on a 60 x 120 lot with a sunny, south-facing rear yard and a double garage, plus a layout that invites creative thinking. The duplex is heritage registered but not designated, opening the door to future options while keeping the character that buyers love. With the building positioned to one side, explore potential to stratify the existing home and consider a second duplex, or evaluate a missing middle style project. The main floor offers a vacant one bedroom suite with its own bath, ready for your tenant selection, and it has been rented as a two bedroom plan in the past. The upper suite features a three bedroom layout with one bath and is home to a long-term tenant planning to move in late fall 2026. 1920s charm meets key mechanical upgrades, with added value possible through basement development, garage accommodation potential, or full redevelopment.
Mortgage Estimate
Estimated monthly payment
Calculating…
Estimate only. Taxes, insurance, condo fees, and lender terms are not included.
Monthly costs to verify
Property taxes: about $574/month based on listed annual taxes.
Estimate only. Confirm taxes, condo/maintenance fees, insurance, utilities, and lender terms before making decisions.
Rooms
| Room | Level | Dimensions |
|---|---|---|
| Bedroom | Additional Accommodation | 12 x 11 |
| Bedroom | Third level | 26 x 12 |
| Bathroom | Additional Accommodation | X |
| Bedroom | Additional Accommodation | 11 x 11 |
| Kitchen | Additional Accommodation | 12 x 12 |
| Dining room | Additional Accommodation | 13 x 12 |
| Living room | Additional Accommodation | 14 x 10 |
| Bathroom | Main level | 4-Piece |
| Bedroom | Main level | 12 x 11 |
| Kitchen | Main level | 13 x 13 |
| Dining room | Main level | 12 x 12 |
| Living room | Main level | 15 x 14 |
| Entrance | Main level | 16 x 5 |
Facts & Location
Interior Size
2,529 sq ft
Parking
6 spaces
Lot Size
7200
Annual Taxes
$6,885
Year Built
1921
Listing data
Listing information is provided for personal, non-commercial use and should be independently verified before making real estate decisions.
Last refreshed: Nov 4, 2026 2:15 PM
Explore nearby searches
SEO-friendly searches for this area, property type, and nearby neighbourhoods.
Similar Properties
More nearby listings that may fit the same search.
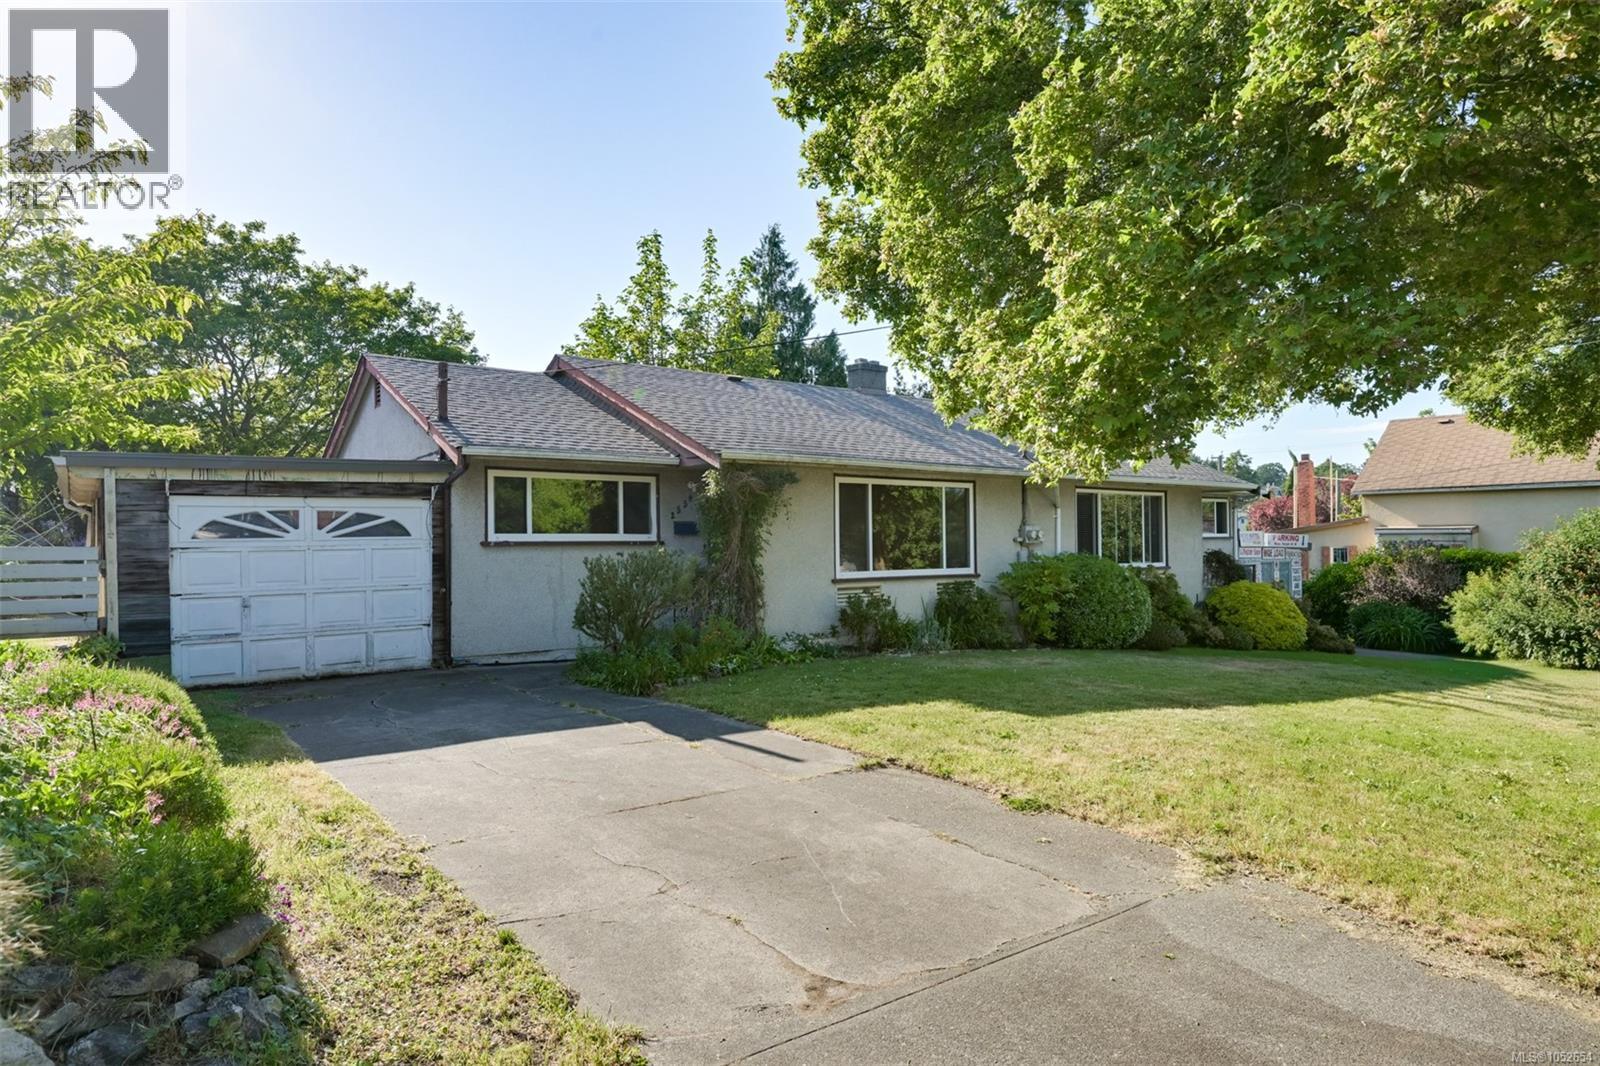
$1,150,000
2550/2552 Belmont Avenue
Victoria · MLS # 1052654
4 bed · 2 bath · 1,682 sq ft
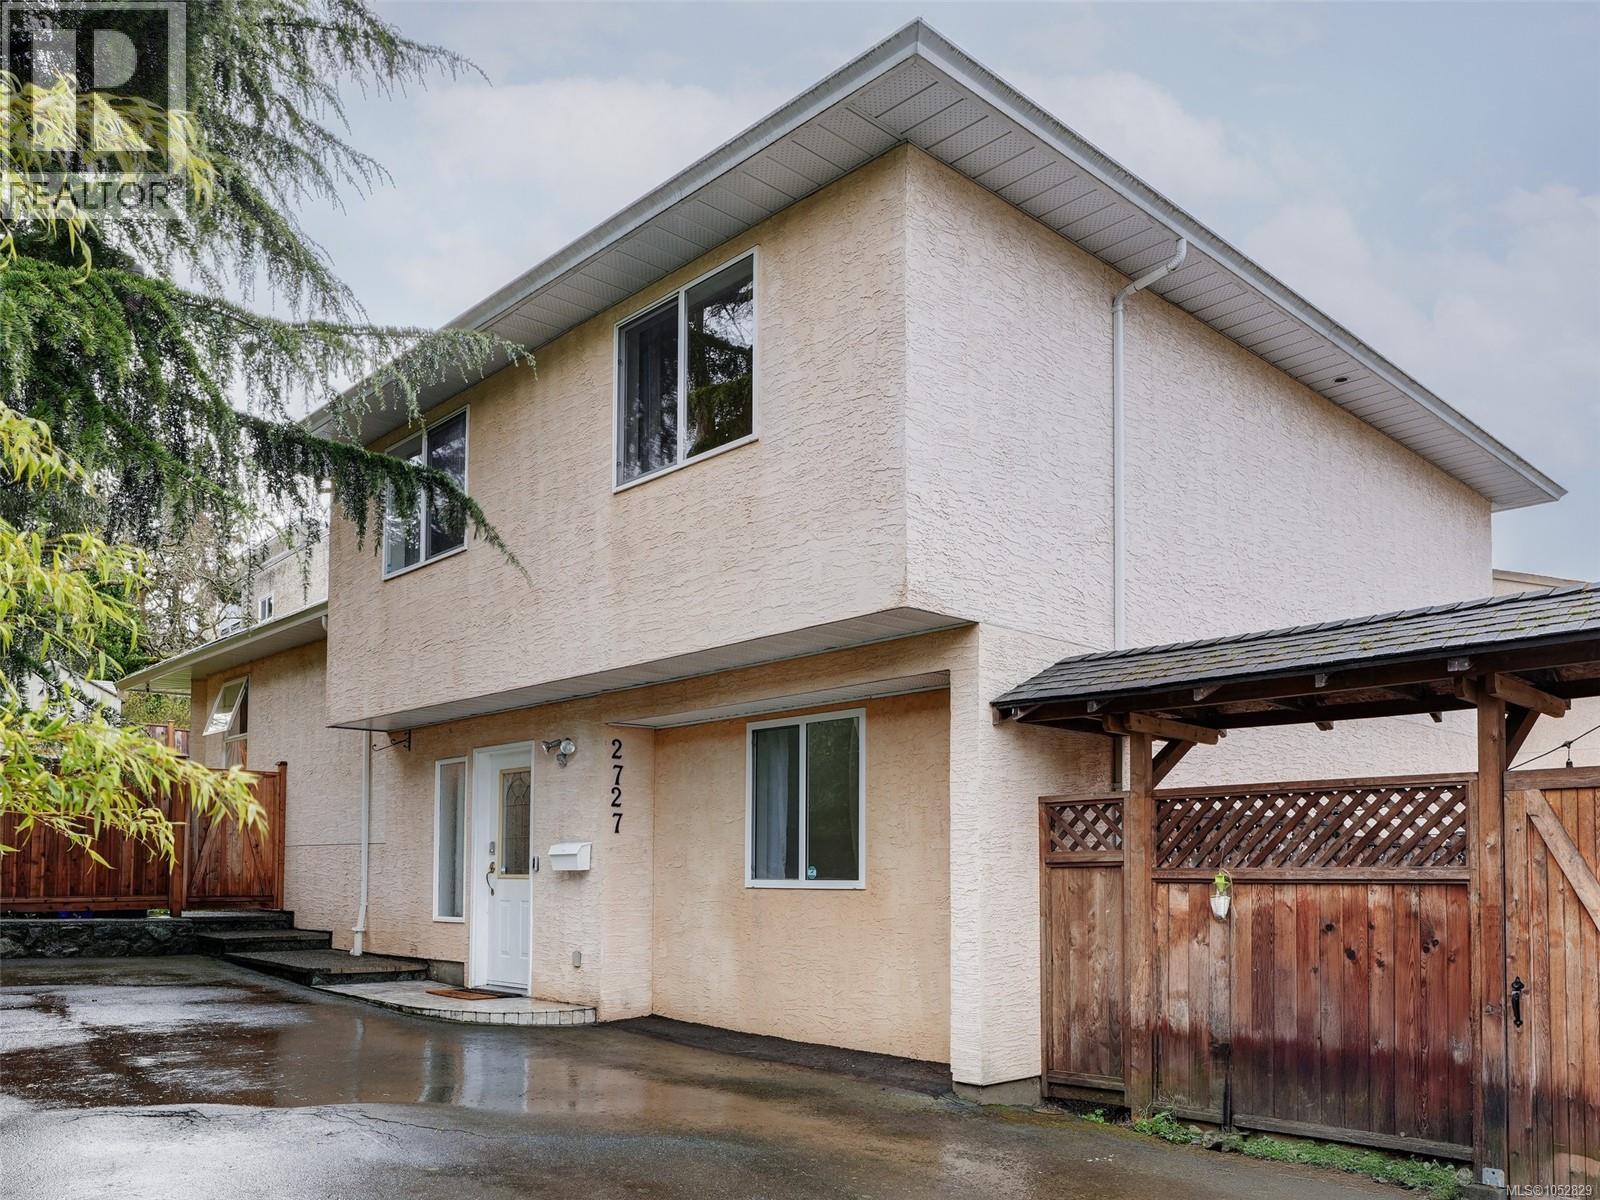
$949,900
2727 Grosvenor Road
Victoria · MLS # 1052829
5 bed · 3 bath · 2,027 sq ft
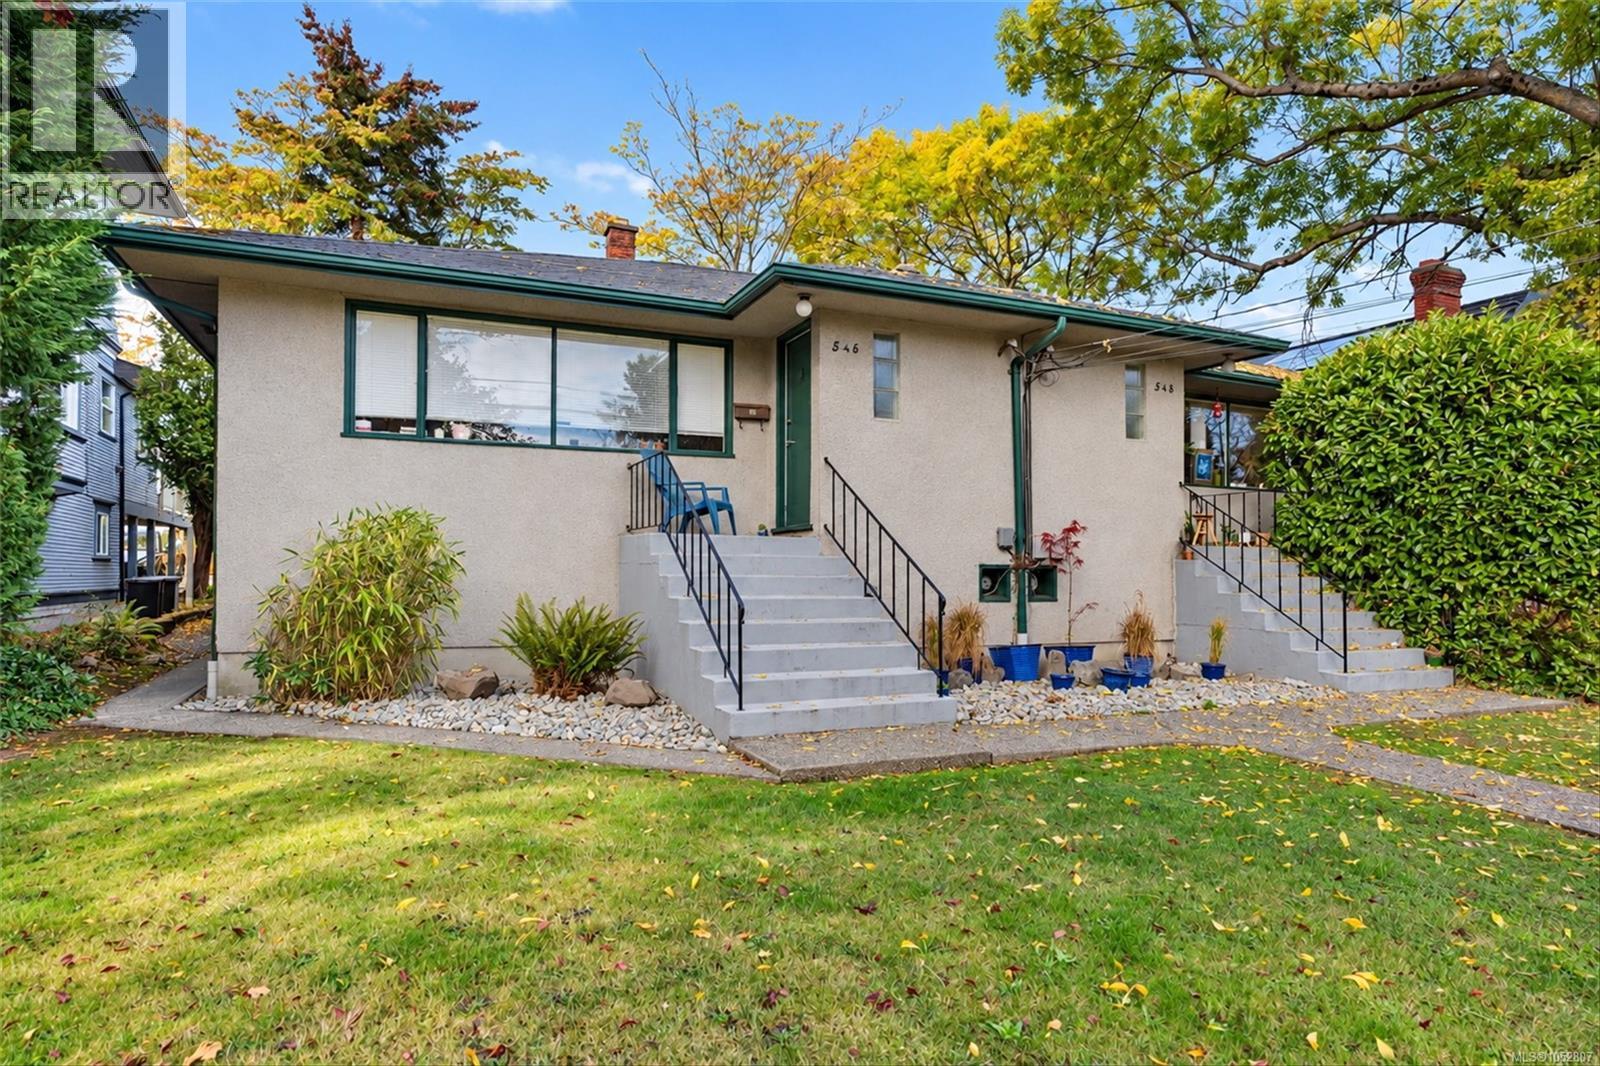
$1,495,000
546-548 Linden Avenue
Victoria · MLS # 1052807
6 bed · 2 bath · 2,739 sq ft