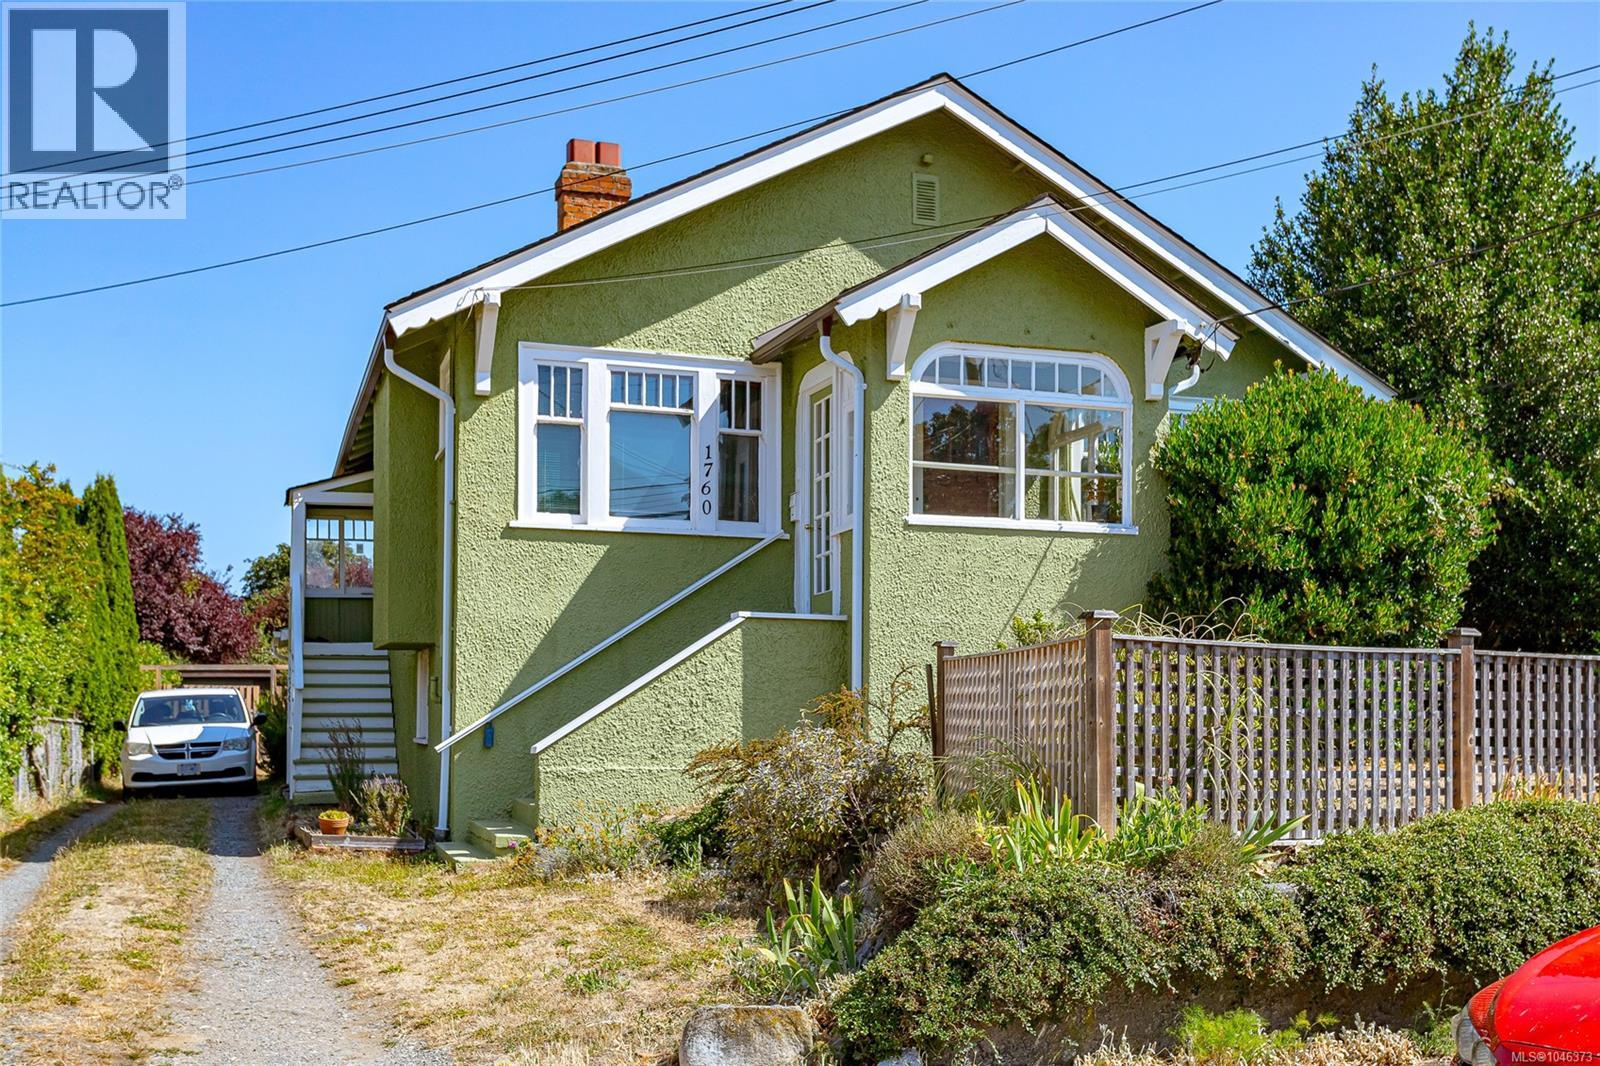
1760 Haultain Street
Victoria, British Columbia V8R2L2
MLS # 1046373
Property Details
Type
Duplex
Beds
4
Baths
2
Status
For Sale
More homes like this
About this property
The charming front residence, built in 1929, showcases timeless Arts & Crafts architecture and features beautifully preserved original varnished woodwork that reflects the craftsmanship of its era. The rear unit, constructed in 1972, offers a practical and comfortable layout that complements the property's unique appeal. Each self-contained unit includes two bedrooms, providing comfortable living spaces, while the full, original unfinished basement offers abundant storage or exciting future development possibilities. Outside, the spacious, fully fenced backyard is ideal for children, pets, gardening, or outdoor entertaining. Whether you're looking to live in one unit while generating rental income from the other, accommodate extended family, restore the property into a single-family home, or explore the development potential of this exceptional lot, the possibilities are plentiful. An outstanding investment in one of the city's most desirable established neighbourhoods.
Mortgage Estimate
Estimated monthly payment
Calculating…
Estimate only. Taxes, insurance, condo fees, and lender terms are not included.
Monthly costs to verify
Property taxes: about $470/month based on listed annual taxes.
Estimate only. Confirm taxes, condo/maintenance fees, insurance, utilities, and lender terms before making decisions.
Rooms
| Room | Level | Dimensions |
|---|---|---|
| Other | Lower level | 7'5 x 9'4 |
| Patio | Lower level | 9'10 x 14'5 |
| Laundry room | Lower level | 10'8 x 12'7 |
| Bathroom | Lower level | 4-Piece |
| Bedroom | Lower level | 8'3 x 12'7 |
| Primary Bedroom | Lower level | 11'10 x 13'0 |
| Living room | Lower level | 13'11 x 15'1 |
| Kitchen | Lower level | 9'2 x 9'10 |
| Dining room | Lower level | 9'2 x 10'7 |
| Entrance | Lower level | 5'11 x 6'6 |
| Bathroom | Main level | 4-Piece |
| Bedroom | Main level | 10'7 x 11'11 |
| Primary Bedroom | Main level | 10'1 x 12'7 |
| Eating area | Main level | 6'4 x 12'8 |
| Kitchen | Main level | 9'11 x 12'8 |
| Living room | Main level | 12'8 x 15'8 |
| Entrance | Main level | 4'5 x 5'5 |
| Porch | Main level | 6'0 x 7'9 |
Facts & Location
Interior Size
1,804 sq ft
Parking
3 spaces
Lot Size
7500
Annual Taxes
$5,640
Year Built
1929
Listing data
Listing information is provided for personal, non-commercial use and should be independently verified before making real estate decisions.
Last refreshed: Nov 4, 2026 2:15 PM
Explore nearby searches
SEO-friendly searches for this area, property type, and nearby neighbourhoods.
Similar Properties
More nearby listings that may fit the same search.
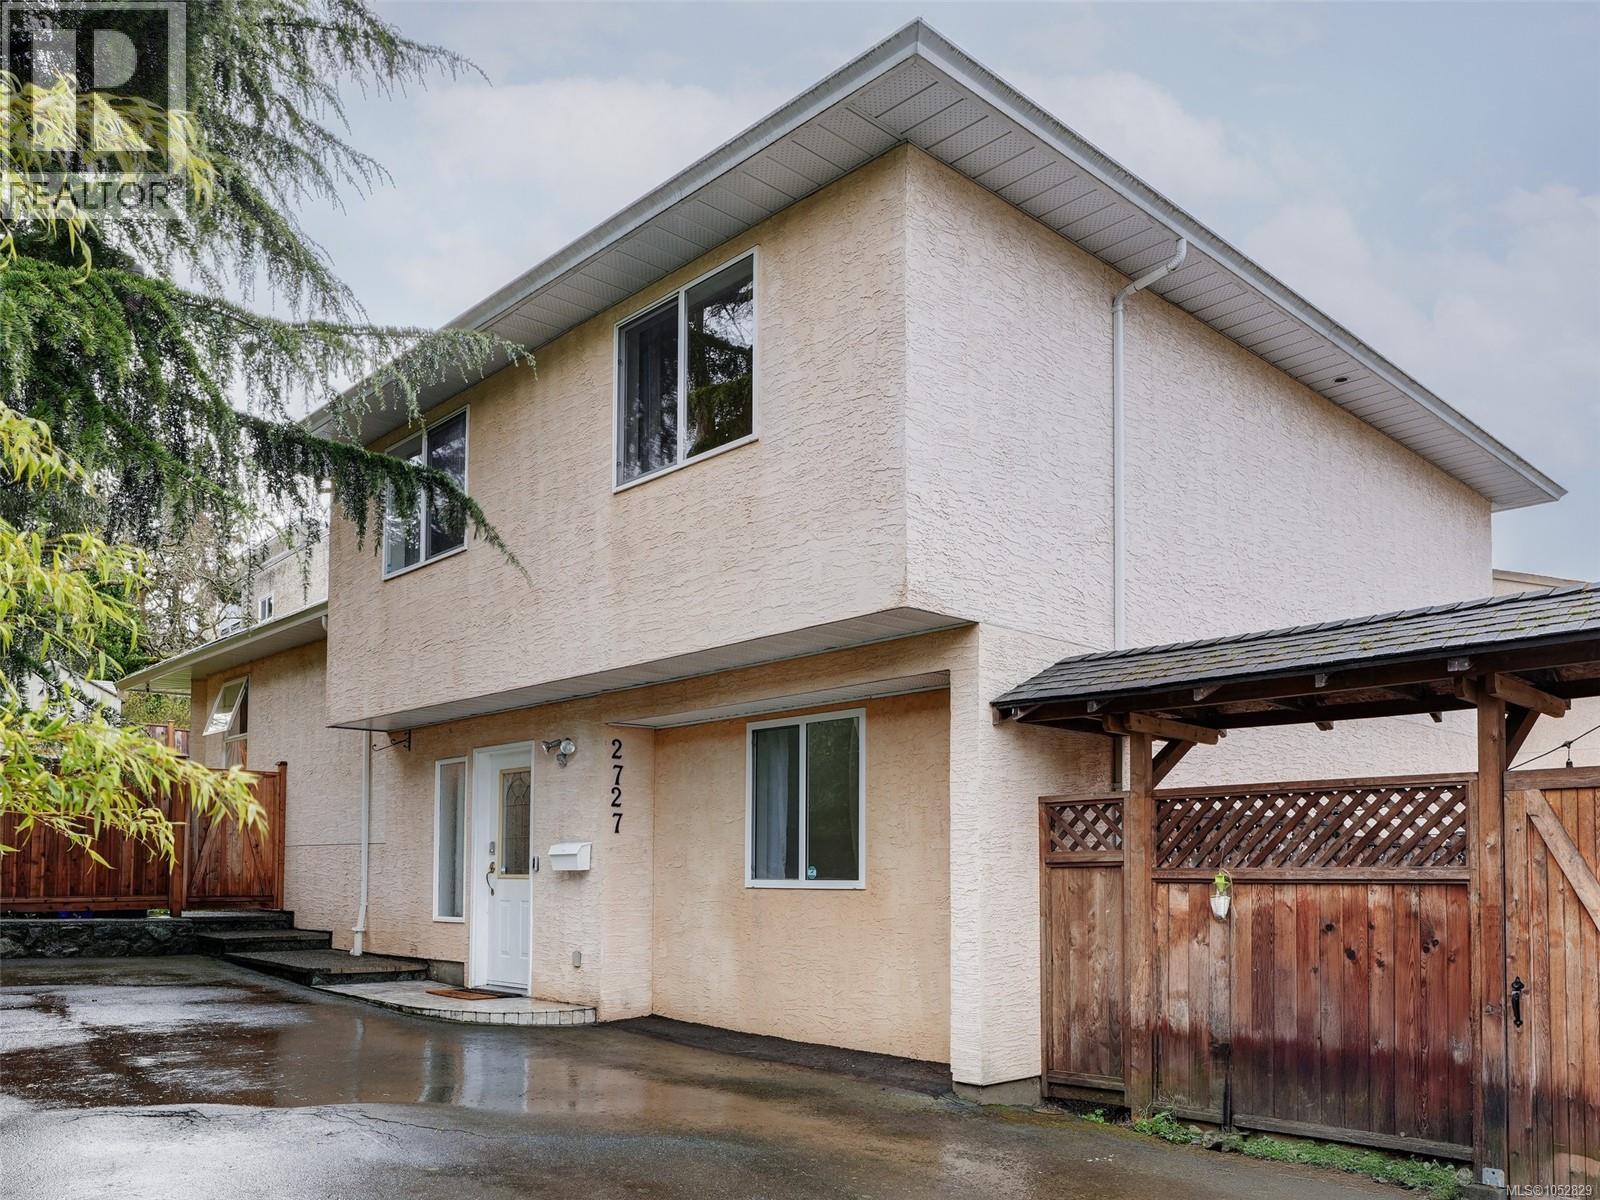
$949,900
2727 Grosvenor Road
Victoria · MLS # 1052829
5 bed · 3 bath · 2,027 sq ft
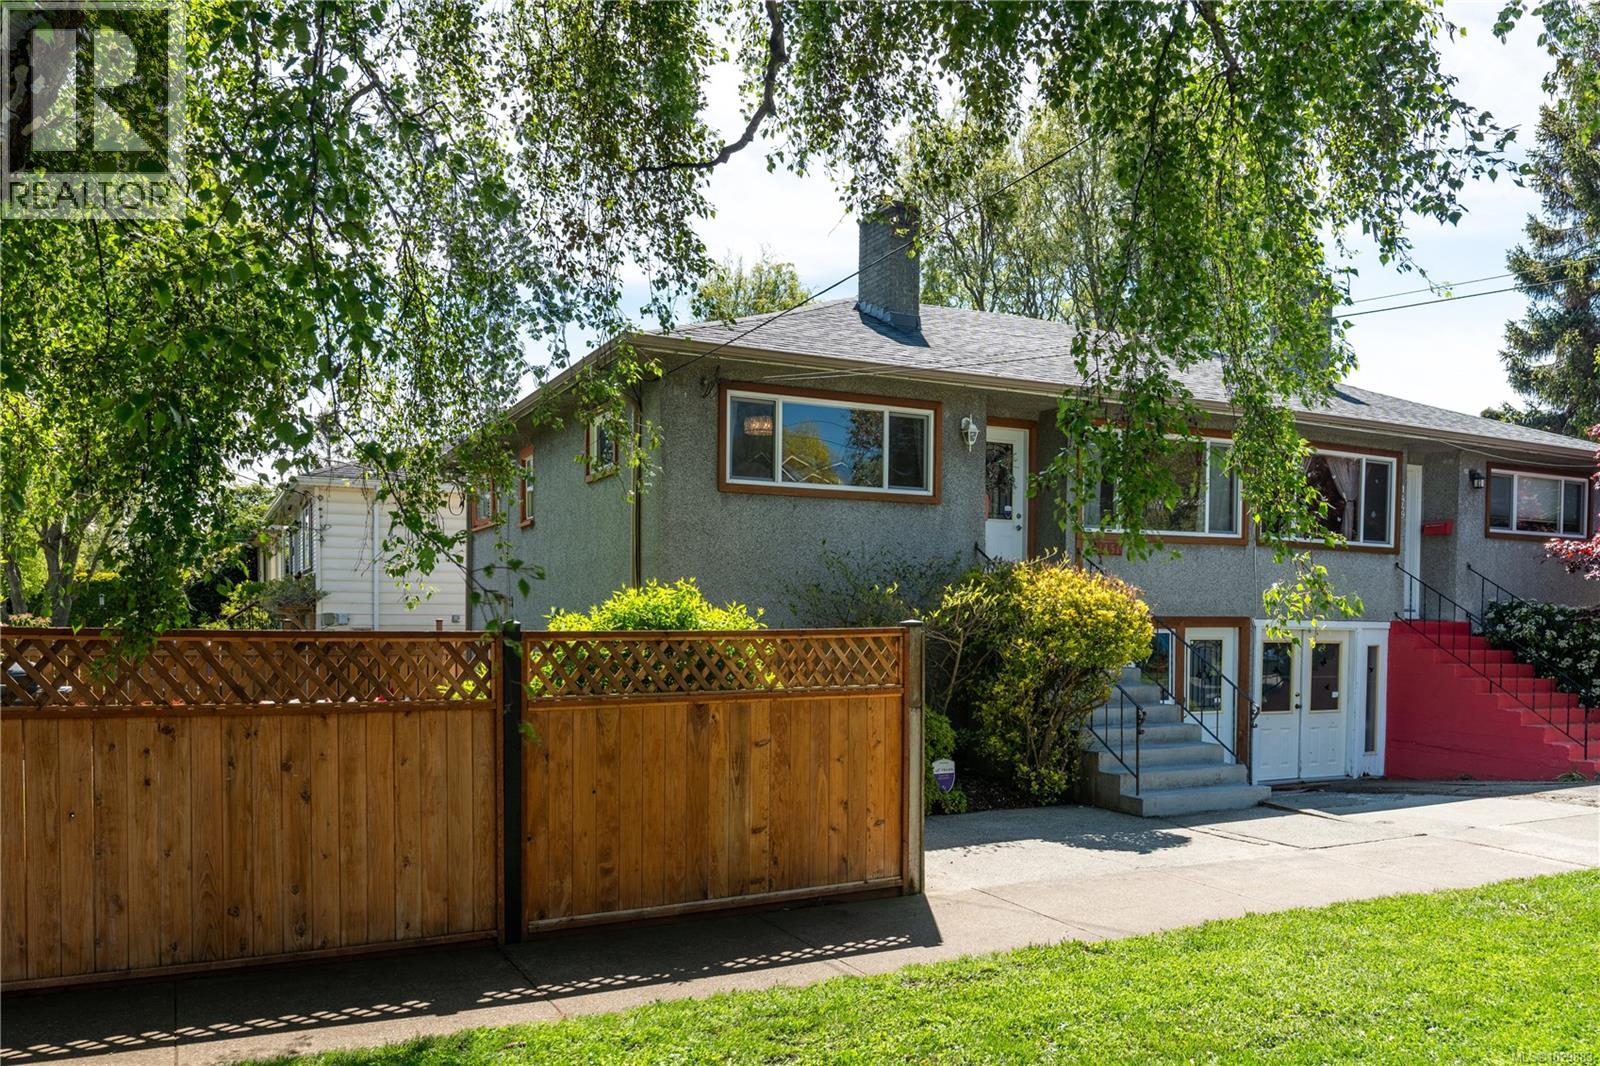
$888,000
1451 Brooke Street
Victoria · MLS # 1029883
3 bed · 2 bath · 1,342 sq ft
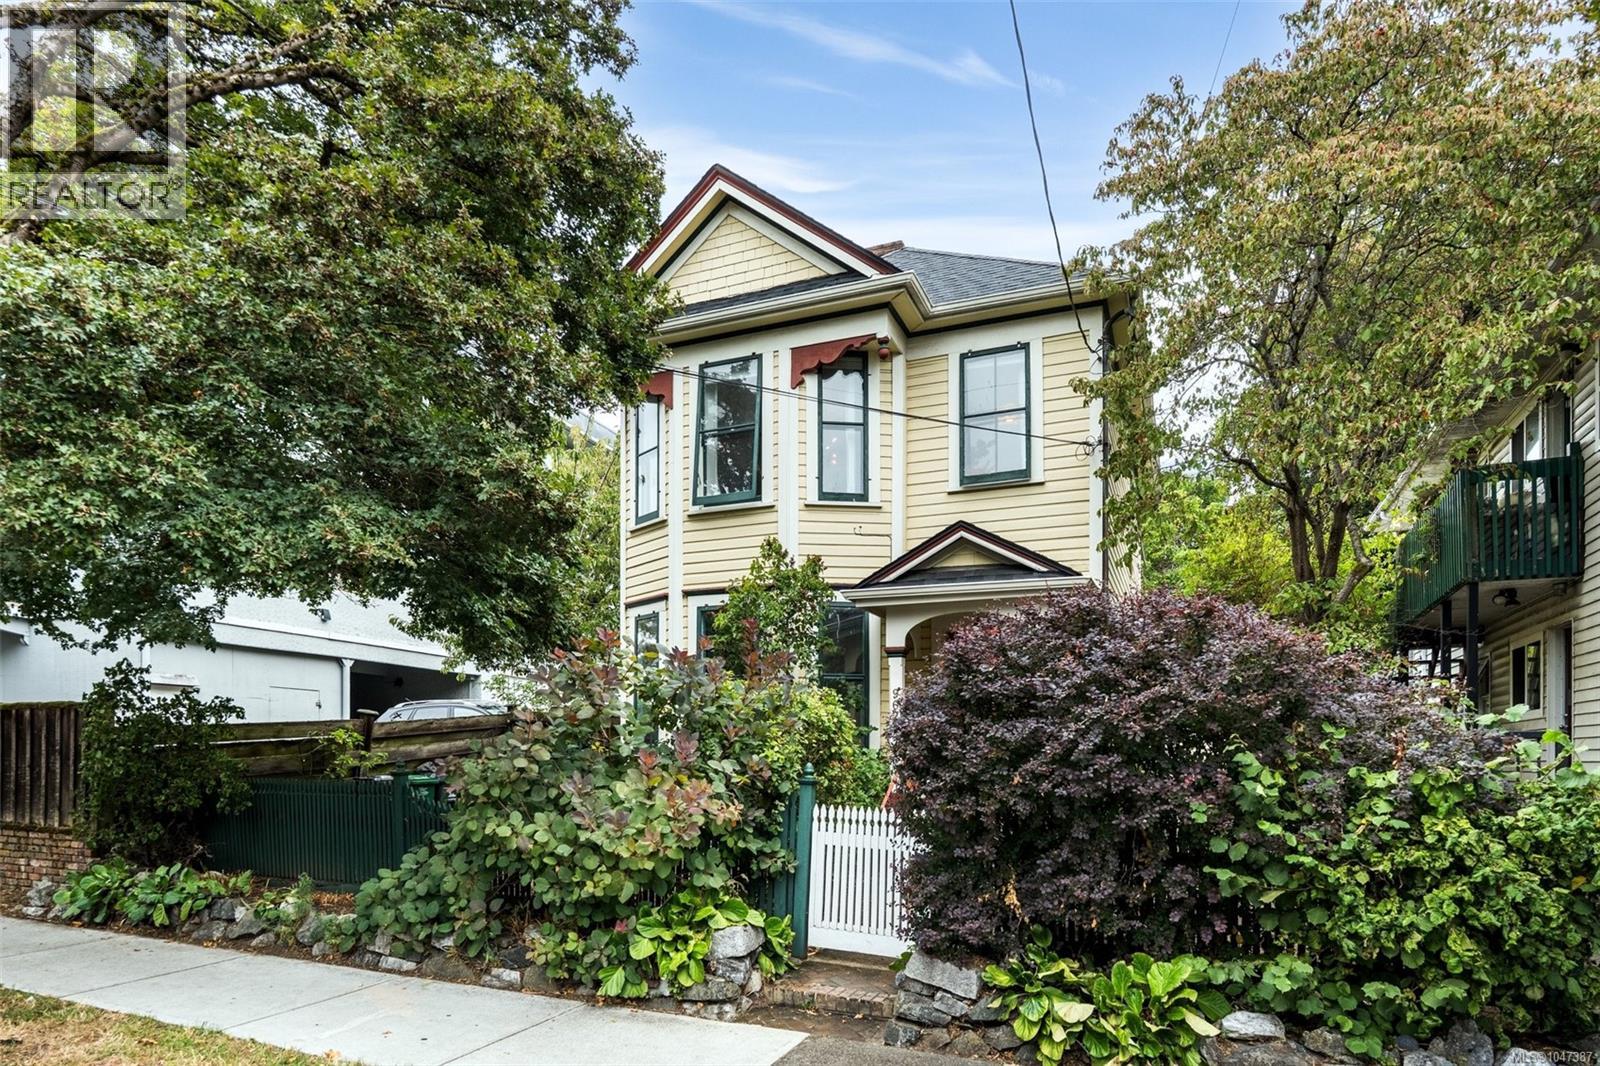
$875,000
962 Fairfield Road
Victoria · MLS # 1047387
4 bed · 2 bath · 2,242 sq ft