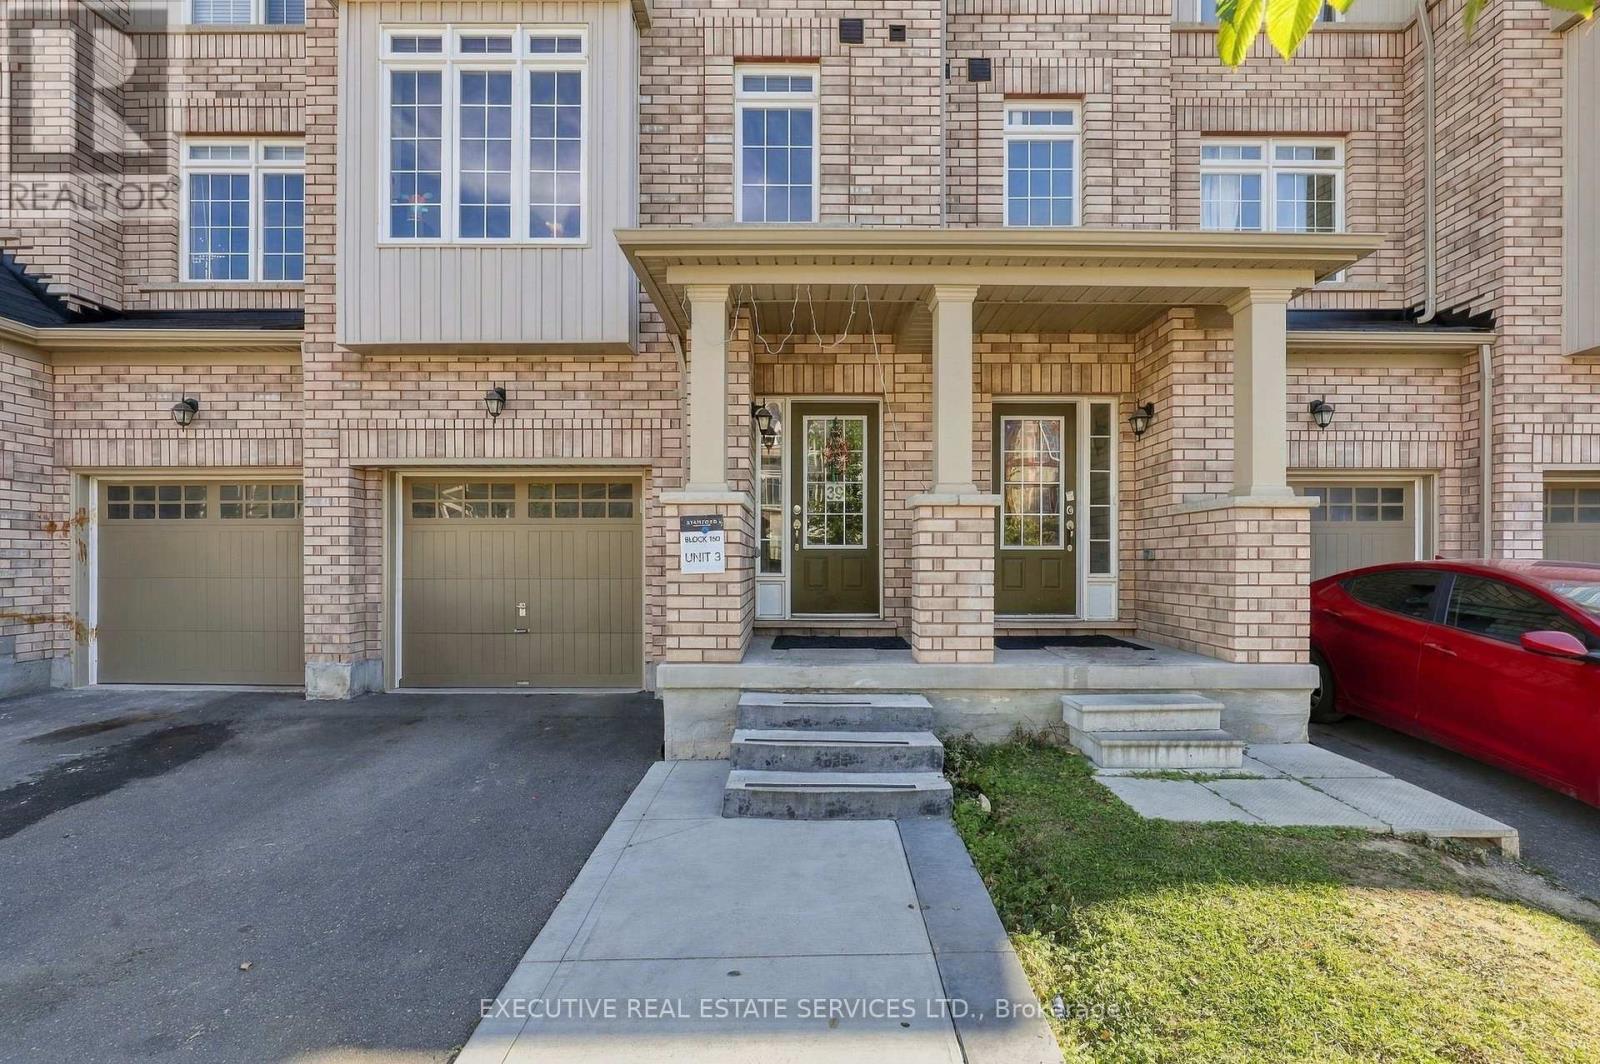
39 Stewardship Road
Brampton (Northwest Brampton), Ontario L7A4W6
MLS # W14123044
Property Details
Type
Townhouse
Beds
4
Baths
3
Status
For Sale
More homes like this
About this property
Welcome to this stunning 3+1 FREEHOLD townhome offering approximately 2,360 sq. ft. of spacious, thoughtfully designed living space plus a FINISHED BASEMENT. One of the largest models in the Neighborhood, this bright and beautifully maintained home features an excellent multi-generational layout with ONE BEDROOM and FULL BATHROOM on the Ground Floor, plus an additional bedroom in the finished basement. Step inside to an impressive open-concept layout featuring 9' ceilings on the main and second floors, elegant oak staircases and an abundance of natural light throughout. The modern kitchen is the heart of the home, complete with a large Centre island, quartz countertops, premium tile finishes and plenty of space for everyday living. The spacious primary bedroom offers a 5-piece ensuite and walk-in closet, while the second bedroom also features a walk-in closet and the third bedroom offers excellent storage. Convenient second-floor laundry adds to the functionality of this exceptional home. Built in 2021 and ideally located just minutes from Mount Pleasant GO Station, transit, schools, parks, community Centre, shopping and everyday amenities. No sidewalk offers additional driveway space and great curb appeal. A rare opportunity to own a spacious, modern and versatile family home in a highly sought-after community.
Mortgage Estimate
Estimated monthly payment
Calculating…
Estimate only. Taxes, insurance, condo fees, and lender terms are not included.
Monthly costs to verify
Property taxes: about $513/month based on listed annual taxes.
Estimate only. Confirm taxes, condo/maintenance fees, insurance, utilities, and lender terms before making decisions.
Rooms
| Room | Level | Dimensions |
|---|---|---|
| Bedroom | Ground level | 12.6 x 10 |
| Eating area | Main level | 9.6 x 6 |
| Kitchen | Main level | 7.6 x 16 |
| Dining room | Main level | 13.6 x 11 |
| Family room | Main level | 14.8 x 15.4 |
| Bedroom | Third level | 11.8 x 17 |
| Bedroom 2 | Third level | 8.4 x 12.6 |
| Bedroom 3 | Third level | 8.4 x 12.4 |
Facts & Location
Interior Size
2,360 sq ft
Parking
3 spaces
Lot Size
18 x 88.6 FT
Annual Taxes
$6,159
Listing data
Listing information is provided for personal, non-commercial use and should be independently verified before making real estate decisions.
Last refreshed: Oct 31, 2026 3:18 AM
Explore nearby searches
SEO-friendly searches for this area, property type, and nearby neighbourhoods.
Similar Properties
More nearby listings that may fit the same search.
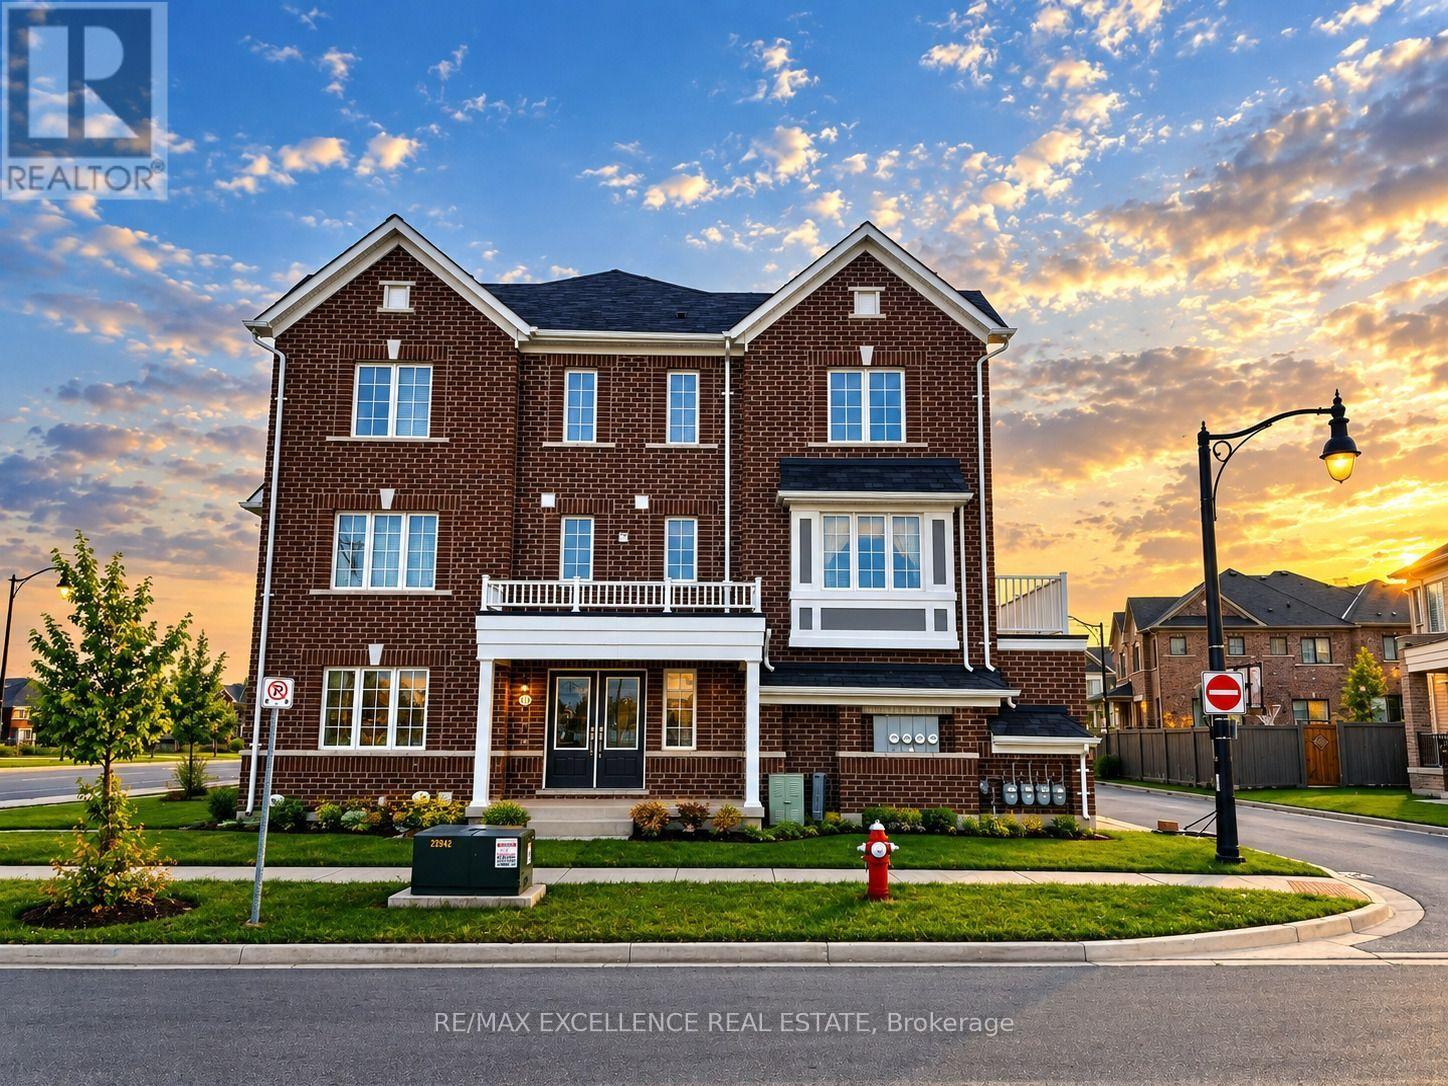
$799,999
470 Remembrance Road
Brampton (Northwest Brampton) · MLS # W14107658
4 bed · 4 bath · 2,146 sq ft
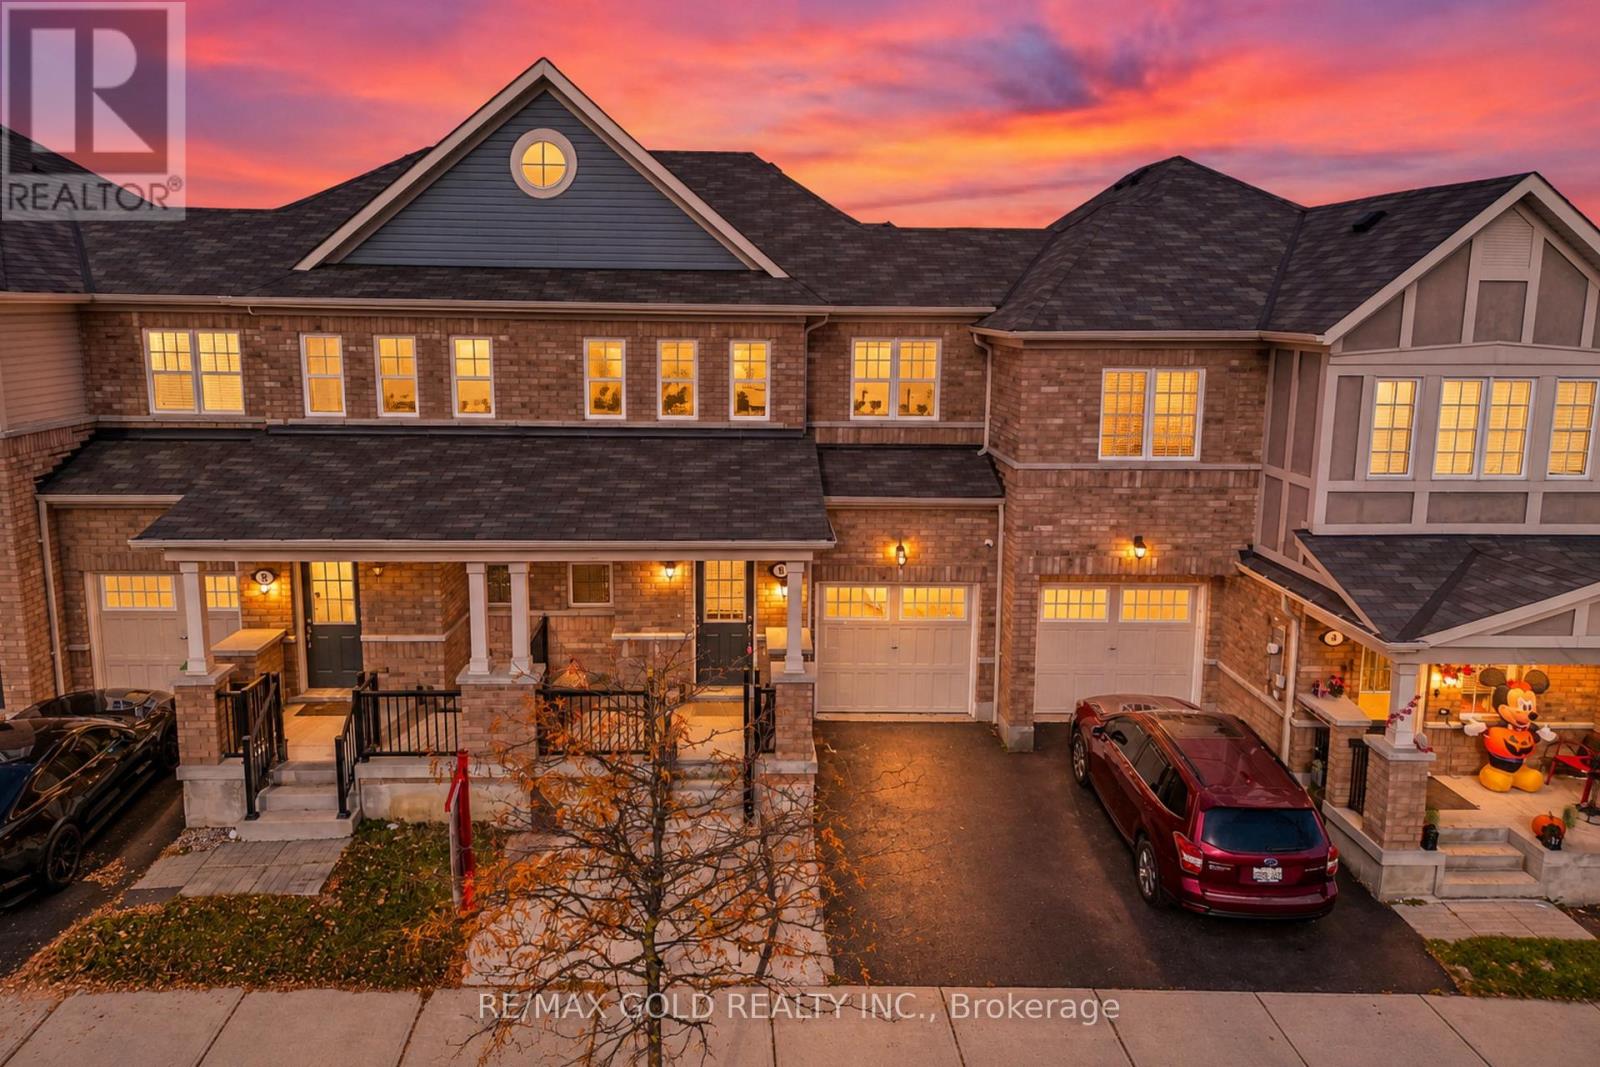
$799,999
6 Volner Road
Brampton (Northwest Brampton) · MLS # W14116728
3 bed · 3 bath · 1,600 sq ft
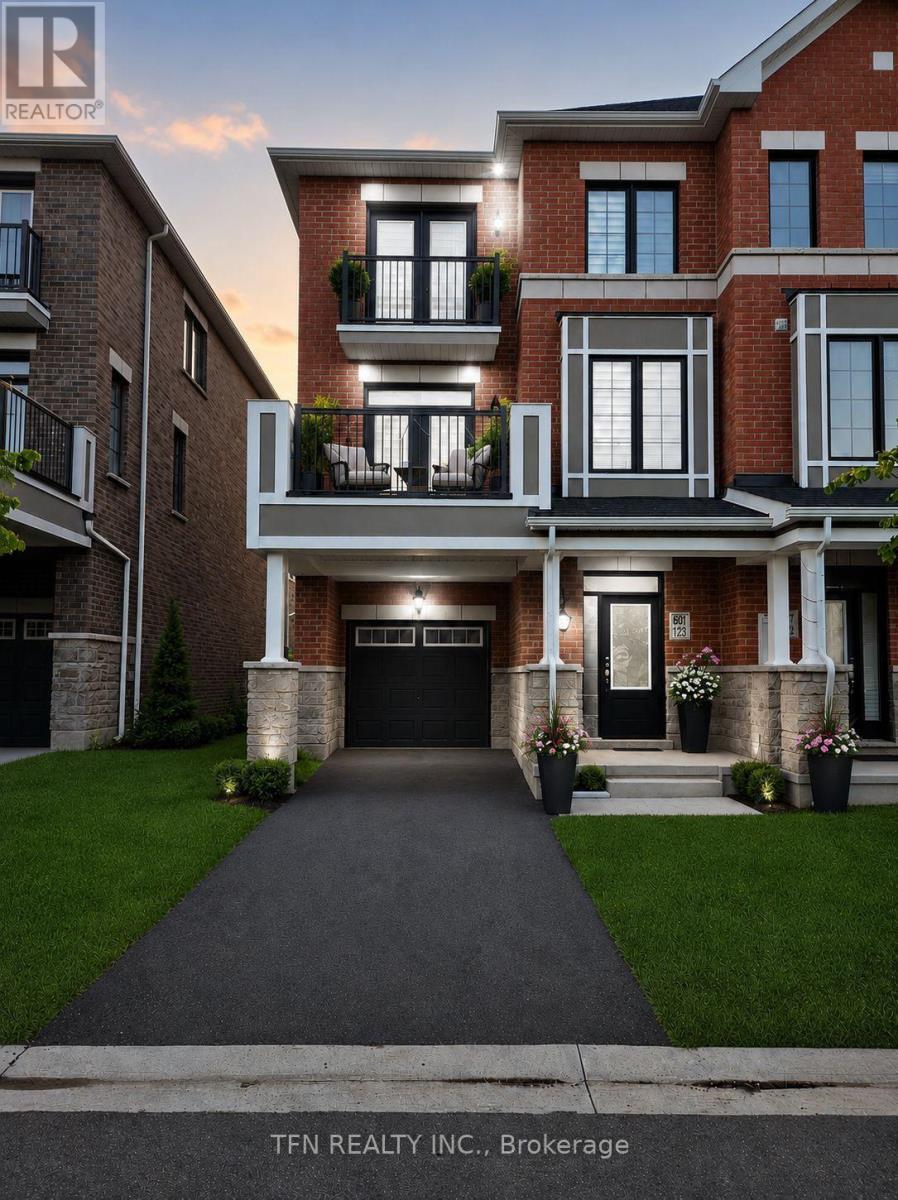
$800,000
127 Keppel Circle
Brampton (Northwest Brampton) · MLS # W13731792
3 bed · 3 bath