Videos & Virtual Tours
Open available video, 3D tour, or virtual-tour media for this listing.
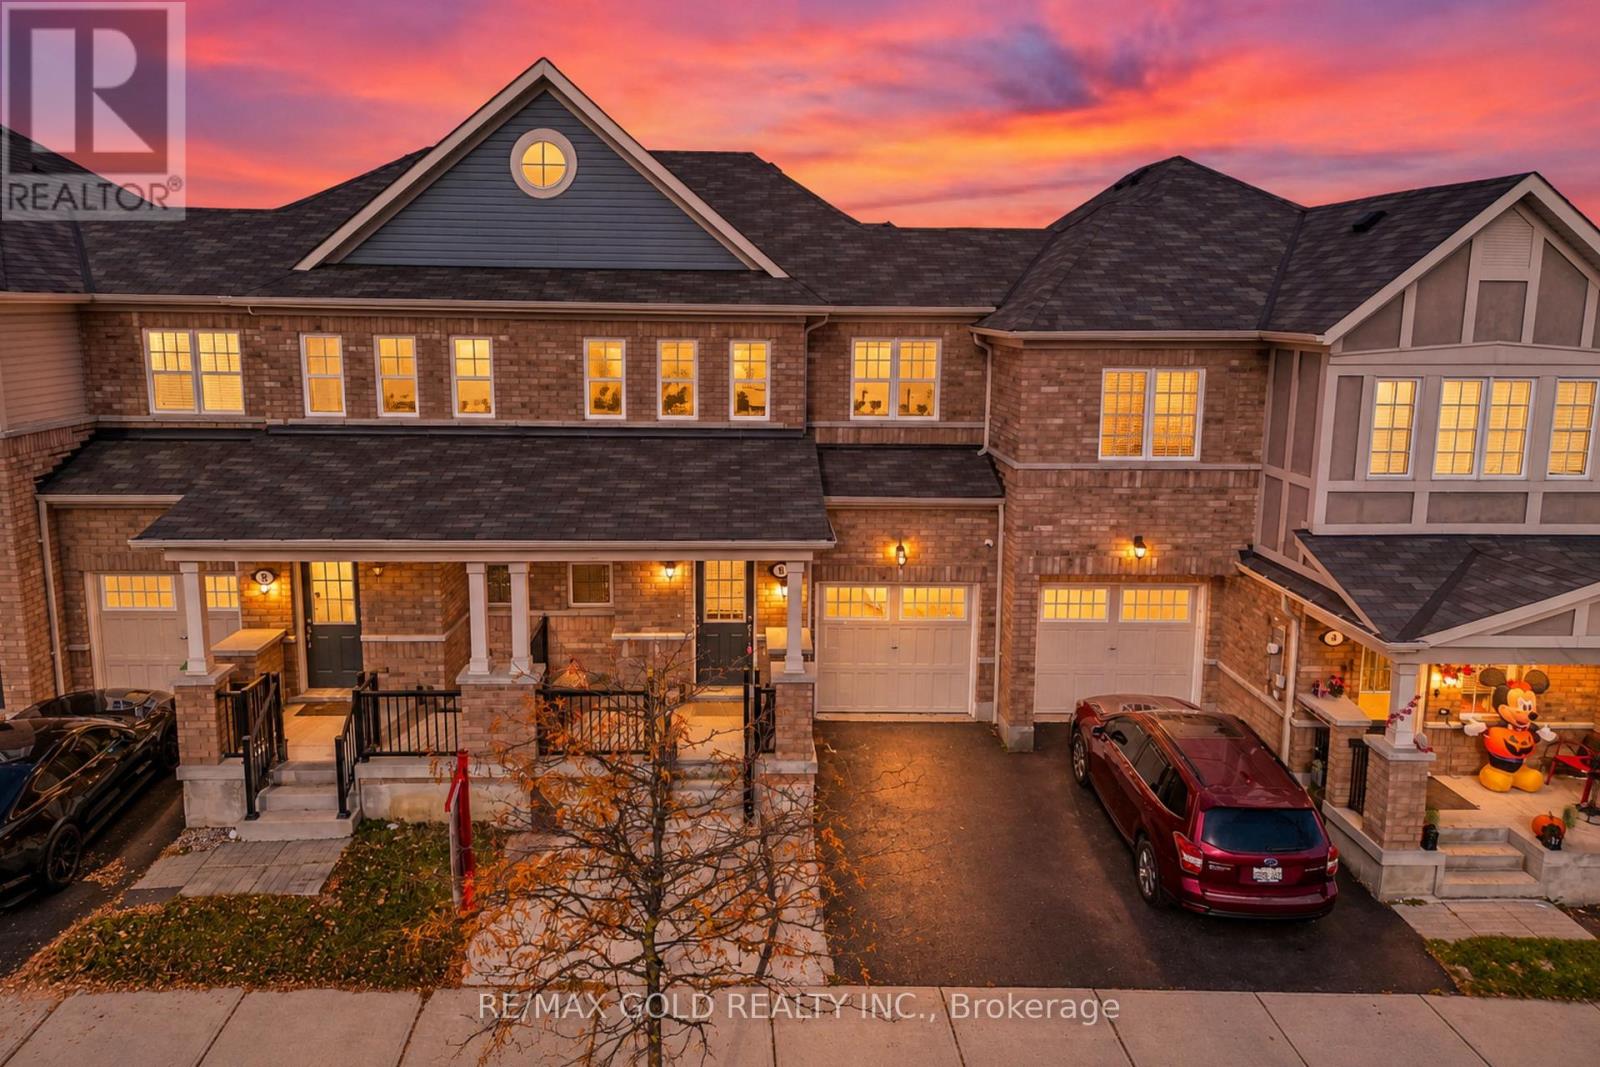
6 Volner Road
Brampton (Northwest Brampton), Ontario L7A4P6
MLS # W14116728
Property Details
Type
Townhouse
Beds
3
Baths
3
Status
For Sale
More homes like this
About this property
*** WOW - A MUST SEE! *** Welcome To This Bright & Spacious 3 Bedroom Home Offering Almost 1,600 Sq. Ft. Of Functional Living Space In A Convenient Family-Friendly Location! ### NEXT TO PARK ### Enjoy Pleasant Views & A Large Front Porch - Perfect For Relaxing Outdoors! $$$ BEAUTIFULLY FINISHED $$$ Premium Laminate Flooring Throughout The Main Level & Second-Floor Hallway, Plus An Elegant Hardwood Staircase! *** MODERN KITCHEN *** Featuring Stainless Steel Appliances, Centre Island, Ample Cabinetry & Generous Counter Space - Ideal For Everyday Living & Entertaining! ### 3 SPACIOUS BEDROOMS ### Including A Generous Primary Bedroom With A Private 4-Piece Ensuite! *** BRIGHT & SUN-FILLED *** Functional Layout Designed For Comfortable Family Living! $$$ SPACIOUS GARAGE $$$ With Convenient Interior Access & Plenty Of Additional Storage Space! Includes Existing Window Coverings & Central Air Conditioning! ### EXCELLENT LOCATION ### Approximately 10 Minutes To Mount Pleasant GO Station & Conveniently Located Close To Parks, Shopping, Schools, Public Transit, Major Roads & Everyday Amenities! *** SPACE COMFORT CONVENIENCE LOCATION *** A Well-Maintained Home Offering A Great Combination Of Features & Functionality - A MUST SEE!
Mortgage Estimate
Estimated monthly payment
Calculating…
Estimate only. Taxes, insurance, condo fees, and lender terms are not included.
Monthly costs to verify
Property taxes: about $437/month based on listed annual taxes.
Estimate only. Confirm taxes, condo/maintenance fees, insurance, utilities, and lender terms before making decisions.
Rooms
| Room | Level | Dimensions |
|---|---|---|
| Foyer | Main level | 2.44 x 1.52 |
| Family room | Main level | 4.63 x 3.41 |
| Dining room | Main level | 4.63 x 3.41 |
| Kitchen | Main level | 3.35 x 2.46 |
| Primary Bedroom | Second level | 4.57 x 3.54 |
| Bedroom 2 | Second level | 3.35 x 2.78 |
| Bedroom 3 | Second level | 3.47 x 3.54 |
Facts & Location
Interior Size
1,600 sq ft
Parking
2 spaces
Lot Size
23 x 82 FT
Annual Taxes
$5,247
Listing data
Listing information is provided for personal, non-commercial use and should be independently verified before making real estate decisions.
Last refreshed: Oct 26, 2026 5:00 PM
Explore nearby searches
SEO-friendly searches for this area, property type, and nearby neighbourhoods.
Similar Properties
More nearby listings that may fit the same search.
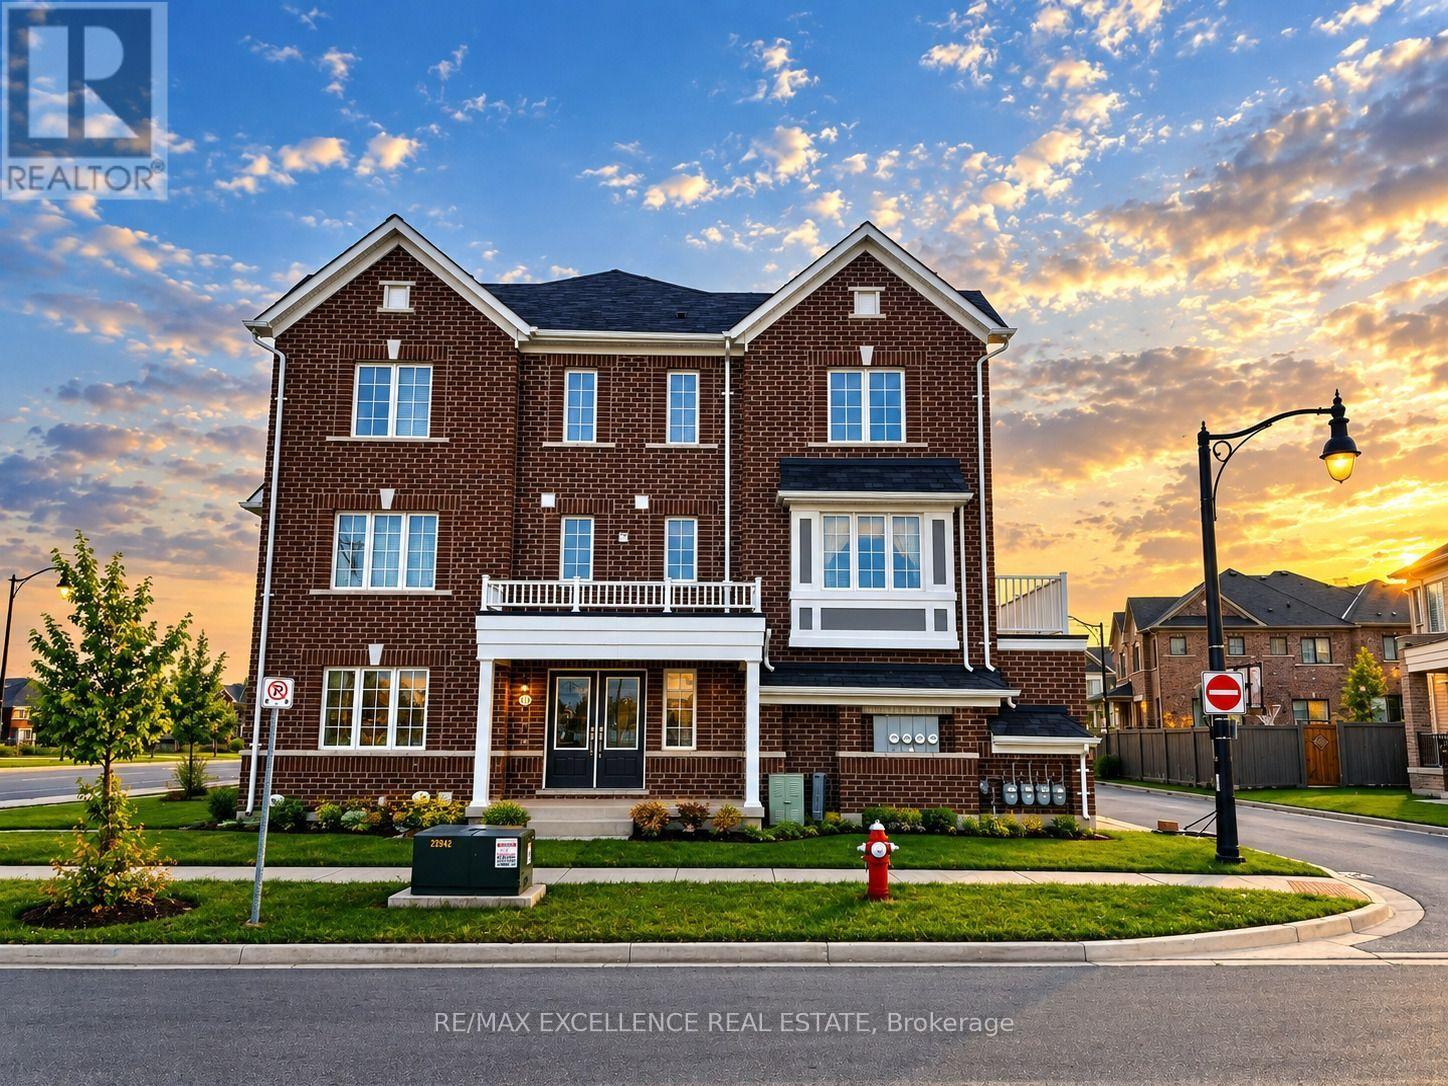
$799,999
470 Remembrance Road
Brampton (Northwest Brampton) · MLS # W14107658
4 bed · 4 bath · 2,146 sq ft
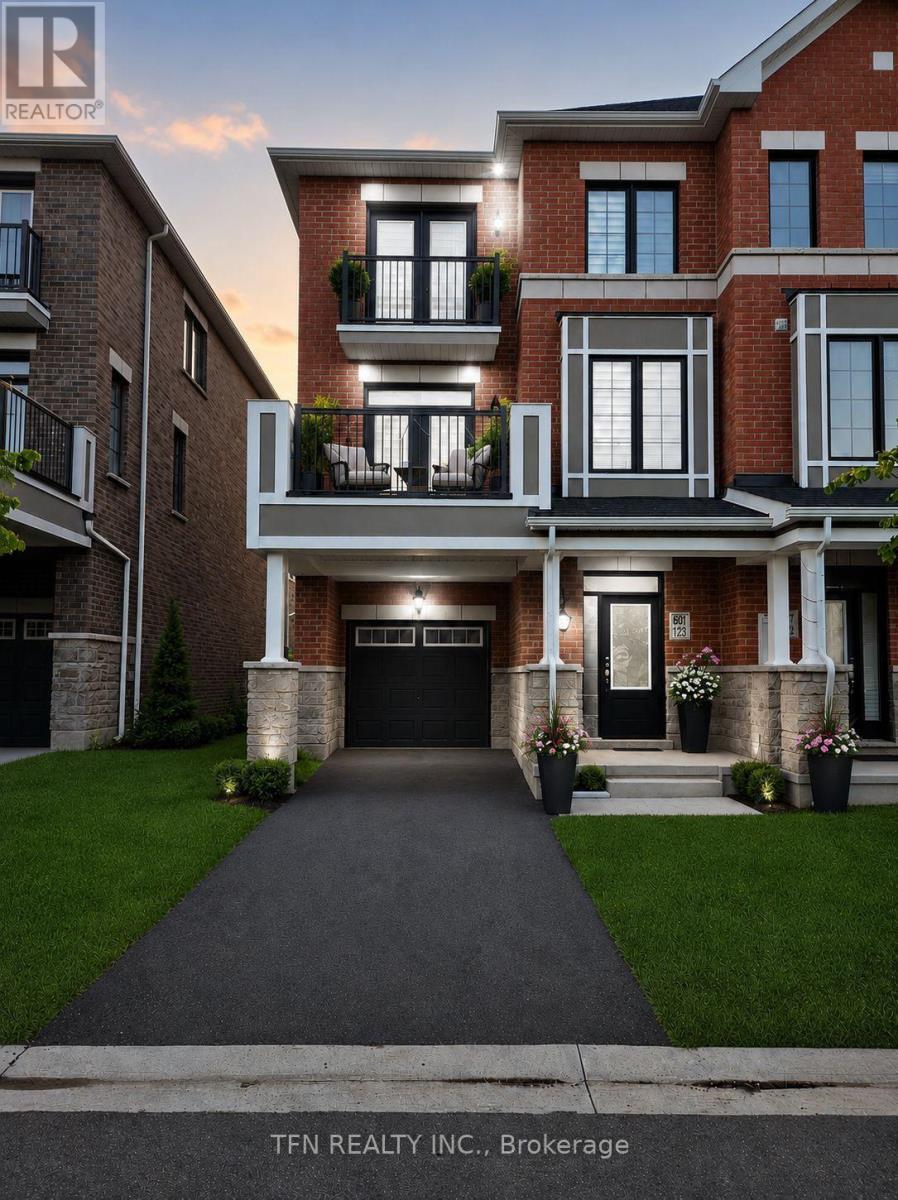
$800,000
127 Keppel Circle
Brampton (Northwest Brampton) · MLS # W13731792
3 bed · 3 bath
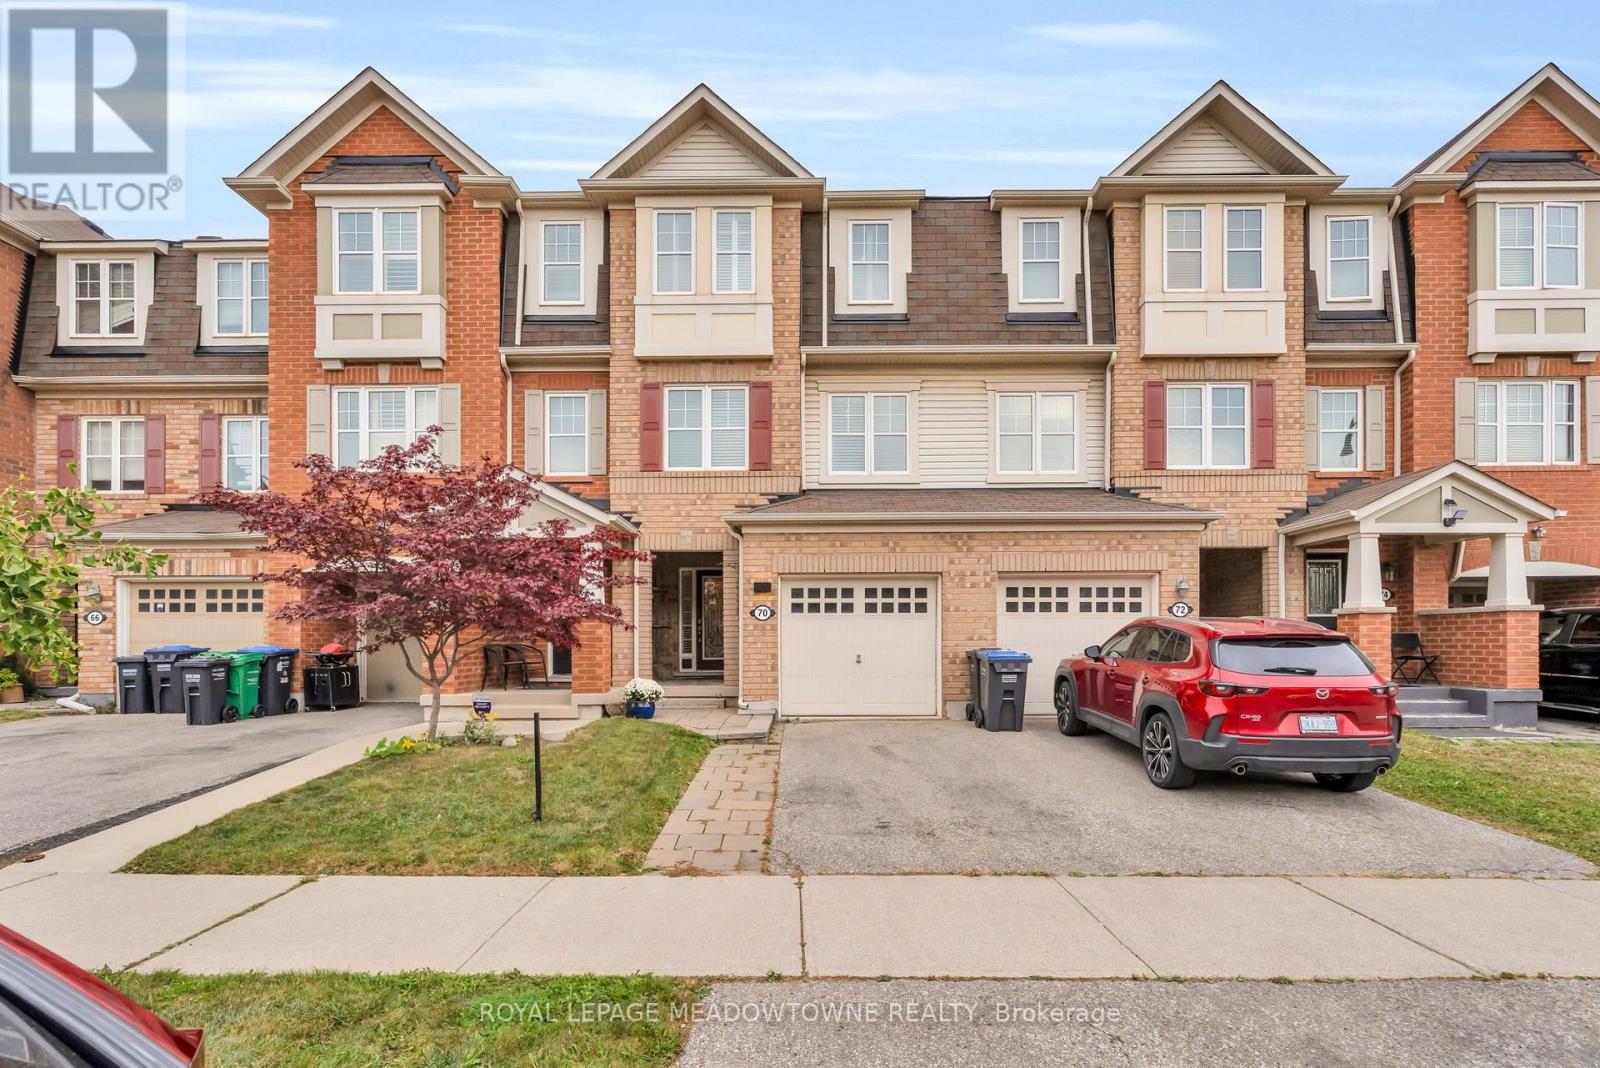
$799,900
70 Betterton Crescent
Brampton (Northwest Brampton) · MLS # W13853388
3 bed · 3 bath