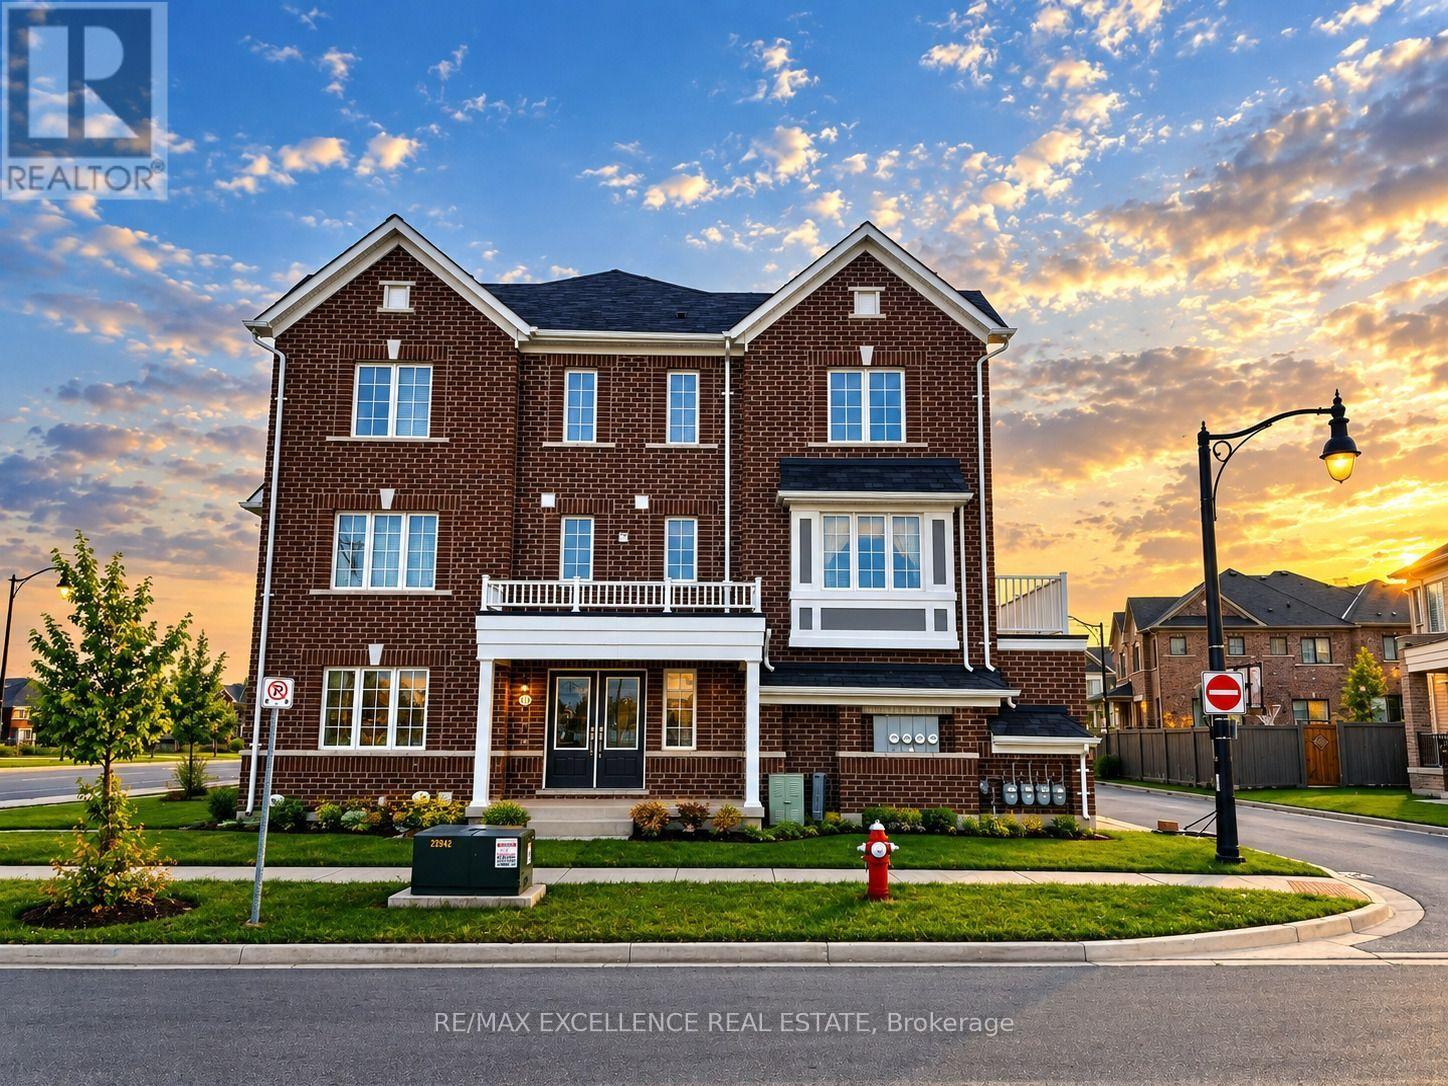
470 Remembrance Road
Brampton (Northwest Brampton), Ontario L7A5E1
MLS # W14107658
Property Details
Type
Townhouse
Beds
4
Baths
4
Status
For Sale
More homes like this
About this property
Welcome to this beautifully maintained, approximately 6-year-old Mattamy townhome 2146 sq.ft in a desirable neighborhood! This rare corner-unit home offers the look and feel of a semi-detached property, with a spacious layout, abundant natural light, and excellent functionality throughout. The home features a double-car garage with direct access into the property, providing both convenience and additional storage options. The main floor offers a versatile room that can be used as a home office, private sitting area, or bedroom, complete with a walk-through closet and an attached 3-piece bathroom-ideal for guests, extended family, or a work-from-home setup .The second floor showcases a bright and spacious open-concept great room, kitchen, and dining area. The modern kitchen features granite countertops, a large island, and a generous pantry, offering plenty of workspace and storage. The dining area overlooks the patio and wooden deck, creating a comfortable space for everyday living and entertaining. 9-foot ceilings on all three levels add to the home's open and airy feel. The main floor also includes a convenient laundry area with a 2-year-old stackable front-load washer and dryer, along with a laundry tub. The third floor features a generously sized primary bedroom with a walk-in closet and private 4-piece ensuite bathroom. Two additional well-sized bedrooms share another 4-piece bathroom, with a linen closet conveniently located in the hallway. Numerous windows throughout the home provide abundant natural sunlight. The lower level offers a large crawl space with approximately 5'7" height, providing valuable additional storage space. Ideally located close to parks, schools, public transit, visitor parking, plazas, shopping, and major amenities, this home offers a great combination of space, functionality, and convenience .A wonderful opportunity to own a bright and spacious corner townhome with the feel of a semi-detached home!
Mortgage Estimate
Estimated monthly payment
Calculating…
Estimate only. Taxes, insurance, condo fees, and lender terms are not included.
Monthly costs to verify
Property taxes: about $556/month based on listed annual taxes.
Estimate only. Confirm taxes, condo/maintenance fees, insurance, utilities, and lender terms before making decisions.
Rooms
| Room | Level | Dimensions |
|---|---|---|
| Living room | Second level | 4.76 x 4.05 |
| Dining room | Second level | 4.76 x 4.05 |
| Kitchen | Second level | 3.05 x 3.54 |
| Eating area | Second level | 2.74 x 3.54 |
| Primary Bedroom | Third level | 3.66 x 3.72 |
| Bedroom 2 | Third level | 2.87 x 2.74 |
| Bedroom 3 | Third level | 2.87 x 2.74 |
Facts & Location
Interior Size
2,146 sq ft
Parking
3 spaces
Lot Size
27.5 x 65.6 FT
Annual Taxes
$6,668
Listing data
Listing information is provided for personal, non-commercial use and should be independently verified before making real estate decisions.
Last refreshed: Oct 26, 2026 3:46 PM
Explore nearby searches
SEO-friendly searches for this area, property type, and nearby neighbourhoods.
Similar Properties
More nearby listings that may fit the same search.
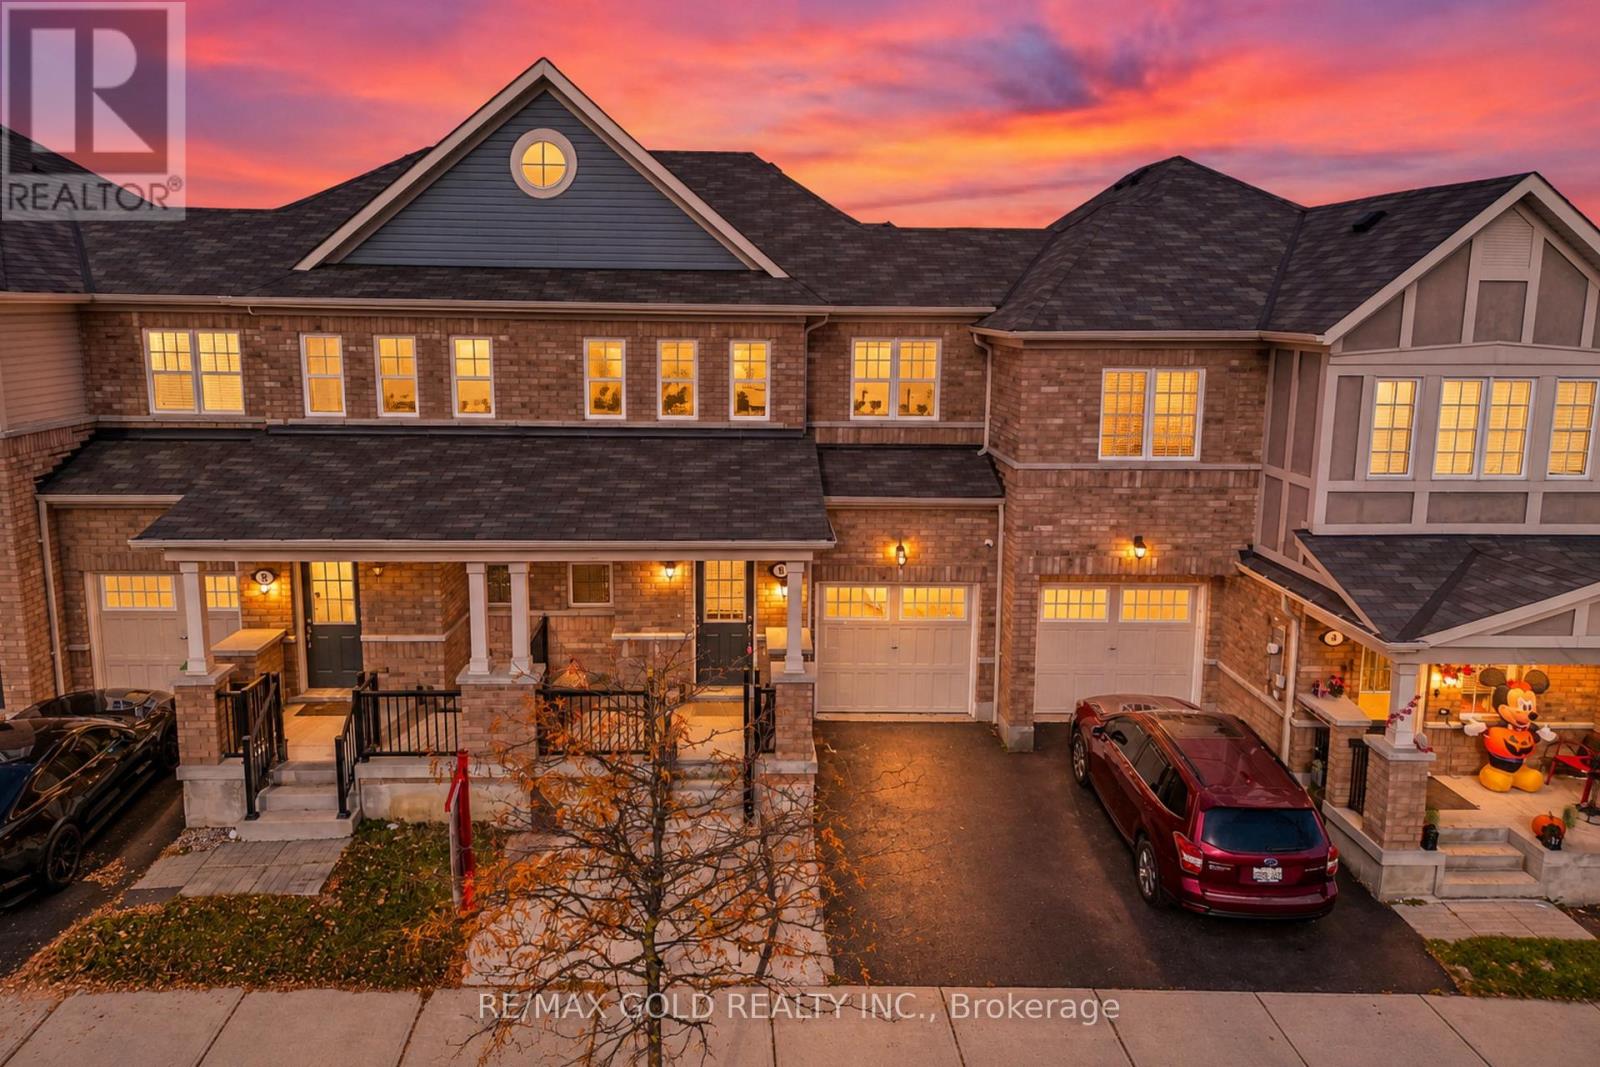
$799,999
6 Volner Road
Brampton (Northwest Brampton) · MLS # W14116728
3 bed · 3 bath · 1,600 sq ft
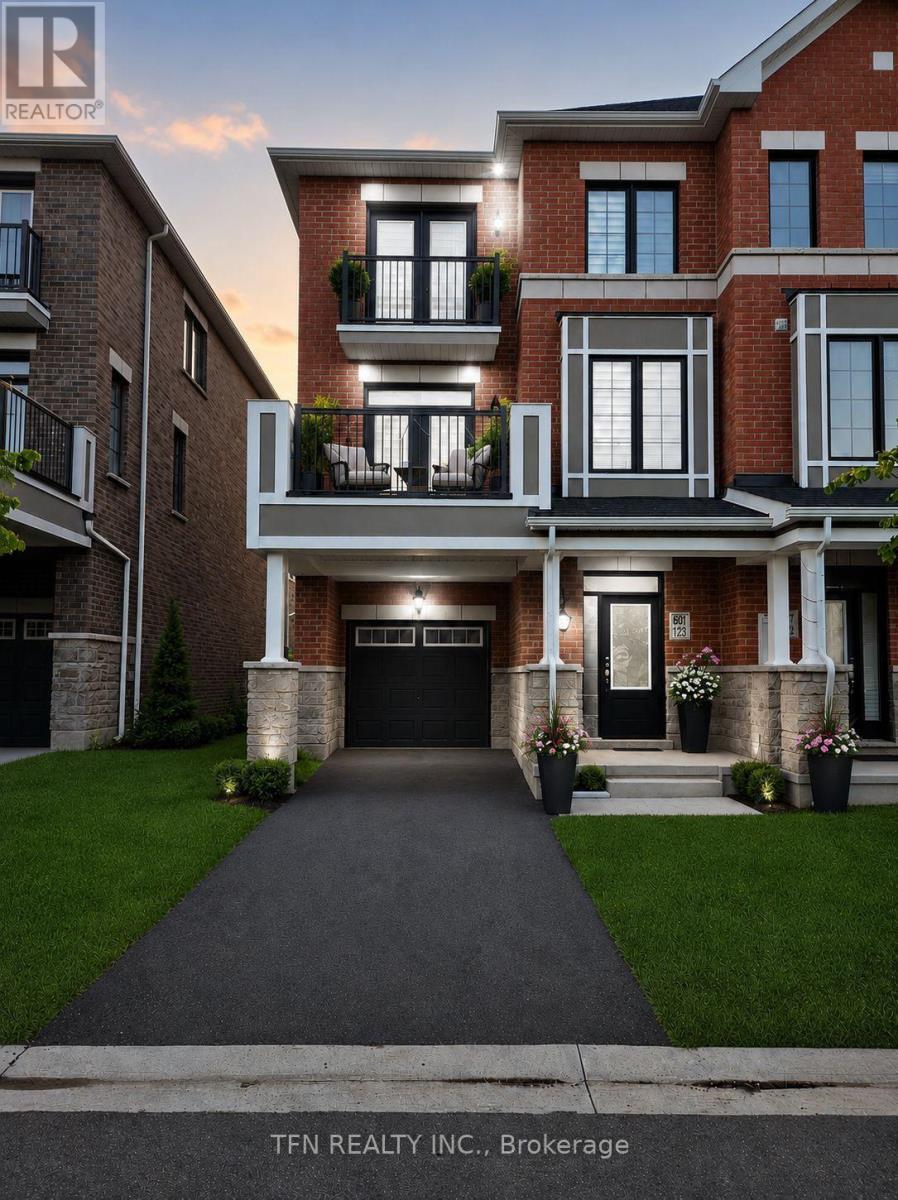
$800,000
127 Keppel Circle
Brampton (Northwest Brampton) · MLS # W13731792
3 bed · 3 bath
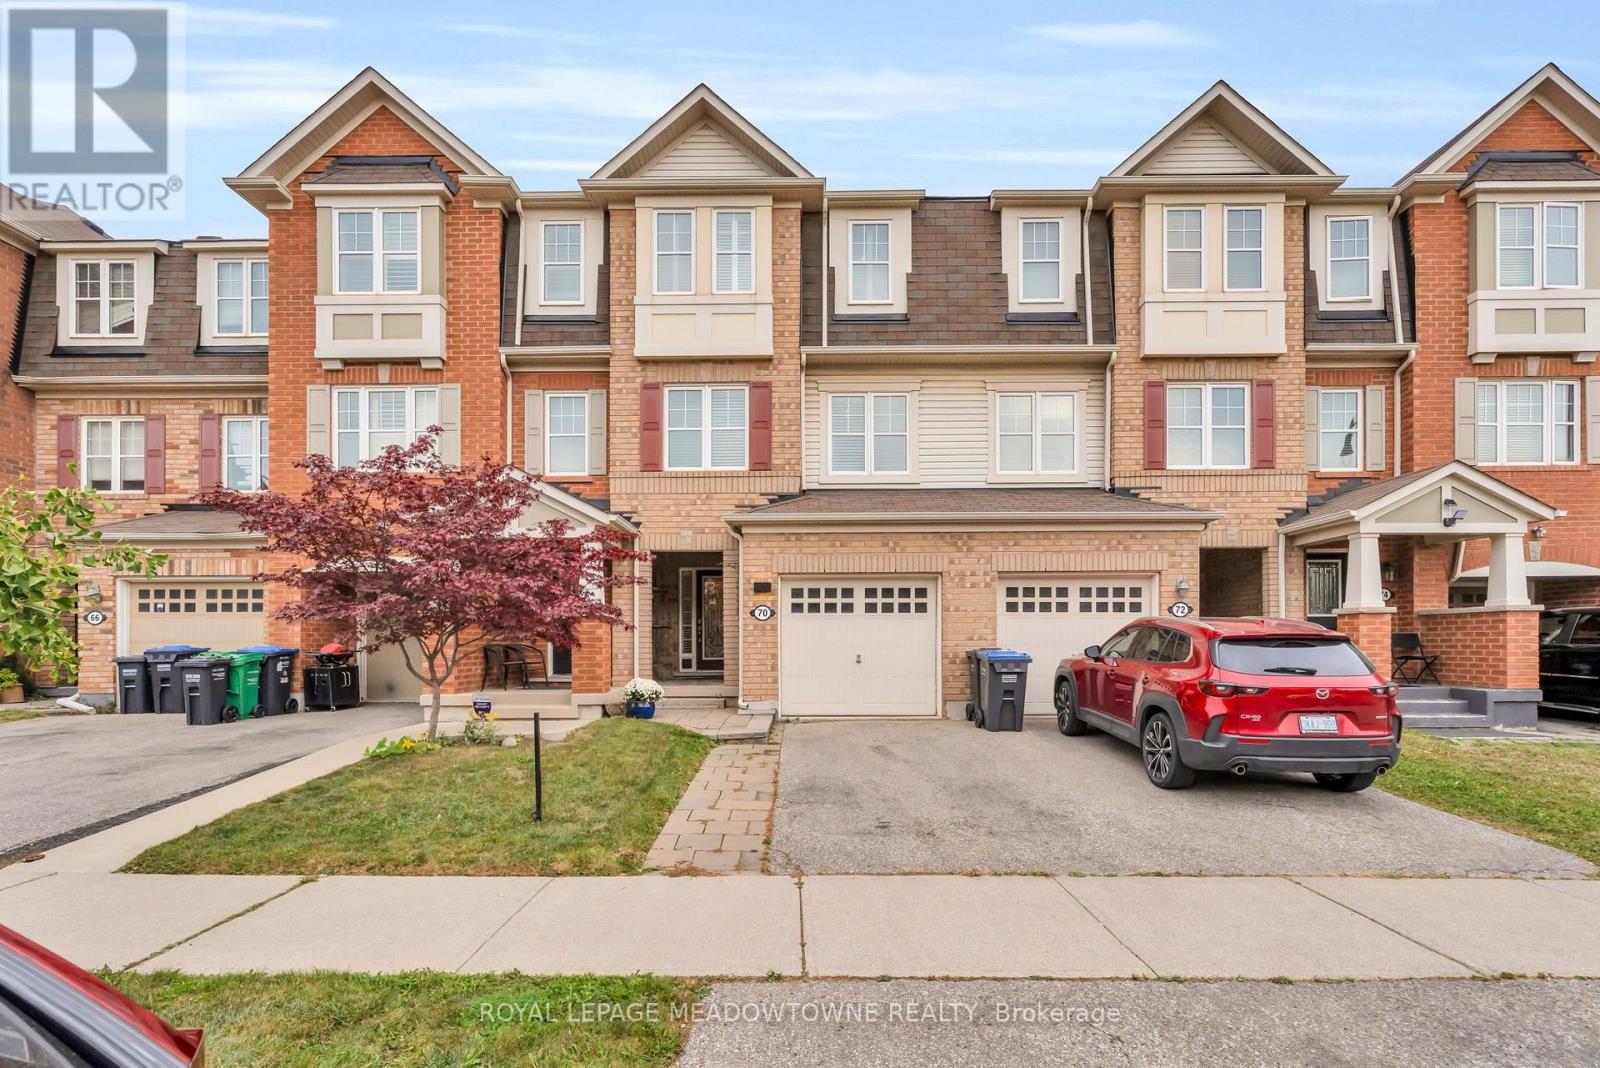
$799,900
70 Betterton Crescent
Brampton (Northwest Brampton) · MLS # W13853388
3 bed · 3 bath