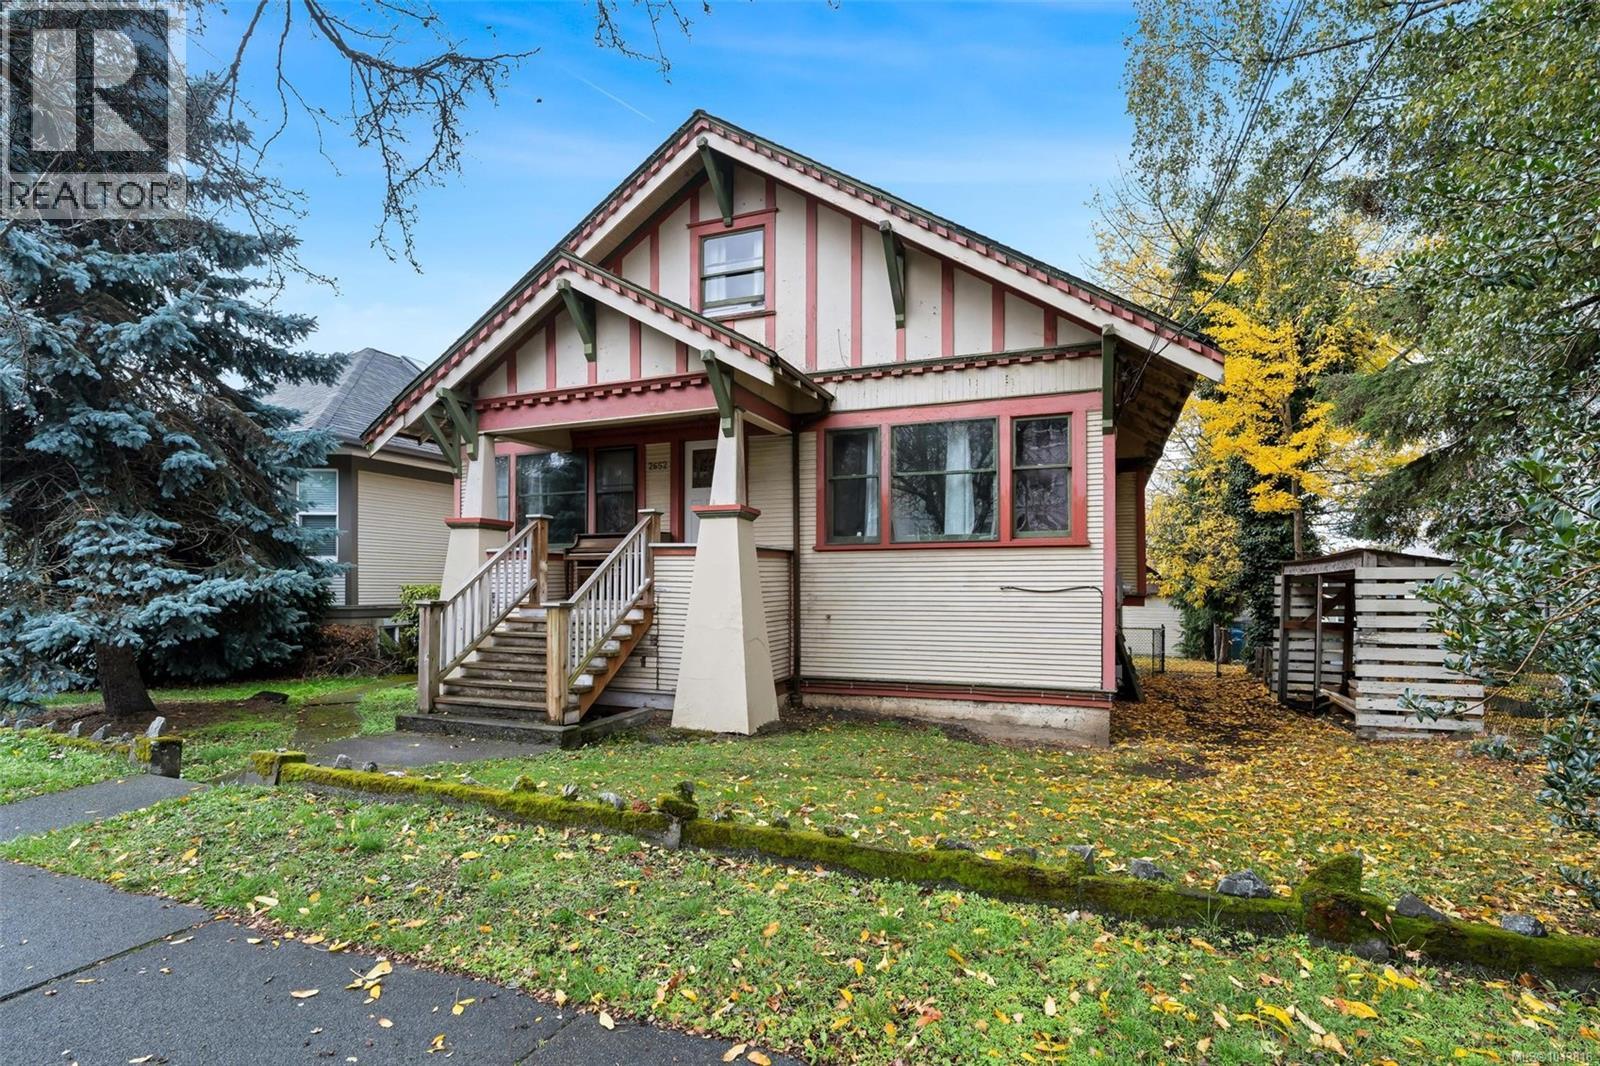
2652 Blackwood Street
Victoria, British Columbia V8T3W3
MLS # 1043816
Property Details
Type
Detached
Beds
9
Baths
3
Status
For Sale
More homes like this
About this property
**2652 Blackwood st– Exceptional Investment Opportunity!** A beautifully renovated property in the heart of the Hillside area, perfectly set up for maximum rental income. This versatile home features three self-contained suites, each thoughtfully updated for comfortable, modern living. Top floor two-bedroom suite offers a sweeping city views from the private balcony. It's perfect for tenants seeking tranquility and style. The main four-bedroom suite is ideal for families or groups, featuring a cozy fireplace and a generous patio—perfect for relaxing or entertaining friends. It has been renovated with a brand new kitchen, floor and paint. Another 3 bedroom suite at lower level adds more investment value to the property. Each unit is equipped with its own in-suite laundry. Enjoy convenient back alley access, leading to an outbuilding- perfect for use as a garage or workshop. Whether you are looking to maximize your investment portfolio or seeking a multi generation living solution, this property is a rare opportunity you don't want to miss!
Mortgage Estimate
Estimated monthly payment
Calculating…
Estimate only. Taxes, insurance, condo fees, and lender terms are not included.
Monthly costs to verify
Property taxes: about $576/month based on listed annual taxes.
Estimate only. Confirm taxes, condo/maintenance fees, insurance, utilities, and lender terms before making decisions.
Rooms
| Room | Level | Dimensions |
|---|---|---|
| Bedroom | Main level | 9 x 9 |
| Bedroom | Lower level | 9 x 9 |
| Balcony | Second level | 14 x 10 |
| Dining room | Second level | 14 x 10 |
| Living room | Second level | 14 x 11 |
| Bedroom | Second level | 9 x 9 |
| Bedroom | Second level | 15 x 12 |
| Bathroom | Second level | 4-Piece |
| Kitchen | Second level | 11 x 7 |
| Bedroom | Lower level | 12 x 9 |
| Bedroom | Lower level | 11 x 10 |
| Bathroom | Lower level | 4-Piece |
| Living room | Lower level | 22 x 18 |
| Kitchen | Lower level | 15 x 7 |
| Laundry room | Lower level | 14 x 7 |
| Balcony | Main level | 15 x 13 |
| Dining room | Main level | 15 x 8 |
| Kitchen | Main level | 12 x 11 |
| Bathroom | Main level | 4-Piece |
| Bedroom | Main level | 14 x 12 |
Facts & Location
Interior Size
3,477 sq ft
Parking
3 spaces
Lot Size
6098
Annual Taxes
$6,912
Year Built
1912
Listing data
Listing information is provided for personal, non-commercial use and should be independently verified before making real estate decisions.
Last refreshed: Nov 5, 2026 2:15 PM
Explore nearby searches
SEO-friendly searches for this area, property type, and nearby neighbourhoods.
Similar Properties
More nearby listings that may fit the same search.
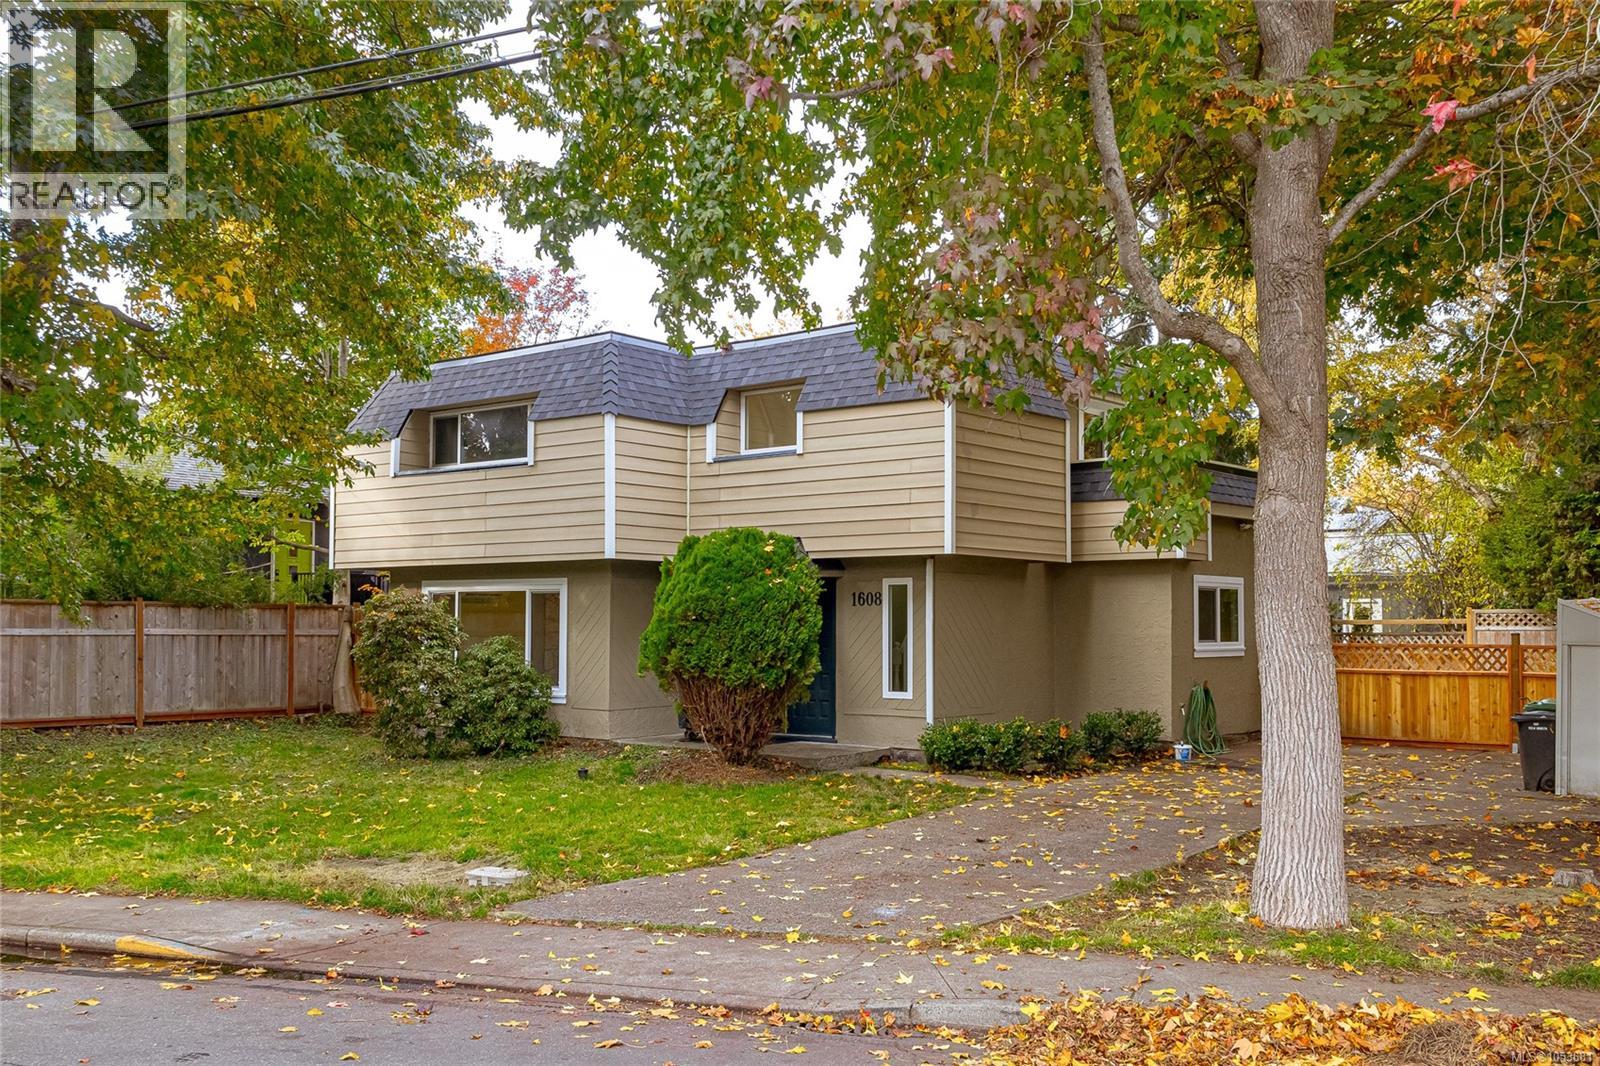
$1,349,000
1608 Chandler Avenue
Victoria · MLS # 1053681
3 bed · 3 bath · 1,357 sq ft
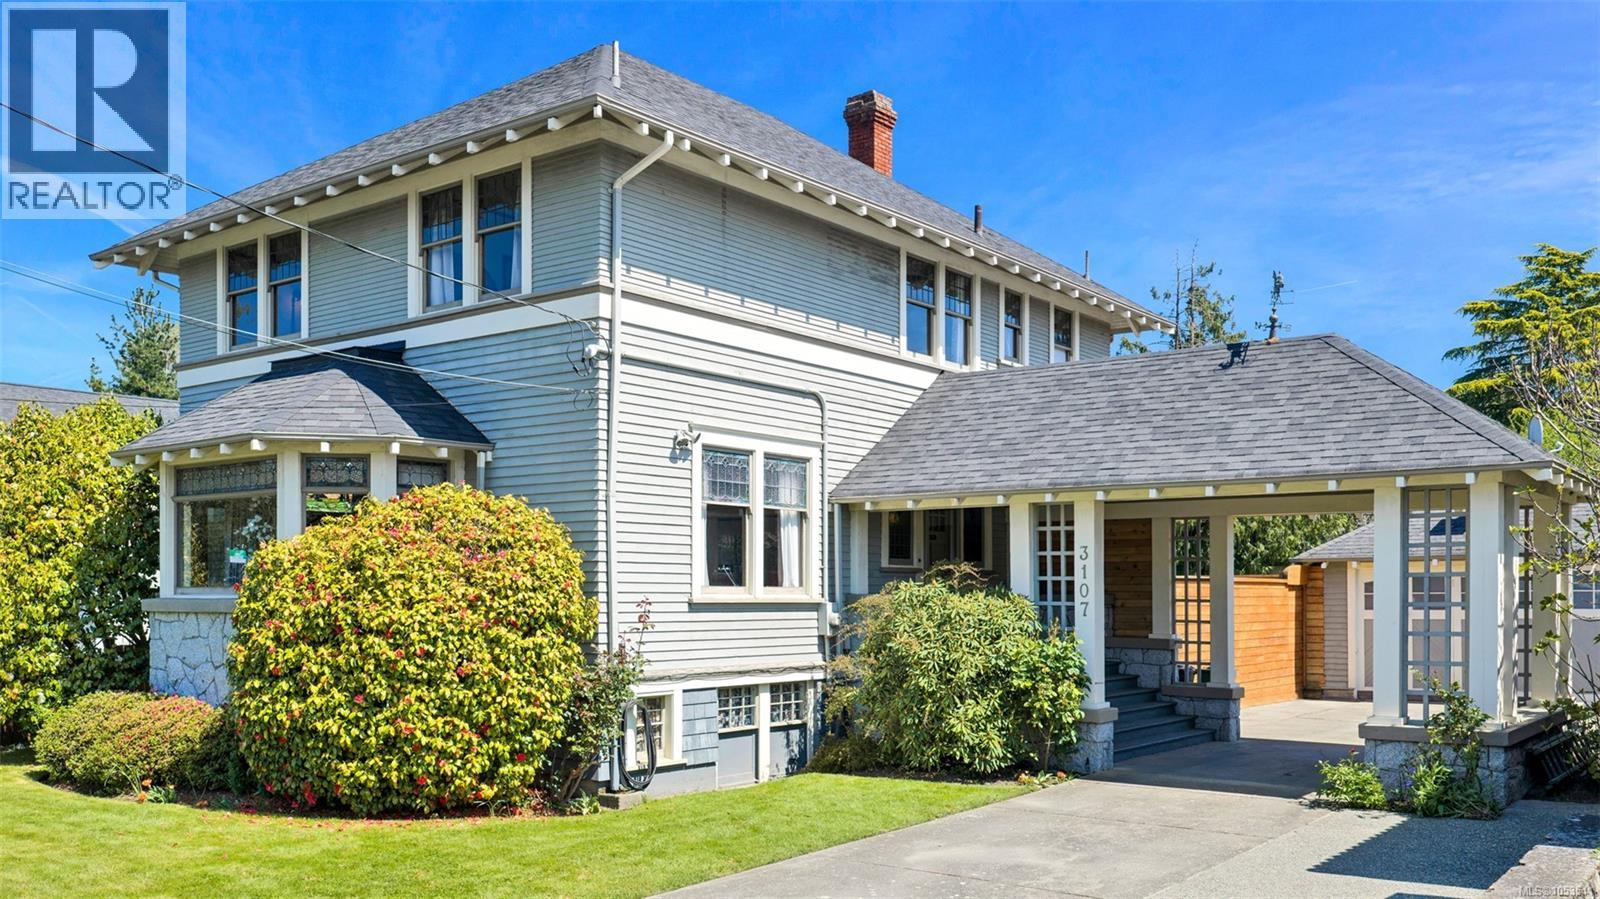
$1,250,000
3107 Quadra Street
Victoria · MLS # 1053541
3 bed · 5 bath · 2,176 sq ft
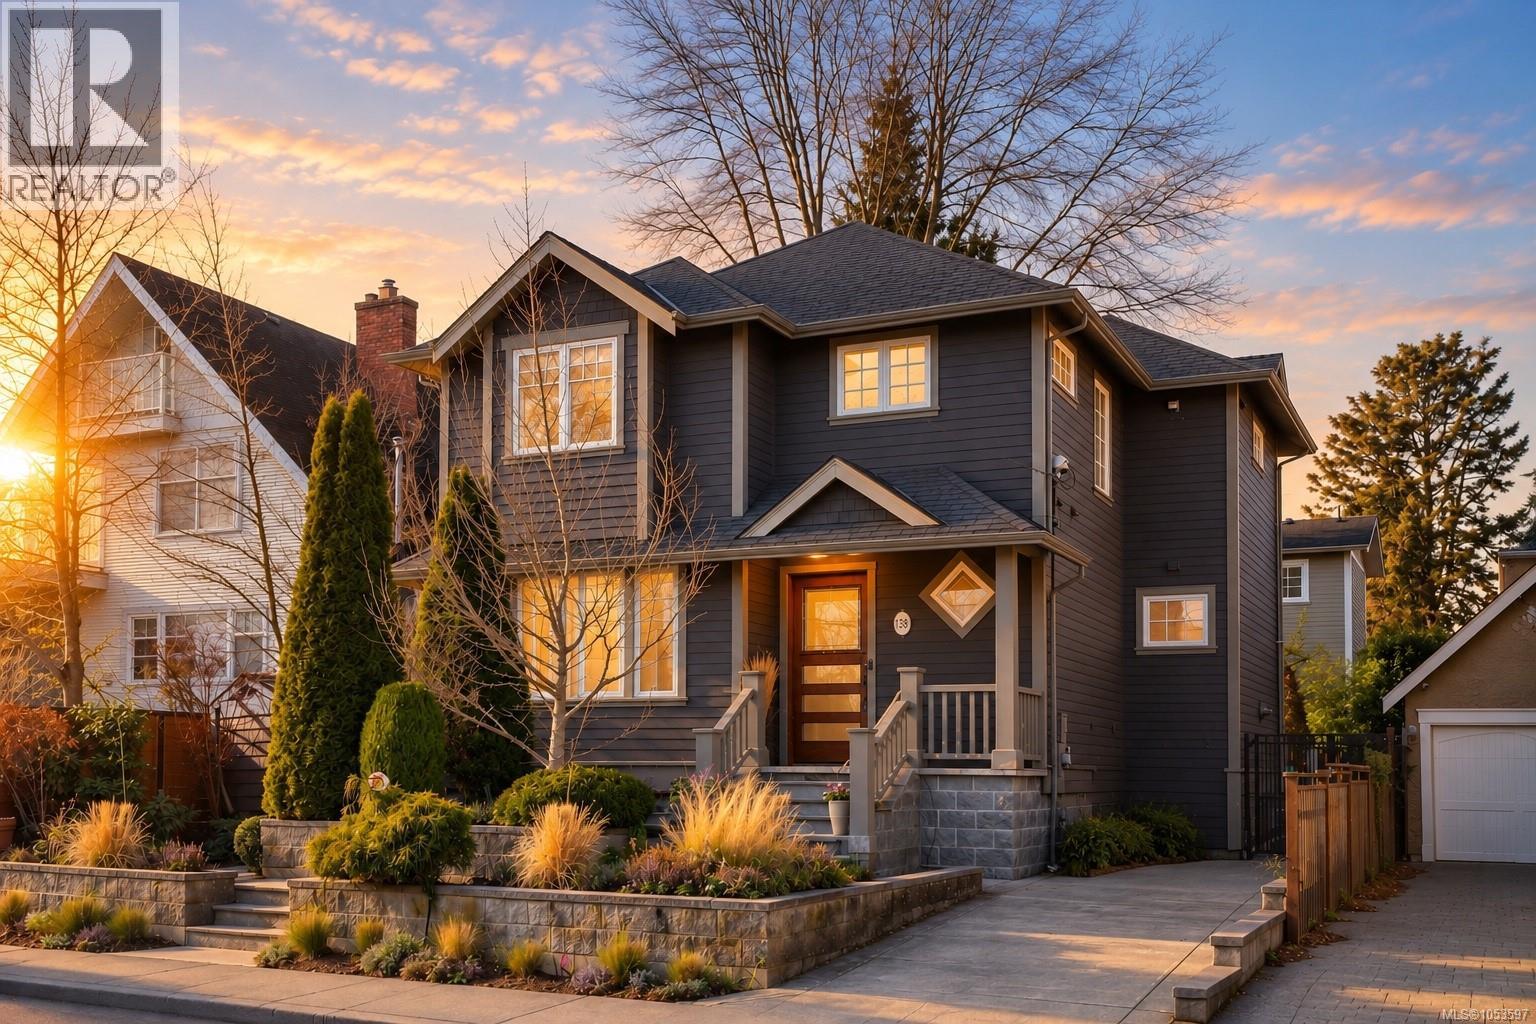
$1,825,000
238 Richmond Avenue
Victoria · MLS # 1053597
3 bed · 4 bath · 2,839 sq ft