Videos & Virtual Tours
Open available video, 3D tour, or virtual-tour media for this listing.
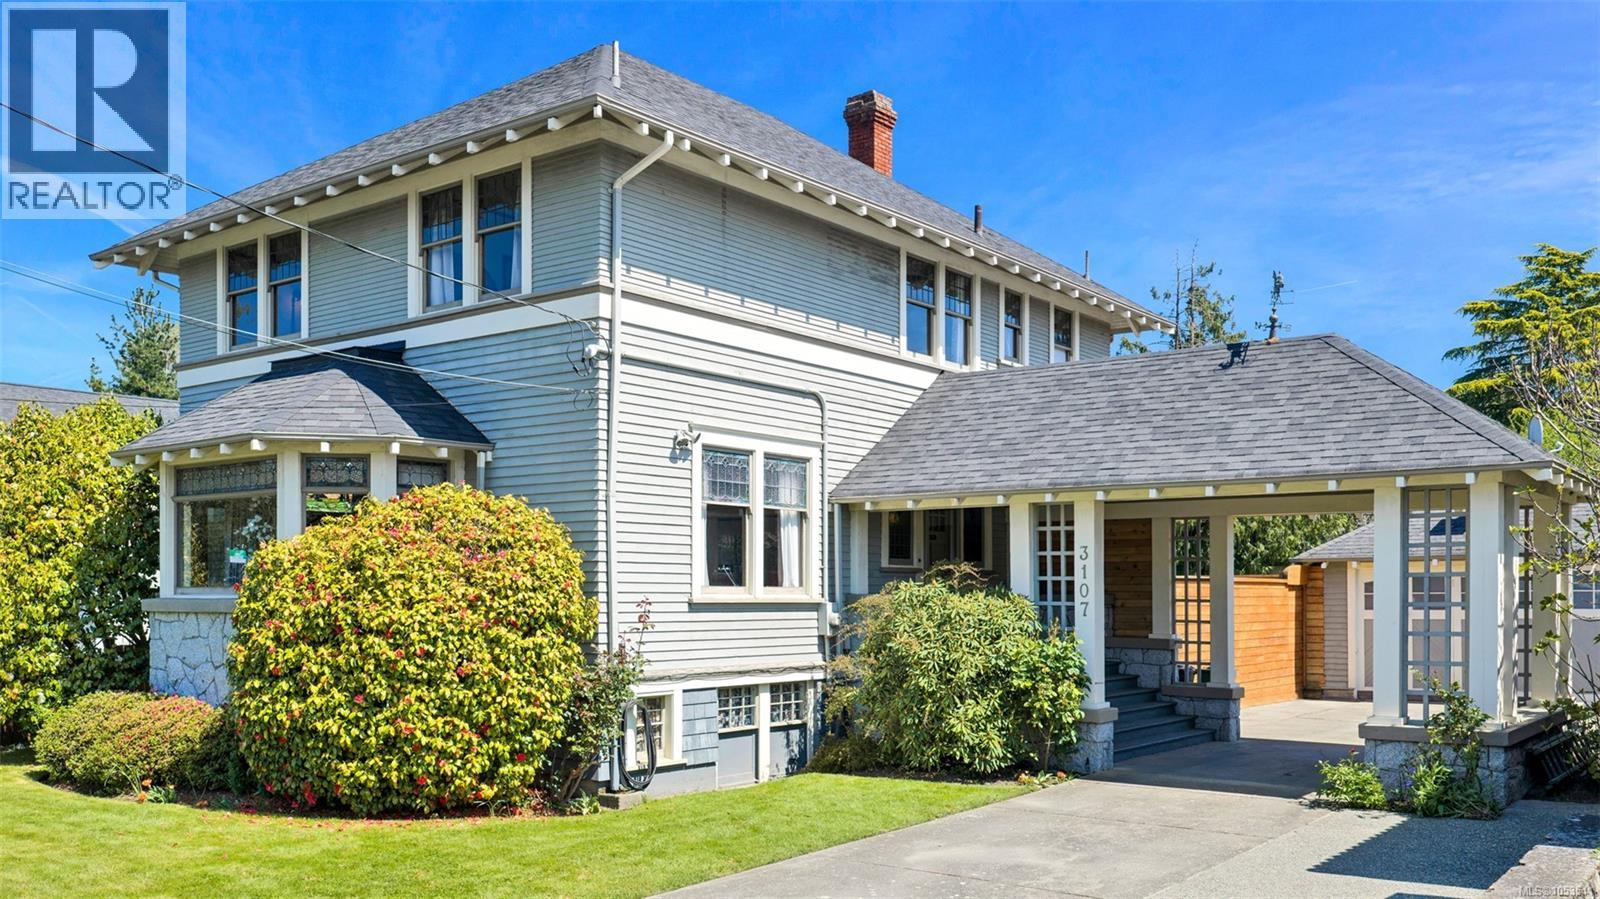
3107 Quadra Street
Victoria, British Columbia V8X1E9
MLS # 1053541
Property Details
Type
Detached
Beds
3
Baths
5
Status
For Sale
More homes like this
About this property
Central Victoria Living with Character & Convenience! Welcome to 3107 Quadra Street, ideally located for a connected and active lifestyle. Enjoy easy access to the highway, public transit, Quadra Village shops, malls, Cedar Hill Golf Course nearby and downtown Victoria approximately 10 minutes away. Explore Victoria’s vibrant culinary scene, from neighbourhood eateries and craft beverage spots to the city’s diverse dining experiences. Parks, schools, and entertainment venues are also close at hand, including major concerts, live music, theatre, and cultural performances. This charming 1925 home offers three well-sized bedrooms, inviting living and dining spaces, a den, and a functional kitchen. Original architectural details and granite accents add timeless appeal, while the rare covered drive-through porte cochère provides sheltered access to the home and detached garage. The unfinished lower level, with a separate entrance and 3-piece bathroom, offers potential for future development or a possible suite, subject to City of Victoria approval. Outside, enjoy a private backyard featuring a hot tub, outdoor shower, and water feature. An excellent opportunity to enjoy character, convenience, and the best of central Victoria living. Contact dimphy@royallepage.ca to arrange a showing or request the full information package.
Mortgage Estimate
Estimated monthly payment
Calculating…
Estimate only. Taxes, insurance, condo fees, and lender terms are not included.
Monthly costs to verify
Property taxes: about $465/month based on listed annual taxes.
Estimate only. Confirm taxes, condo/maintenance fees, insurance, utilities, and lender terms before making decisions.
Rooms
| Room | Level | Dimensions |
|---|---|---|
| Porch | Main level | 4'11 x 11'3 |
| Sunroom | Main level | 8'3 x 4'8 |
| Bathroom | Other | 1-Piece |
| Other | Auxiliary Building | 4'3 x 11'10 |
| Storage | Lower level | 11'10 x 5'1 |
| Storage | Lower level | 9'1 x 7'4 |
| Storage | Lower level | 9'10 x 20'9 |
| Utility room | Lower level | 9'10 x 7'11 |
| Workshop | Lower level | 15'2 x 36'5 |
| Bathroom | Lower level | 7'9 x 5'8 |
| Laundry room | Lower level | 6'1 x 9'7 |
| Other | Main level | 6'5 x 5'3 |
| Den | Main level | 9'8 x 11'9 |
| Dining nook | Main level | 11'4 x 5'5 |
| Kitchen | Main level | 12'1 x 11'9 |
| Pantry | Main level | 7'10 x 8'11 |
| Dining room | Main level | 8'11 x 15'1 |
| Living room | Main level | 15'8 x 15'1 |
| Entrance | Main level | 8'4 x 8'11 |
| Bathroom | Second level | 6'2 x 3'3 |
Facts & Location
Interior Size
2,176 sq ft
Parking
2 spaces
Lot Size
7170
Annual Taxes
$5,575
Year Built
1925
Listing data
Listing information is provided for personal, non-commercial use and should be independently verified before making real estate decisions.
Last refreshed: Nov 4, 2026 2:15 PM
Explore nearby searches
SEO-friendly searches for this area, property type, and nearby neighbourhoods.
Similar Properties
More nearby listings that may fit the same search.
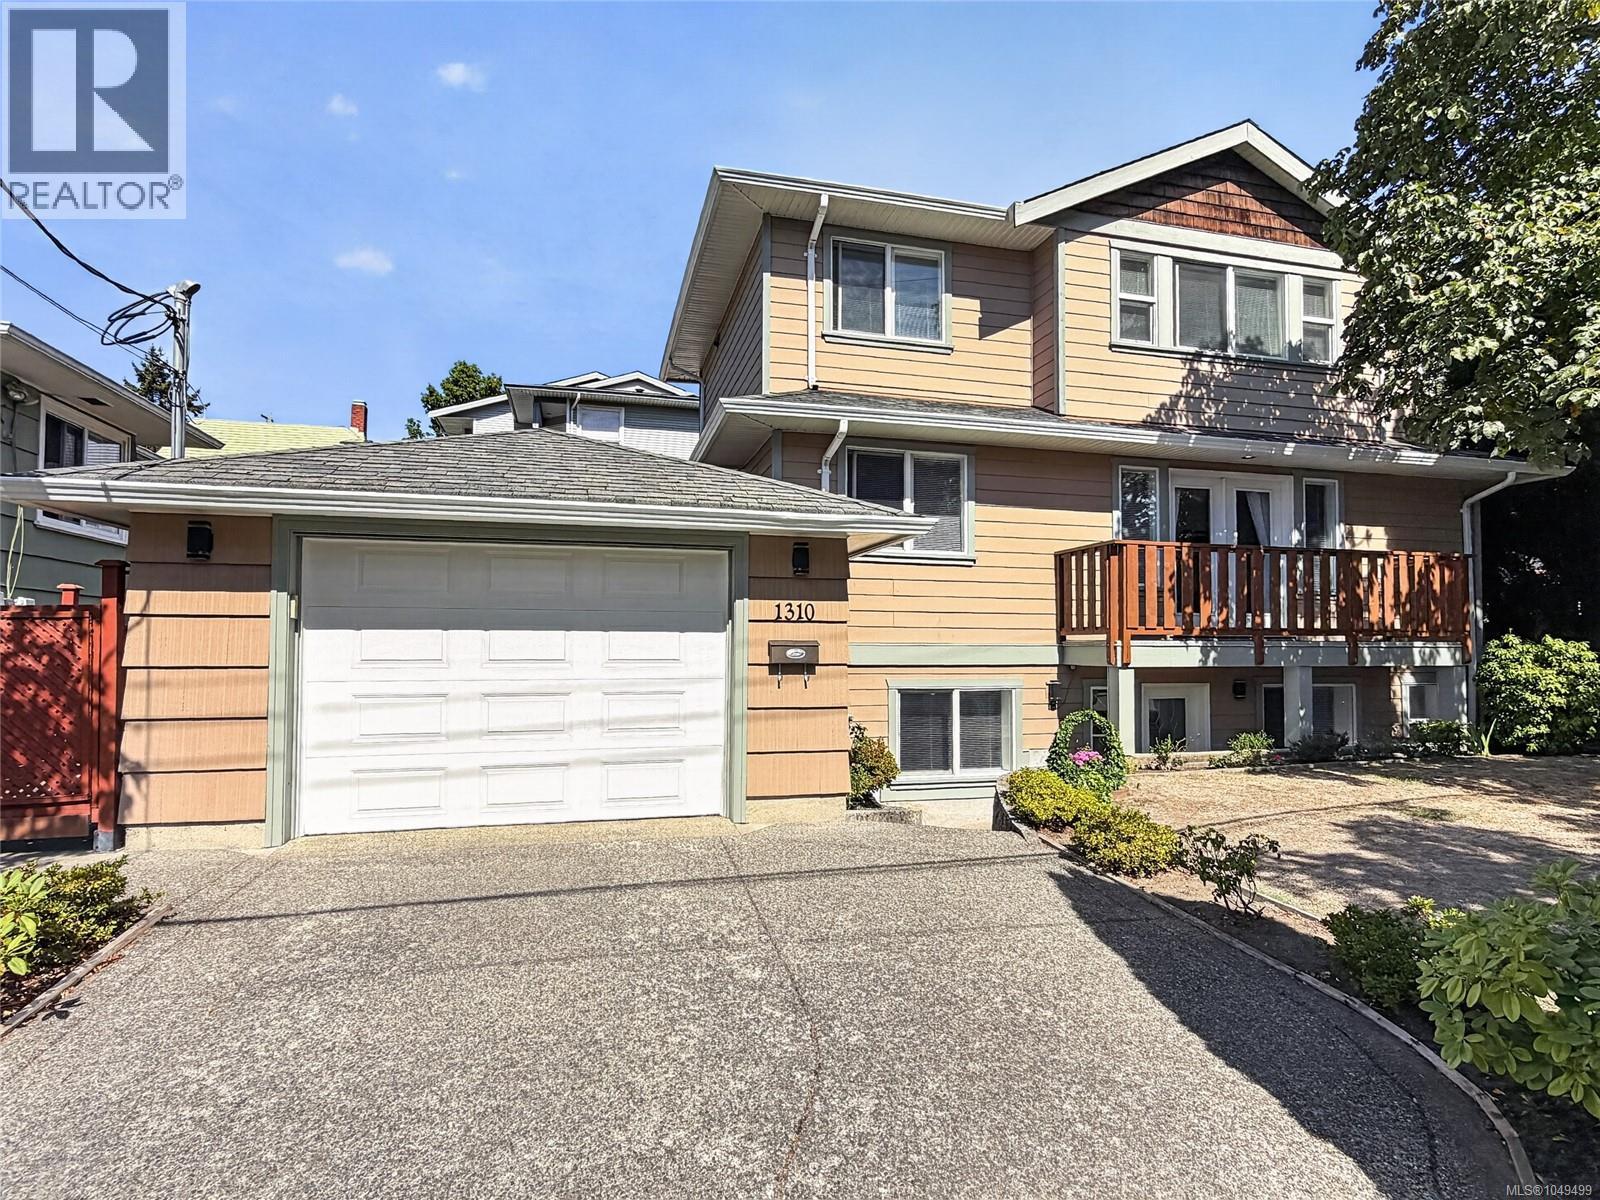
$1,155,000
1310 Basil Avenue
Victoria · MLS # 1049499
4 bed · 4 bath · 2,000 sq ft
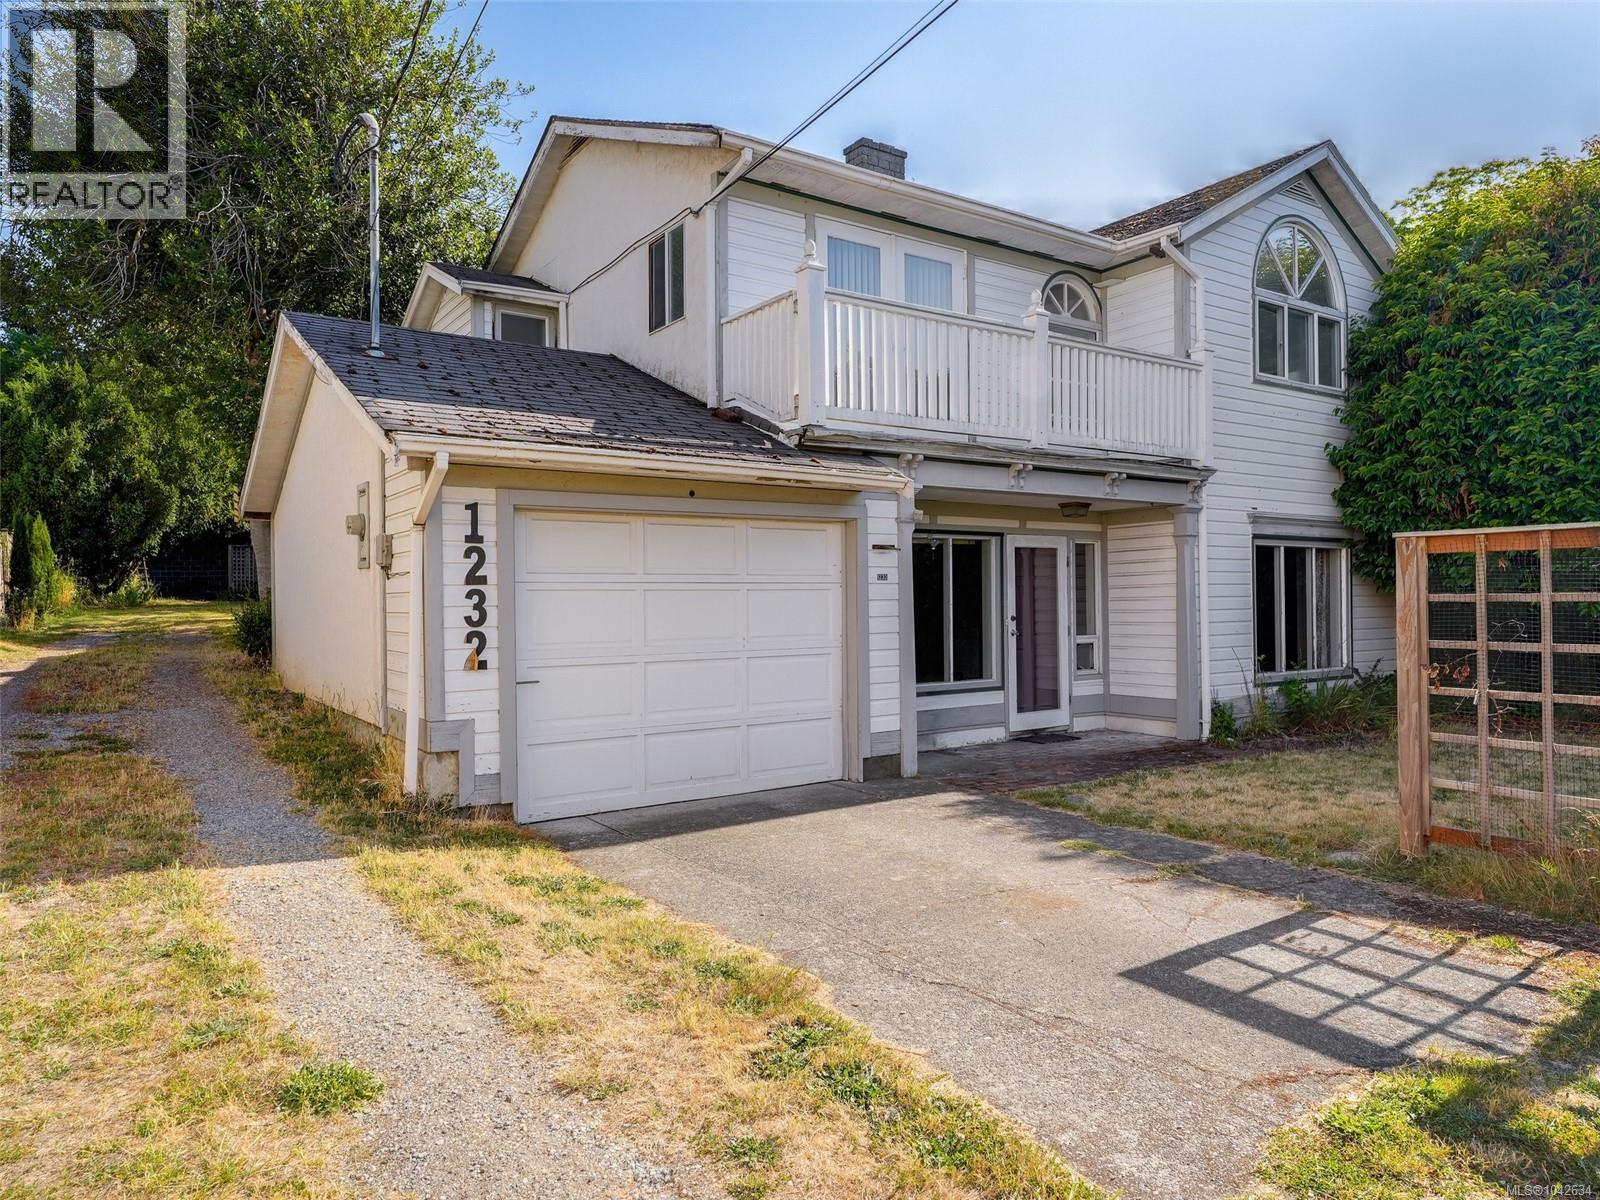
$1,349,900
1232 Richardson Street
Victoria · MLS # 1042634
4 bed · 4 bath · 2,810 sq ft
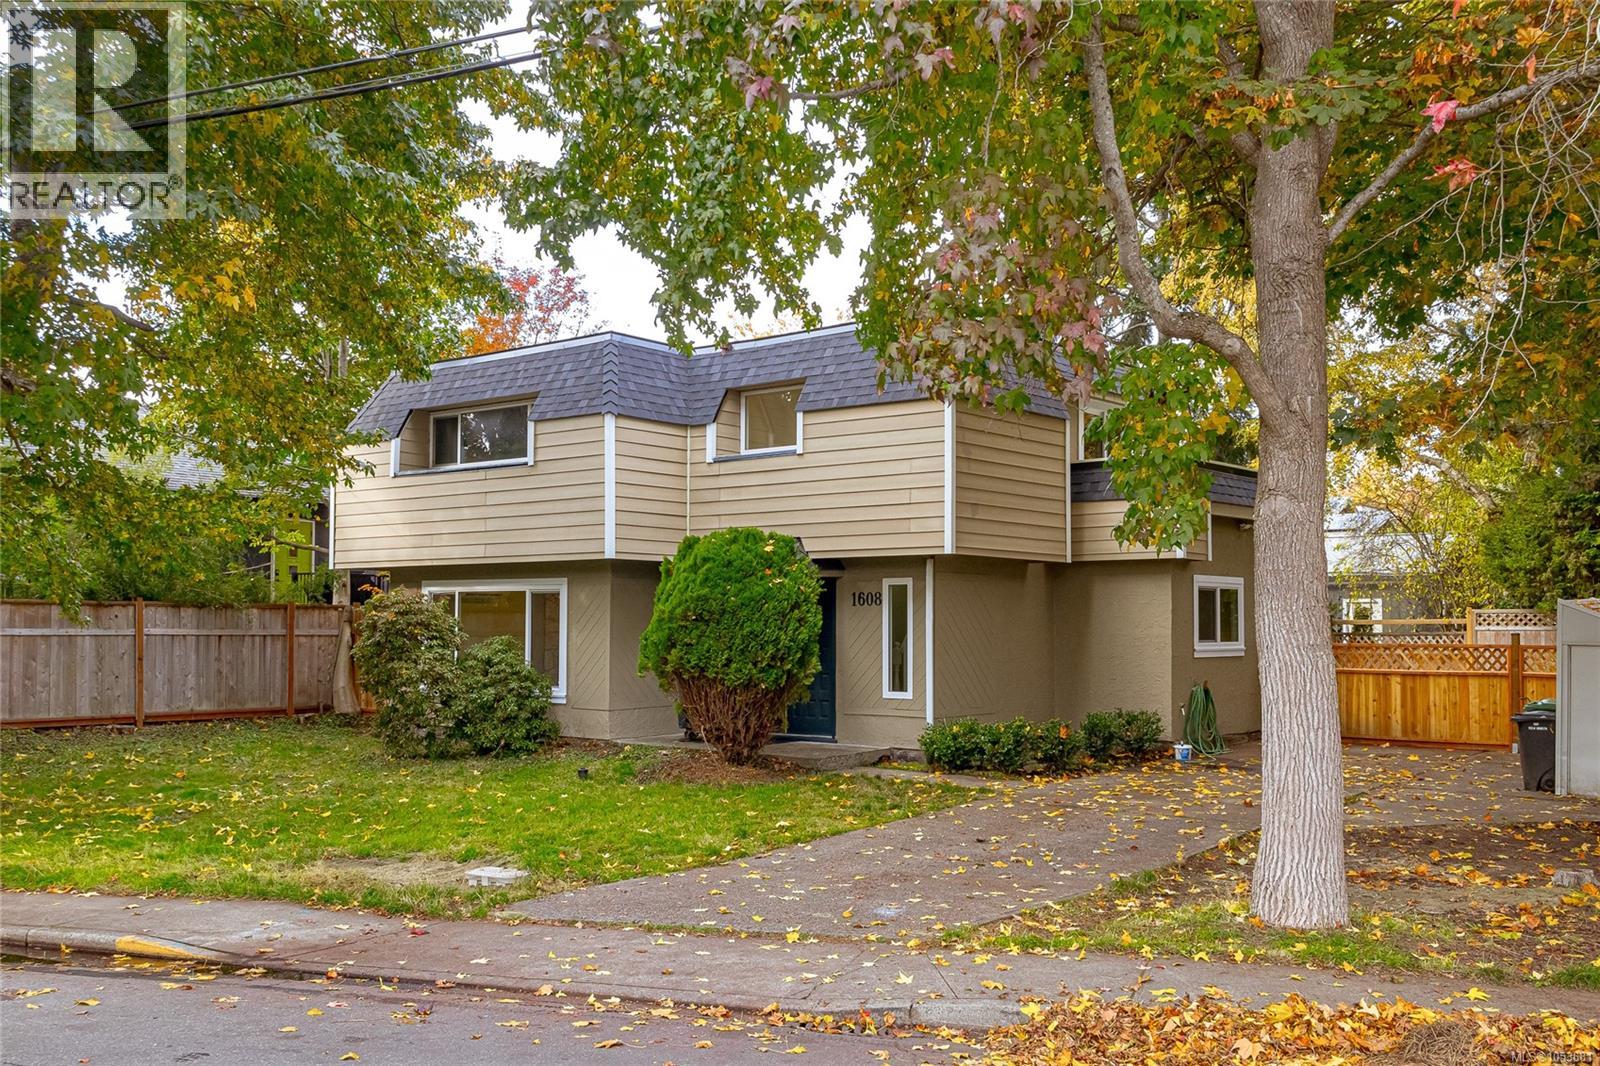
$1,349,000
1608 Chandler Avenue
Victoria · MLS # 1053681
3 bed · 3 bath · 1,357 sq ft