Videos & Virtual Tours
Open available video, 3D tour, or virtual-tour media for this listing.
584 Summit Ridge Road
Vaughan, Nova Scotia B0N2T0
MLS # 202626655
Property Details
Type
Detached
Beds
3
Baths
3
Status
For Sale
More homes like this
About this property
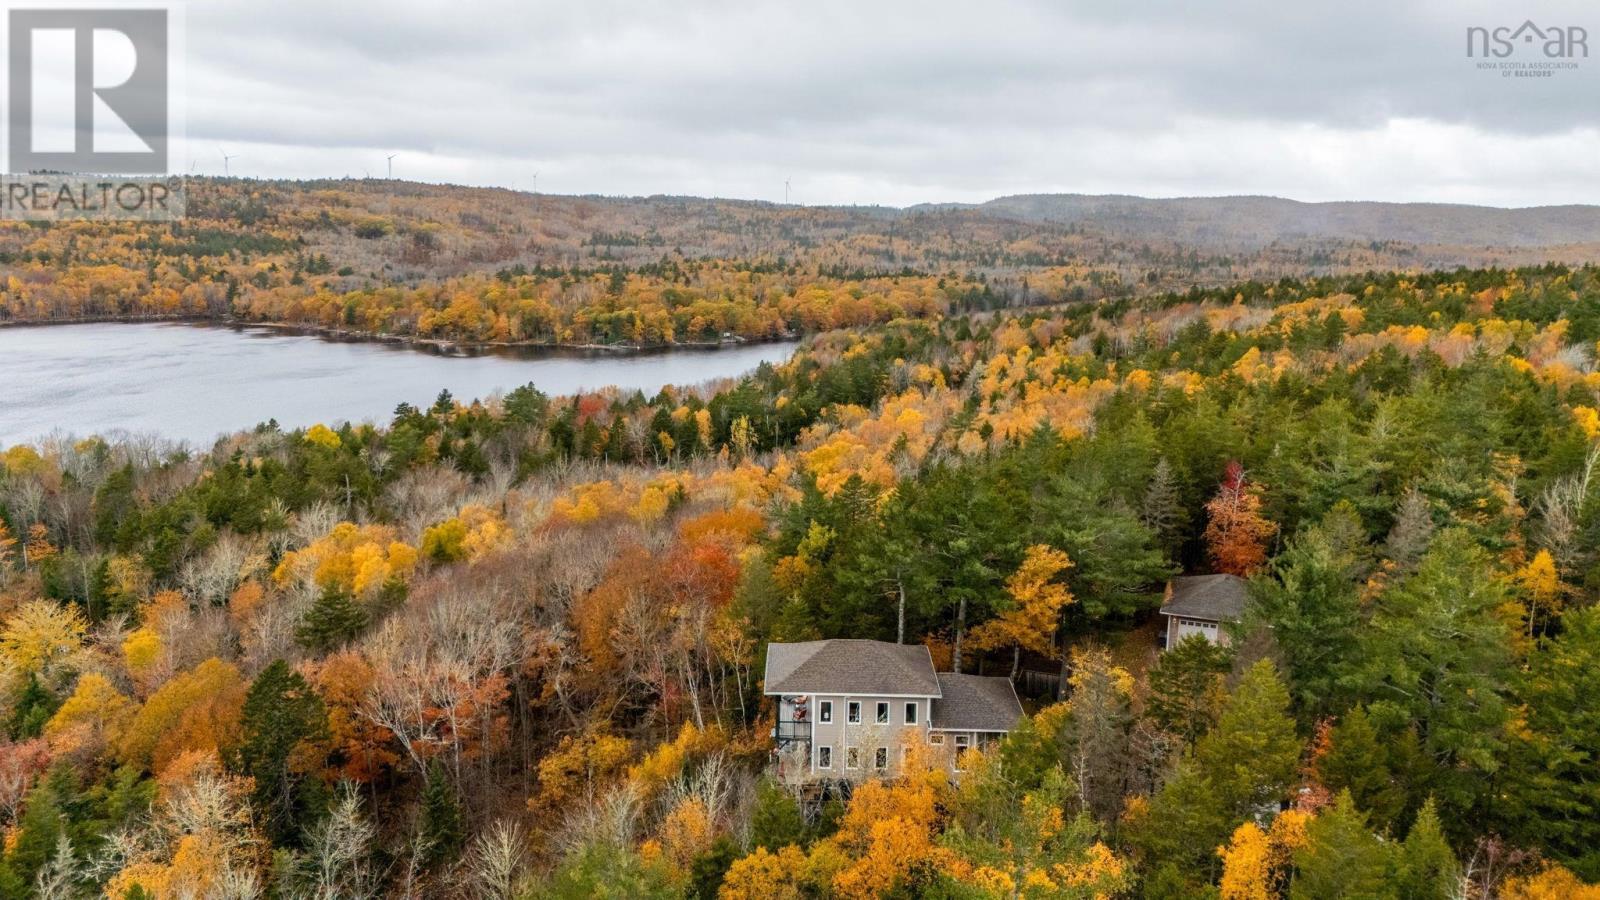
Perched among the trees with sweeping views of Falls Lake, this post-and-beam home blends warmth, character and modern comfort. The open living area, fireplace, exposed timber beams and large windows feel like you are bringing the outdoors in. The kitchen features an oversized stone island and countertops, an induction cooktop, a wall oven, a beverage fridge, wine storage, a second prep sink and a bay of tall windows overlooking the woods. The home offers 3 bedrooms and 2.5 baths, including a primary suite with a walk-in closet and a dramatic arched window overlooking the lake and a covered deck with glass railings, general panel, and heat pumps on every level offering comfort for every season. Outside, enjoy the hot tub (2023) under the pergola (2025), a wired and heated double detached garage, a utility shed (2023), and ample parking with room for an RV. Spend summer days at not one but two private beaches, on Falls Lake and Murphy Lake. Additional updates/inclusions: RO water treatment (2025) and a heat pump for the lower level (2026) plus a 12.5kW Firman Generator. Private, peaceful and move-in ready. Book your showing today!
Mortgage Estimate
Estimated monthly payment
Calculating…
Estimate only. Taxes, insurance, condo fees, and lender terms are not included.
Rooms
| Room | Level | Dimensions |
|---|---|---|
| Living room | Main level | 23.5 x 23-jog |
| Kitchen | Main level | 23 x 18 -jogs |
| 2pc Bathroom | Main level | 4 x 4.9 |
| Primary Bedroom | Second level | 32x15-jogs |
| 4pc Ensuite bath | Second level | 13.6 c 9.8 |
| Storage | Second level | /WIC |
| Bedroom | Lower level | 11.5 x 15.9-jog |
| Bedroom | Lower level | 11.5 x 15.9-jog |
| 4pc Bathroom | Lower level | 7x8-jog |
| Recreational, Games room | Lower level | 15x13 |
| Laundry room | Lower level | 4x5 |
| Utility room | Lower level | 6x11-jog |
Facts & Location
Interior Size
2,400 sq ft
Lot Size
2.39
Year Built
2009
Listing data
Listing information is provided for personal, non-commercial use and should be independently verified before making real estate decisions.
Last refreshed: Nov 11, 2026 3:33 AM
Explore nearby searches
SEO-friendly searches for this area, property type, and nearby neighbourhoods.
Similar Properties
More nearby listings that may fit the same search.
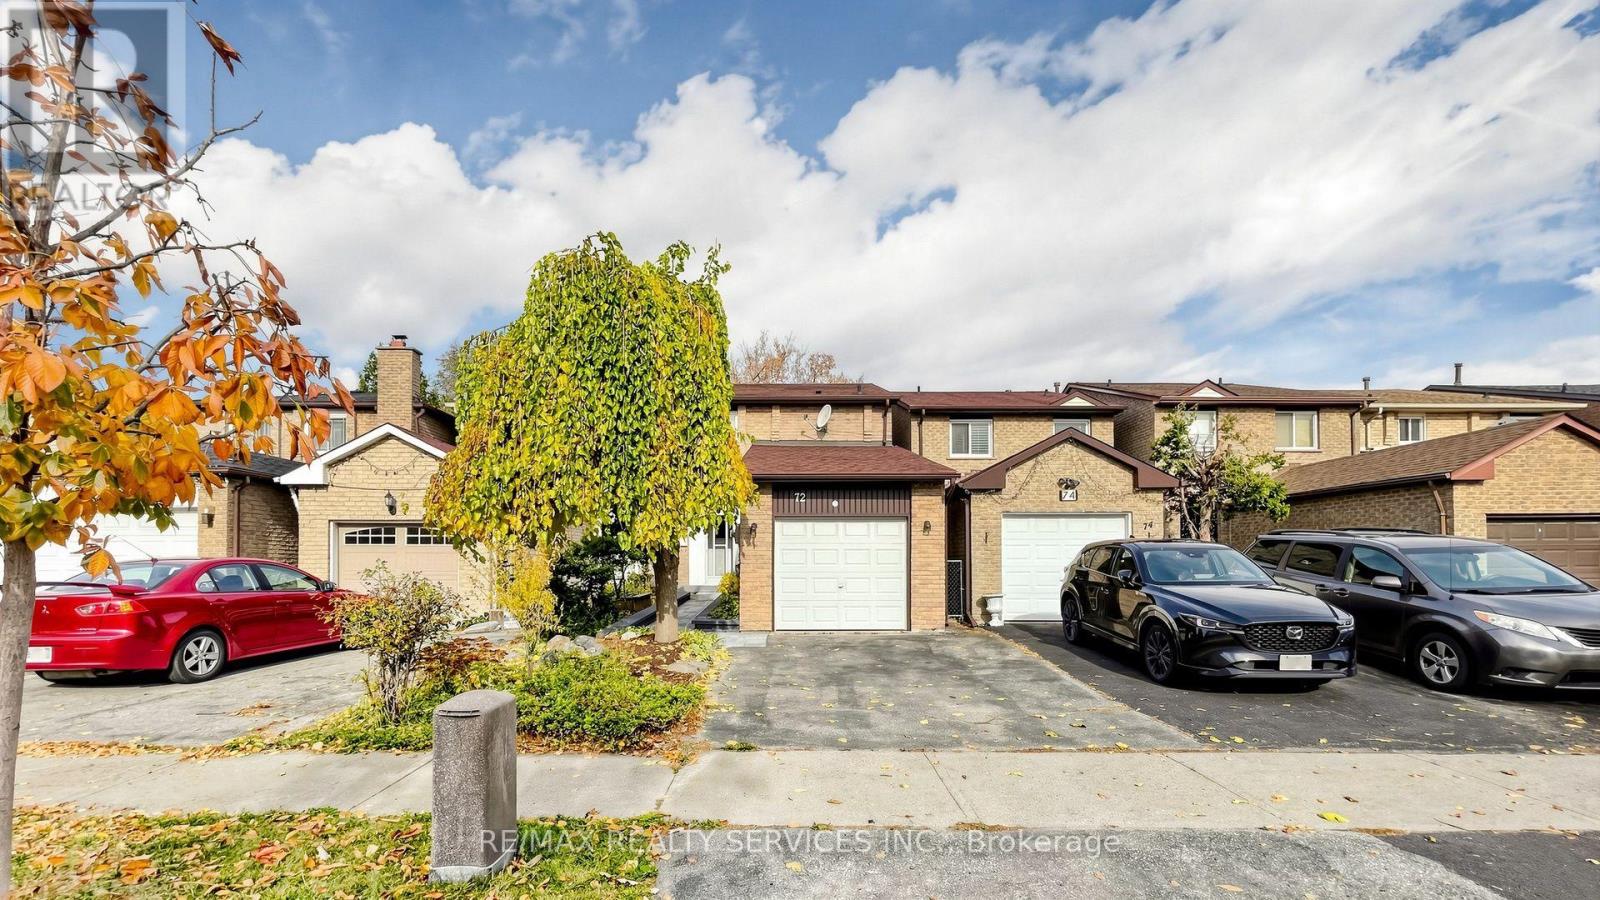
$799,000
72 Hord Crescent
Vaughan (Lakeview Estates) · MLS # N14151600
3 bed · 2 bath
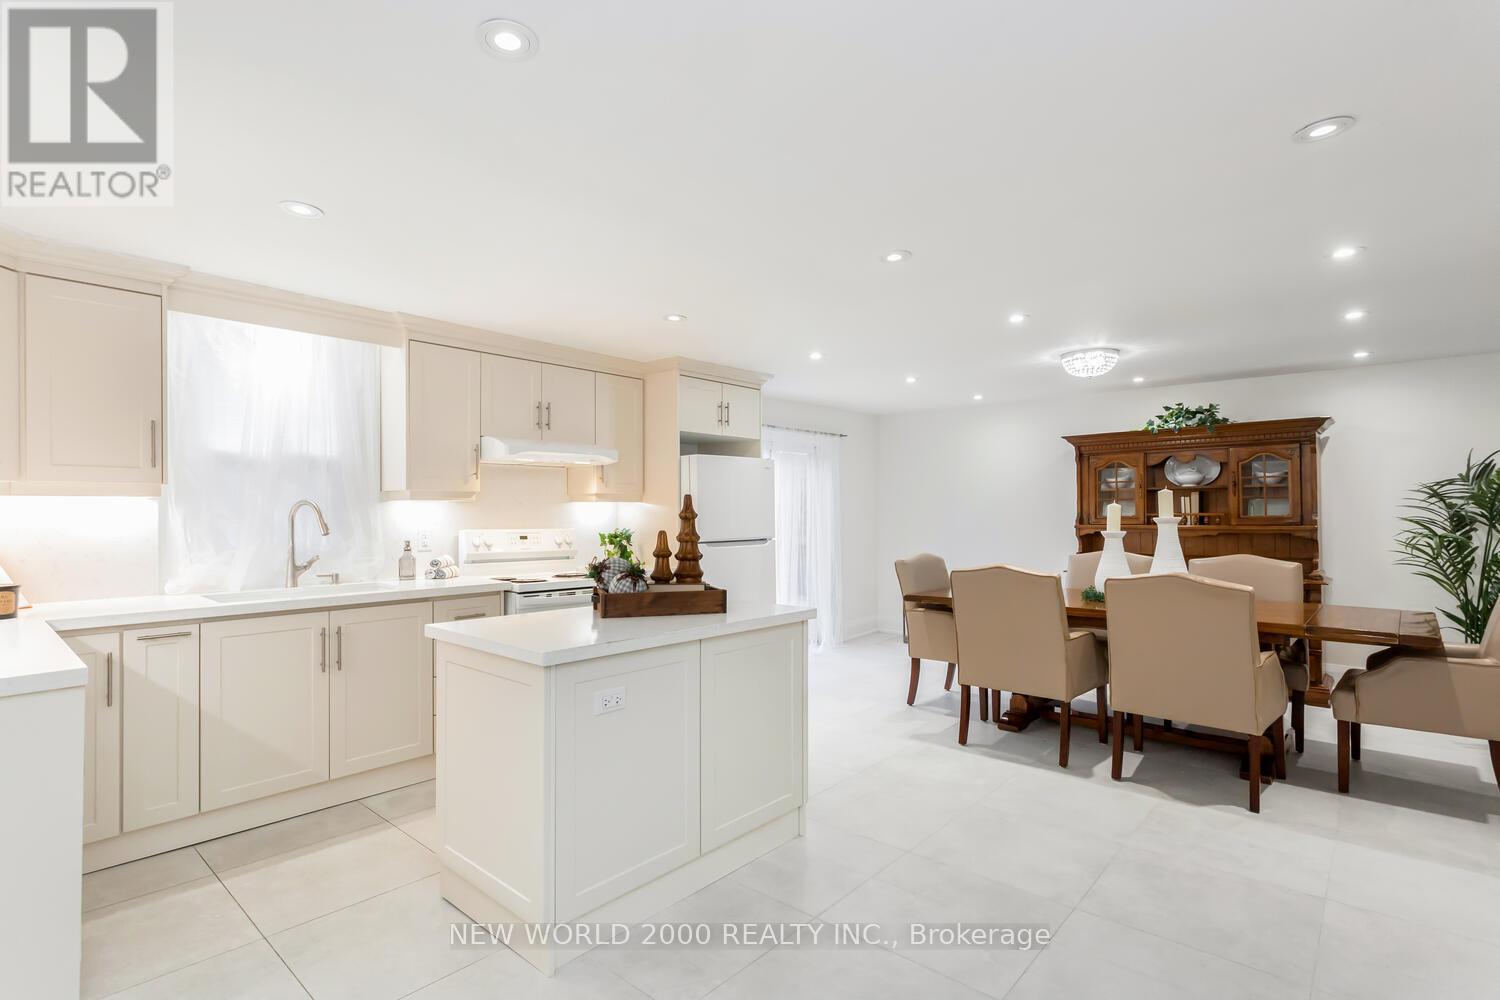
$849,000
8071 Kipling Avenue
Vaughan (West Woodbridge) · MLS # N13840178
4 bed · 2 bath
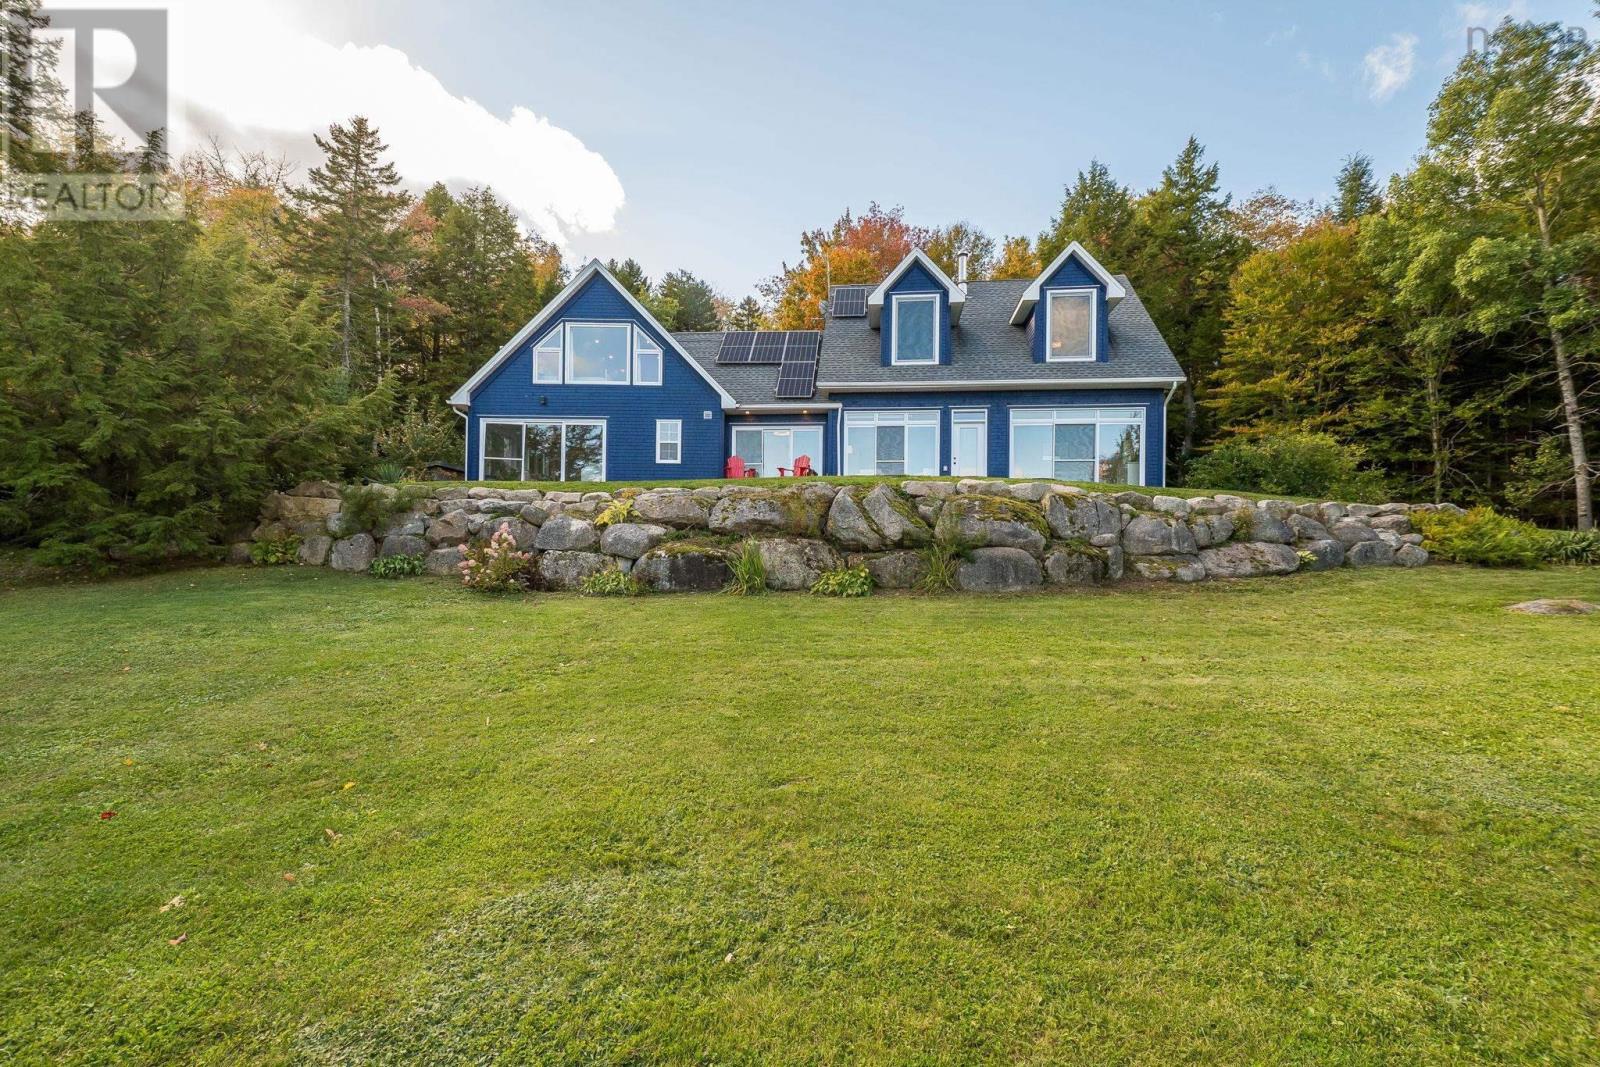
$849,900
267 Chalet Drive
Vaughan · MLS # 202625440
4 bed · 2 bath · 2,594 sq ft