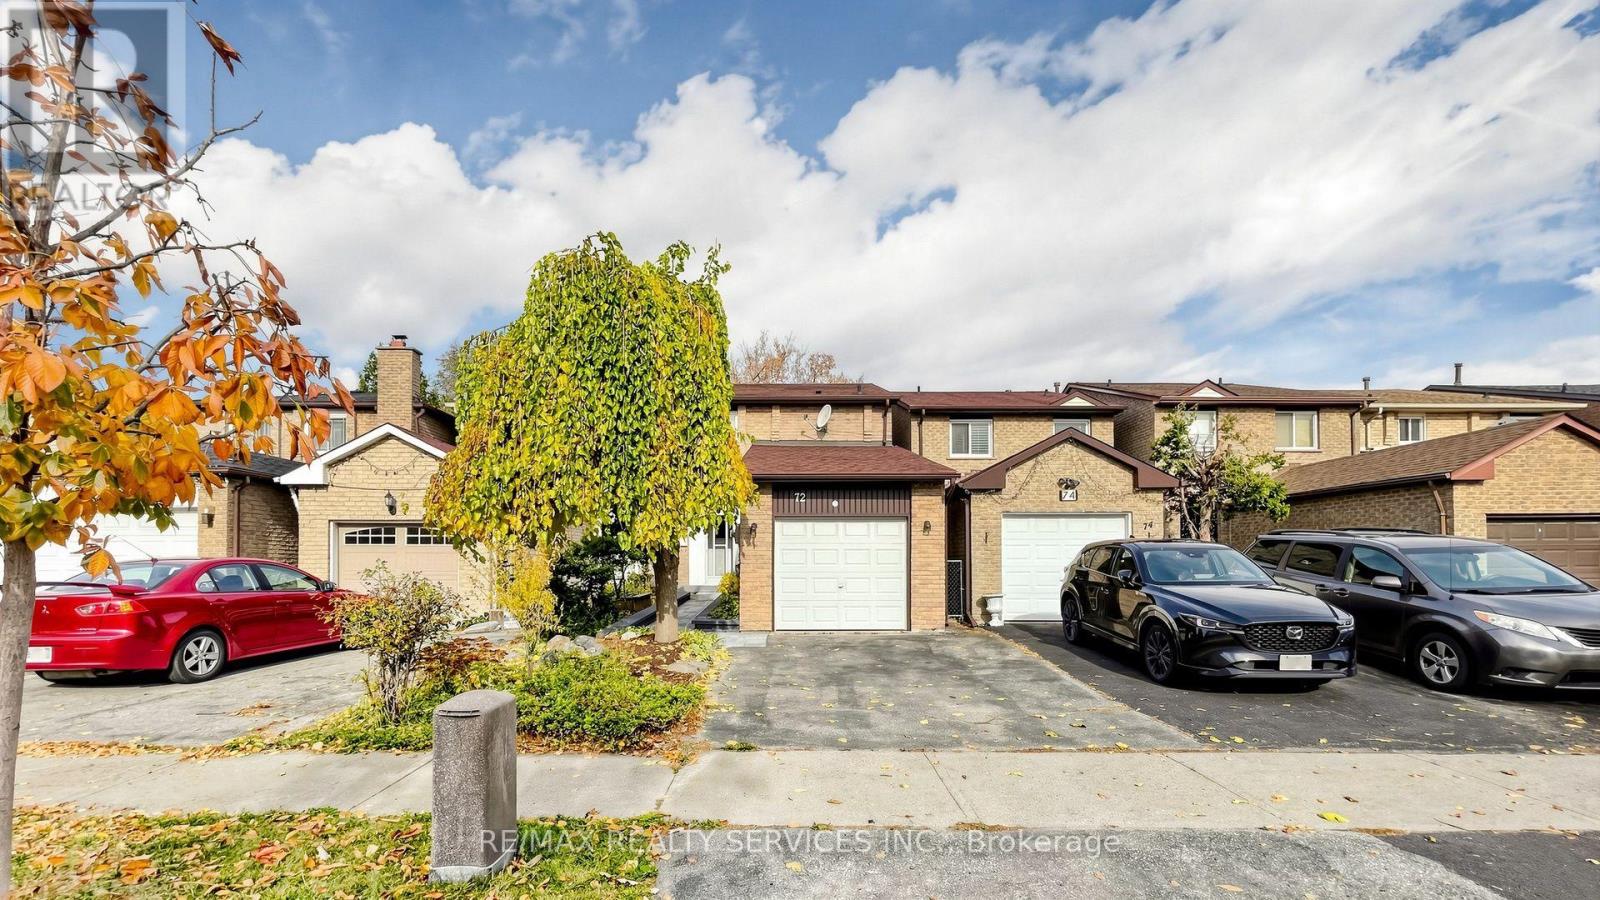
72 Hord Crescent
Vaughan (Lakeview Estates), Ontario L4J3A7
MLS # N14151600
Property Details
Type
Detached
Beds
3
Baths
2
Status
For Sale
More homes like this
About this property
Rare Opportunity To Own A Link-Detached Family Home In The Coveted Heart of Lakeview Estates,Thornhill! Structurally linked only below grade and at the garage wall, this 2-storey residenceoffers the complete privacy, standalone presence, and spacious layout of a fully detached homewithout the detached price tag. Boasting a bright, sun-drenched, open-concept living and diningarea, this 3-bedroom designed for seamless family living and sophisticated entertaining.The upper level features a large Primary bedroom complete with oversized closet, alongside twoadditional generously sized bedrooms and a full 4-piece washroom. The incredibly versatile,full-height finished basement expands your living space dramatically, featuring a massiverecreation room, separate laundry and utility room. Unbeatable AAA+ location! Nestled on aquiet, low-traffic residential crescent just minutes from Bathurst & Clark. Enjoy ultimateconvenience with a short walk to the Promenade Shopping Centre, T&T Supermarket, elite localparks, and the Promenade Transit Terminal (YRT/Viva rapid routes). Located within the highlyranked York Region District School Board catchment area (including French Immersion tracks).Easy commuter access to Highway 407 and direct north-south routing to downtown Toronto. A truegem for Renovators, Contractors, and/or Investors! An Incredible Opportunity To Transform OrRenovate In A Mature, Family-Friendly Neighborhood On A Quiet Street! Endless Potential Awaits! ** This is a linked property.**
Mortgage Estimate
Estimated monthly payment
Calculating…
Estimate only. Taxes, insurance, condo fees, and lender terms are not included.
Monthly costs to verify
Property taxes: about $371/month based on listed annual taxes.
Estimate only. Confirm taxes, condo/maintenance fees, insurance, utilities, and lender terms before making decisions.
Rooms
| Room | Level | Dimensions |
|---|---|---|
| Kitchen | Main level | 3.17 x 3.05 |
| Living room | Main level | 6.86 x 5.28 |
| Dining room | Main level | 6.86 x 5.28 |
| Primary Bedroom | Second level | 4.98 x 3.05 |
| Bedroom 2 | Second level | 4.5 x 3.05 |
| Bedroom 3 | Second level | 3.48 x 2.54 |
| Recreational, Games room | Basement | 10.16 x 5.13 |
Facts & Location
Parking
2 spaces
Lot Size
21.2 x 159.4 FT
Annual Taxes
$4,450
Listing data
Listing information is provided for personal, non-commercial use and should be independently verified before making real estate decisions.
Last refreshed: Nov 11, 2026 7:15 AM
Explore nearby searches
SEO-friendly searches for this area, property type, and nearby neighbourhoods.
Similar Properties
More nearby listings that may fit the same search.
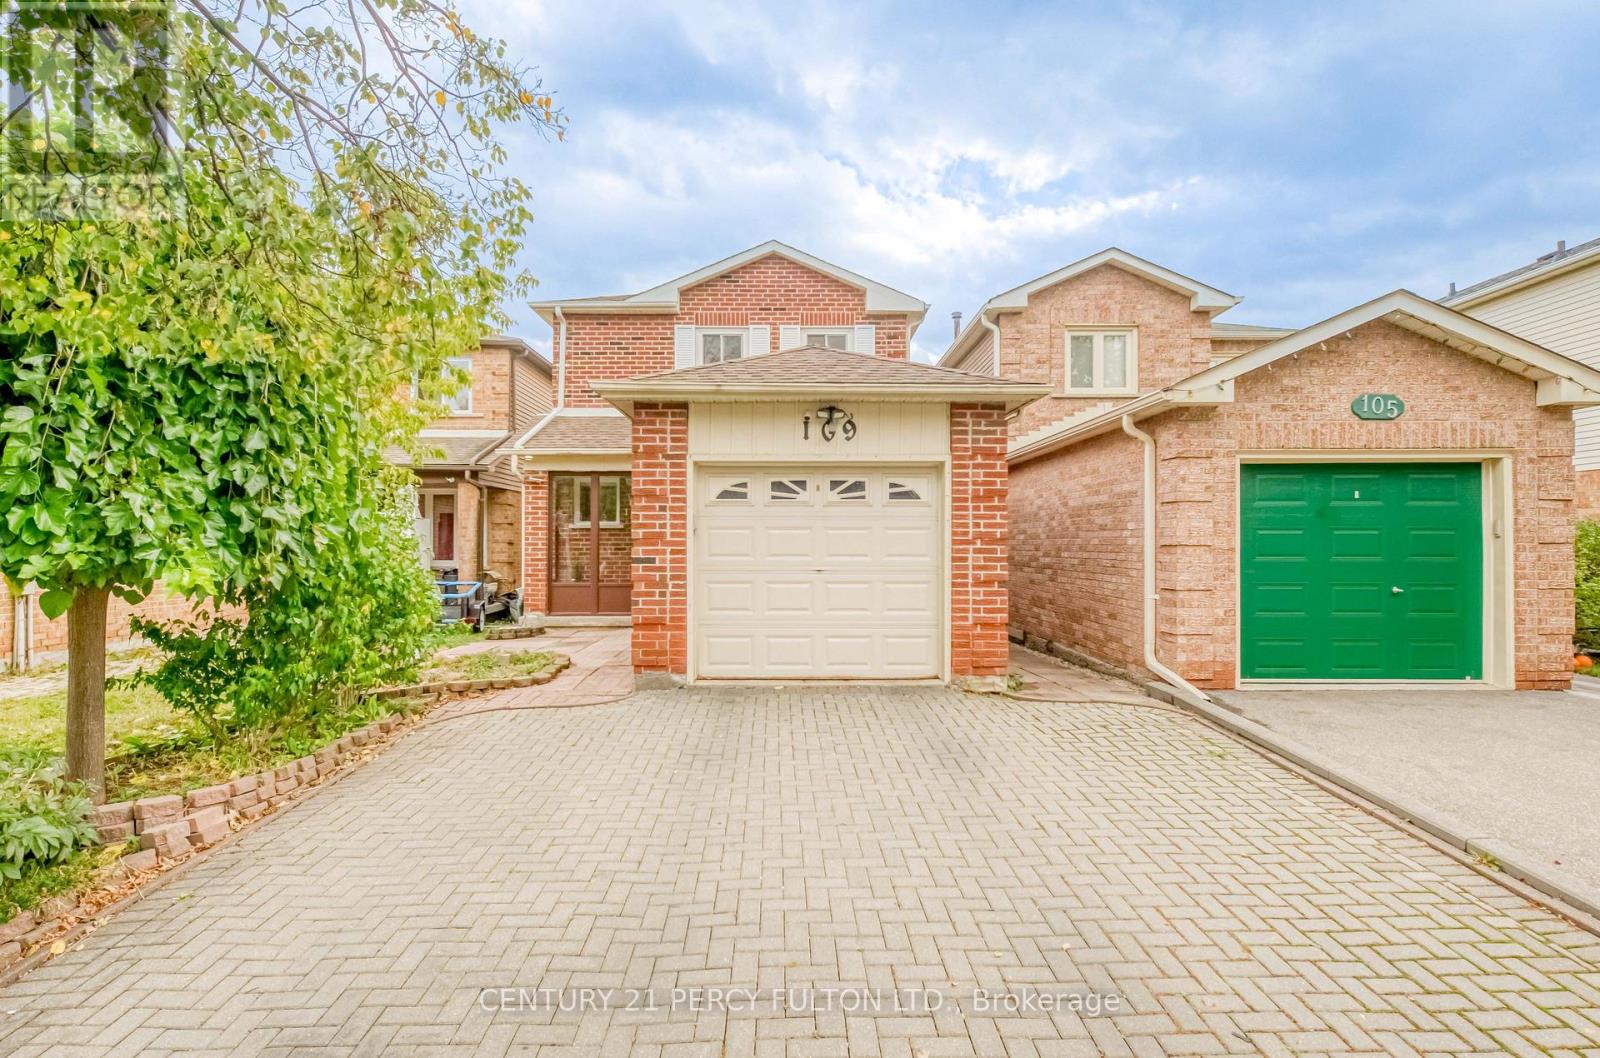
$949,000
109 Swinton Crescent
Vaughan (Lakeview Estates) · MLS # N14096110
3 bed · 2 bath
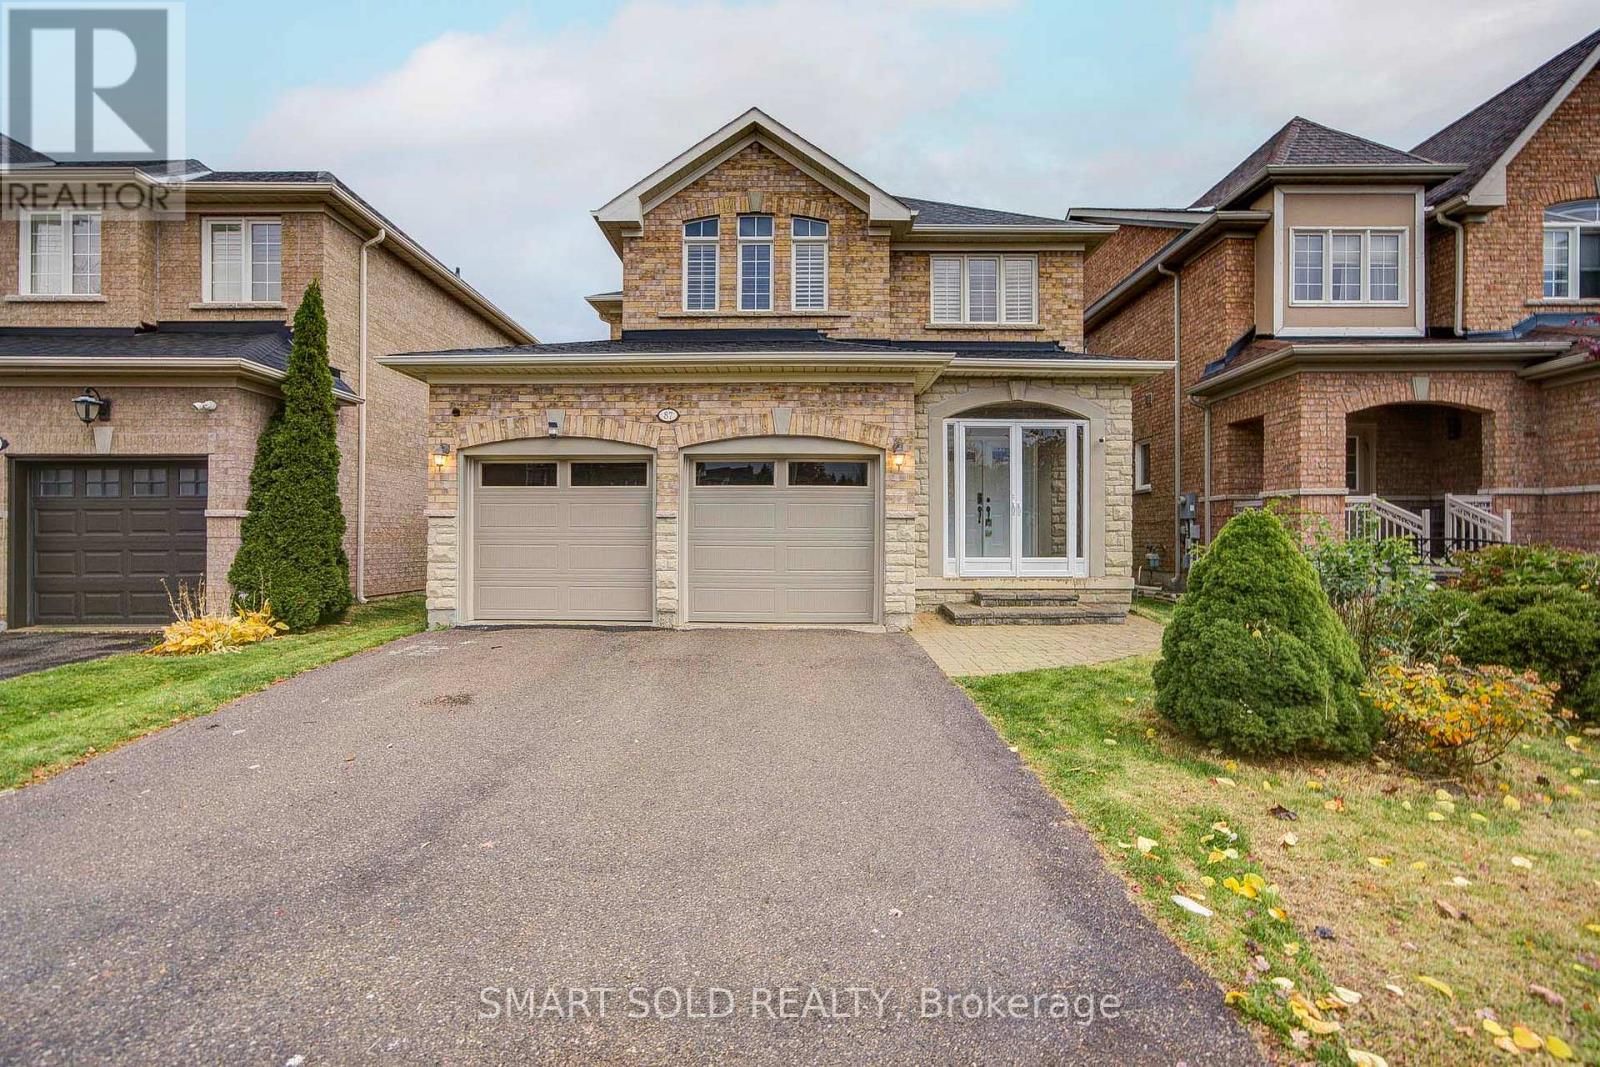
$1,388,000
87 Spring Arbour Road
Vaughan (Patterson) · MLS # N14130836
5 bed · 4 bath
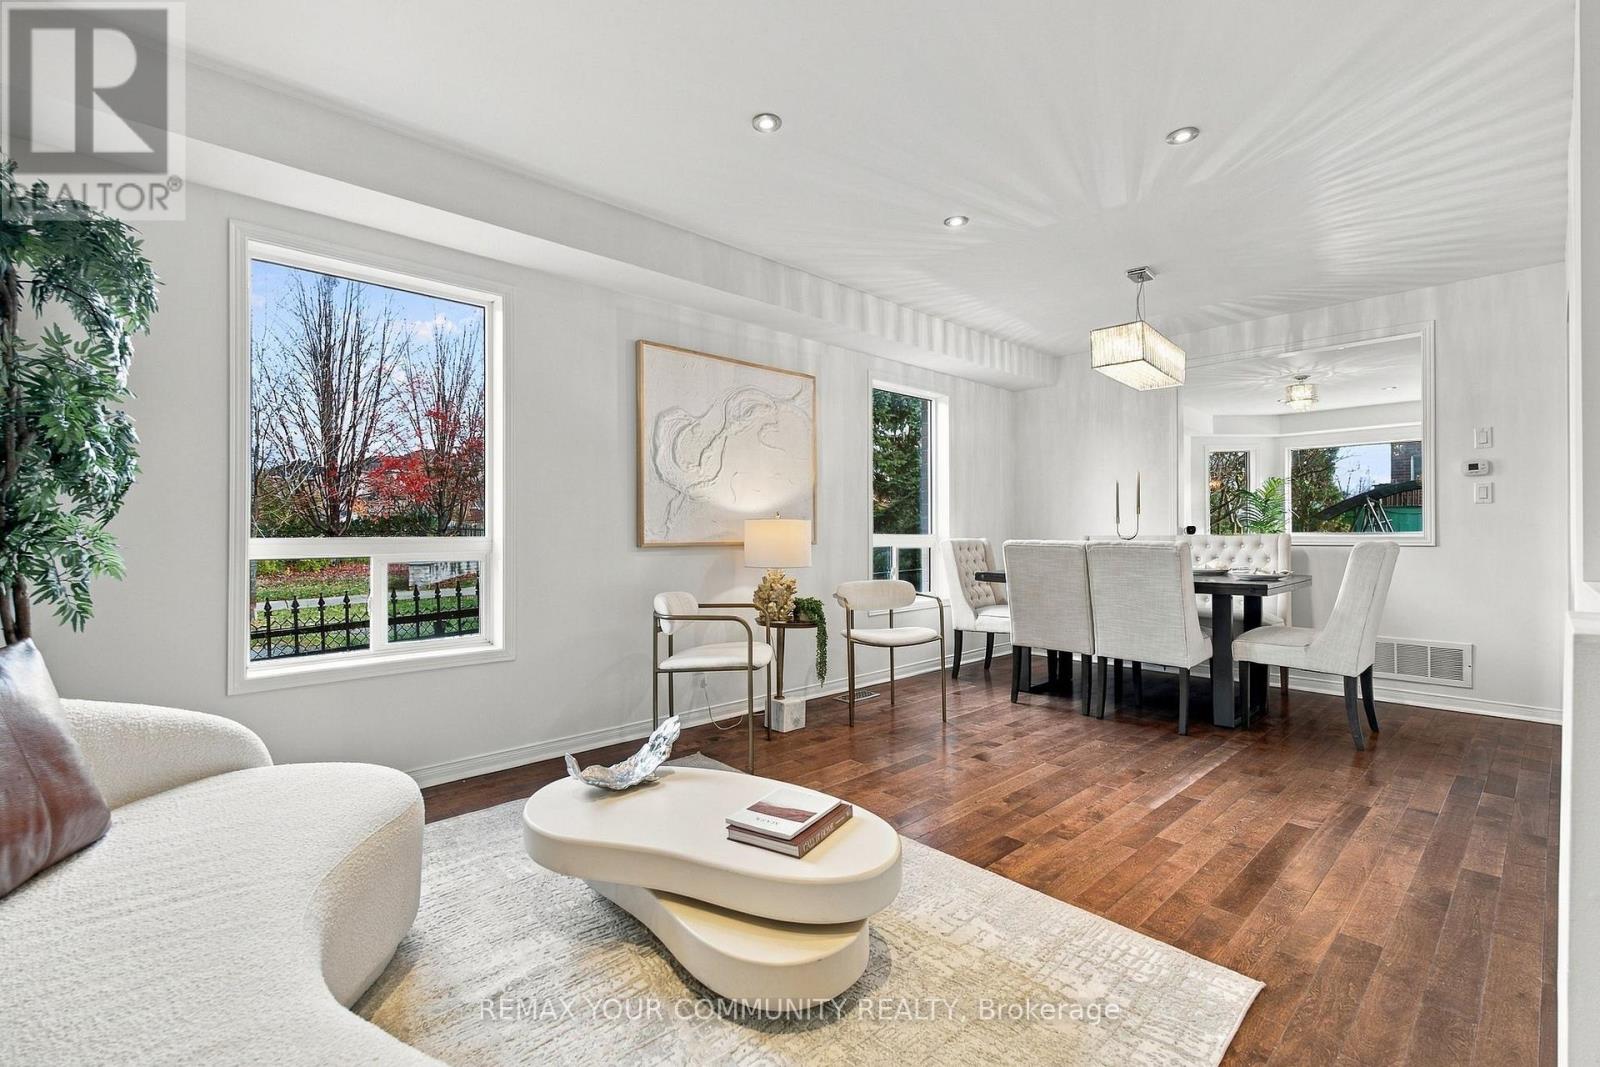
$1,488,000
134 Purcell Crescent
Vaughan (Maple) · MLS # N14159464
6 bed · 5 bath