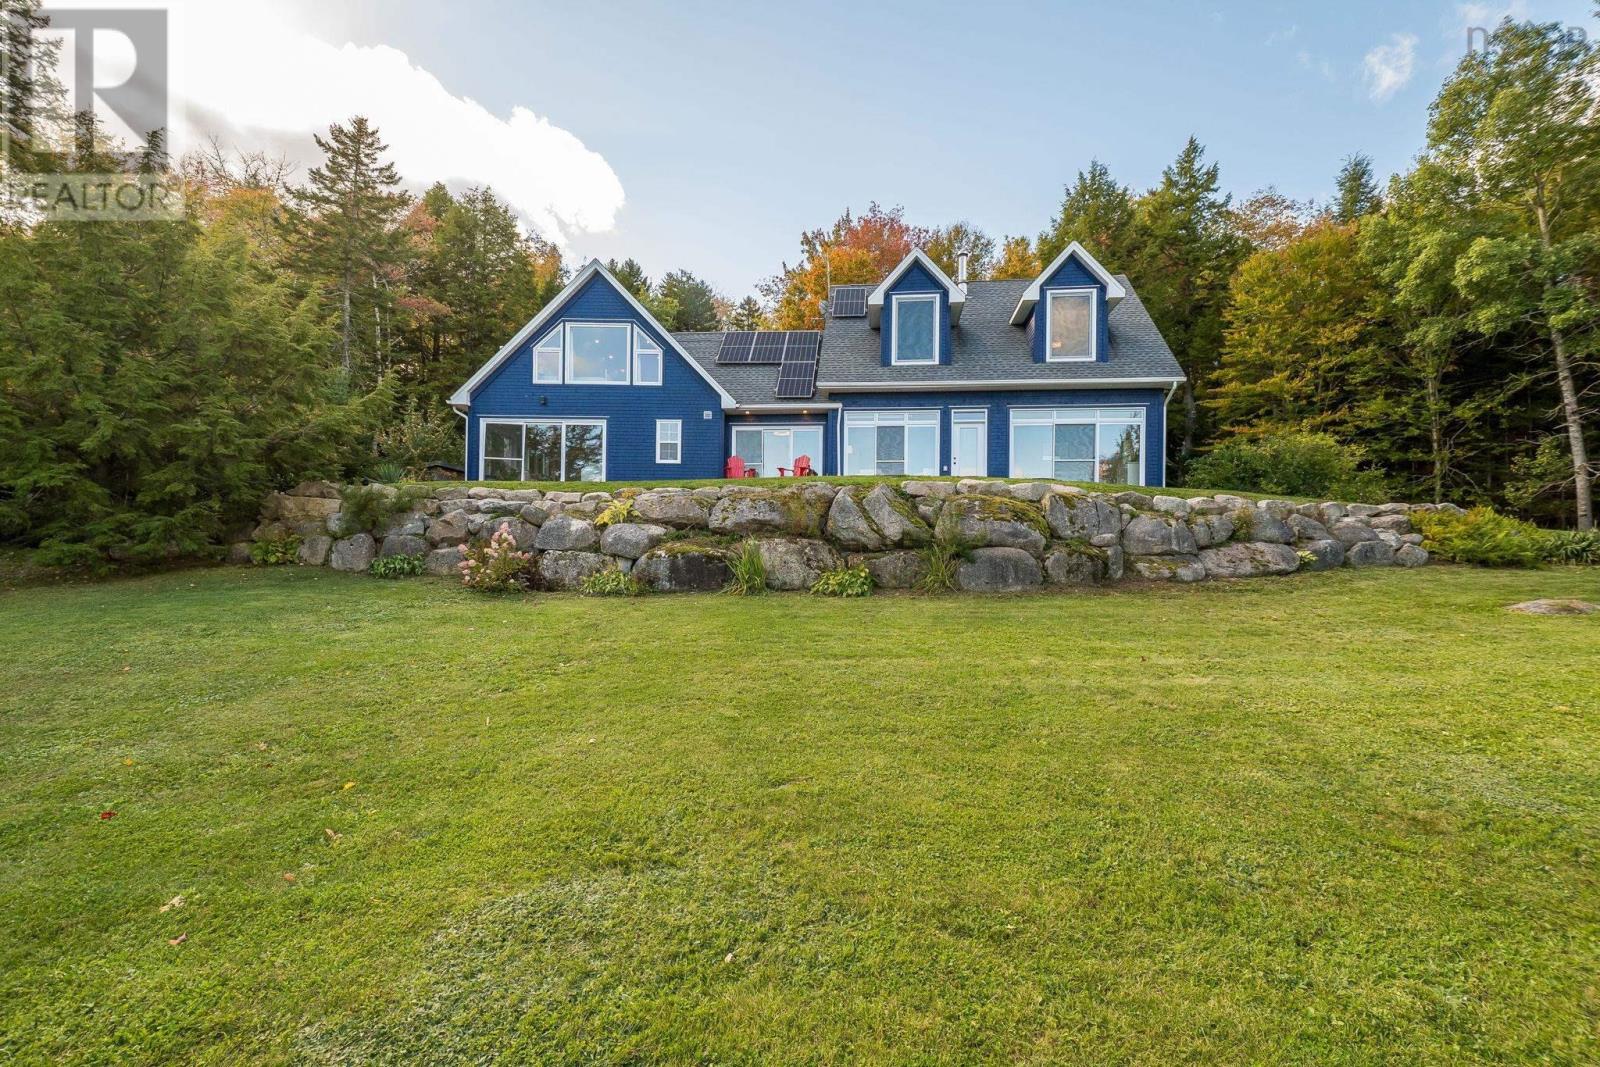
Videos & Virtual Tours
Open available video, 3D tour, or virtual-tour media for this listing.
267 Chalet Drive
Vaughan, Ontario B0N2T0
MLS # 202625440
Property Details
Type
Detached
Beds
4
Baths
2
Status
For Sale
More homes like this
About this property
Your private lakeside escape awaits on Armstrong Lake in Vaughan. Set on 1.69 acres with over 180' of waterfront, a small sandy beach and no neighbours in sight. This spacious, freshly renovated four-bedroom, two-bath home invites you to slow down and enjoy lake life. Spend unhurried days paddleboarding, canoeing or kayaking, then relax on the wraparound brick patio with its majestic view of the lake. Inside, nine-foot ceilings and expansive lakeside windows and glass doors create a bright, airy feel. A welcoming sunroom, with windows on three sides, flows into an eat-in kitchen with glass display cabinets and a comfortable living room anchored by a woodstove. Two main-floor bedrooms share a four-piece bathroom featuring a corner shower and claw-foot tub. Upstairs, the primary bedroom and a versatile study or play area overlook the lake. A separate space above the sunroom includes another bedroom and kitchenette, offering flexibility for family and guests. A second four-piece bathroom completes the home. A complete solar power system, heat pumps and in-floor heating throughout provide energy-efficient comfort. Low-maintenance finishes and two outbuildings add everyday practicality. Contents are negotiable. Just 20 minutes to Windsor, 25 minutes to Chester and an hour to Halifax, this peaceful waterfront retreat keeps everyday conveniences within reach. Book your private showing today.
Mortgage Estimate
Estimated monthly payment
Calculating…
Estimate only. Taxes, insurance, condo fees, and lender terms are not included.
Rooms
| Room | Level | Dimensions |
|---|---|---|
| Foyer | Main level | 7.5 x 9.2 |
| Living room | Main level | 14.11 x 17.9 |
| Kitchen | Main level | 13.7 x 10.1 |
| Dining room | Main level | 11.11 x 6.8 |
| 4pc Bathroom | Main level | 4pc 10.10 x 11.10 |
| Bedroom | Main level | 13.7 x 14.6 |
| Bedroom | Main level | 9.10 x 11.11 |
| 4pc Bathroom | Main level | 4pc 9.11 x 5.10 |
| Sunroom | Main level | 14.5 x 24.9 |
| Bedroom | Second level | 11.8 x 21.5 |
| Bedroom | Second level | 14.4 x 21.7 |
| Other | Second level | Loft 24 x 12.6 |
Facts & Location
Interior Size
2,594 sq ft
Lot Size
1.69
Year Built
2004
Listing data
Listing information is provided for personal, non-commercial use and should be independently verified before making real estate decisions.
Last refreshed: Oct 11, 2026 3:34 AM
Explore nearby searches
SEO-friendly searches for this area, property type, and nearby neighbourhoods.
Similar Properties
More nearby listings that may fit the same search.
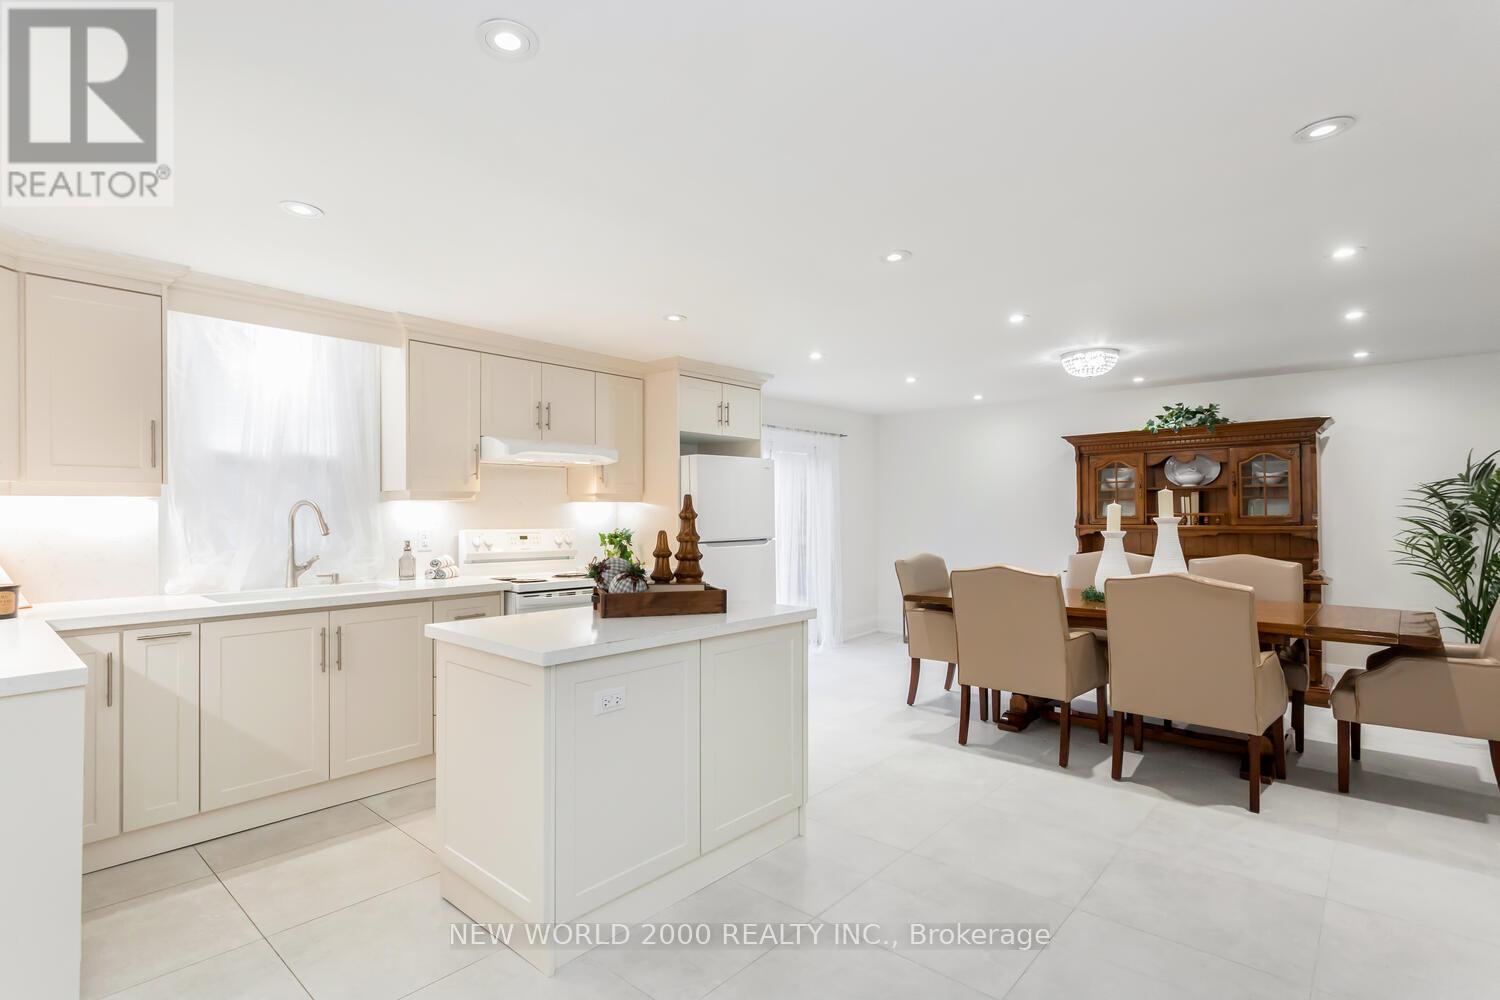
$849,000
8071 Kipling Avenue
Vaughan (West Woodbridge) · MLS # N13840178
4 bed · 2 bath
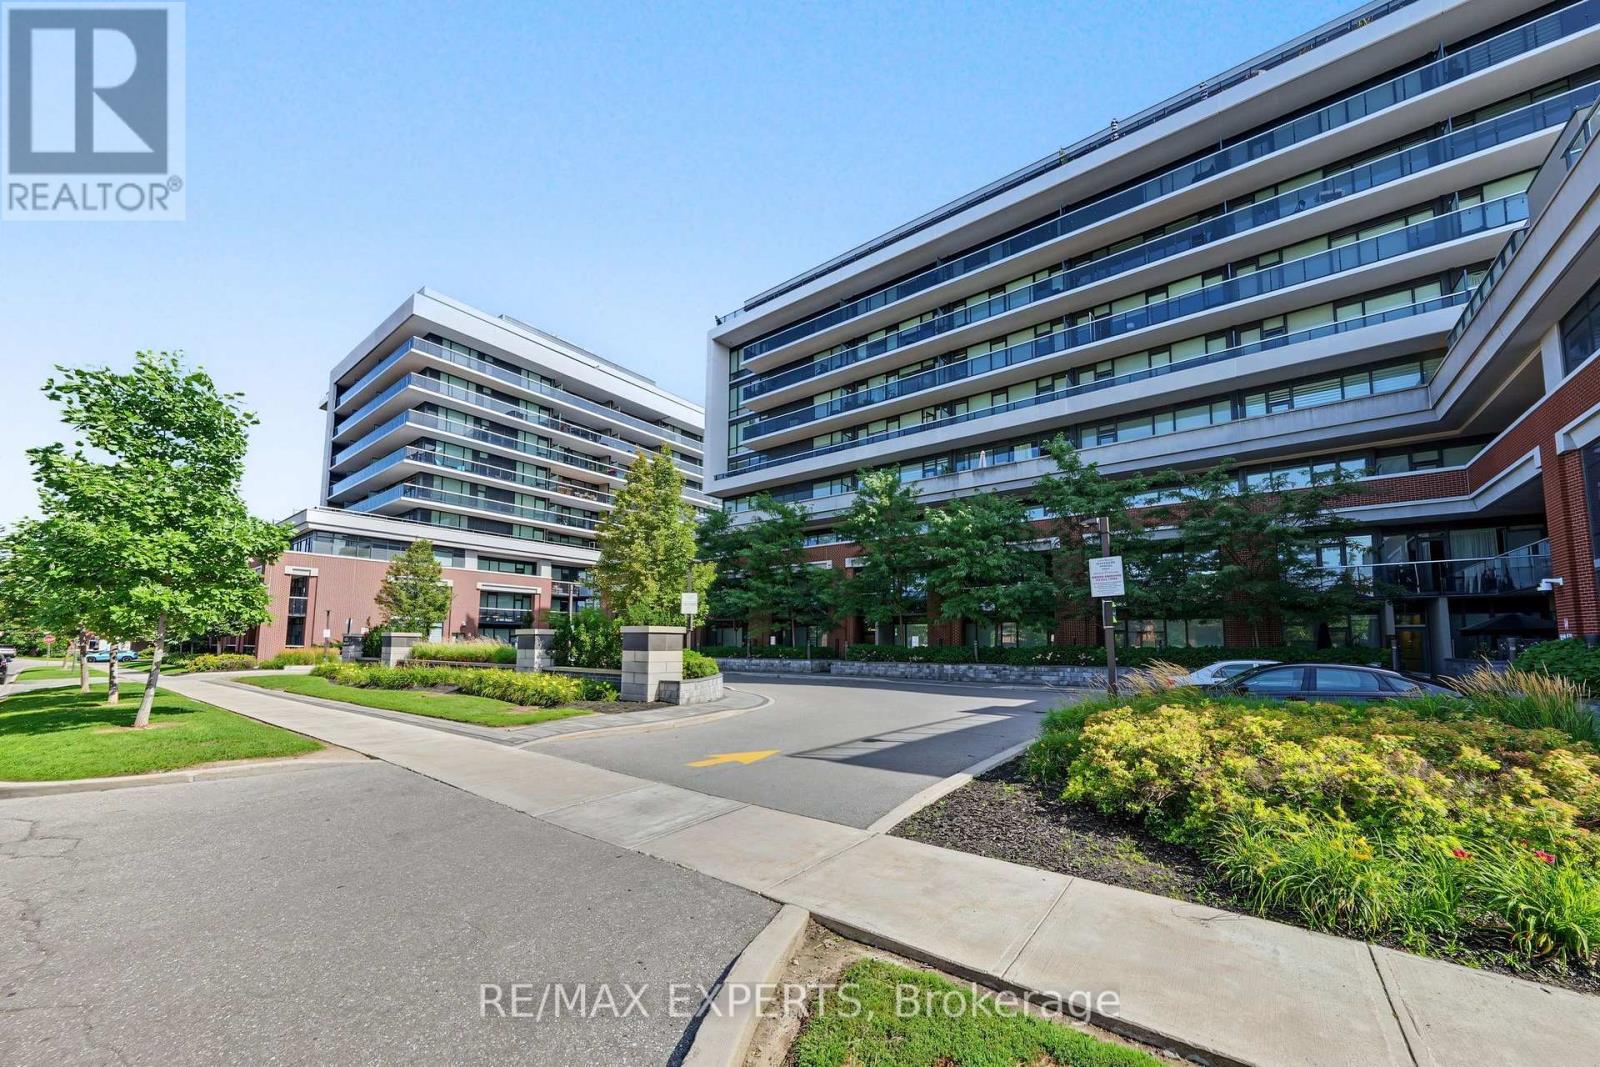
$899,000
4800 Highway 7
Vaughan (East Woodbridge) · MLS # N13721174
3 bed · 3 bath
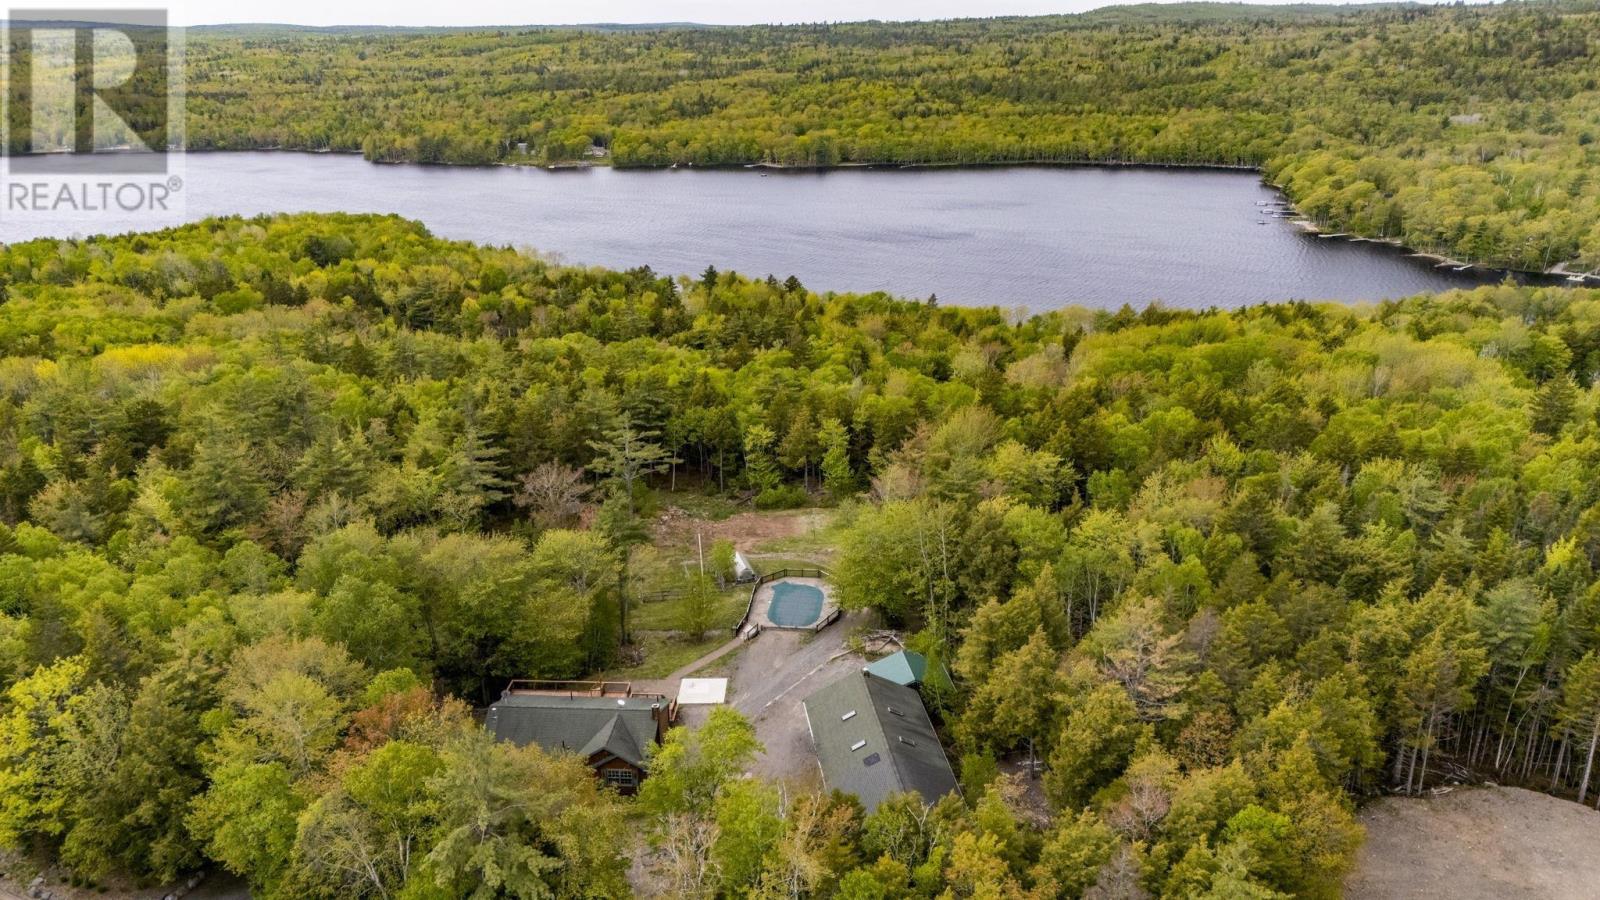
$899,900
524 Summit Ridge Road
Vaughan · MLS # 202614018
4 bed · 3 bath · 2,500 sq ft