Videos & Virtual Tours
Open available video, 3D tour, or virtual-tour media for this listing.
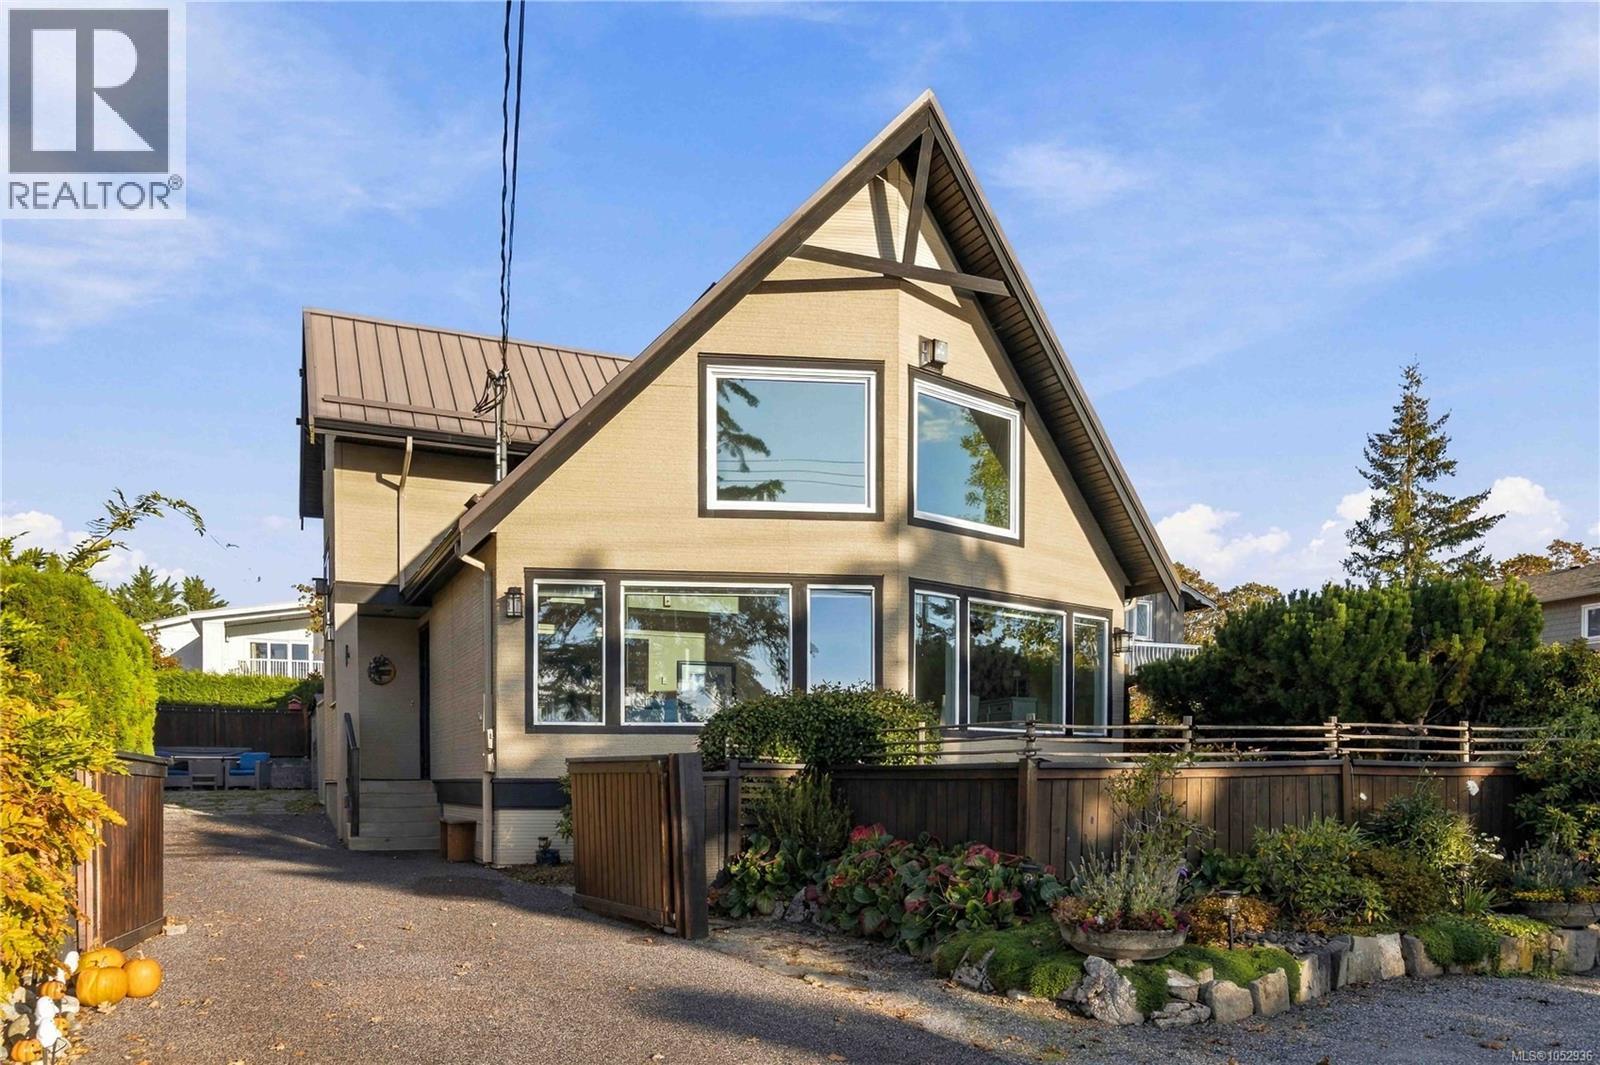
10189 West Saanich Road
North Saanich, British Columbia V8L5T6
MLS # 1052936
Property Details
Type
Detached
Beds
3
Baths
3
Status
For Sale
More homes like this
About this property
Situated at 10189 West Saanich Road, this impressive two-story West Coast residence combines stunning ocean views with a low-maintenance landscape design overlooking Patricia Bay. The open-concept main floor features soaring ceilings, a propane fireplace, and expansive Low-E glass windows, offering unobstructed vistas of coastal waters, mountain silhouettes, and marine wildlife. A fully functional cook's kitchen anchors the central living area, while a main-floor bedroom and ensuite provide the layout flexibility to function as a primary suite for single-level living. Upstairs, you will find two additional bedrooms, an open flex space, and a second full bathroom. Outside, meticulously curated Japanese gardens replace traditional lawns to eliminate mowing while creating a quiet, reflective setting. Positioned in a tranquil area of North Saanich just minutes from downtown Sidney, the property offers immediate access to local beaches, walking trails, parks, and cycling routes.
Mortgage Estimate
Estimated monthly payment
Calculating…
Estimate only. Taxes, insurance, condo fees, and lender terms are not included.
Monthly costs to verify
Property taxes: about $385/month based on listed annual taxes.
Estimate only. Confirm taxes, condo/maintenance fees, insurance, utilities, and lender terms before making decisions.
Rooms
| Room | Level | Dimensions |
|---|---|---|
| Laundry room | Main level | 2 x 3 |
| Bathroom | Second level | 3-Piece |
| Loft | Second level | 12' x 14' |
| Bedroom | Second level | 11' x 14' |
| Bedroom | Second level | 14' x 14' |
| Bathroom | Main level | 2-Piece |
| Bathroom | Main level | 4-Piece |
| Primary Bedroom | Main level | 15' x 14' |
| Kitchen | Main level | 11' x 16' |
| Dining room | Main level | 19 x 10 |
| Living room | Main level | 19 x 16 |
| Entrance | Main level | 8' x 10' |
Facts & Location
Interior Size
1,843 sq ft
Parking
5 spaces
Lot Size
6534
Annual Taxes
$4,624
Year Built
1994
Listing data
Listing information is provided for personal, non-commercial use and should be independently verified before making real estate decisions.
Last refreshed: Nov 3, 2026 12:45 PM
Explore nearby searches
SEO-friendly searches for this area, property type, and nearby neighbourhoods.
Similar Properties
More nearby listings that may fit the same search.
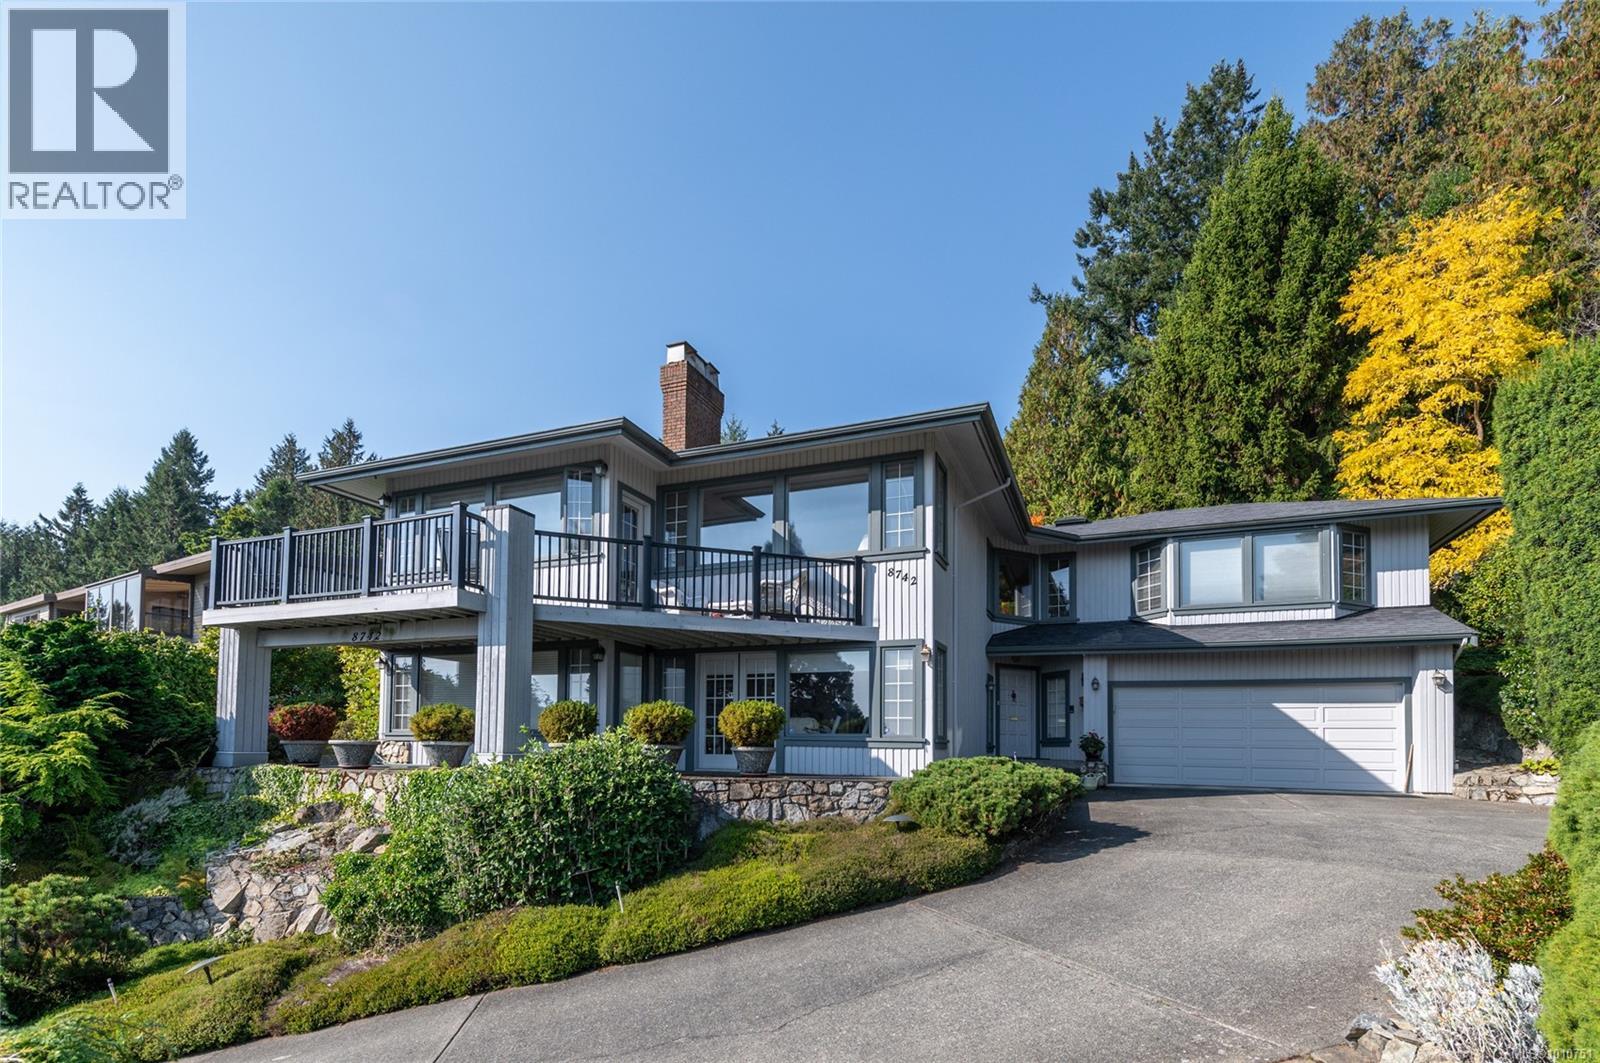
$1,495,000
8742 Pender Park Drive
North Saanich · MLS # 1010751
3 bed · 3 bath · 2,687 sq ft
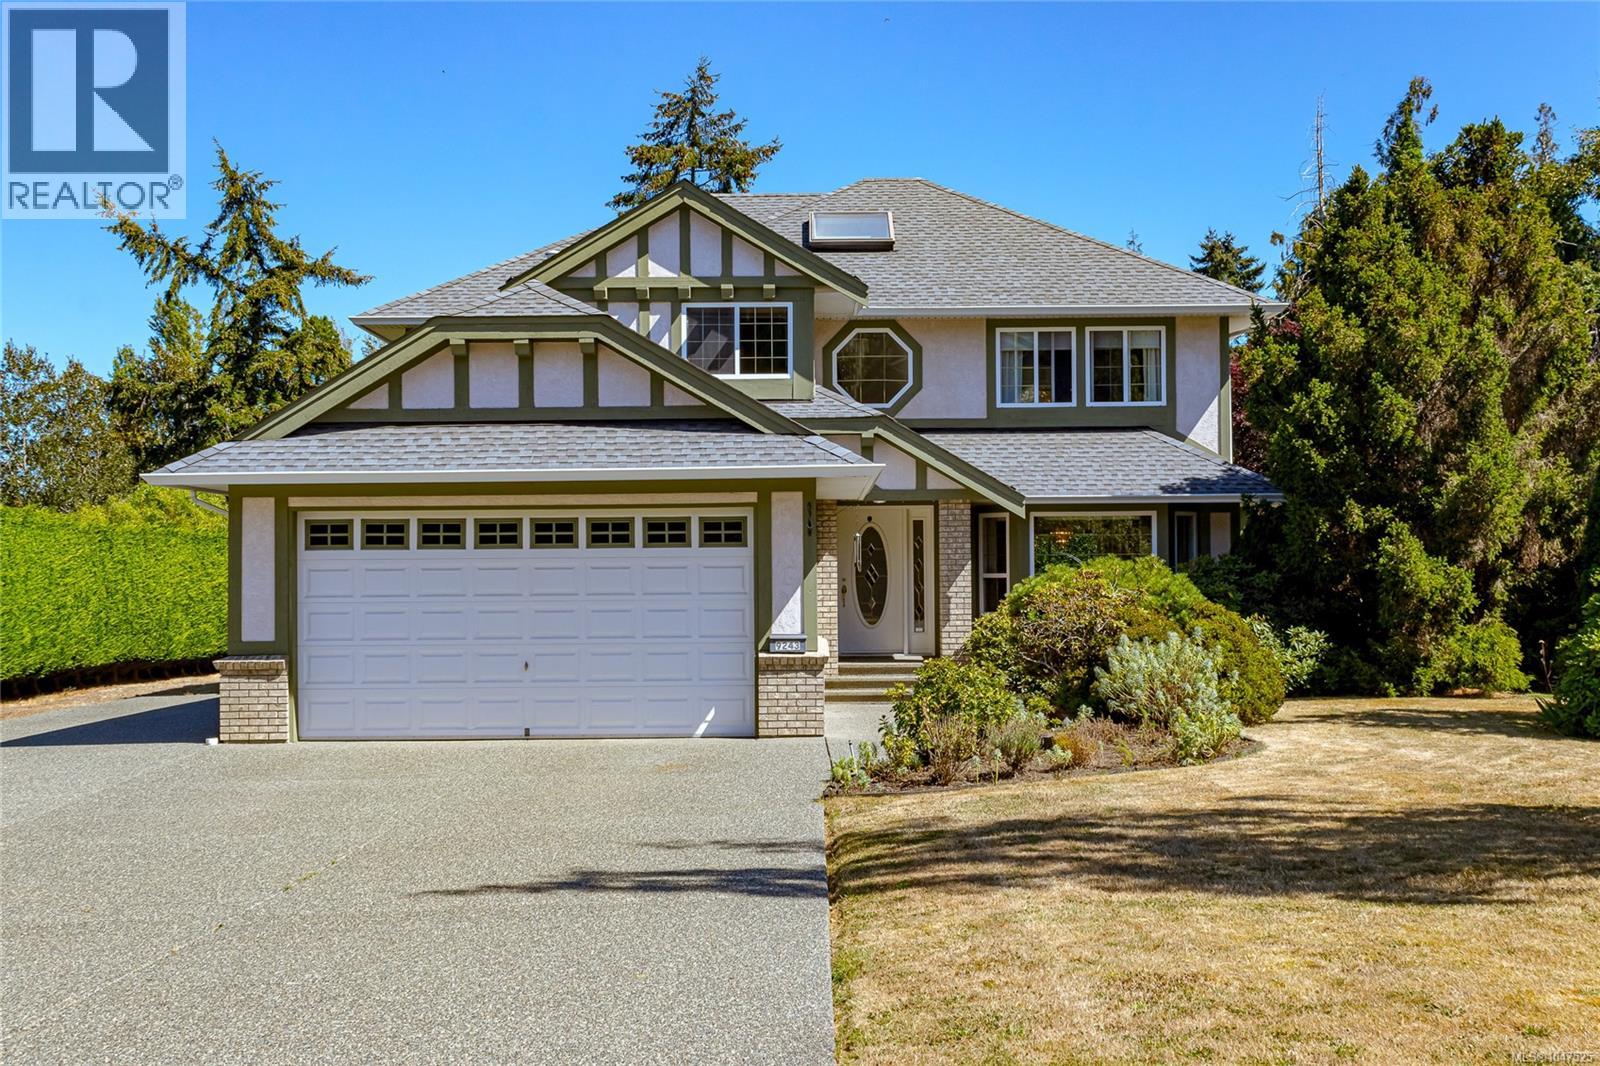
$1,399,900
9243 Mainwaring Road
North Saanich · MLS # 1047525
4 bed · 3 bath · 2,361 sq ft
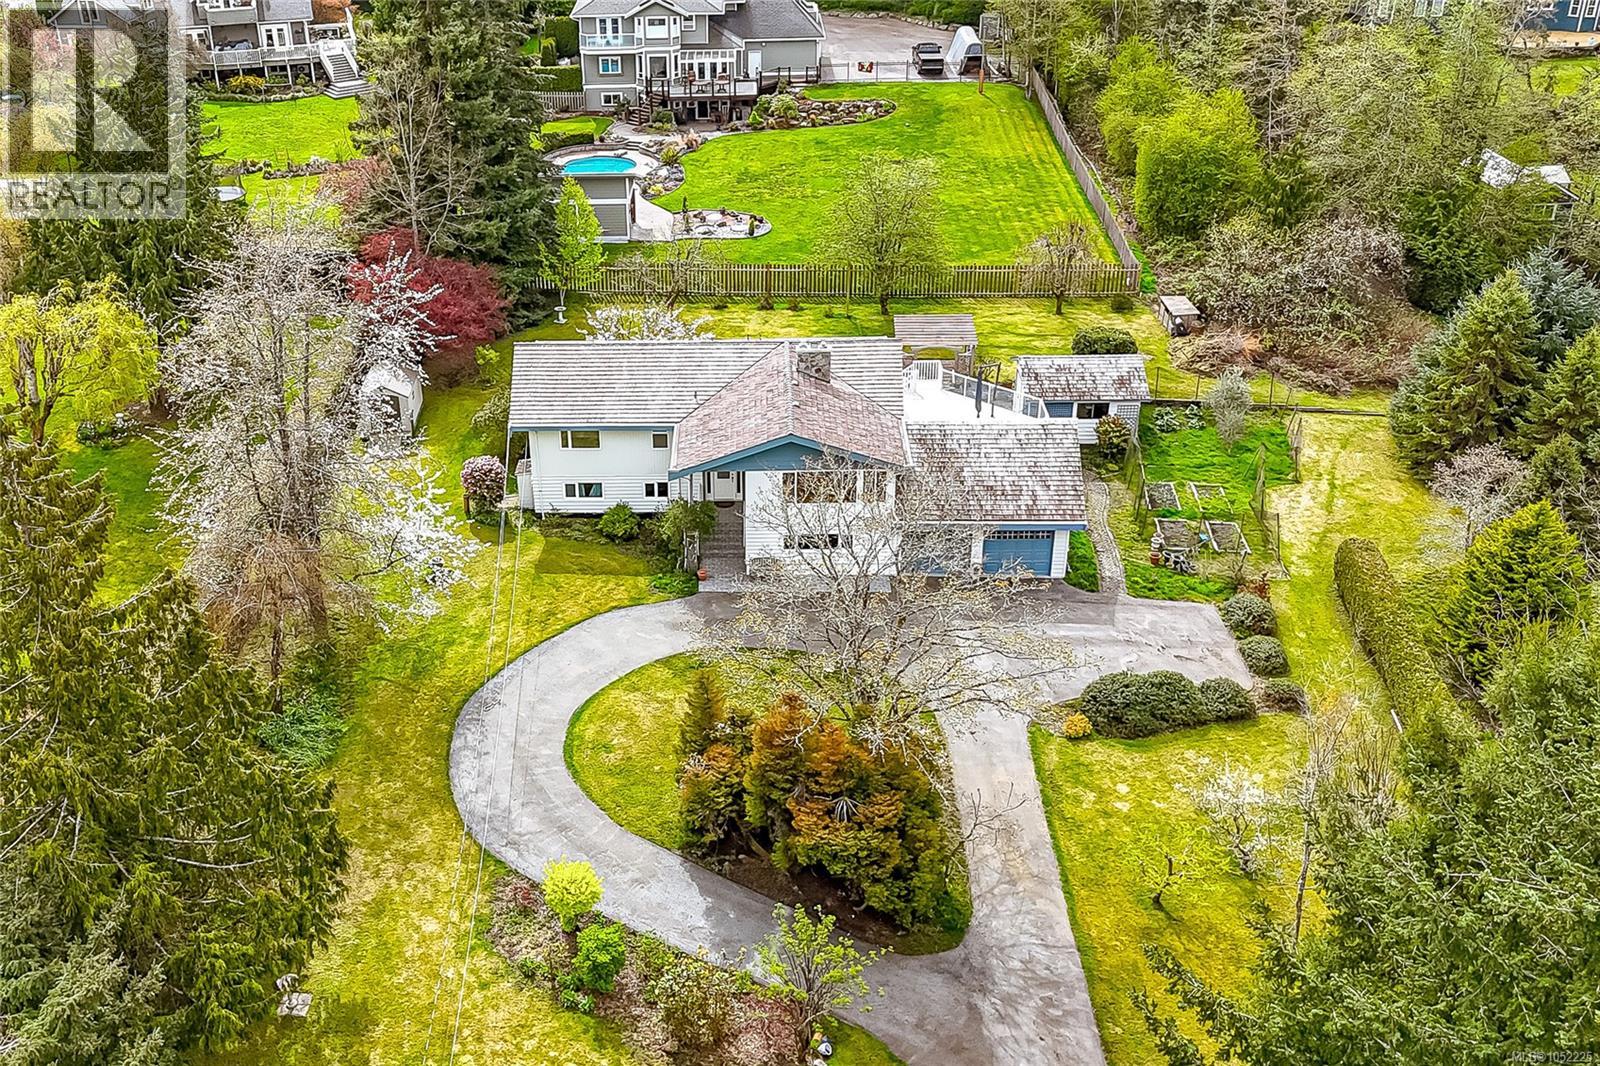
$1,399,000
9723 Ardmore Drive
North Saanich · MLS # 1052225
4 bed · 3 bath · 3,306 sq ft