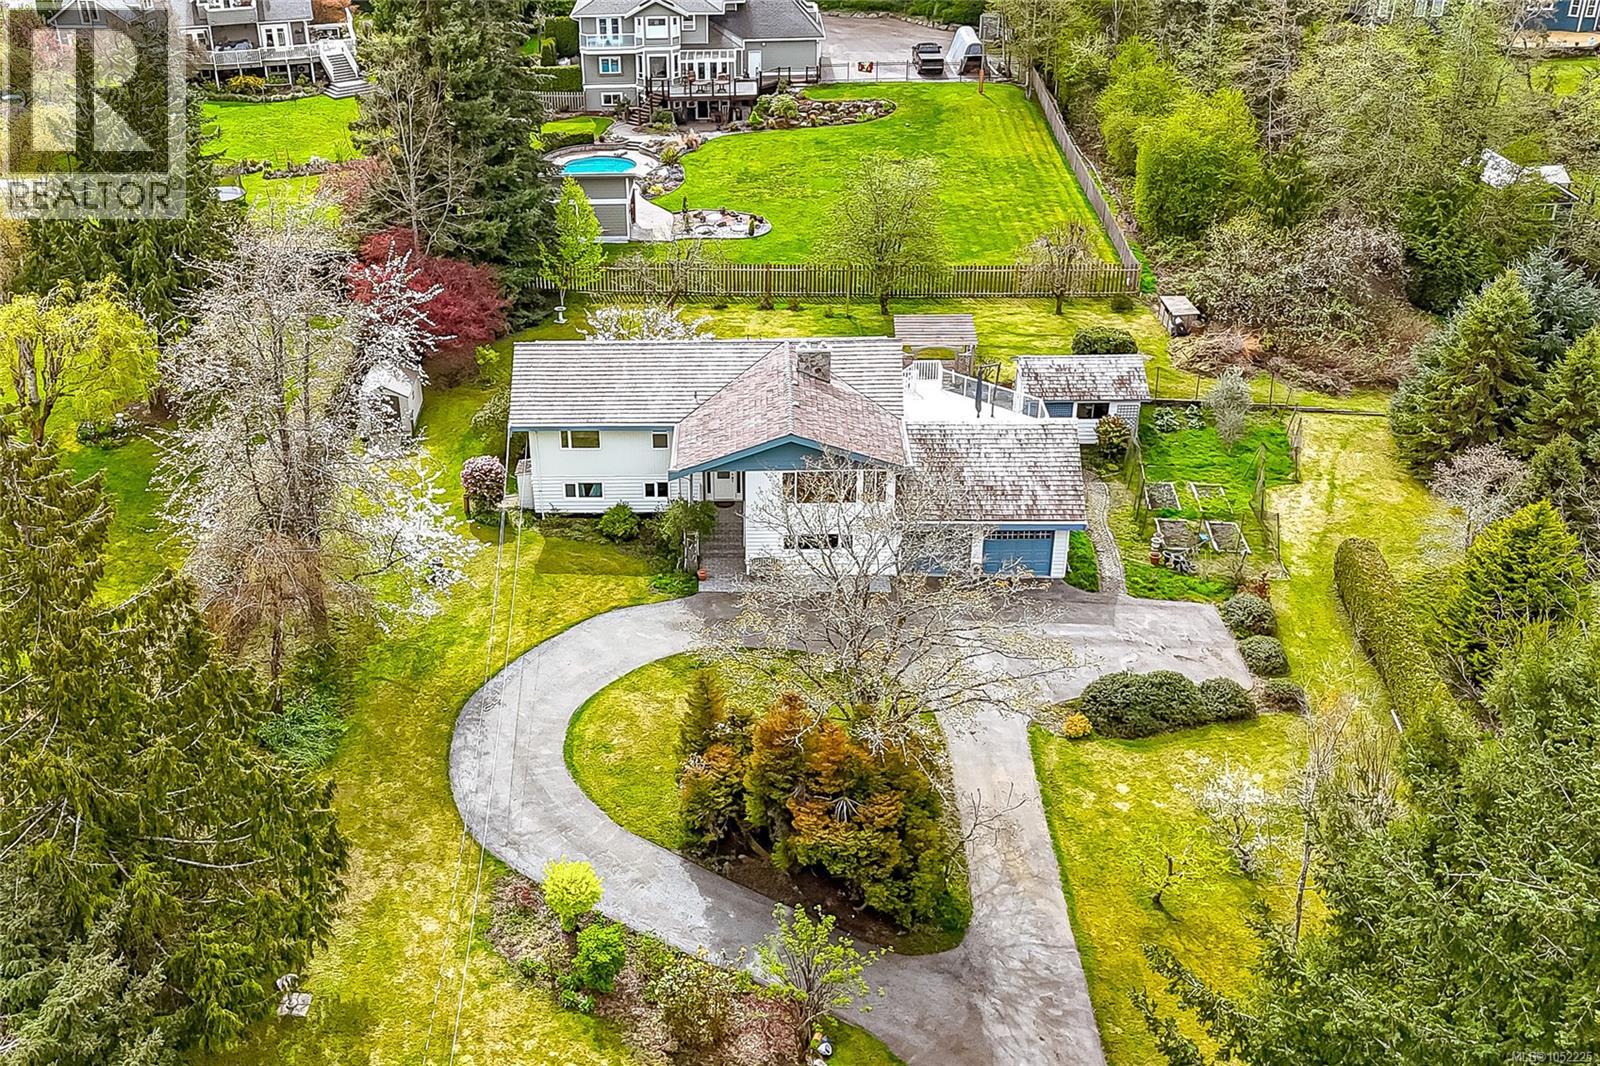
9723 Ardmore Drive
North Saanich, British Columbia V8L5H5
MLS # 1052225
Property Details
Type
Detached
Beds
4
Baths
3
Status
For Sale
More homes like this
About this property
Welcome to this exceptional family home in the desirable Ardmore neighbourhood - cherished for its country atmosphere, quiet walking & biking trails along forested paths. A truly special location: stroll 5 minutes to beach access, the inlet's finest swimming holes, or Victoria Cider. The town of Sidney and Brentwood Bay are just a 10-minute drive. Privately set on a beautifully landscaped 0.75-acre south-facing lot with mature fruit trees and upgraded gardens. The sun-drenched west-facing deck with awning and built-in umbrella is perfect for entertaining. Inside: real oak hardwood floors, upgraded windows, large bedrooms, a fresh coat of paint thoughout the home, a double-sided gas fireplace, a gas stove in the basement family room and a bright eat-in kitchen with gas cook-top. Prime candidate for a suite - kitchen is roughed in. There's also a double attached garage, gas furnace, well and municipal water, and the perimeter drains were replaced in 2019. Immediate possession available.
Mortgage Estimate
Estimated monthly payment
Calculating…
Estimate only. Taxes, insurance, condo fees, and lender terms are not included.
Monthly costs to verify
Property taxes: about $396/month based on listed annual taxes.
Estimate only. Confirm taxes, condo/maintenance fees, insurance, utilities, and lender terms before making decisions.
Rooms
| Room | Level | Dimensions |
|---|---|---|
| Bathroom | Lower level | 4-Piece |
| Laundry room | Lower level | 8' x 10' |
| Bedroom | Lower level | 11' x 16' |
| Bedroom | Lower level | 13' x 20' |
| Family room | Lower level | 16' x 17' |
| Utility room | Lower level | 6' x 12' |
| Sitting room | Lower level | 11' x 18' |
| Patio | Lower level | 11' x 20' |
| Storage | Main level | 15' x 24' |
| Ensuite | Main level | 3-Piece |
| Bathroom | Main level | 4-Piece |
| Bedroom | Main level | 10' x 13' |
| Primary Bedroom | Main level | 11' x 23' |
| Kitchen | Main level | 11' x 11' |
| Eating area | Main level | 11' x 7' |
| Dining room | Main level | 10' x 18' |
| Living room | Main level | 16' x 18' |
Facts & Location
Interior Size
3,306 sq ft
Parking
4 spaces
Lot Size
0.74
Annual Taxes
$4,753
Year Built
1973
Listing data
Listing information is provided for personal, non-commercial use and should be independently verified before making real estate decisions.
Last refreshed: Oct 19, 2026 10:27 AM
Explore nearby searches
SEO-friendly searches for this area, property type, and nearby neighbourhoods.
Similar Properties
More nearby listings that may fit the same search.
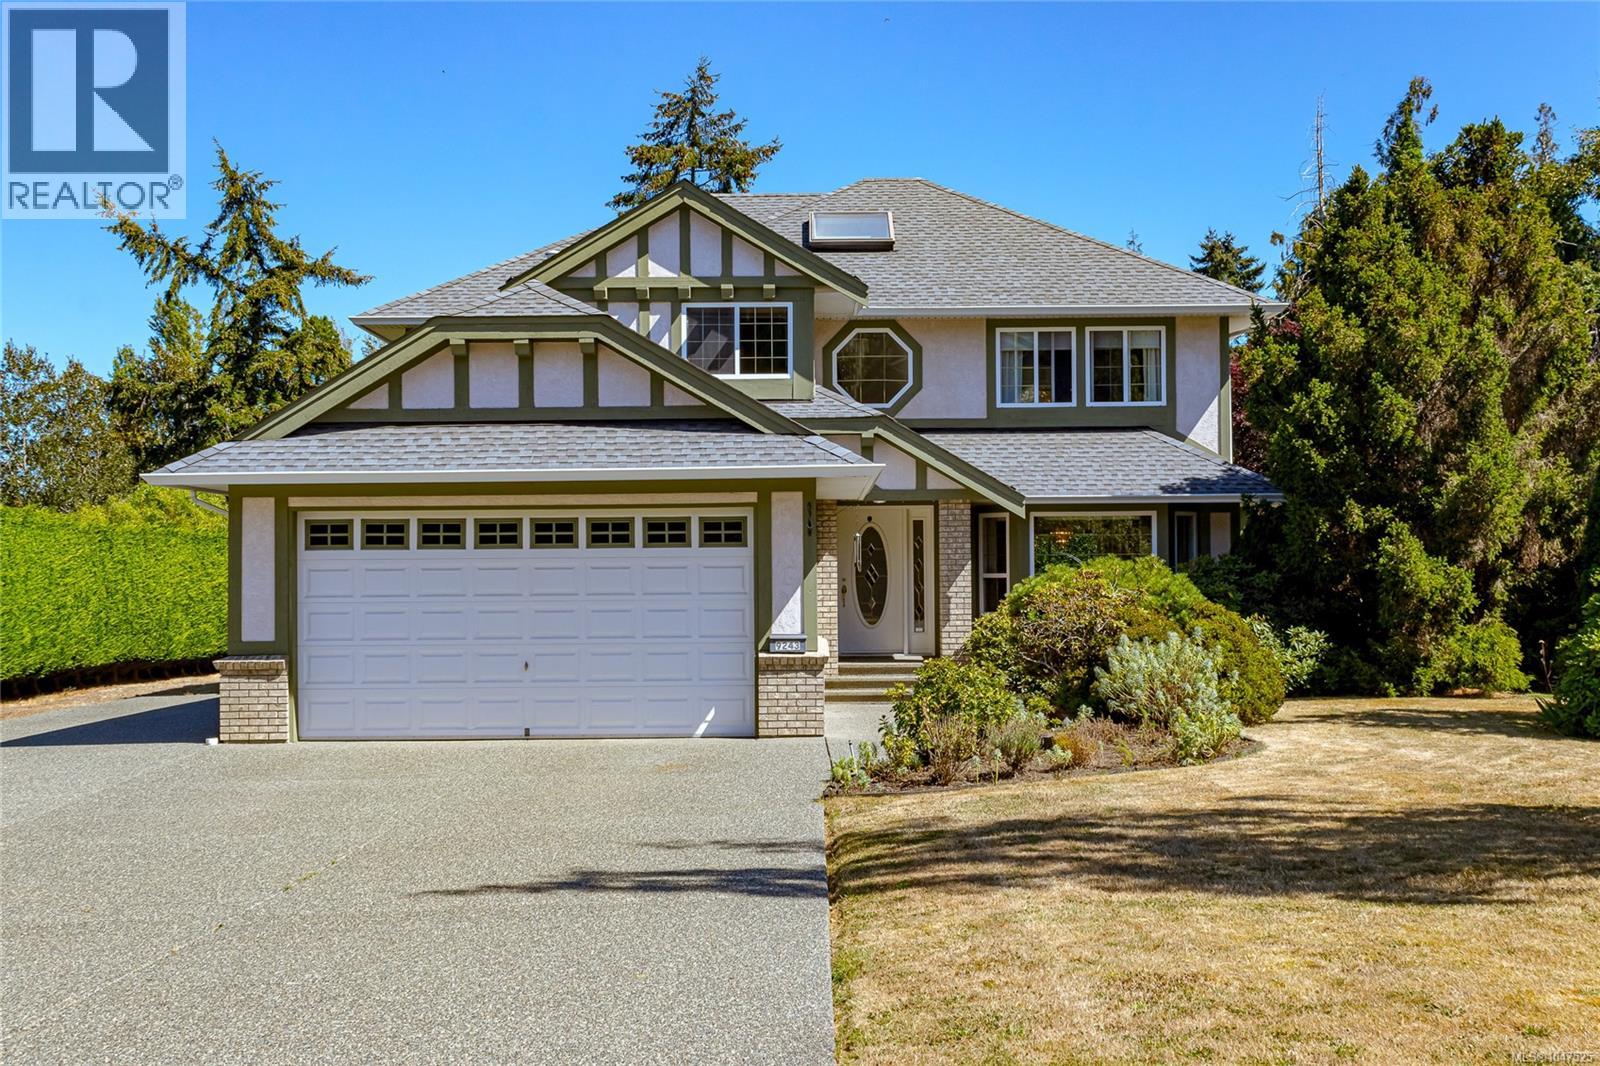
$1,399,900
9243 Mainwaring Road
North Saanich · MLS # 1047525
4 bed · 3 bath · 2,361 sq ft
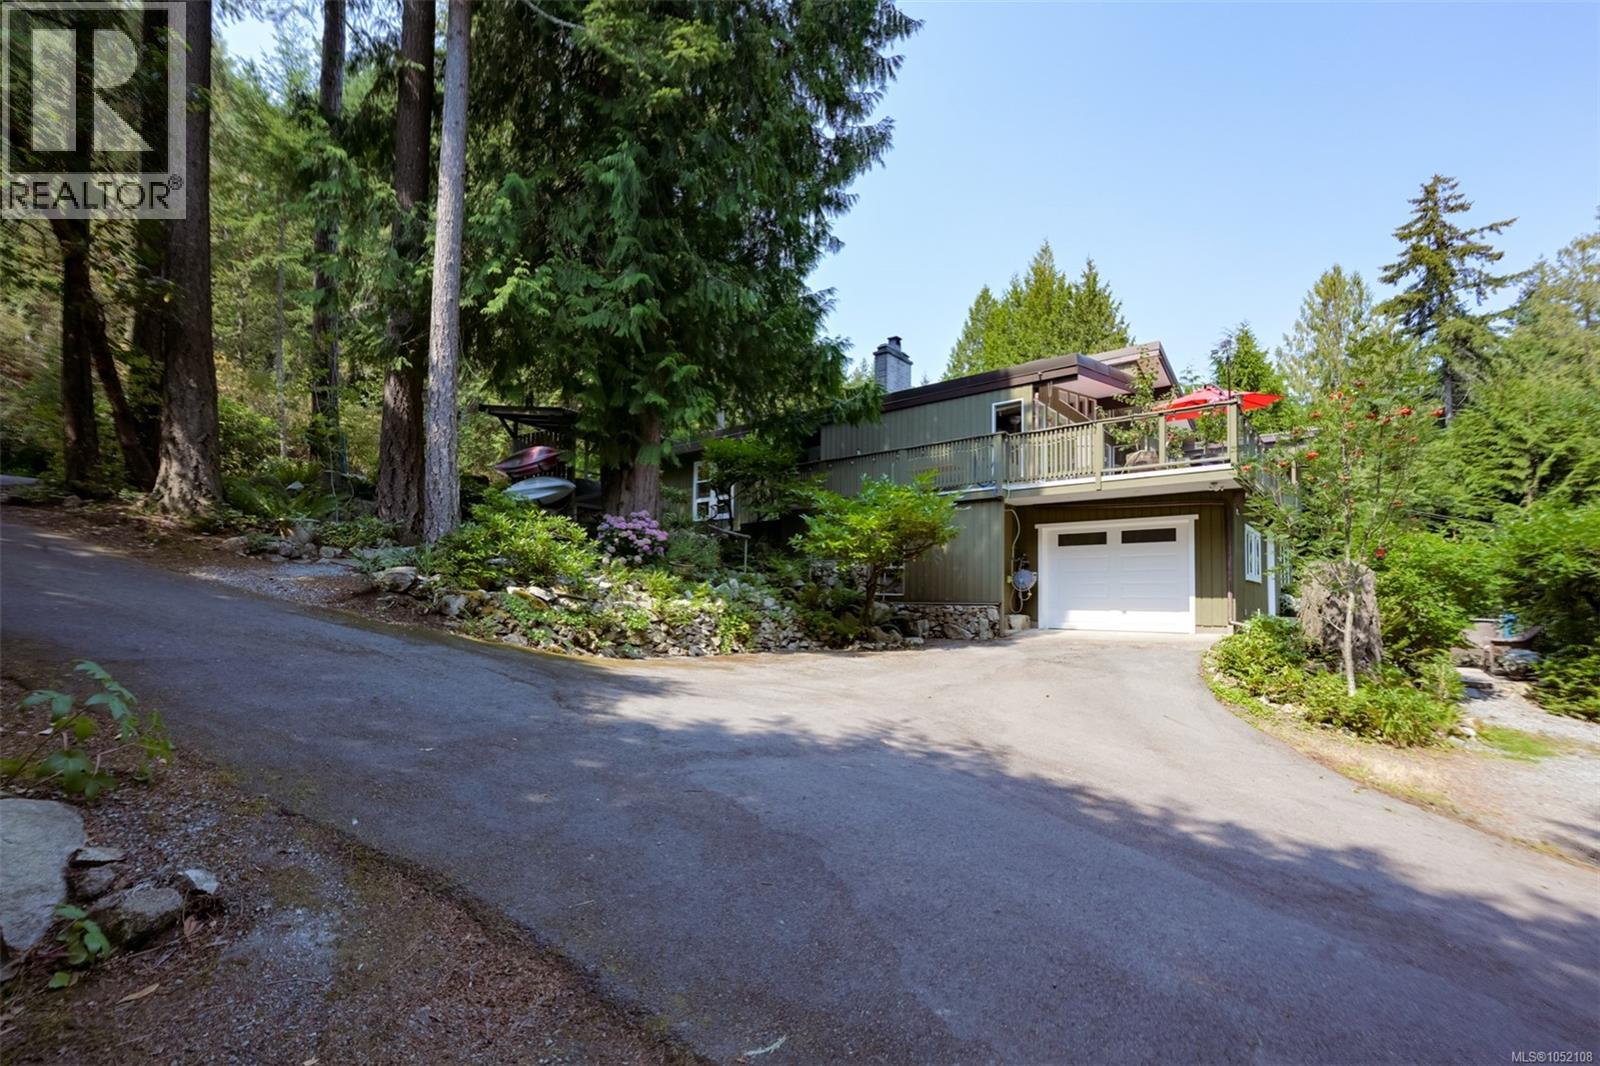
$1,375,000
8508 Emard Terrace
North Saanich · MLS # 1052108
5 bed · 3 bath · 2,509 sq ft
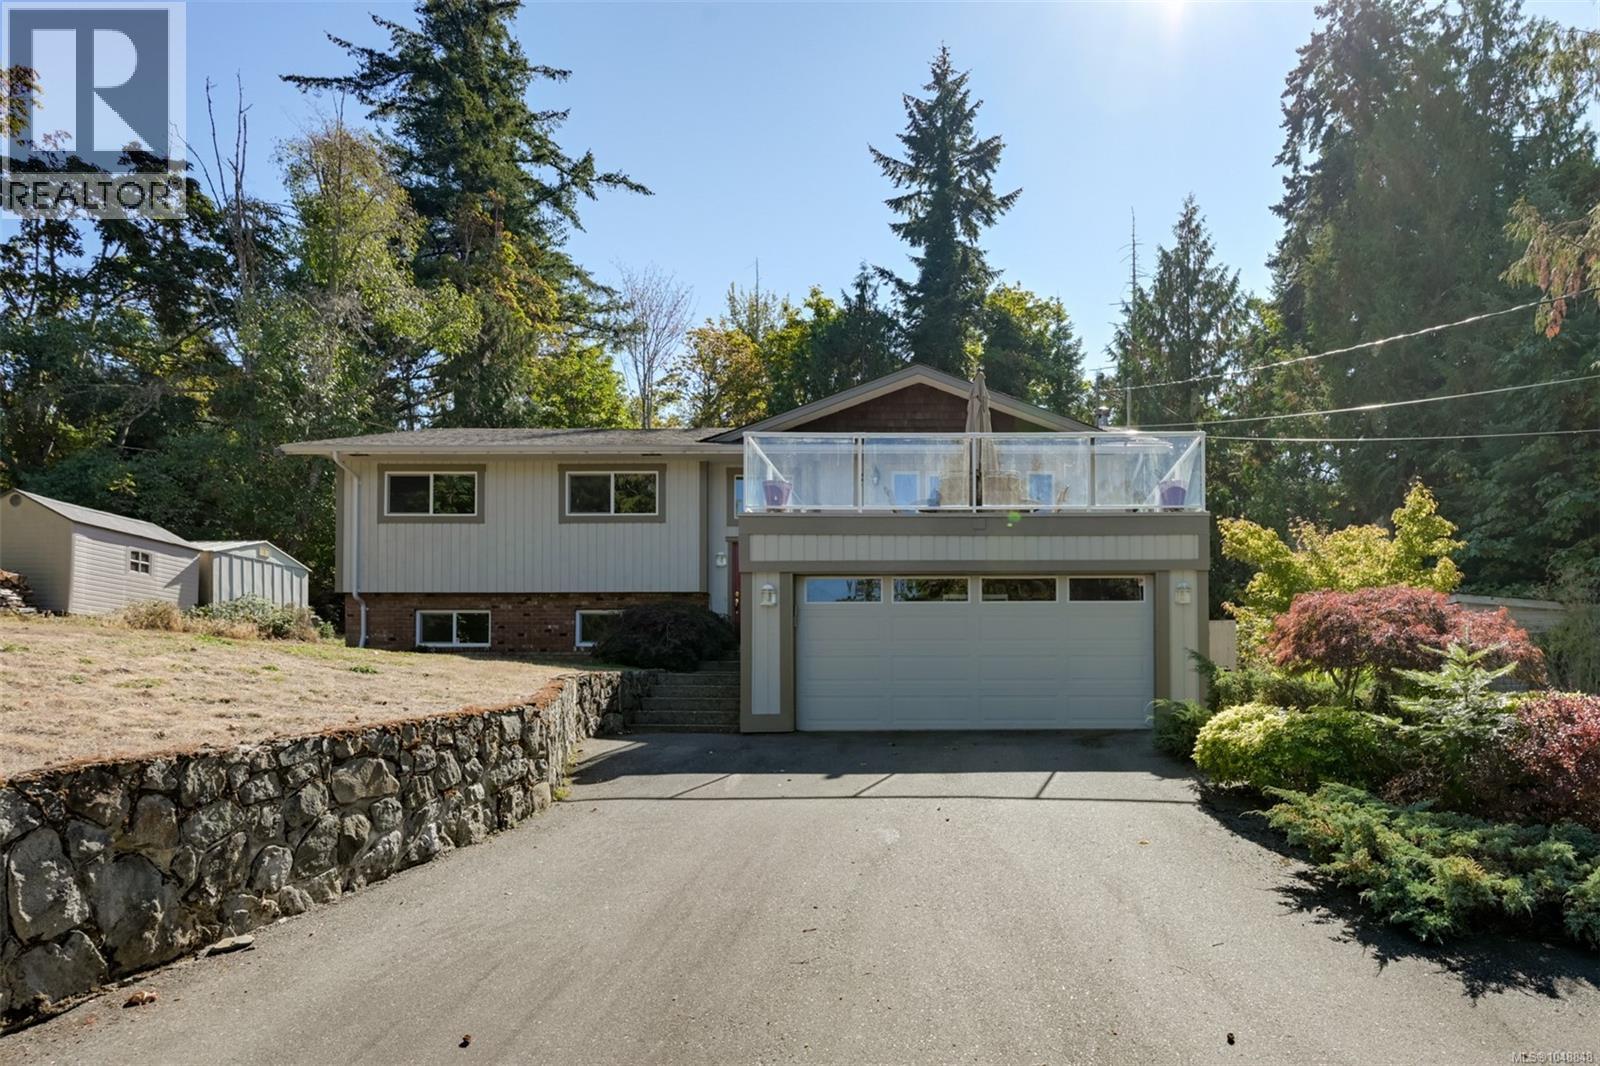
$1,350,000
1215 Cloake Hill Road
North Saanich · MLS # 1048848
5 bed · 3 bath · 2,708 sq ft