Videos & Virtual Tours
Open available video, 3D tour, or virtual-tour media for this listing.
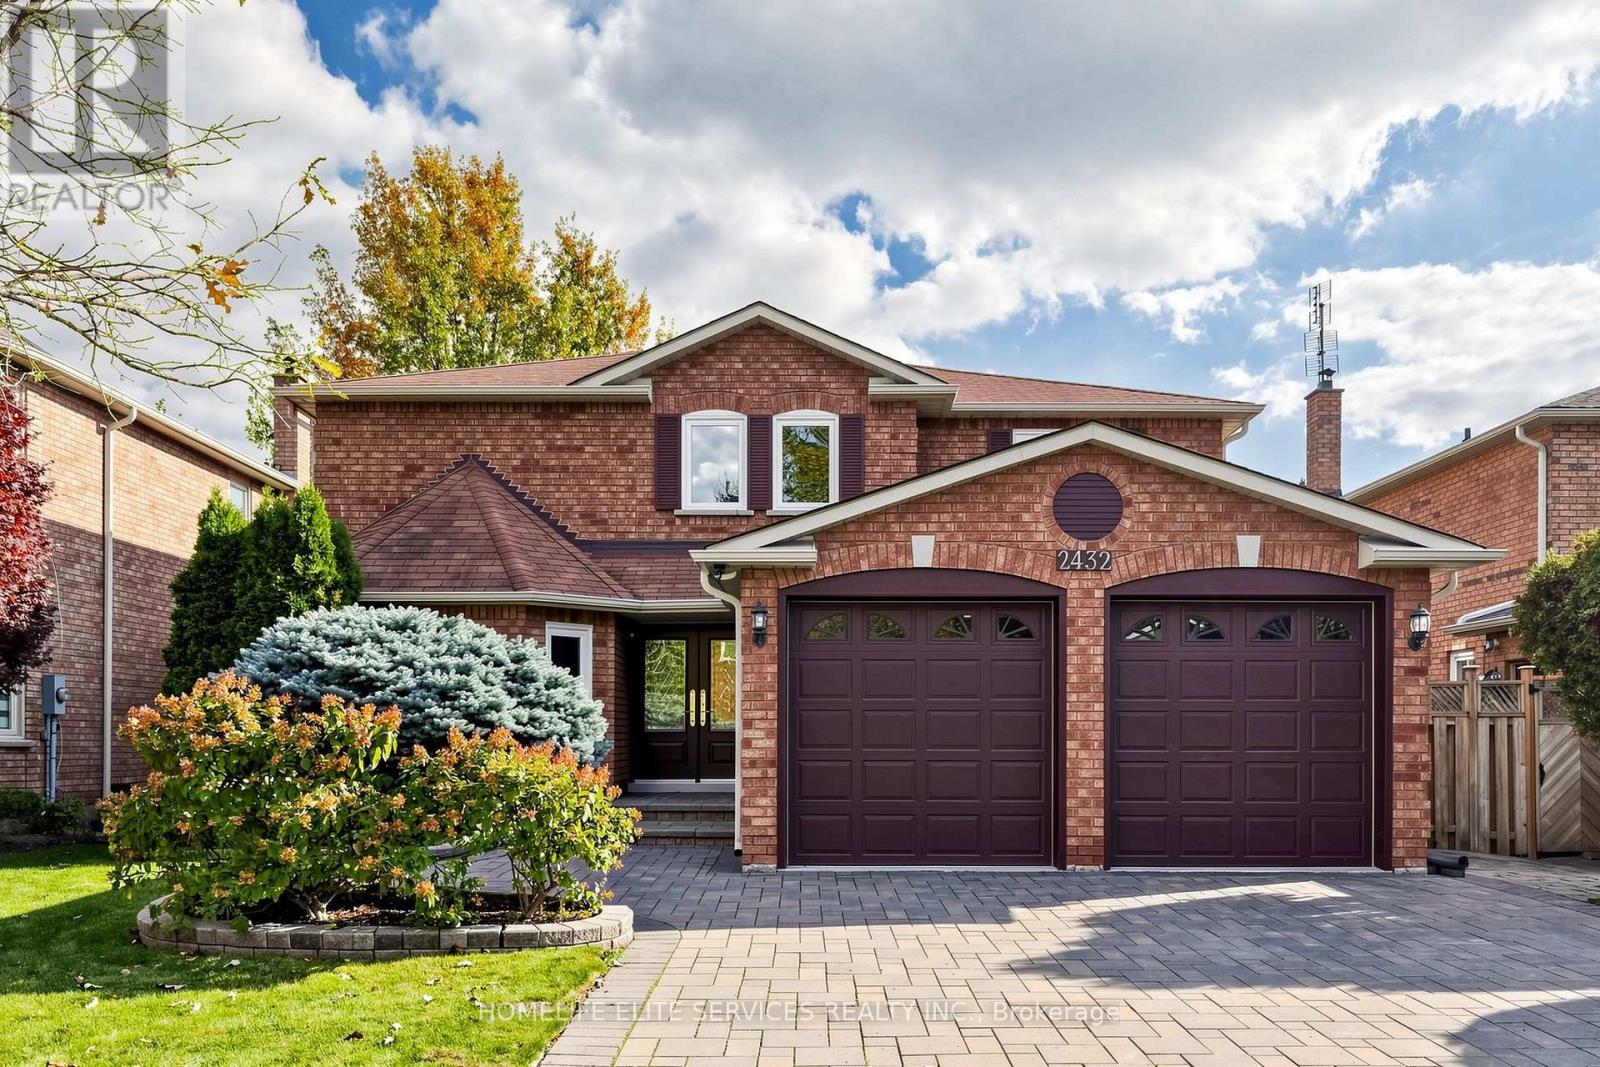
2432 Stoll Drive
Oakville (CV Clearview), Ontario L6J7K9
MLS # W14112978
Property Details
Type
Detached
Beds
5
Baths
4
Status
For Sale
More homes like this
About this property
Welcome To This Beautifully Updated And Exceptionally Spacious 4+1 Bedroom Home In Oakville's Coveted Clearview Community. Tucked Away On A Quiet, Family-Friendly Street, This Impressive Home Blends Generous Living Space, Thoughtful Upgrades And Everyday Convenience. The Upper Level Offers 4 Spacious Bedrooms, Including A Large Primary Suite With Ensuite, Plus A Family Bath With Double Sinks. The Main Floor Features Separate Living, Dining And Family Rooms, A Versatile Den/Office, Fully Renovated Eat-In Kitchen With Walkout, Wood-Burning Fireplace, New Powder Room And Renovated Laundry Room. The Updated Lower Level Adds A Bedroom, Full Bath, Kitchen, Living And Dining Areas Perfect For Extended Family, Guests Or Older Children. Enjoy Nearby Parks And Top-Rated Schools Including James W. Hill P.S. And Oakville Trafalgar H.S., Plus Clarkson GO, QEW, 403, 407, Shopping And Amenities Just Minutes Away. A Rare Opportunity To Enjoy Space, Style And A Prime Family Location In Clearview.
Mortgage Estimate
Estimated monthly payment
Calculating…
Estimate only. Taxes, insurance, condo fees, and lender terms are not included.
Monthly costs to verify
Property taxes: about $635/month based on listed annual taxes.
Estimate only. Confirm taxes, condo/maintenance fees, insurance, utilities, and lender terms before making decisions.
Rooms
| Room | Level | Dimensions |
|---|---|---|
| Living room | Main level | 6.18 x 3.49 |
| Dining room | Main level | 6.41 x 3.77 |
| Living room | Basement | 10.84 x 7.36 |
| Kitchen | Basement | 7.09 x 3.8 |
| Kitchen | Main level | 5.39 x 4.83 |
| Family room | Main level | 3.98 x 3.35 |
| Den | Main level | 3.49 x 3.05 |
| Primary Bedroom | Second level | 6.98 x 5.29 |
| Bedroom 2 | Second level | 4.77 x 3.51 |
| Bedroom 3 | Second level | 3.97 x 3.05 |
| Bedroom 4 | Second level | 3.66 x 3.46 |
| Bedroom 5 | Basement | 3.6 x 2.85 |
Facts & Location
Parking
4 spaces
Lot Size
49.3 x 114.8 FT
Annual Taxes
$7,625
Listing data
Listing information is provided for personal, non-commercial use and should be independently verified before making real estate decisions.
Last refreshed: Oct 31, 2026 3:19 AM
Explore nearby searches
SEO-friendly searches for this area, property type, and nearby neighbourhoods.
Similar Properties
More nearby listings that may fit the same search.
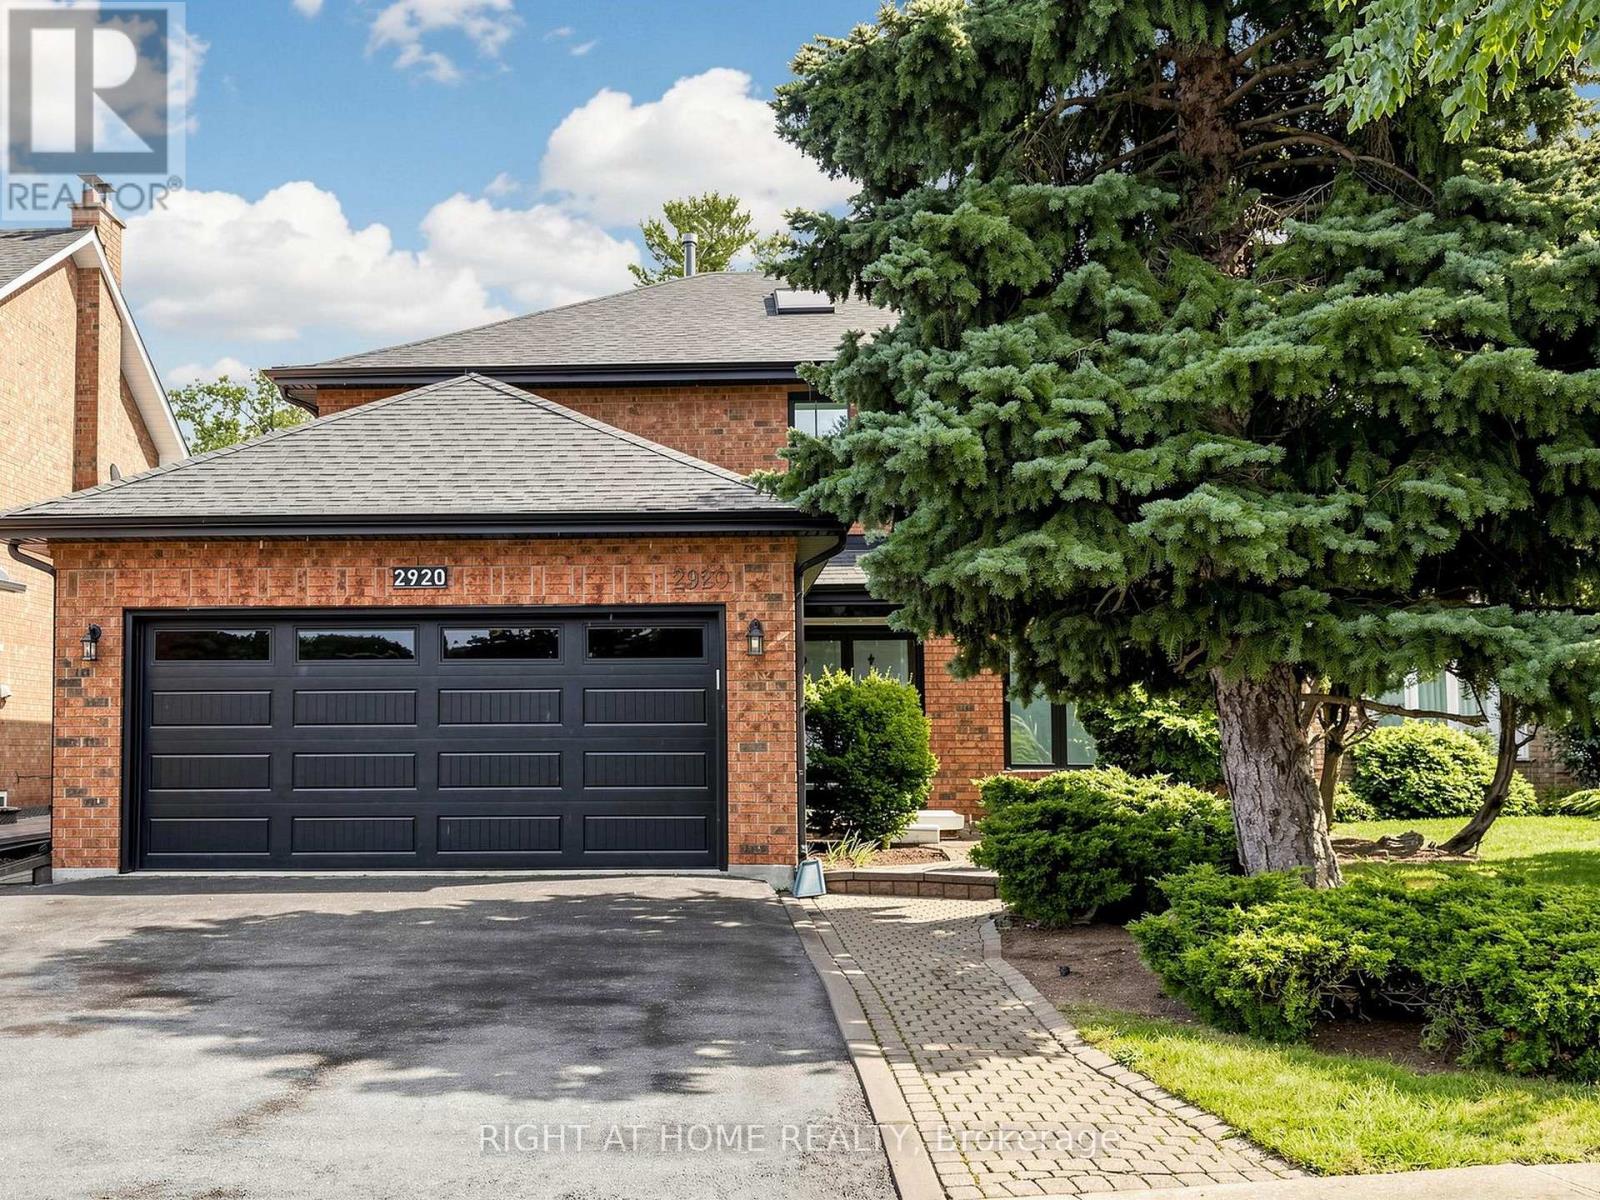
$1,788,800
2920 Kingsway Drive
Oakville (CV Clearview) · MLS # W14116514
6 bed · 4 bath · 3,000 sq ft
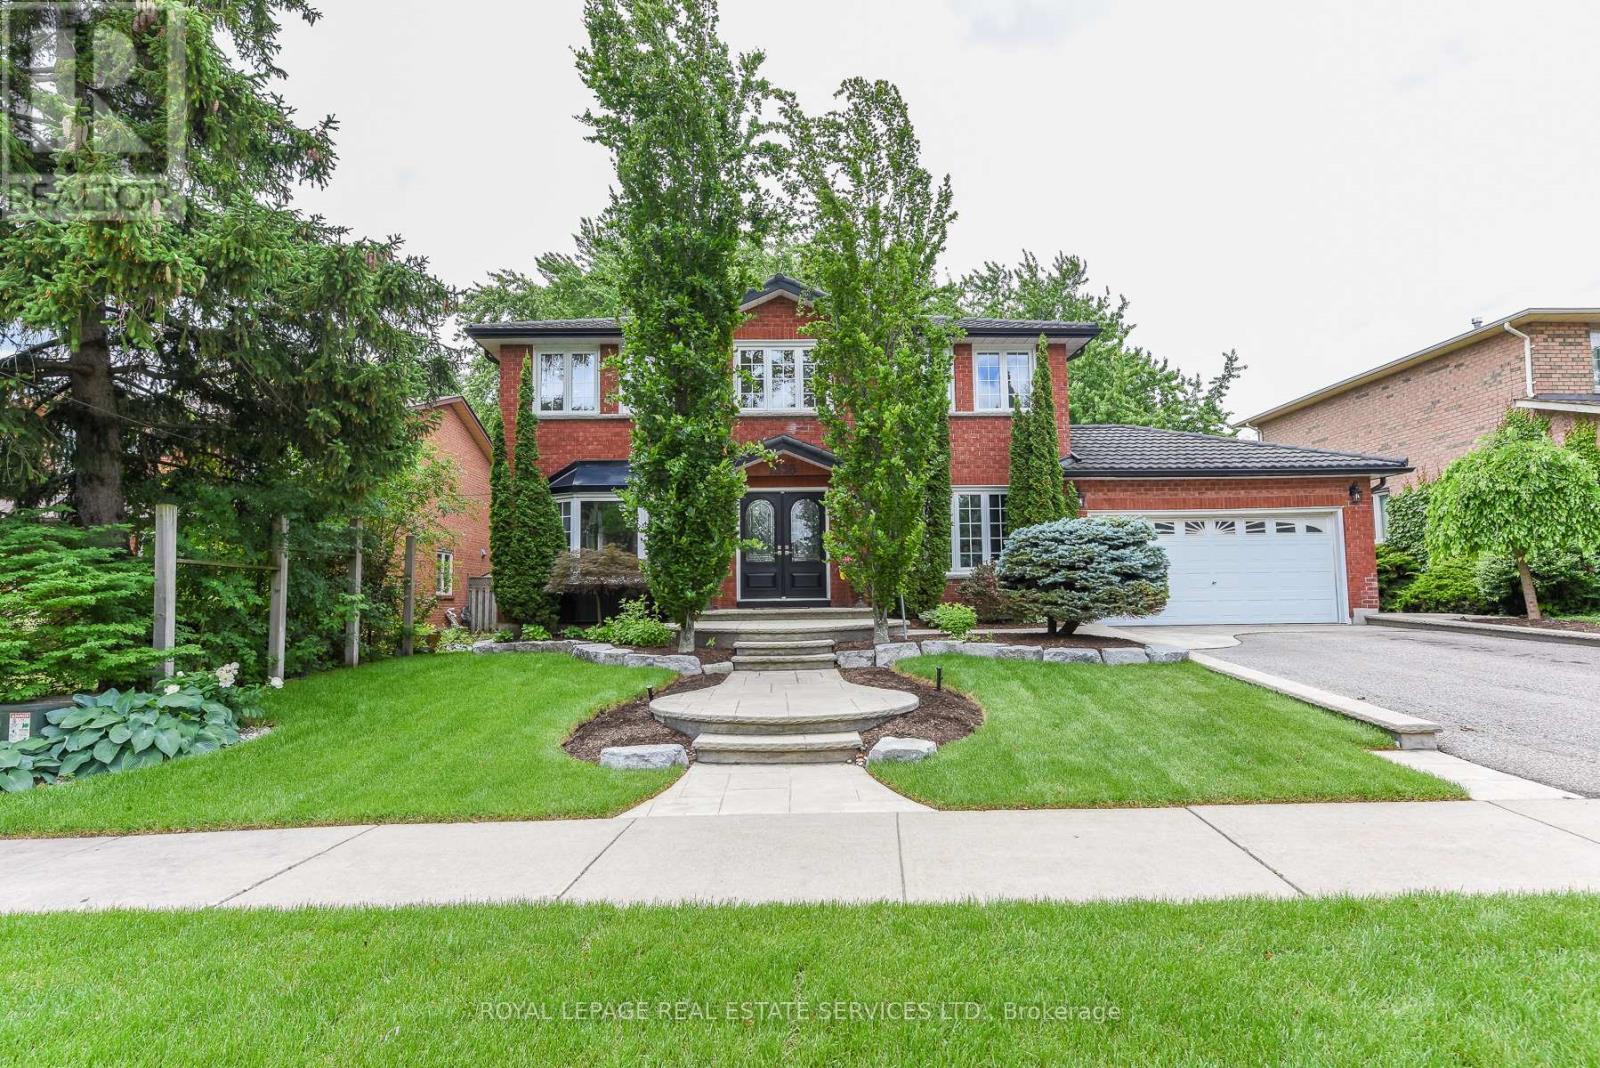
$1,888,000
1338 Chalfield Drive
Oakville (CV Clearview) · MLS # W13470090
5 bed · 4 bath · 3,000 sq ft
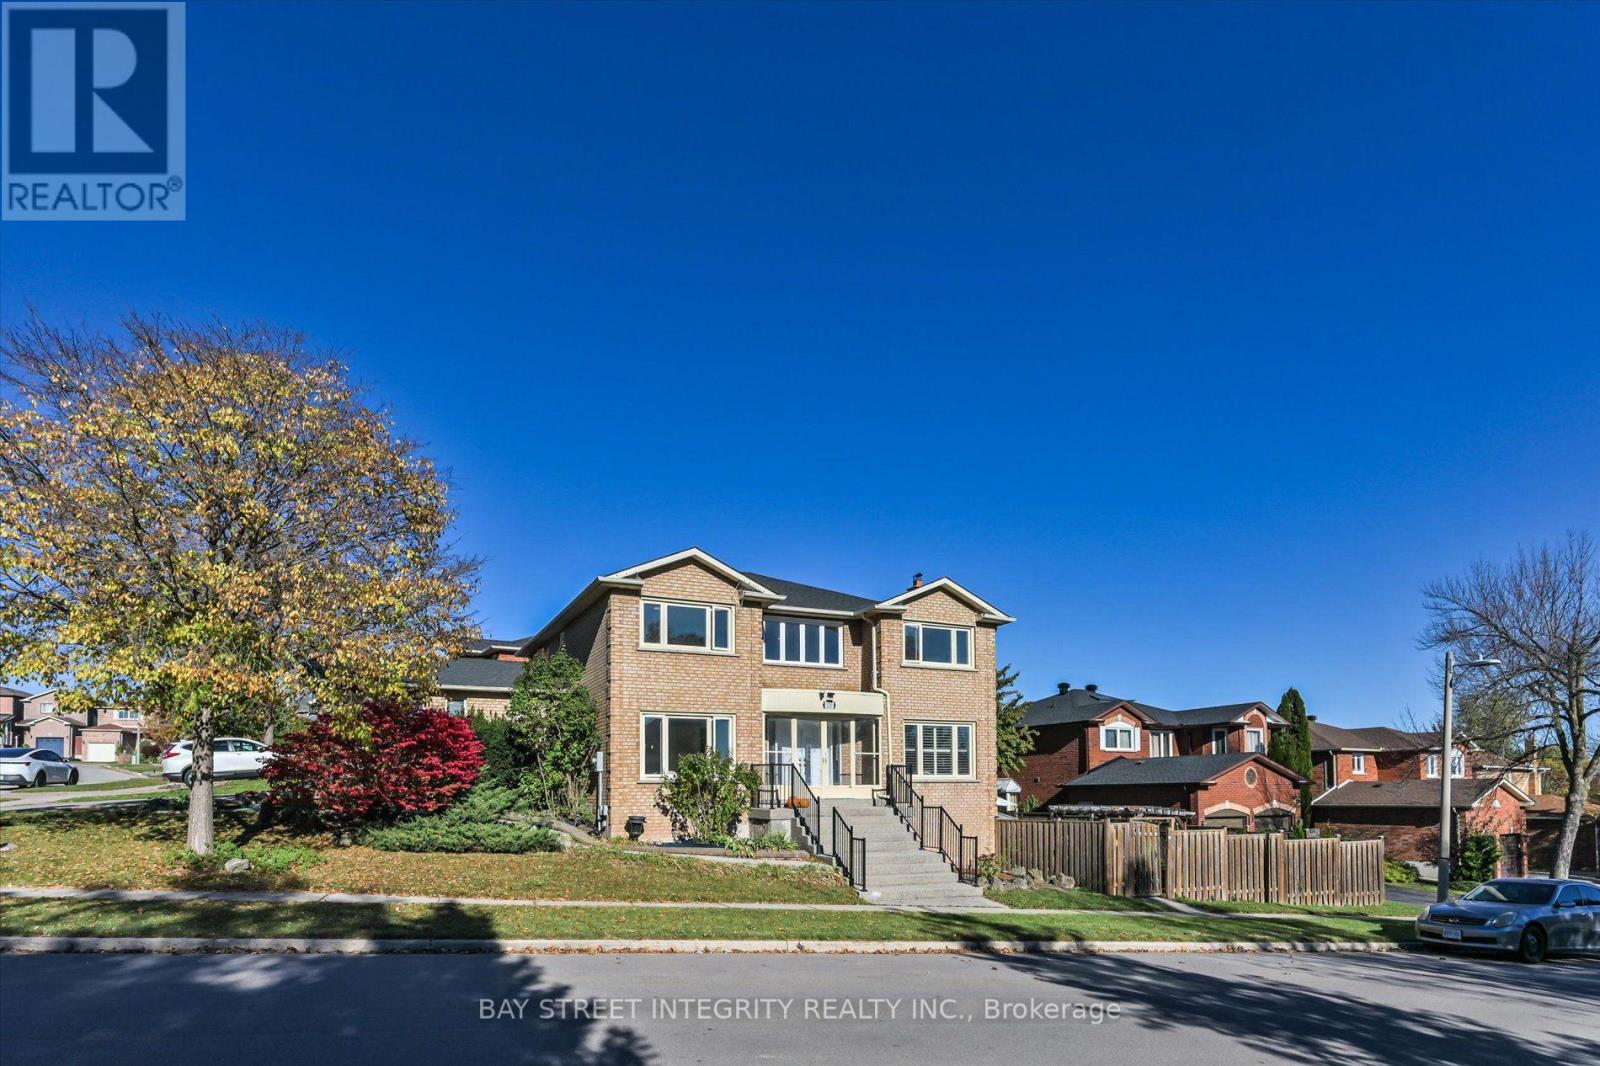
$1,668,000
1225 Winterbourne Drive
Oakville (CV Clearview) · MLS # W14103054
6 bed · 4 bath