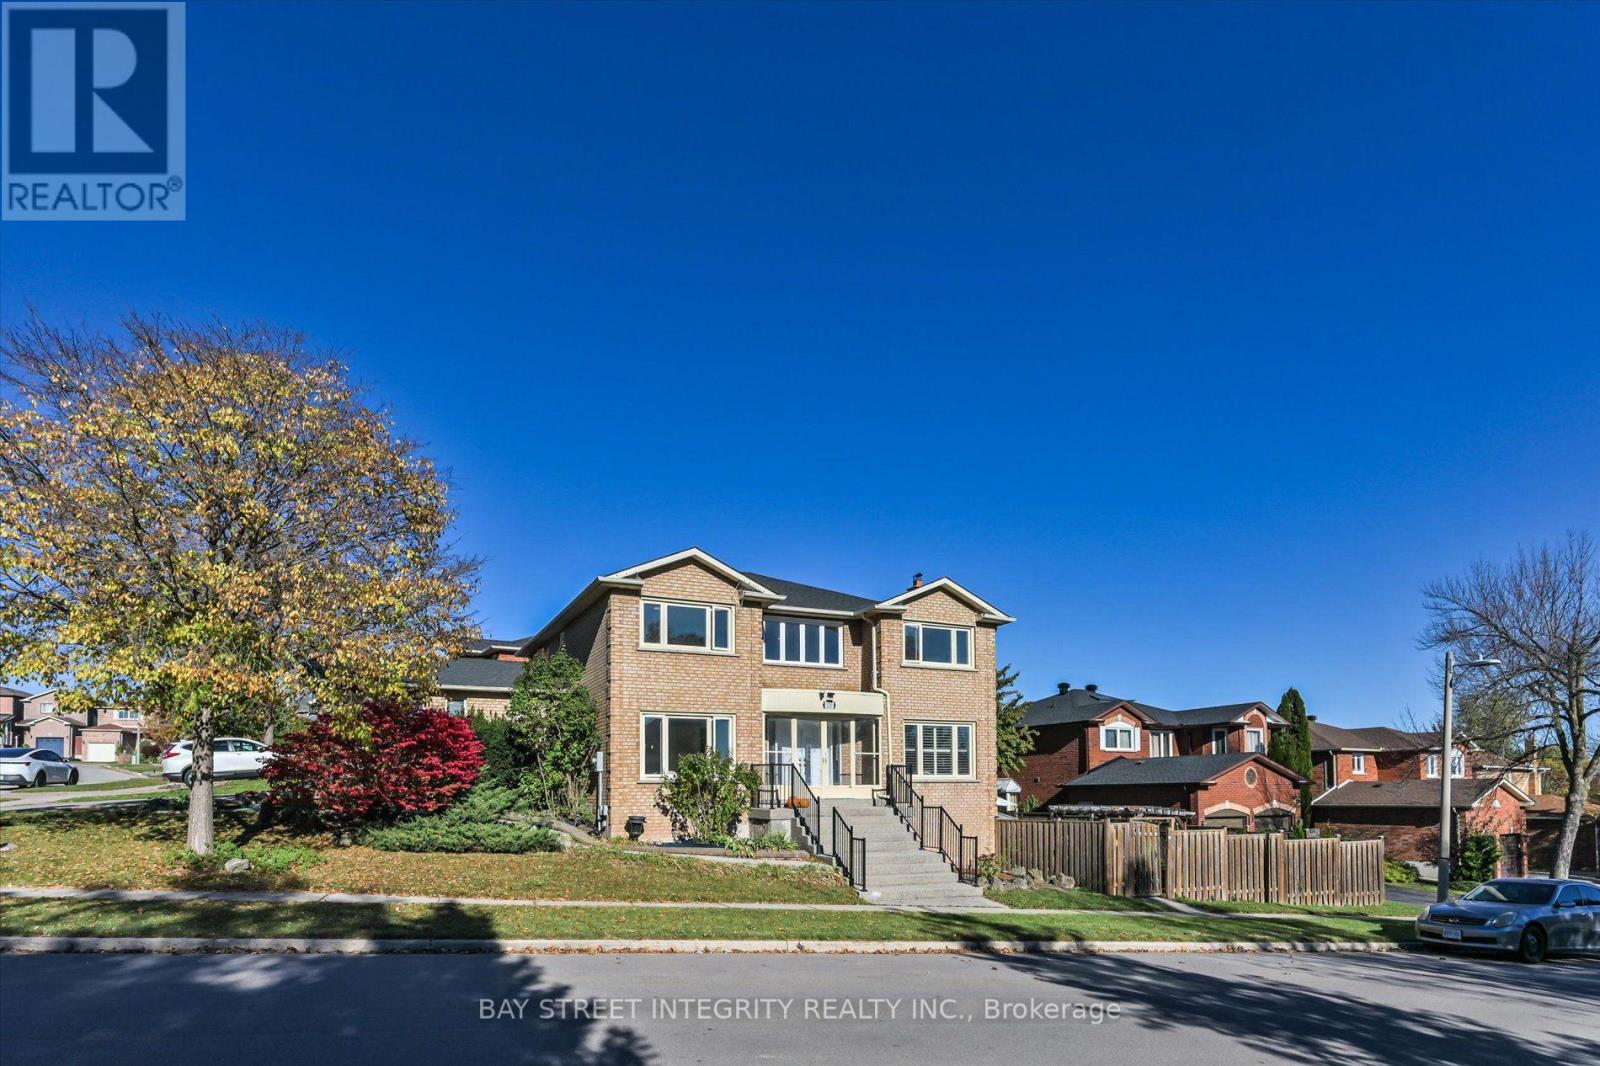
Videos & Virtual Tours
Open available video, 3D tour, or virtual-tour media for this listing.
1225 Winterbourne Drive
Oakville (CV Clearview), Ontario L6J7G2
MLS # W14103054
Property Details
Type
Detached
Beds
6
Baths
4
Status
For Sale
More homes like this
About this property
Located in a highly renown Oakville Trafalgar secondary school district.Spacious 4-bedroom, 3.5-bath in a desirable Oakville neighbourhood with lots of upgrades! Classic centre hall plan featuring functional living/dining rooms, family room, eat-in kitchen with walkout to the modern composite maitenance free patio, and main-floor laundry. Spacious primary bedroom with double-door entry, brand New 5pcs ensuite and walk-in closet. Finished walk-out basement features a second kitchen, 2 large bedrooms, separate laundry, 3 pcs bathroom and ample storage. Corner lot with abundant natural light. EXTRA gas fireplace in the basement. Extensive upgrades: new engineered flooring on main floor, smooth ceilings, pot lights, renovated primary ensuite and powder room(2026), iron picket railings(2026); basement(2024) , 200-amp electrical panel, updated garage interior, composite deck and interlocking patio(2023); front double door(2023) ; A/C(2020); roof(2019) and half of the windows. Interlocking in the backyard(2023) Stove as-is(small warming element not working). Easy access to QEW, highway 403, GO Train and community service.
Mortgage Estimate
Estimated monthly payment
Calculating…
Estimate only. Taxes, insurance, condo fees, and lender terms are not included.
Monthly costs to verify
Property taxes: about $647/month based on listed annual taxes.
Estimate only. Confirm taxes, condo/maintenance fees, insurance, utilities, and lender terms before making decisions.
Rooms
| Room | Level | Dimensions |
|---|---|---|
| Living room | Main level | 3.05 x 5 |
| Dining room | Main level | 3.1 x 4.6 |
| Kitchen | Main level | 4.52 x 6.02 |
| Family room | Main level | 3.33 x 6.02 |
| Primary Bedroom | Second level | 3.4 x 6.63 |
| Bedroom 2 | Second level | 3.05 x 4.17 |
| Bedroom 3 | Second level | 3.1 x 3.99 |
| Bedroom 4 | Second level | 3.28 x 3 |
Facts & Location
Parking
4 spaces
Lot Size
107.6 x 47.9 FT
Annual Taxes
$7,770
Listing data
Listing information is provided for personal, non-commercial use and should be independently verified before making real estate decisions.
Last refreshed: Oct 21, 2026 4:00 PM
Explore nearby searches
SEO-friendly searches for this area, property type, and nearby neighbourhoods.
Similar Properties
More nearby listings that may fit the same search.
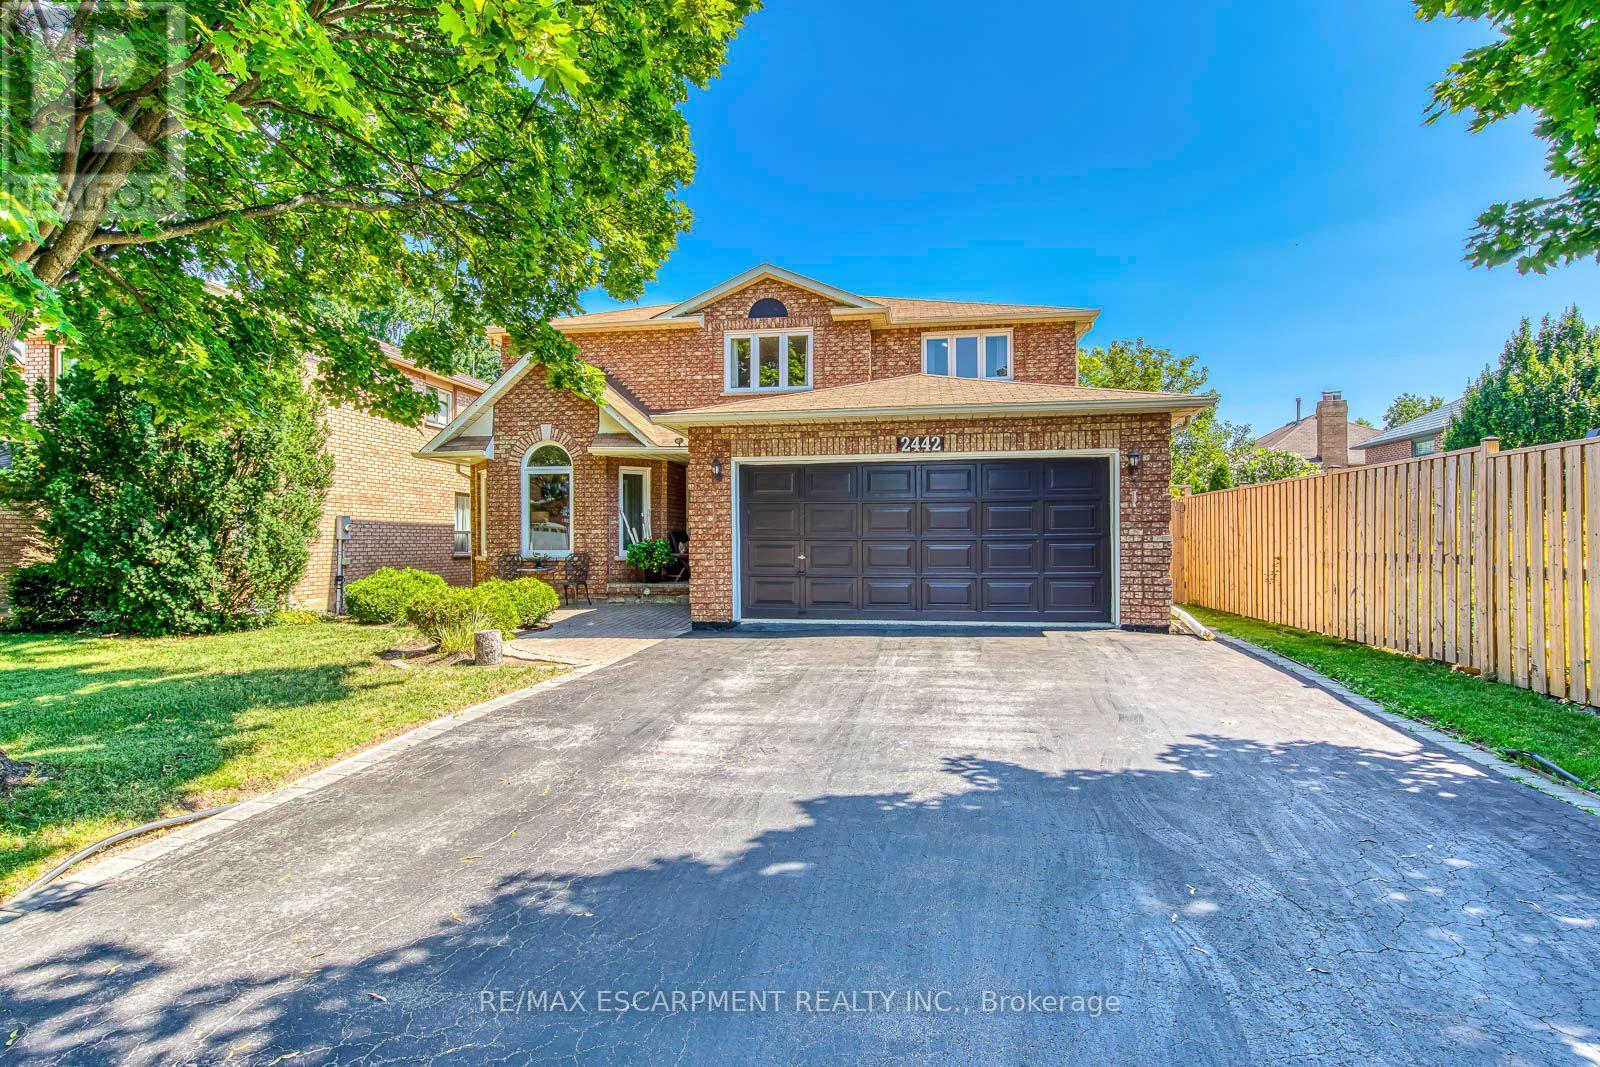
$1,599,995
2442 Wynten Way
Oakville (CV Clearview) · MLS # W14029506
5 bed · 4 bath · 3,068 sq ft
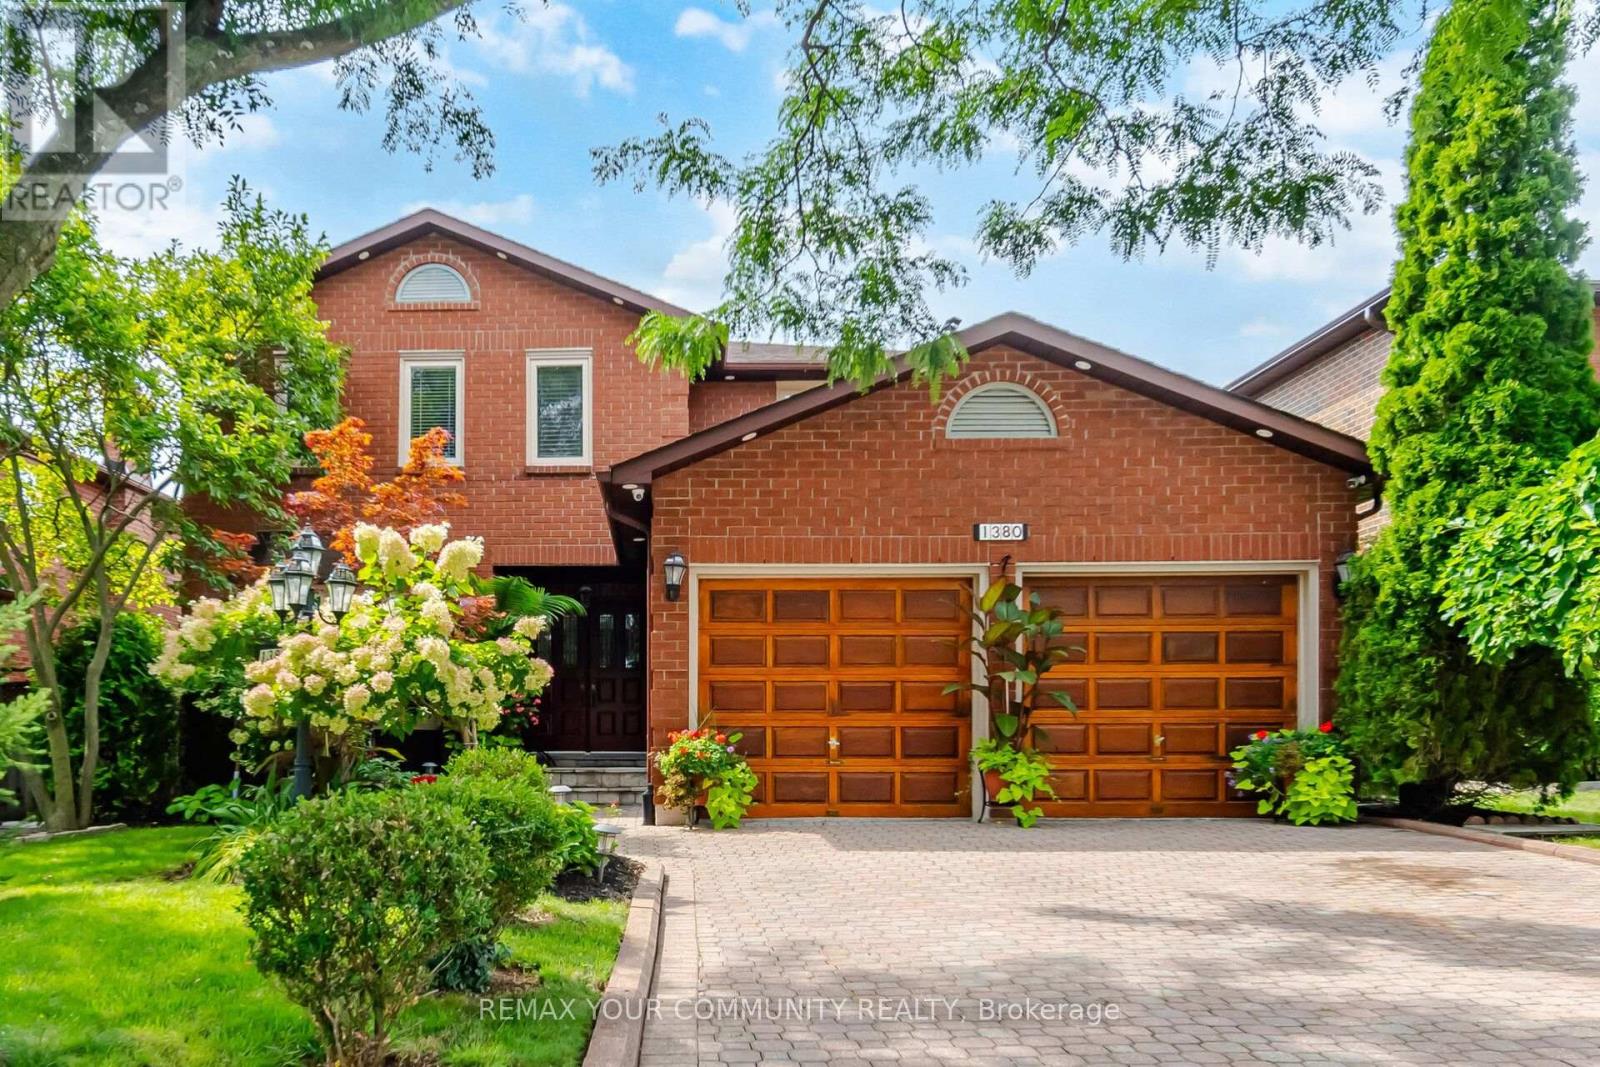
$1,479,888
1380 Bishopstoke Way
Oakville (CV Clearview) · MLS # W13882016
5 bed · 4 bath
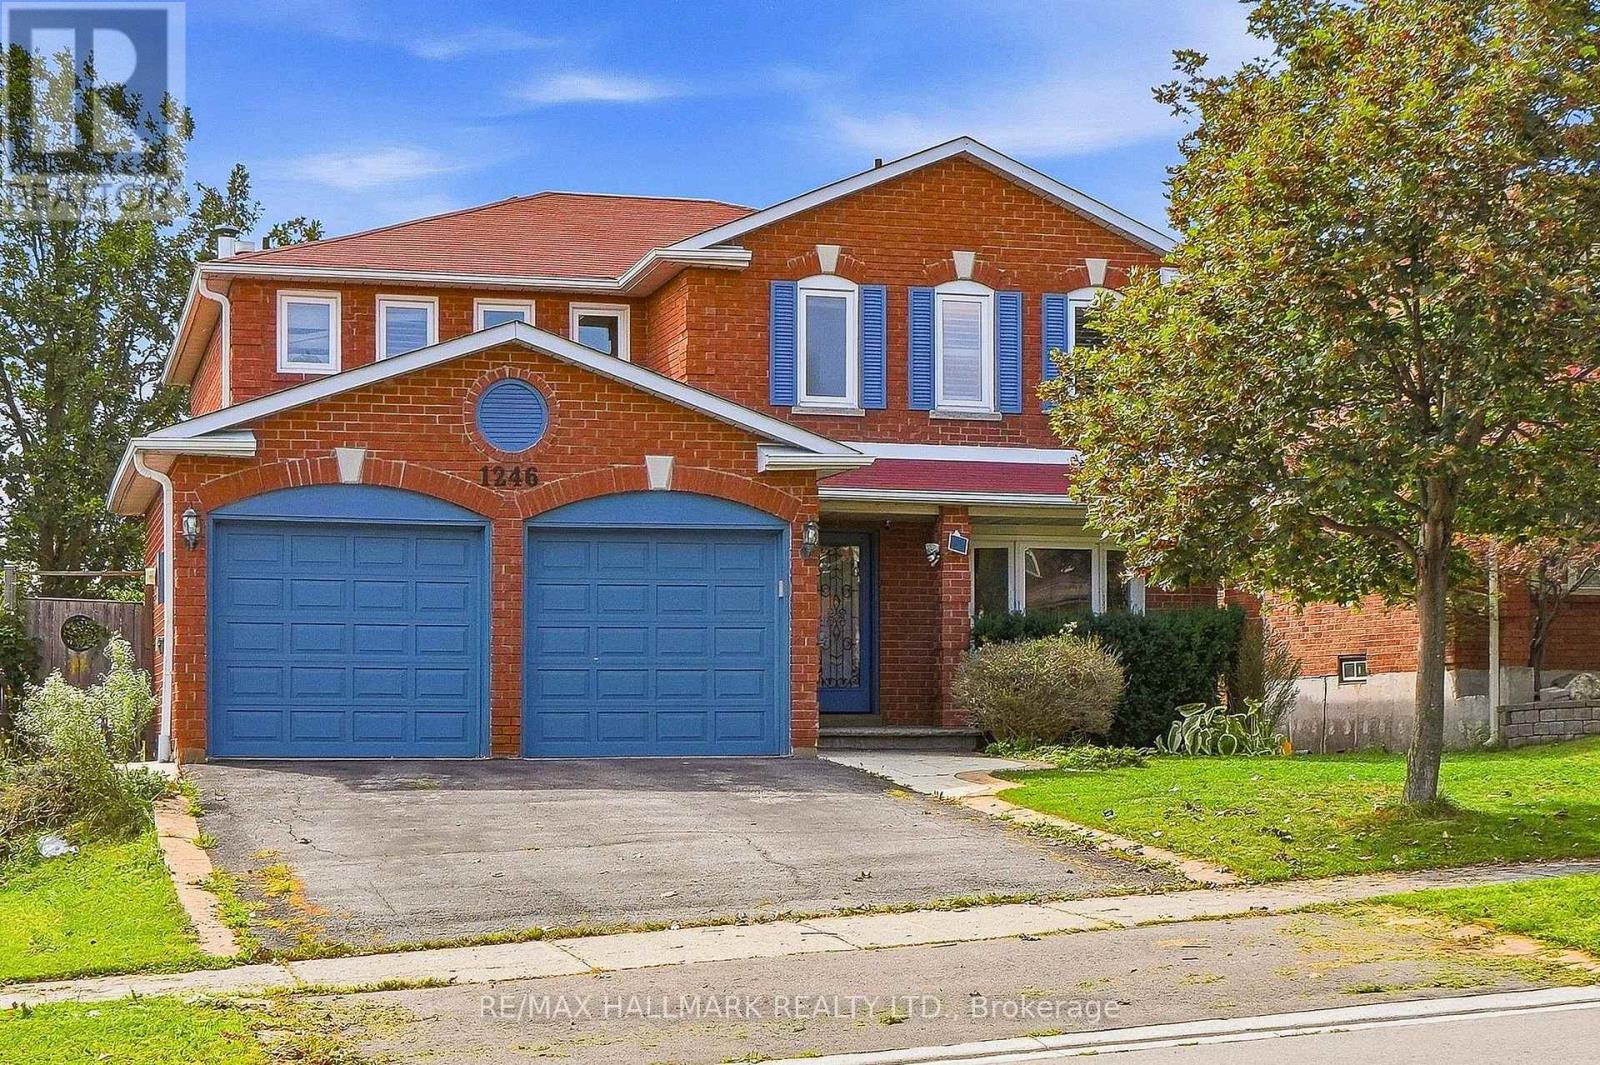
$1,459,000
1246 Winterbourne Drive
Oakville (CV Clearview) · MLS # W13873086
5 bed · 4 bath · 2,348 sq ft