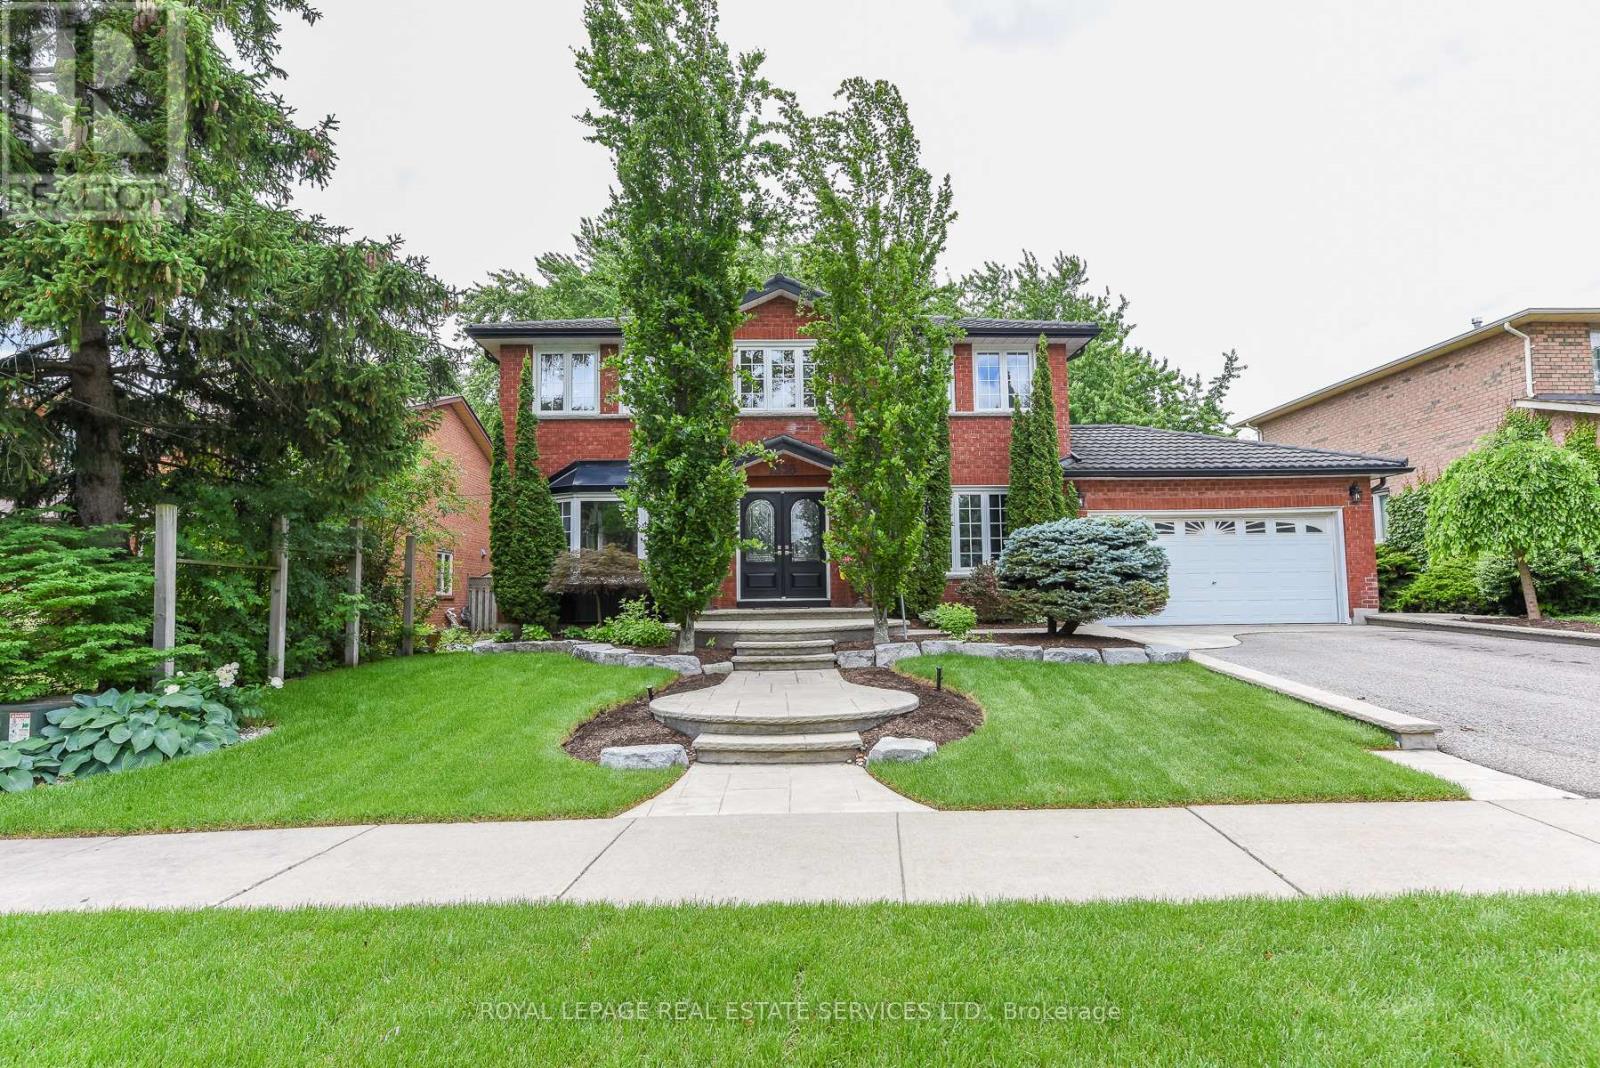
Videos & Virtual Tours
Open available video, 3D tour, or virtual-tour media for this listing.
1338 Chalfield Drive
Oakville (CV Clearview), Ontario L6J6R5
MLS # W13470090
Property Details
Type
Detached
Beds
5
Baths
4
Status
For Sale
More homes like this
About this property
Welcome to this exceptional Georgian-style family home, lovingly maintained by its original owner for 39 years and beautifully renovated within the past 12 months. Offering approximately 3,000 sq. ft. above ground of thoughtfully designed living space, this move-in-ready residence combines timeless charm and modern upgrades in one of East Oakville's most sought-after family-friendly neighbourhoods, Clearview.Featuring 4 spacious bedrooms, a finished basement, and outstanding curb appeal, this home has been meticulously updated with a stunning renovated kitchen, stylish new flooring throughout, and beautifully renovated bathrooms. An upgraded roof adds further peace of mind, allowing buyers to simply move in and enjoy. The elegant Georgian exterior creates a lasting first impression, while the interior showcases pride of ownership at every turn.Designed for family living, the home offers generous principal rooms, functional living spaces, and a warm, welcoming atmosphere.Perfectly located for commuters, minutes from QEW/403, for quick access and easy drive into the city. Families will especially appreciate having one of Oakville's top-rated elementary schools James Hill just steps away at the end of the street, and also St.Luke Catholic School just along the street on Kingsway.A rare opportunity (offered for the first time by original owners) to own a meticulously cared-for home with extensive recent renovations, timeless character, and an unbeatable family-friendly location. This is the one you've been waiting for.
Mortgage Estimate
Estimated monthly payment
Calculating…
Estimate only. Taxes, insurance, condo fees, and lender terms are not included.
Monthly costs to verify
Property taxes: about $617/month based on listed annual taxes.
Estimate only. Confirm taxes, condo/maintenance fees, insurance, utilities, and lender terms before making decisions.
Rooms
| Room | Level | Dimensions |
|---|---|---|
| Office | Ground level | 4.06 x 3.45 |
| Bedroom 2 | Second level | 4.27 x 3.63 |
| Bedroom 3 | Second level | 4.34 x 3.89 |
| Bedroom 4 | Second level | 4.39 x 3.43 |
| Bathroom | Second level | 3.04 x 3.35 |
| Den | Basement | 3.6 x 3.4 |
| Recreational, Games room | Basement | 6.6 x 6.99 |
| Family room | Basement | 5.18 x 5.79 |
| Kitchen | Basement | 4.11 x 3.05 |
| Bathroom | Basement | 3.3 x 2.59 |
| Living room | Ground level | 5.18 x 3.05 |
| Dining room | Ground level | 3.76 x 3.6 |
| Kitchen | Ground level | 6.4 x 3.86 |
| Family room | Ground level | 4.47 x 3.7 |
| Bathroom | Ground level | 1.75 x 1.42 |
| Laundry room | Ground level | 2.44 x 1.83 |
| Primary Bedroom | Second level | 6.4 x 3.66 |
| Sitting room | Second level | 2.87 x 1.93 |
| Bathroom | Second level | 3.6 x 2.44 |
Facts & Location
Interior Size
3,000 sq ft
Parking
6 spaces
Lot Size
66 x 100 FT
Annual Taxes
$7,400
Listing data
Listing information is provided for personal, non-commercial use and should be independently verified before making real estate decisions.
Last refreshed: Oct 21, 2026 3:18 AM
Explore nearby searches
SEO-friendly searches for this area, property type, and nearby neighbourhoods.
Similar Properties
More nearby listings that may fit the same search.
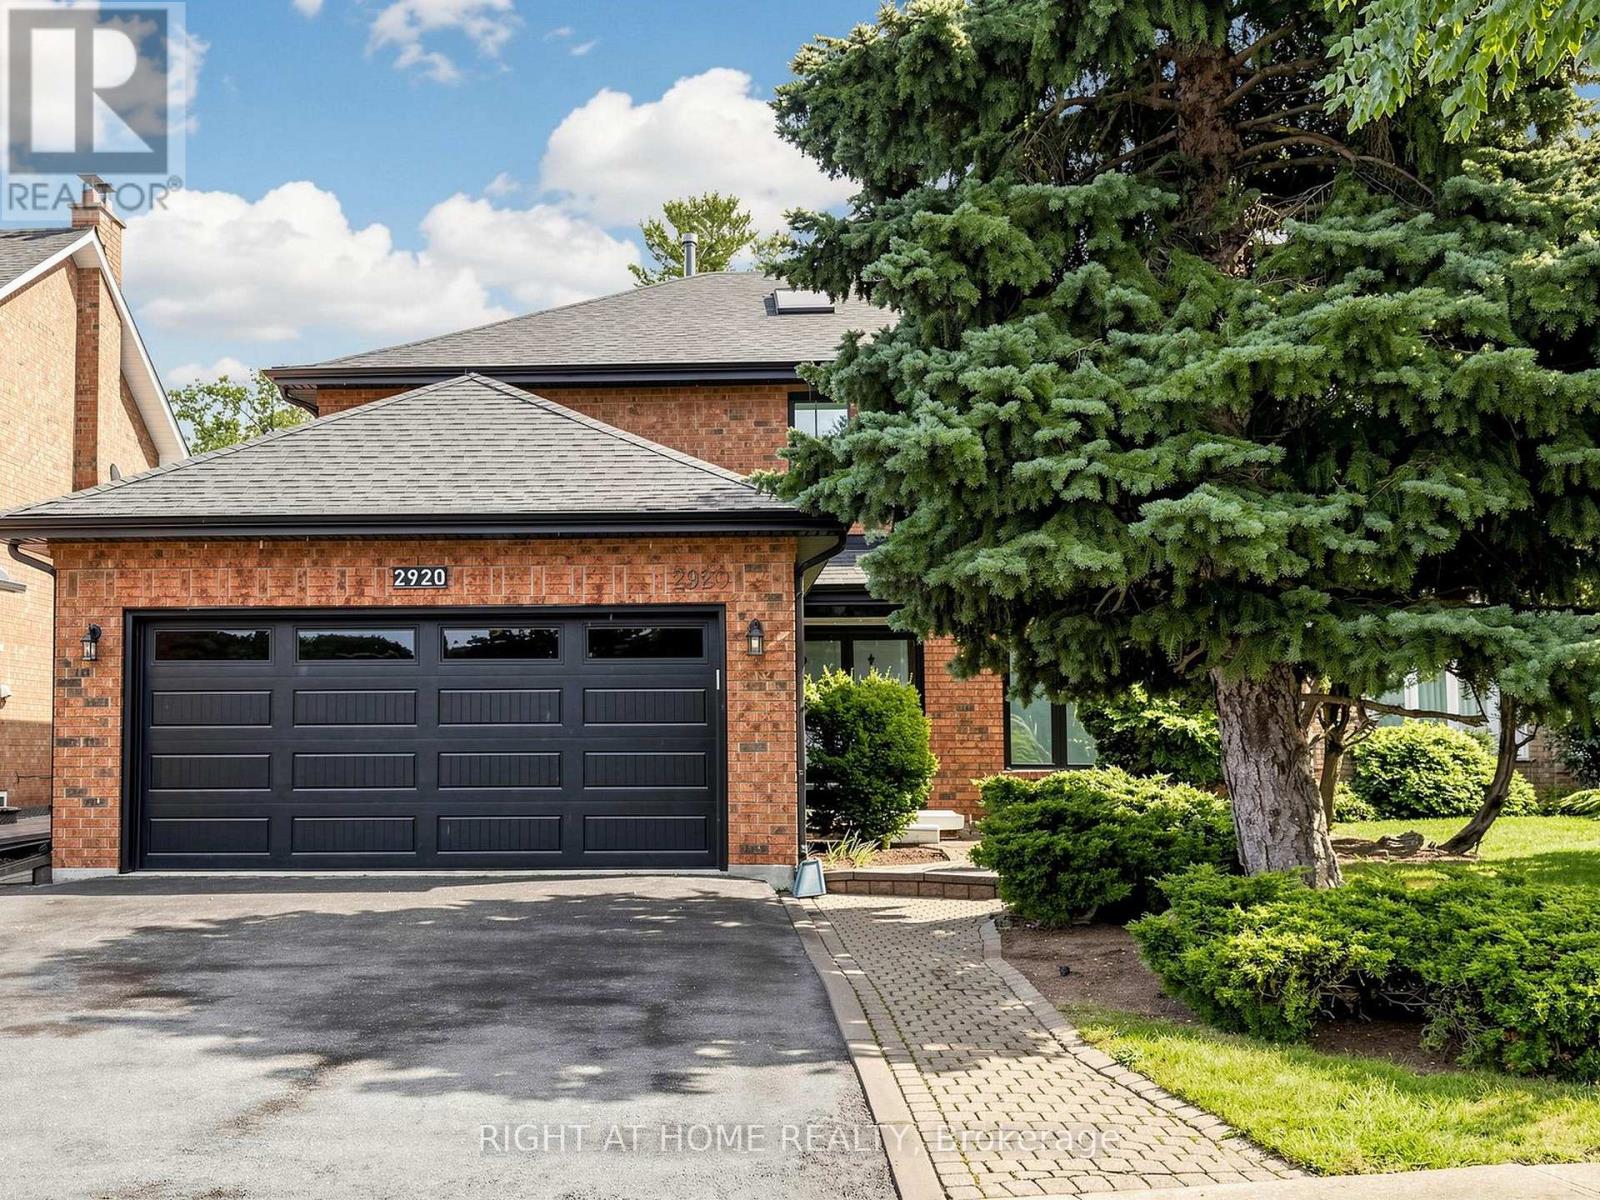
$1,888,800
2920 Kingsway Drive
Oakville (CV Clearview) · MLS # W13738934
6 bed · 4 bath · 3,000 sq ft
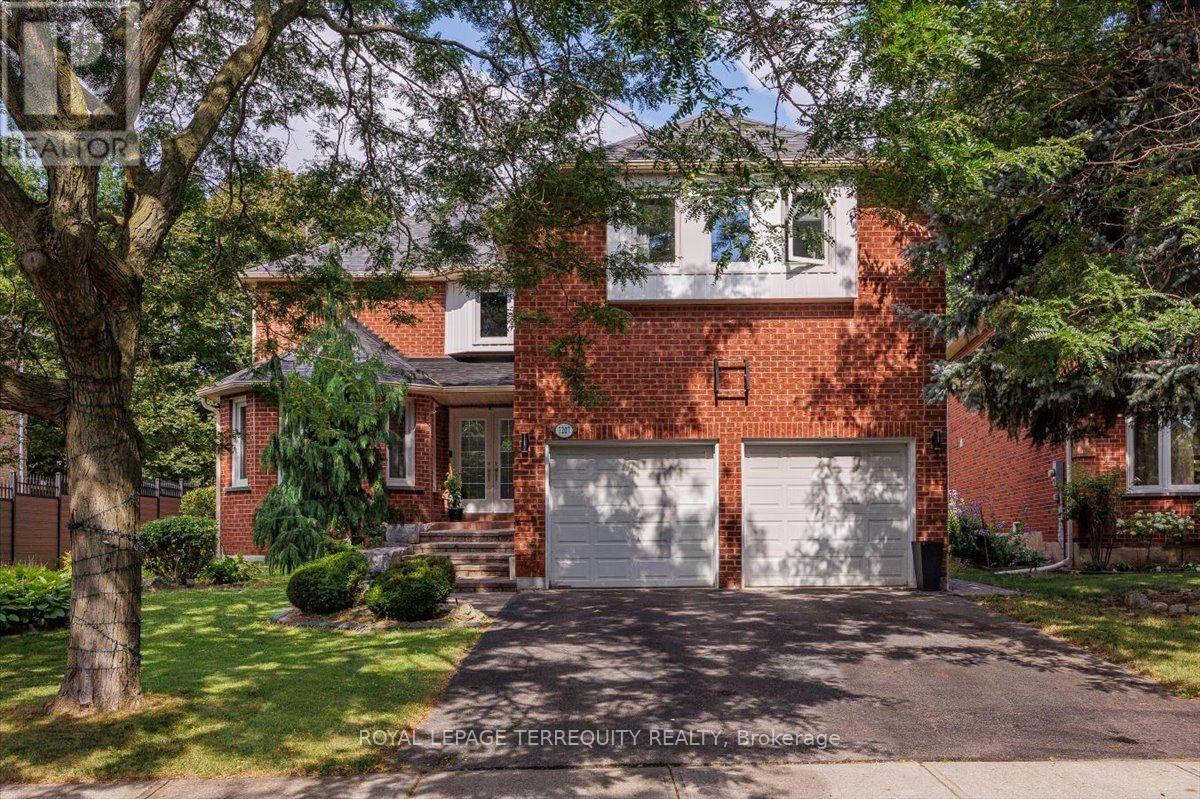
$1,725,000
1207 Dogwood Crescent
Oakville (CV Clearview) · MLS # W13696222
4 bed · 5 bath · 4,500 sq ft
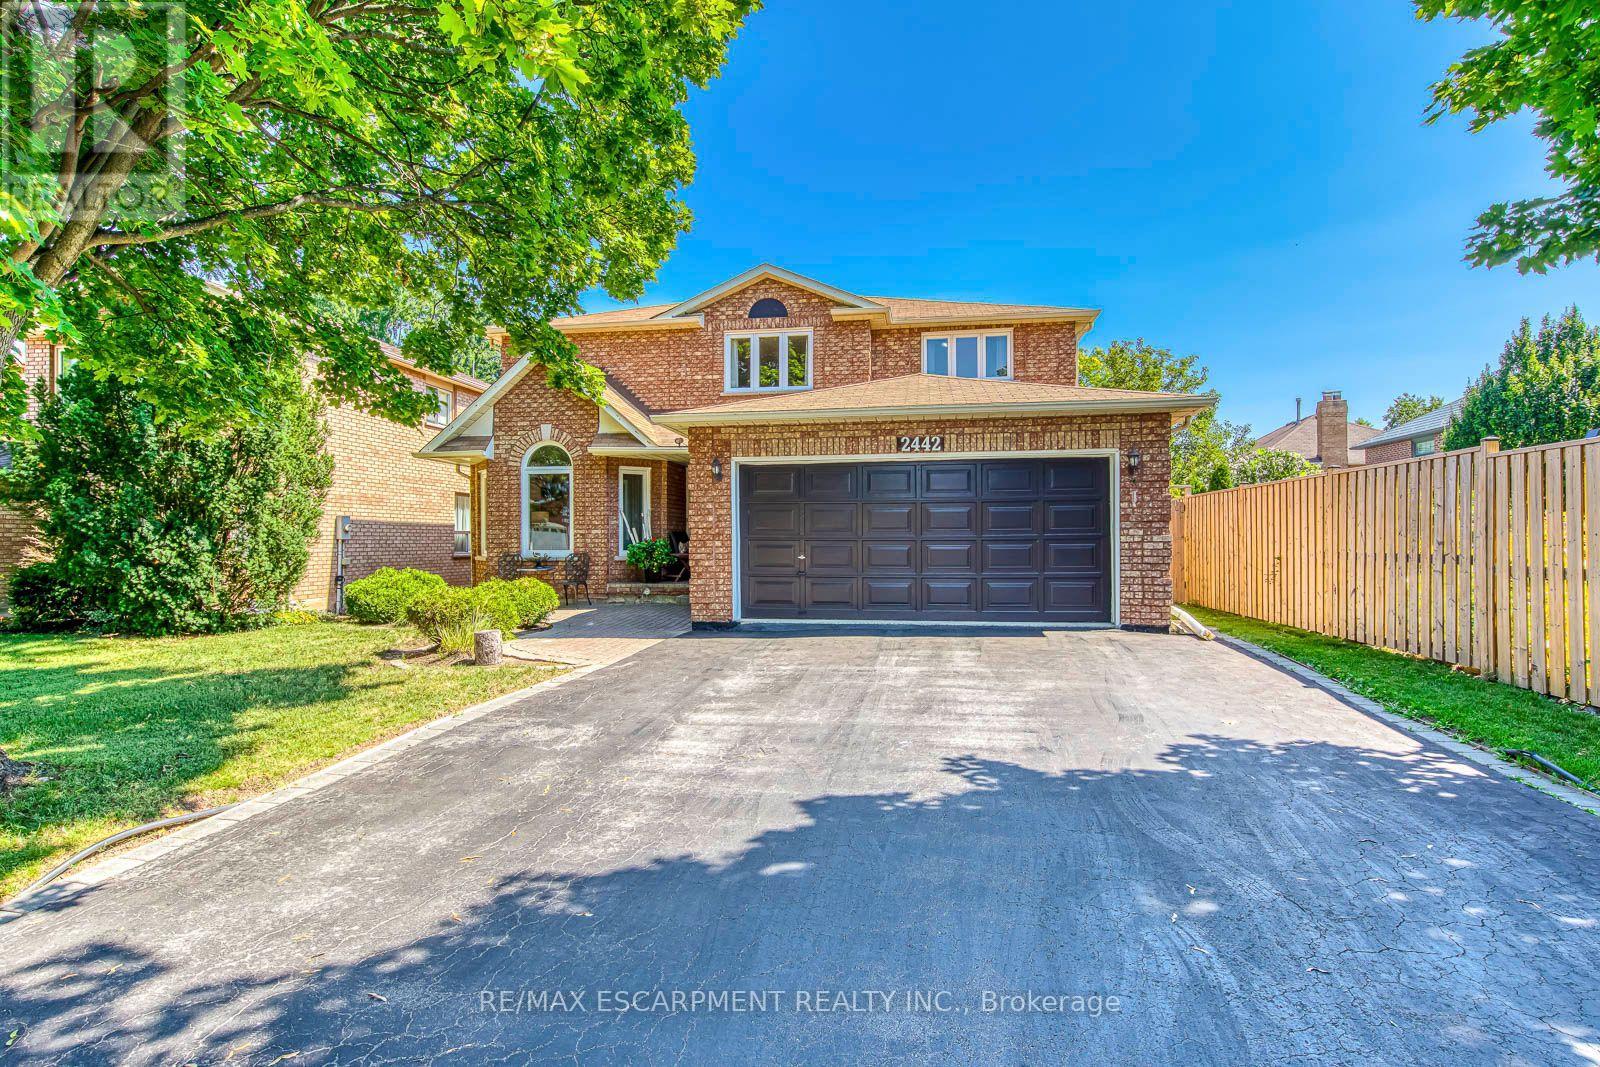
$1,599,995
2442 Wynten Way
Oakville (CV Clearview) · MLS # W14029506
5 bed · 4 bath · 3,068 sq ft